Leave a Message

Thank you for your message. I will be in touch with you shortly.

796 River Park Road
Price Upon Request

796 River Park Road

4 Beds 5 Baths 5,106 Sq.Ft. 6.63 Acres

Description

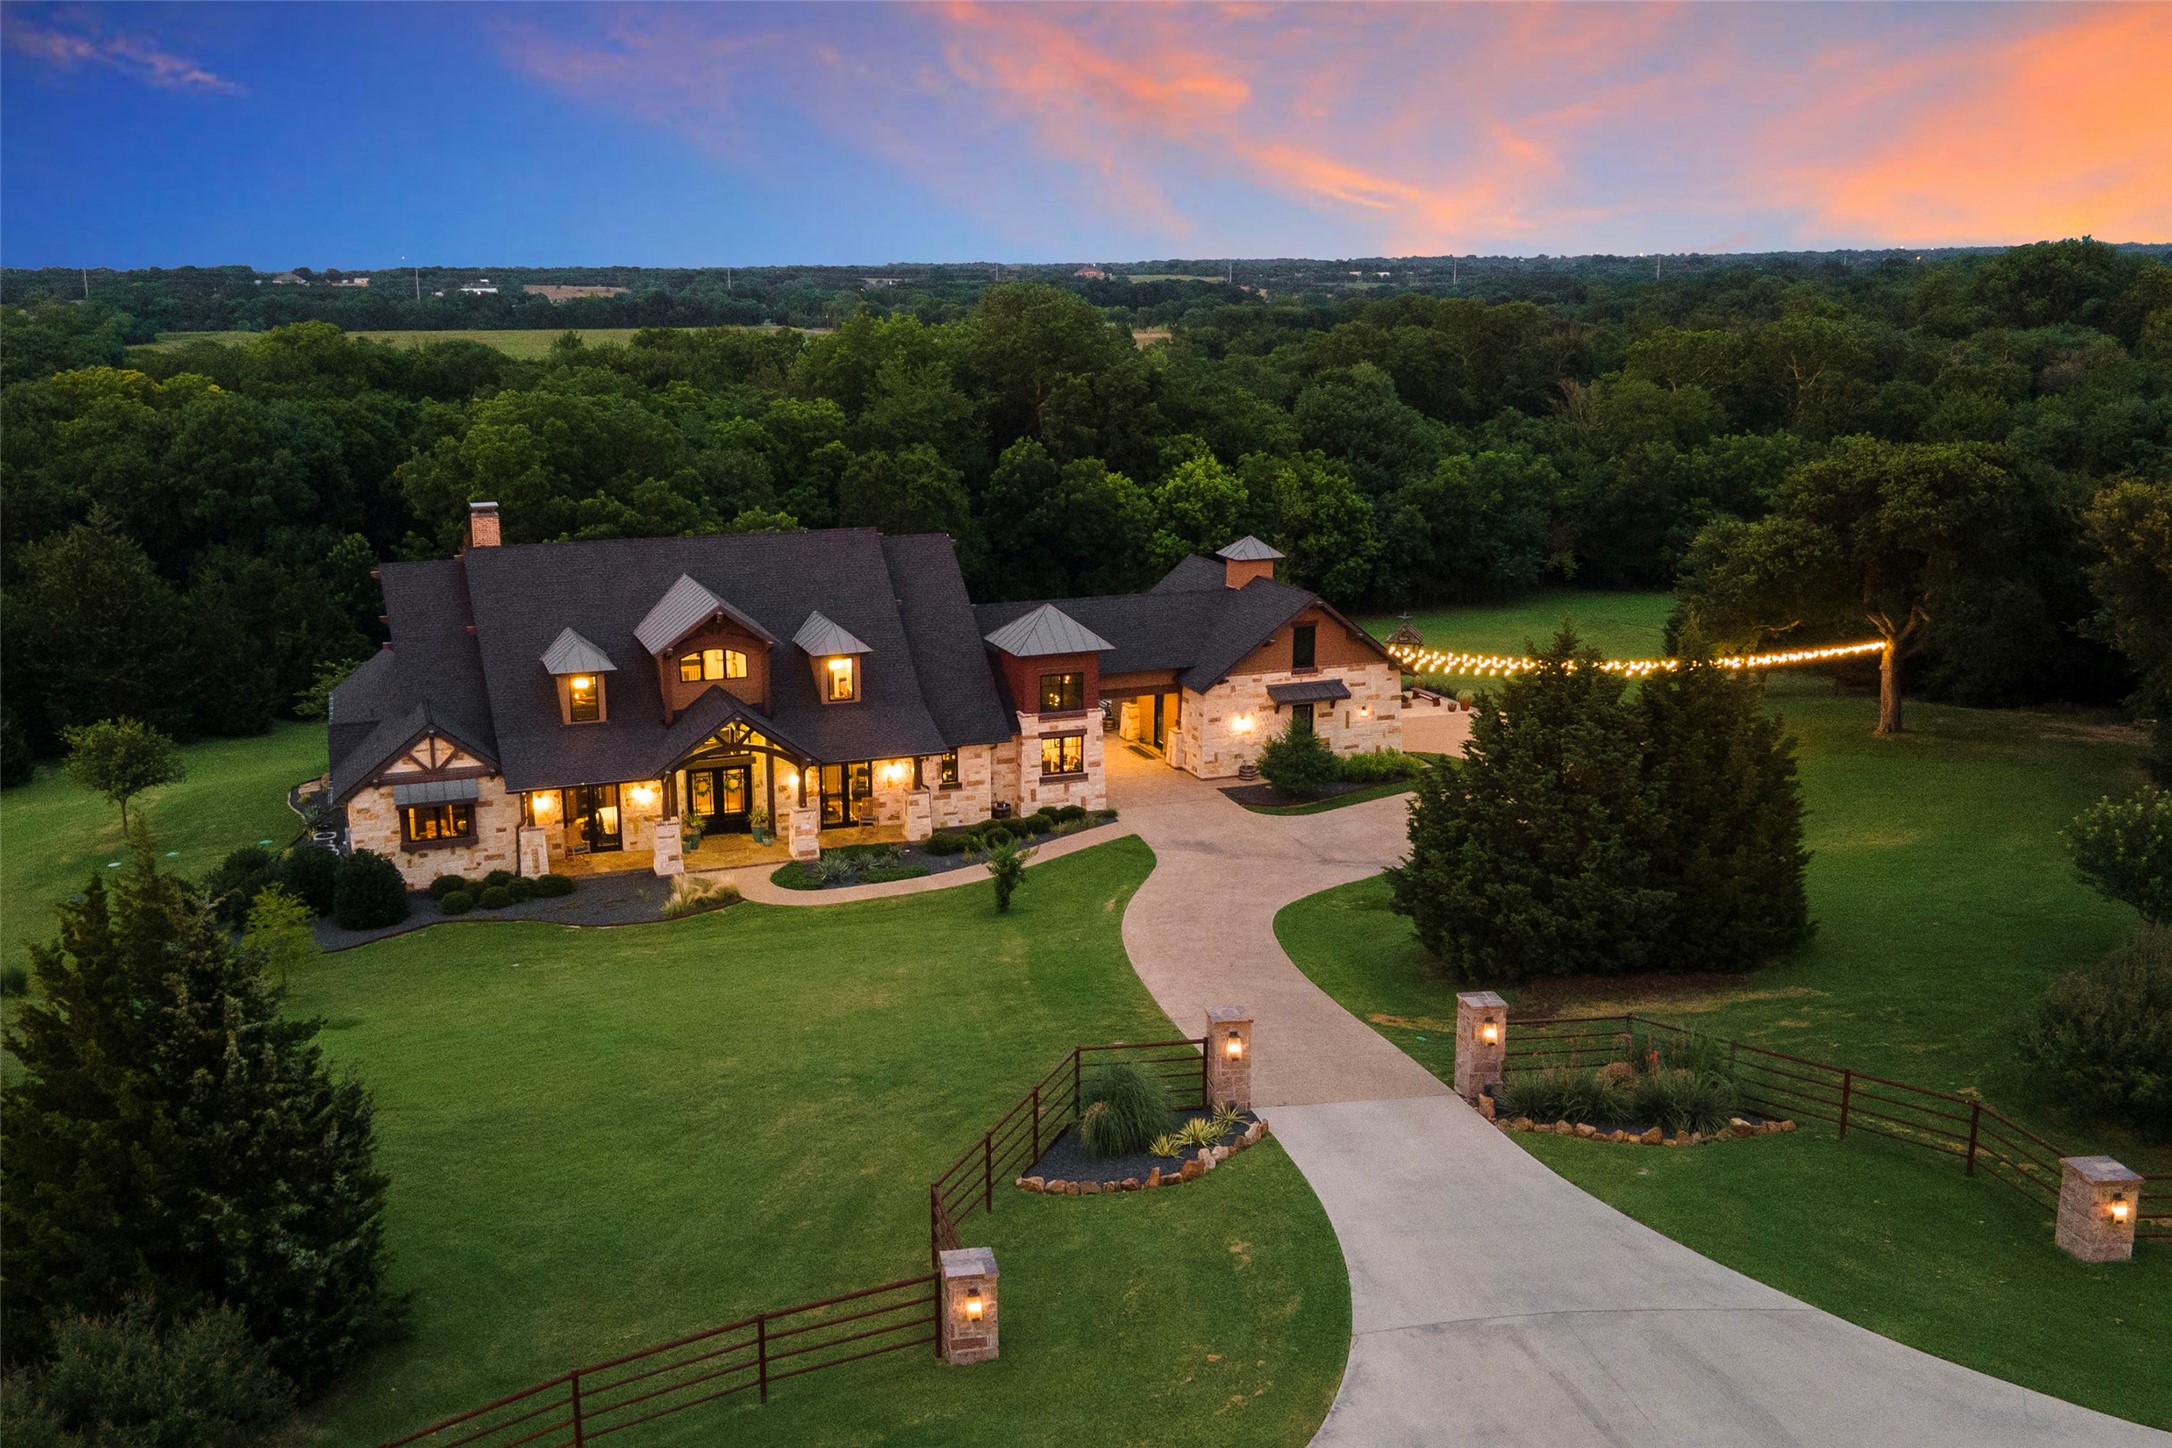
Countryside SERENITY on 6.63 Acres in the Hills of Lone Star in Celina, bordering the East Fork of the Trinity River, w mature trees and rolling topography. Ag Exempt for apiary. Impeccably maintained and designed for stunning views of nature. Craftsmanship and high-end materials throughout. Lincoln doors, Quaker windows, pine tongue and groove ceilings, Fir solid beams, Antique Chicago brick accent wall, book-matched slabs at the island and prep areas, custom hammered copper sinks, two dishwashers, 48" cooktop with griddle, two disposals, and UC ice maker and wine cooler. The Living Rm has an Austin stone FP wall, distressed wood mantle, and custom wrought iron FP sliding doors, and Dream Home Views! Pier and beam with a 41ft by 28ft WALK OUT BASEMENT with 8ft ceiling, accessible via trap pantry door w ext entry at lower level. Basement can park 3 additional cars. Garage has epoxy floors, a hoist system, Gladiator storage system, full bath, SS sink, washer, dryer, and patio doors.

Share Property

Location

796 River Park Road, Celina, TX 75009

Status

Sold

Date Sold

November 15, 2024

Property Amenities

Interior
Laundry room Laundry in Utility Room
Fireplace Great Room, See Remarks, Wood Burning
Appliances Built-In Gas Range, Built-In Refrigerator, Double Oven, Dishwasher, Electric Oven, Gas Cooktop, Disposal, Ice Maker, Microwave, Range, Some Commercial Grade, Tankless Water Heater, Vented Exhaust Fan, Wine Cooler
Flooring Ceramic Tile, Hardwood
Total Bedrooms: 4
Full Bathrooms: 5
Other Interior Features Wet Bar, Built-in Features, Chandelier, Central Vacuum, Decorative/Designer Lighting Fixtures, Double Vanity, Eat-in Kitchen, Granite Counters, Kitchen Island, Multiple Staircases, Open Floorplan, Other, Pantry, Paneling/Wainscoting, Cable TV, Vaulted Ceiling(s), Natural Woodwork, Walk-In Closet(s), Wired for Sound
Area & Lot
Lot Area 6.63 Acres
Living area 5,106 Sq.Ft.
MLS® ID 20670552
Year Built 2017
School District Celina ISD
High School Celina
Elementary School Marcy Lykins
Water Frontage River Front
Architecture Styles Detached
Type Residential
Status Sold
Exterior
Stories 2
Pool None
Air conditioning Central Air, Ceiling Fan(s), Electric, Multi Units, Zoned
Garage Space 3.0
Security Features Security System, Carbon Monoxide Detector(s)
Sewer Septic Tank
Other Exterior Features Fire Pit, Lighting, Outdoor Living Area, Outdoor Shower, Rain Gutters
Parking Additional Parking, Circular Driveway, Concrete, Covered, Driveway, Epoxy Flooring, Garage, Golf Cart Garage, Garage Door Opener, Lighted, Oversized, Parking Pad, Garage Faces Side, See Remarks, Storage, Workshop in Garage
Lot Features Acreage, Agricultural, Back Yard, Lawn, Landscaped, Rolling Slope, Many Trees, Sprinkler System
Roof Composition
Utilities Electricity Available, Electricity Connected, Septic Available, Underground Utilities, Cable Available

360 Virtual Tour

Take a tour of this property

Work With Jenelle

Start a thoughtful conversation about your next move, whether you're buying, selling, relocating, investing, or building a life that fits you better.

