Leave a Message

Thank you for your message. I will be in touch with you shortly.

8 Shadywood Lane
8 Shadywood Lane
8 Shadywood Lane
8 Shadywood Lane
8 Shadywood Lane
8 Shadywood Lane
8 Shadywood Lane
8 Shadywood Lane
8 Shadywood Lane
8 Shadywood Lane
8 Shadywood Lane
8 Shadywood Lane
8 Shadywood Lane
8 Shadywood Lane
8 Shadywood Lane
8 Shadywood Lane
8 Shadywood Lane
8 Shadywood Lane
8 Shadywood Lane
8 Shadywood Lane
8 Shadywood Lane
8 Shadywood Lane
8 Shadywood Lane
8 Shadywood Lane
8 Shadywood Lane
8 Shadywood Lane
8 Shadywood Lane
8 Shadywood Lane
8 Shadywood Lane
8 Shadywood Lane
8 Shadywood Lane
8 Shadywood Lane
8 Shadywood Lane
8 Shadywood Lane
8 Shadywood Lane
8 Shadywood Lane
8 Shadywood Lane
8 Shadywood Lane
8 Shadywood Lane
VIEW PHOTOS
Price Upon Request

8 Shadywood Lane

4 Beds 6 Baths 5,177 Sq.Ft. 1.28 Acres

Description

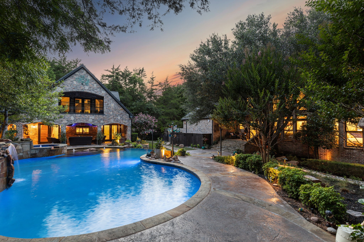
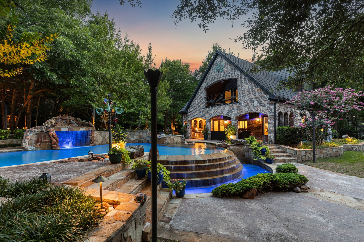
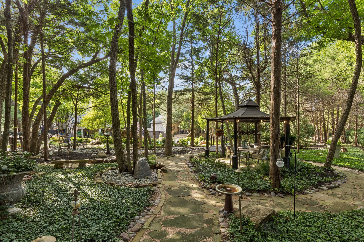
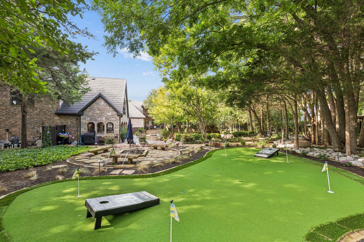
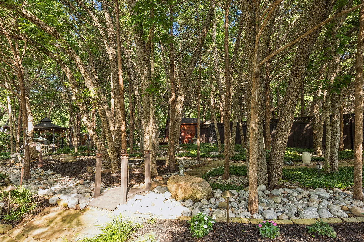
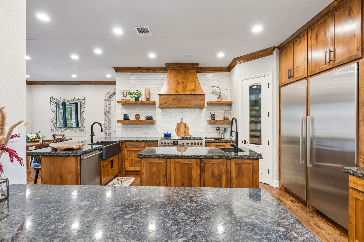
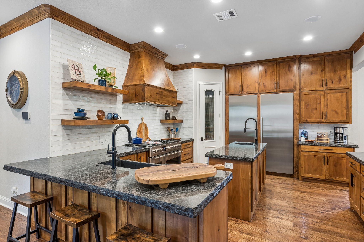
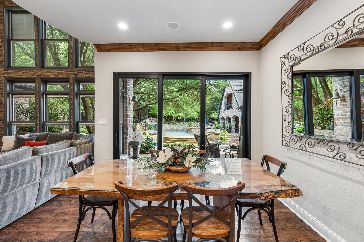
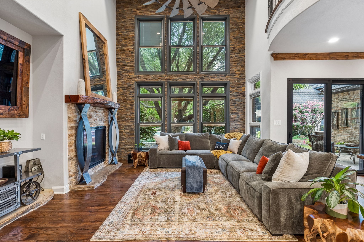
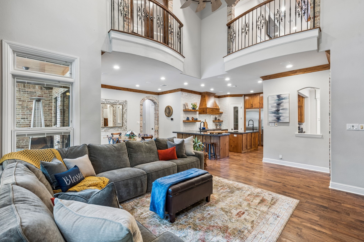
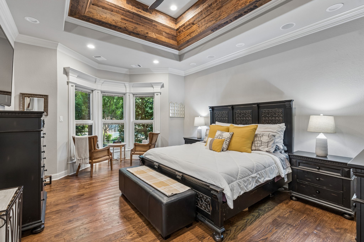
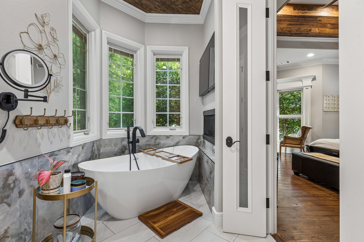
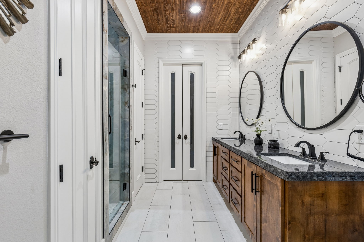
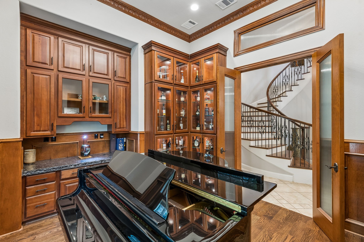
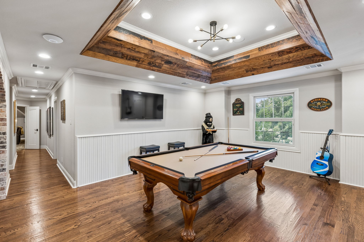
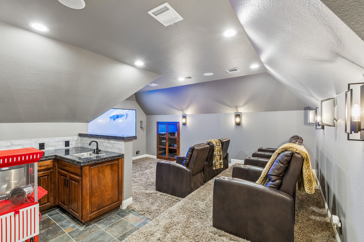
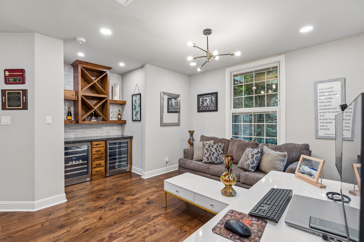
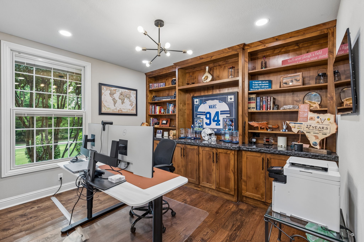
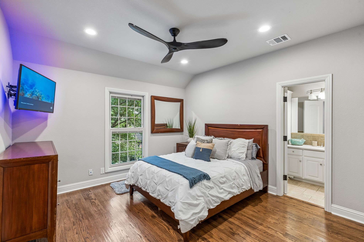
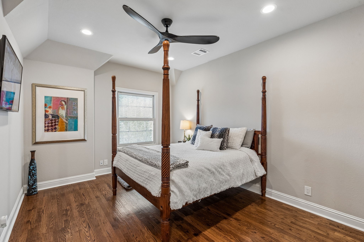
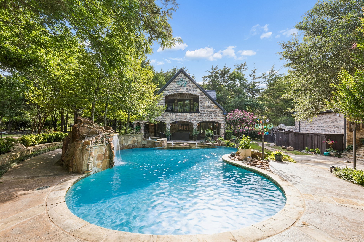
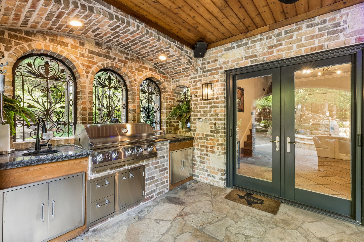
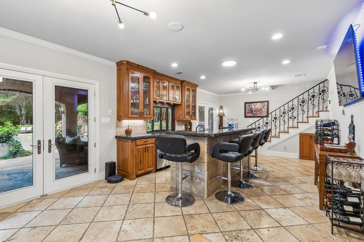
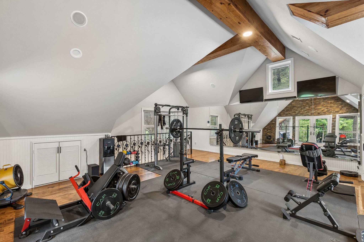
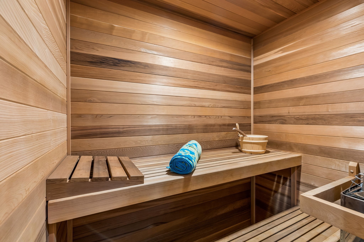
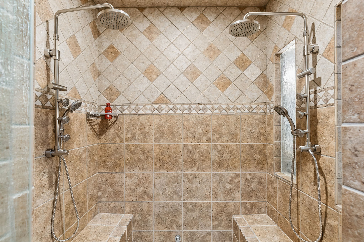
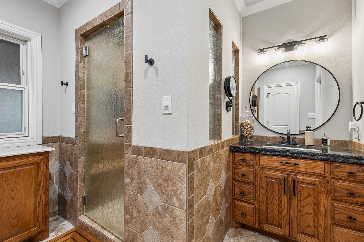
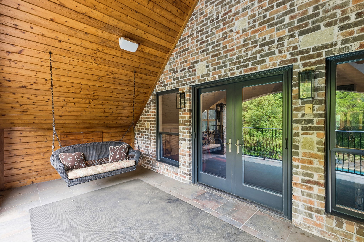
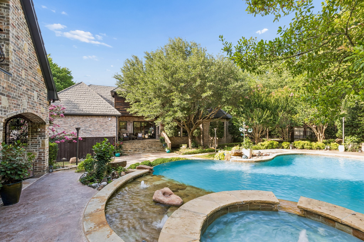
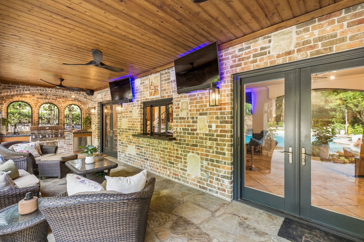
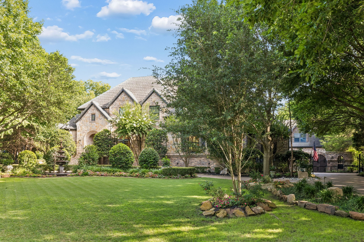
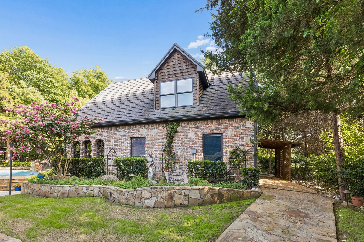
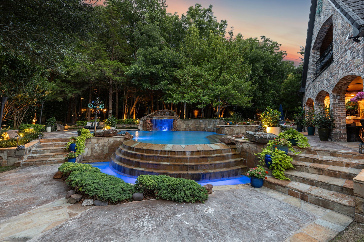
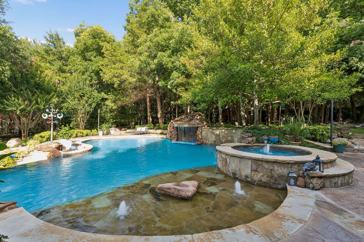
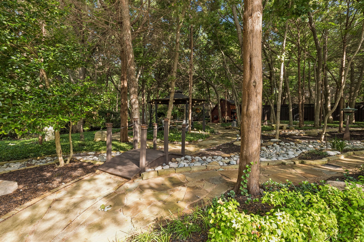
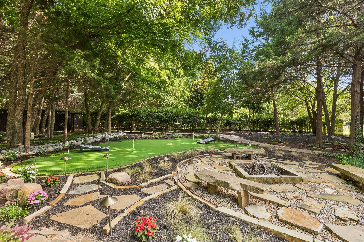
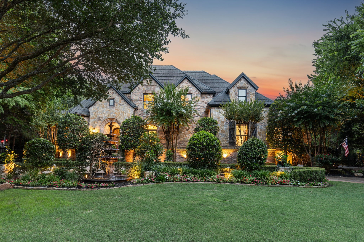
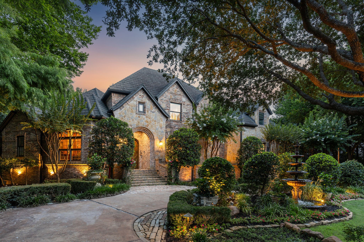
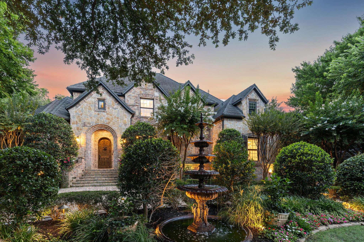
There are listings. Then there are legends. Originally built for a television production, this one-of-a-kind estate in Melissa's prestigious gated enclave was designed not merely to impress but to transport. On 1.25+ acres of manicured grounds with tranquil walking paths & over $500,000 invested in landscaping alone, you can enjoy the best of nature daily with beauty at every turn. From the moment you arrive, the architecture and warmth of detail tell a story of intentional design -- every room a nod to the elevated vacation lifestyle its owners have always loved. The updated gourmet kitchen is anchored by professional-grade appliances, built-in refrigerator and freezer, and a double breakfast bar made for gathering. There is a sitting area ideal for wine tastings or hosting mahjong and an executive study ideal for a bourbon aficionado. Escape to the primary suite that lives as its own private world -- spacious sitting area with tranquil views, updated bath, custom closet, total retreat. A downstairs guest suite with the kind of privacy, living space and finish your guests will remember. Upstairs, a Texas-sized game room and fully loaded media room with kitchenette -- built for play and built to last. Outside, the infinity-edge pool and spa with cascading waterfall grotto sets the tone. Cook under the covered outdoor kitchen, gather around the fire pit under open Texas skies, or work your short game on the private multi-hole putting green. The pool house is a destination of its own -- full bar, dry sauna, double-head steam shower, two levels of living, and a balcony overlooking the pool. This two story addition is also perfect for separate living quarters. With $260,000+ in additional owner upgrades, every inch of this property has been considered. Five-star is a feeling. This address delivers it daily. Ask agent for a full list of home features & improvements. Country Ridge is conveniently located off Hwy 75 for an easy commute and restaurants, shopping, PGA, & more!

Share Property

Location

8 Shadywood Lane, Melissa, TX 75454

Status

Sold

Date Sold

August 21, 2026

Property Amenities

Interior
Laundry room Washer Hookup, Dryer Hookup, Laundry in Utility Room
Fireplace Bath, Gas, Gas Log, Gas Starter, Living Room
Appliances Some Gas Appliances, Built-In Refrigerator, Double Oven, Dishwasher, Gas Cooktop, Disposal, Gas Oven, Gas Range, Ice Maker, Microwave, Plumbed For Gas, Range, Refrigerator, Some Commercial Grade, Vented Exhaust Fan, Wine Cooler
Flooring Carpet, Ceramic Tile, Hardwood, Tile, Wood
Total Bedrooms: 4
Half Bathrooms: 1
Full Bathrooms: 5
Other Interior Features Wet Bar, Built-in Features, Decorative/Designer Lighting Fixtures, Double Vanity, Eat-in Kitchen, Granite Counters, High Speed Internet, Kitchen Island, Multiple Master Suites, Open Floorplan, Other, Pantry, Cable TV, Vaulted Ceiling(s), Natural Woodwork, Walk-In Closet(s), Wired for Sound
Area & Lot
Lot Area 1.28 Acres
Living area 5,177 Sq.Ft.
MLS® ID 21303340
Year Built 2006
School District Melissa ISD
High School Melissa
Middle School Melissa
Elementary School Harry Mckillop
Architecture Styles Traditional, Detached
Type Residential
Status Sold
Exterior
Stories 2
Pool Gunite, Heated, In Ground, Outdoor Pool, Pool, Private, Pool Sweep, Pool/Spa Combo, Waterfall, Water Feature
Air conditioning Central Air, Ceiling Fan(s), Electric
Heat type Central, Electric, Fireplace(s)
Water Source Public
Garage Space 3.0
Security Features Security System, Carbon Monoxide Detector(s), Gated Community, Smoke Detector(s)
Sewer Septic Tank
Other Exterior Features Balcony, Deck, Fire Pit, Gas Grill, Lighting, Misting System, Outdoor Grill, Outdoor Kitchen, Outdoor Living Area, Private Yard, Rain Gutters
Parking Additional Parking, Circular Driveway, Covered, Door-Multi, Door-Single, Driveway, Garage, Garage Door Opener, Inside Entrance, Garage Faces Side
Lot Features Acreage, Interior Lot, Landscaped, Many Trees, Subdivision, Sprinkler System
Roof Concrete, Metal
Utilities Electricity Connected, Propane, Septic Available, Water Available, Cable Available
Finance
Price Upon Request

360 Virtual Tour

Take a tour of this property

Work With Jenelle
Start a thoughtful conversation about your next move, whether you're buying, selling, relocating, investing, or building a life that fits you better.