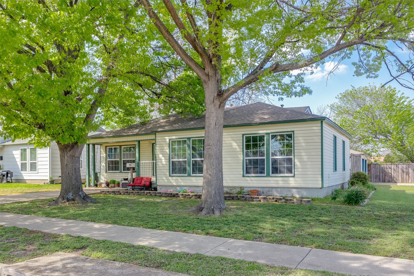
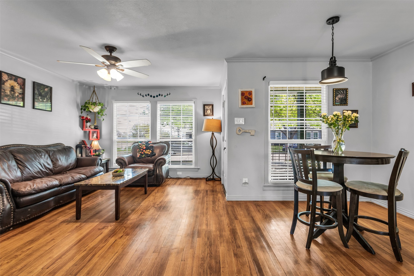
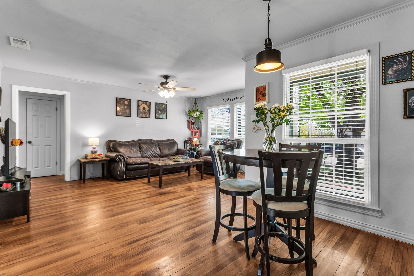
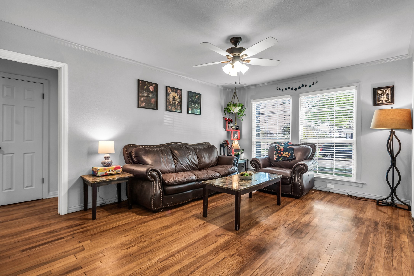
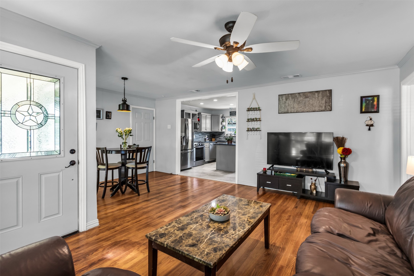
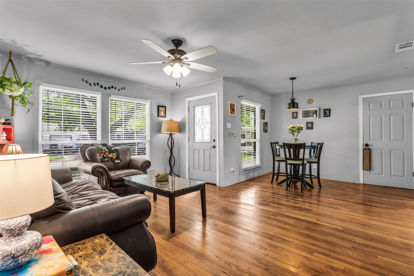
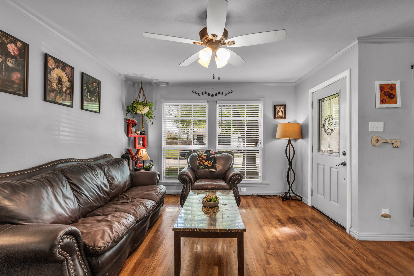
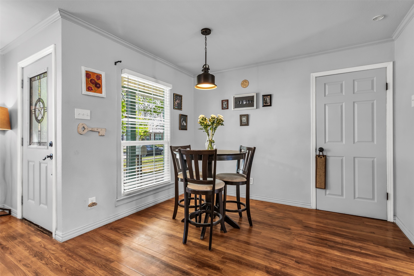
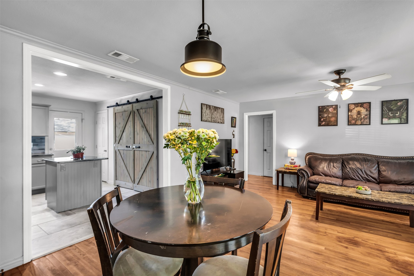
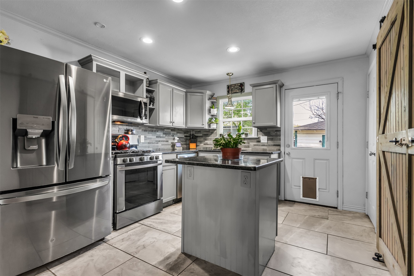
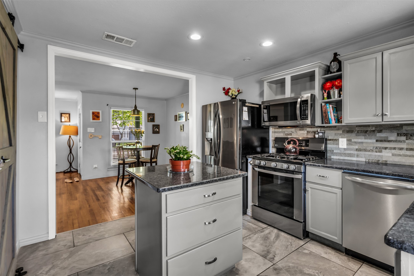
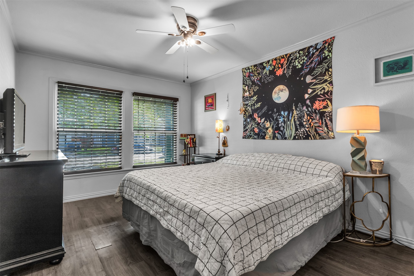
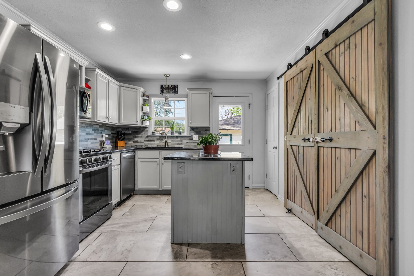
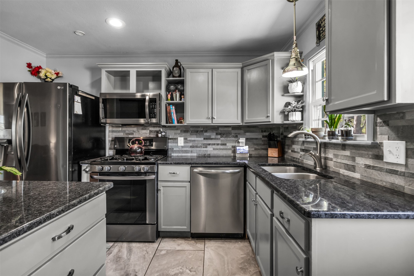
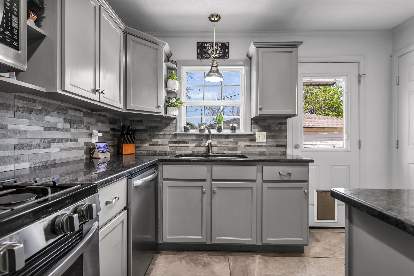
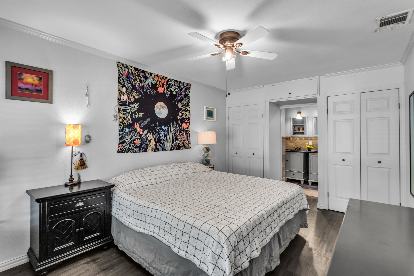
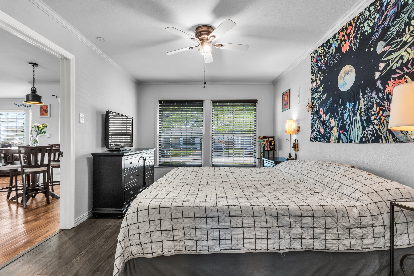
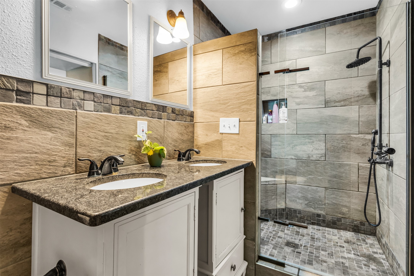
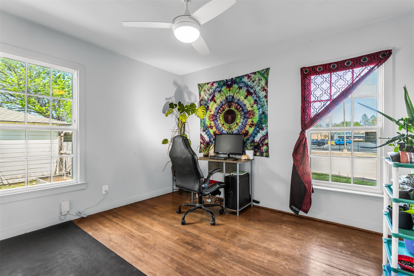
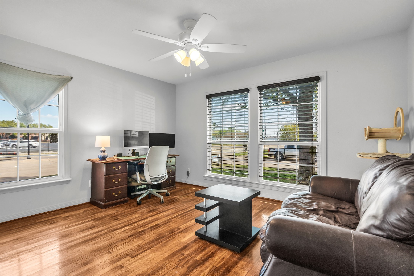
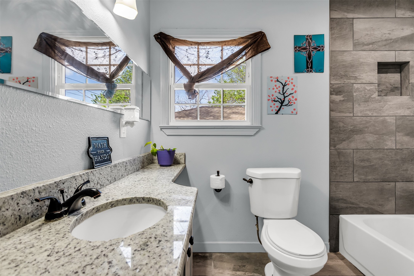
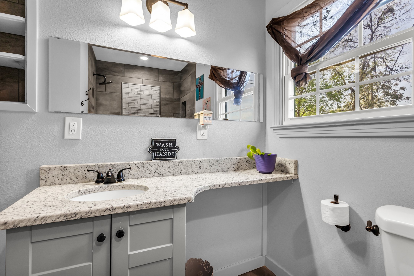
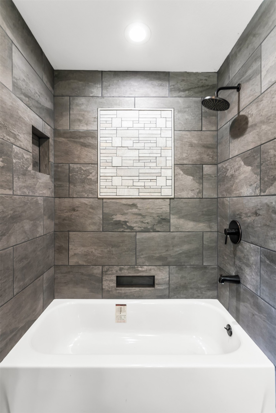
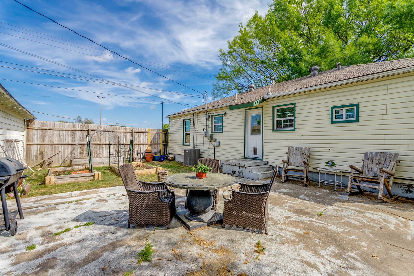
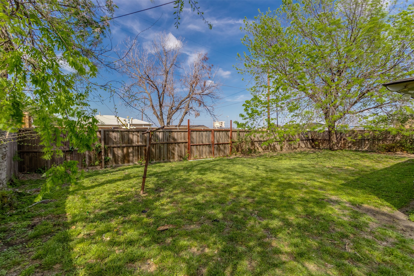
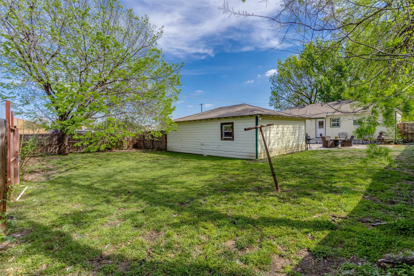
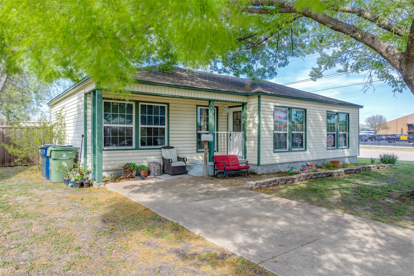
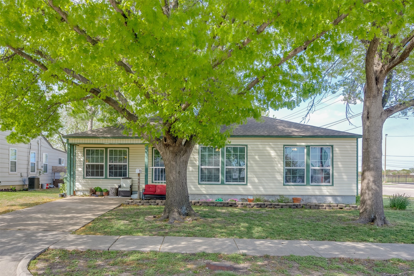
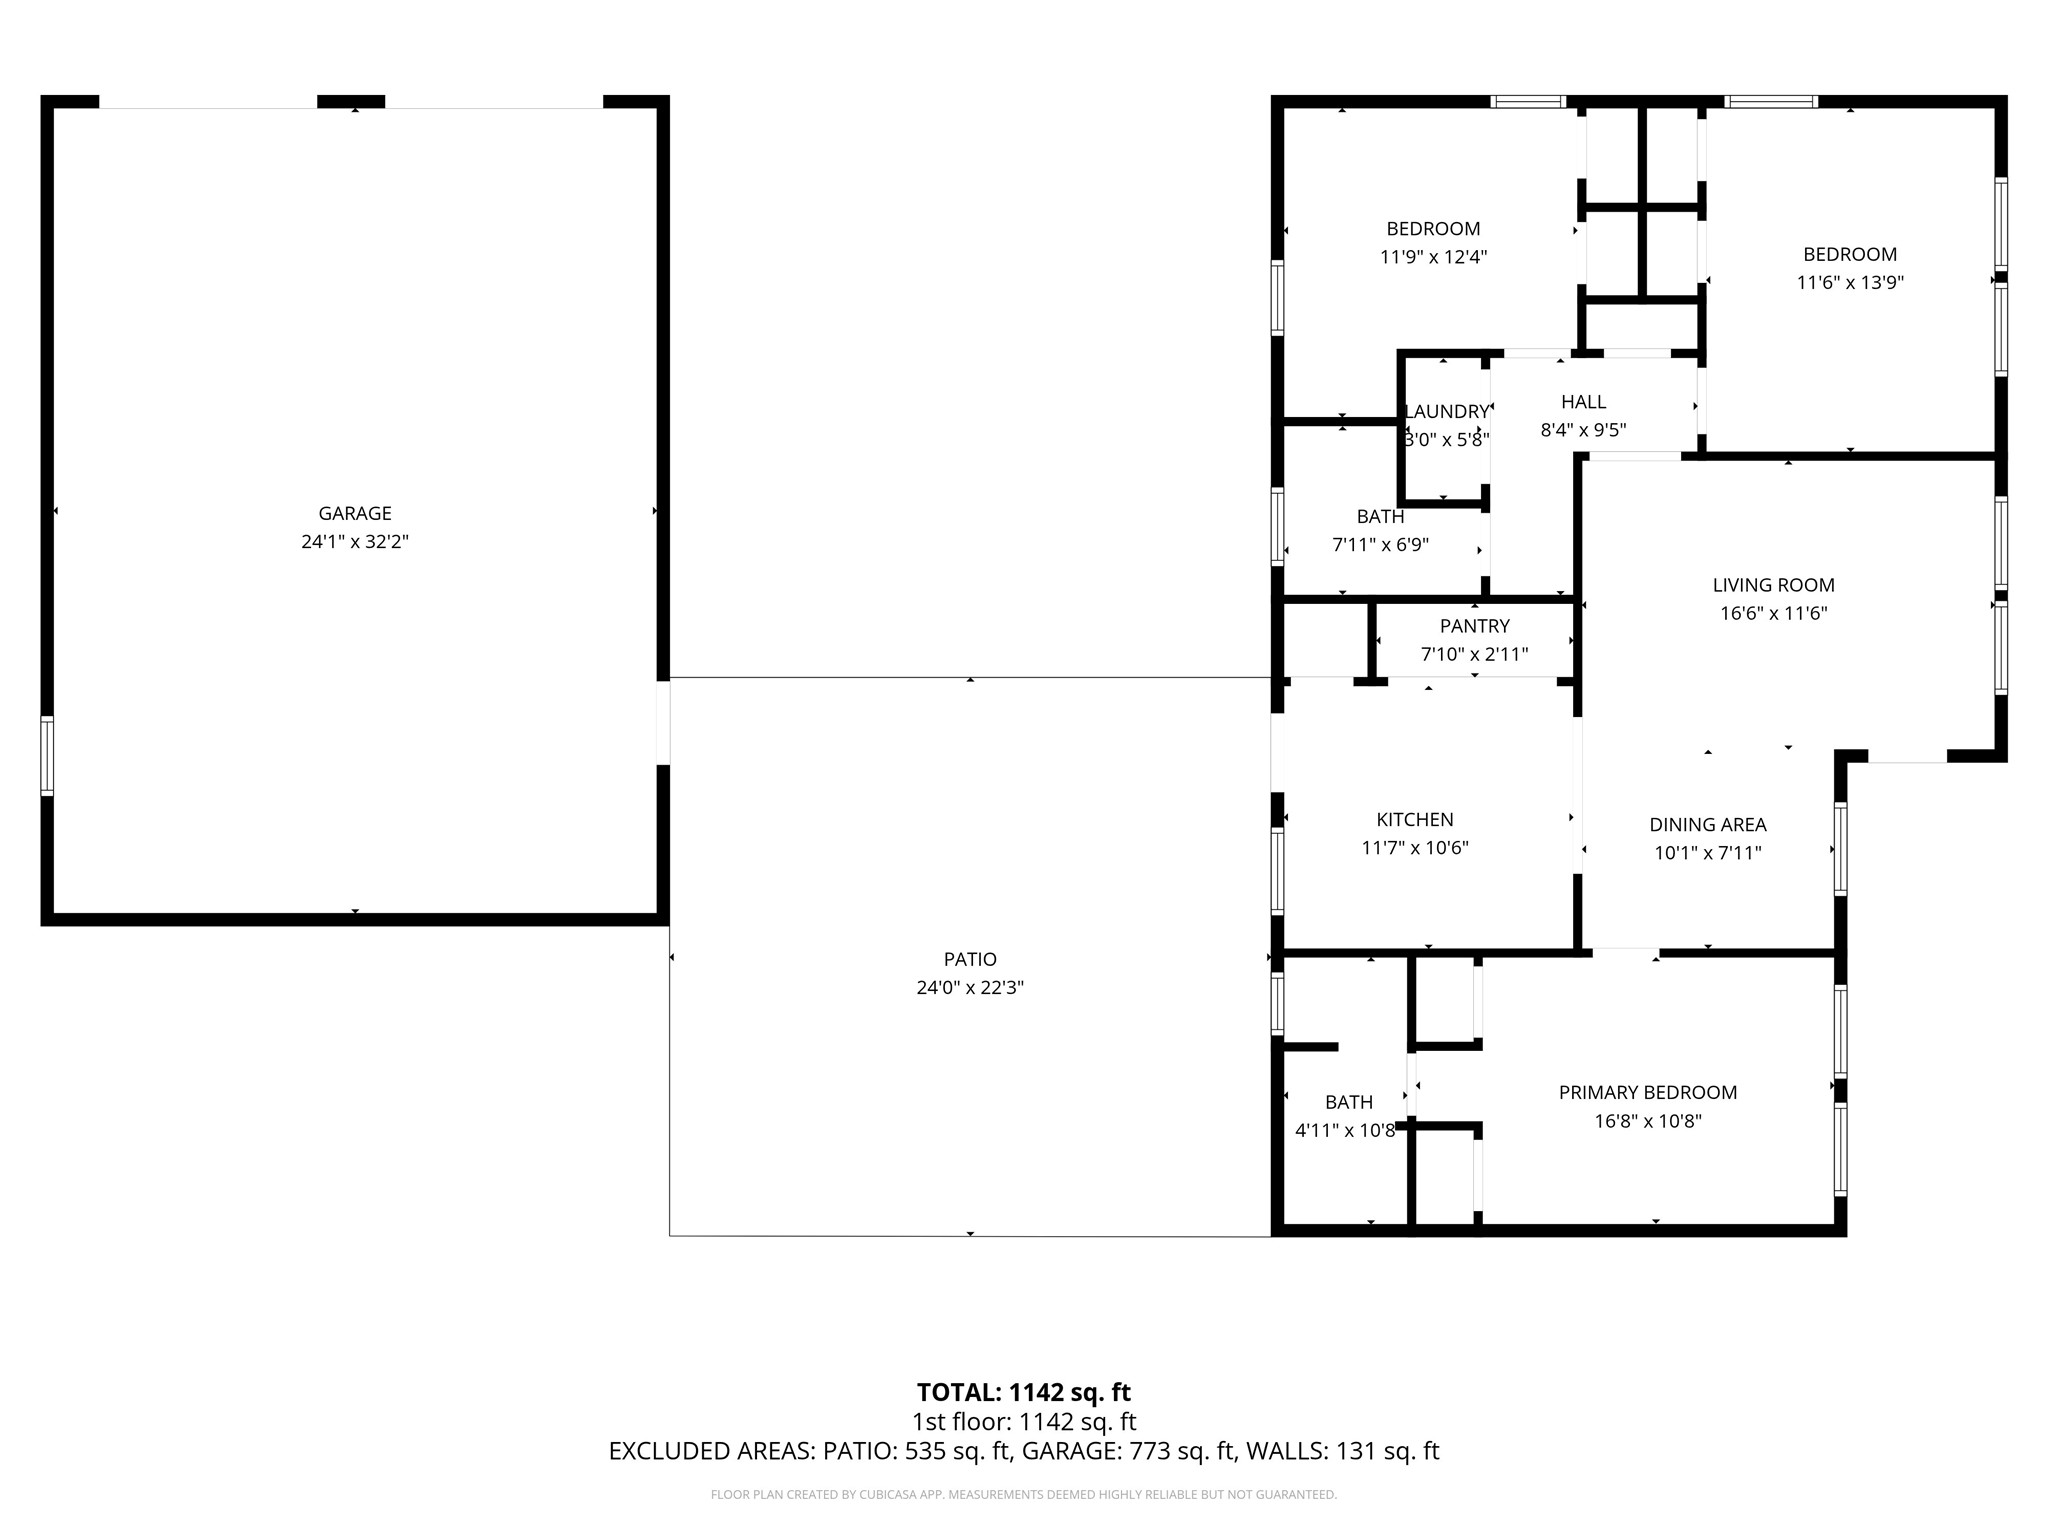
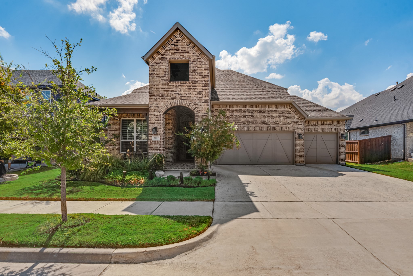
MULTIPLE OFFERS RECEIVED - HIGHEST & BEST DUE BY 6:00 PM MONDAY, MARCH 30TH. Cute, charming, and full of character--this single-story home offers a functional layout paired with thoughtful updates throughout. Featuring 3 bedrooms, 2 baths, and a detached 2-car garage, the open split floorplan creates a natural flow for both everyday living and entertaining. Inside, you'll find hardwood flooring in the main living areas --no carpet--along with neutral tones and abundant natural light that make the home feel warm and inviting. The kitchen is beautifully updated and truly stands out, featuring modern cabinetry, granite countertops, newer stainless steel appliances, and a spacious pantry tucked behind stylish barn doors. The primary suite offers a comfortable retreat with an ensuite bath featuring dual sinks, while both bathrooms have been tastefully updated with clean, modern finishes. Step outside to a generously sized, fully fenced backyard with plenty of room to relax, entertain, or play. Major updates include roof, AC, and fence all replaced in 2019. Located just minutes from Downtown Garland Square, with easy access to local dining, shops, community events, and entertainment at the Granville Arts Center. Home is being offered as is.
Share Property
Location
801 Holly Drive, Garland, TX 75040
Status
Sold
Date Sold
May 4, 2026
Property Amenities
Interior
Laundry roomIn Hall
AppliancesDishwasher, Disposal, Gas Range, Microwave
FlooringLaminate, Tile, Wood
Total Bedrooms:3
Full Bathrooms:2
Other Interior FeaturesDecorative/Designer Lighting Fixtures, High Speed Internet, Open Floorplan, Pantry, Cable TV
Area & Lot
Lot Area10,497.96 Sq.Ft.
Living area1,182 Sq.Ft.
MLS® ID21219238
Year Built1957
School DistrictGarland ISD
High SchoolChoice Of School
Middle SchoolChoice Of School
Elementary SchoolChoice Of School
Architecture StylesTraditional, Detached
TypeResidential
StatusSold
Exterior
Stories1
PoolNone
Air conditioningCentral Air, Ceiling Fan(s), Electric
Heat typeCentral, Electric, Natural Gas
Water SourcePublic
Garage Space2.0
SewerPublic Sewer
ParkingDriveway, Garage, On Site, Garage Faces Side, On Street
RoofComposition
UtilitiesElectricity Available, Natural Gas Available, Sewer Available, Water Available, Cable Available