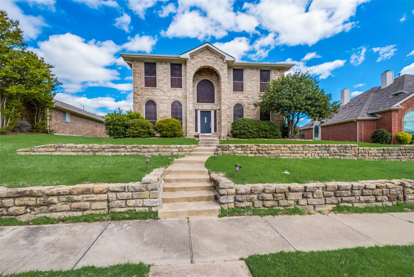
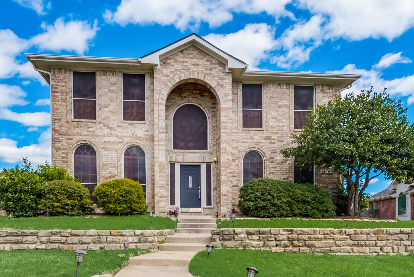
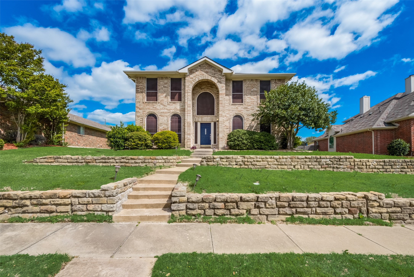
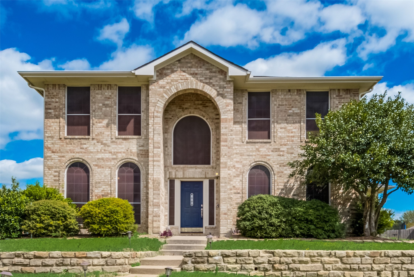
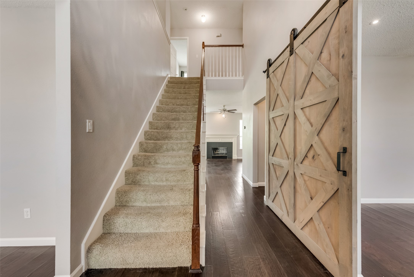
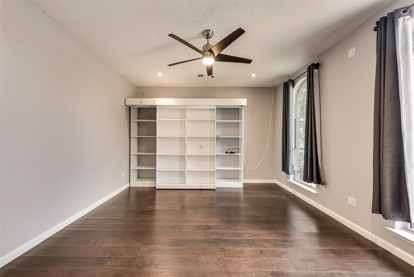
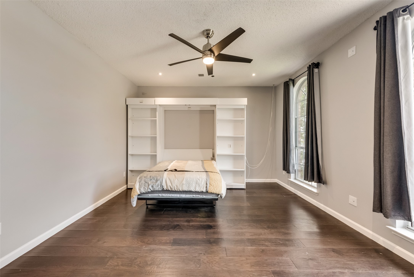
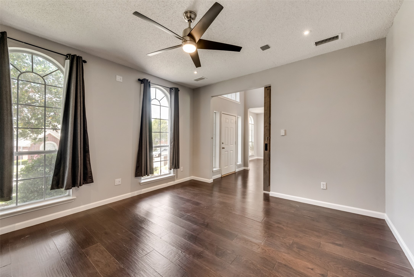
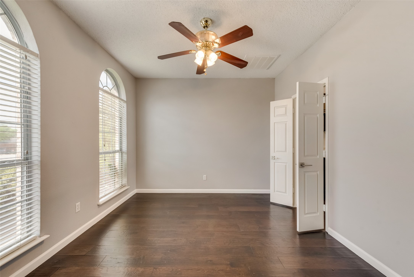
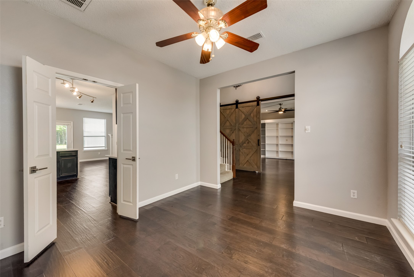
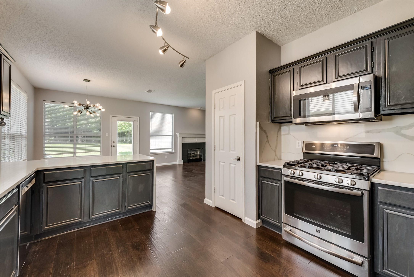
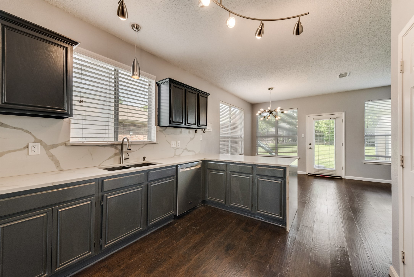
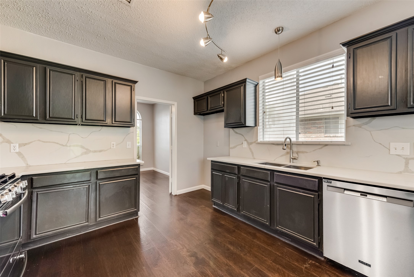
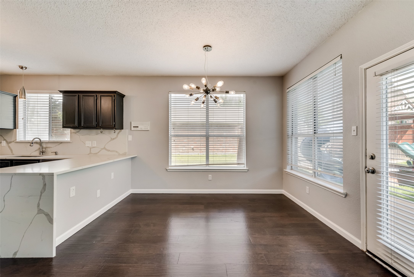
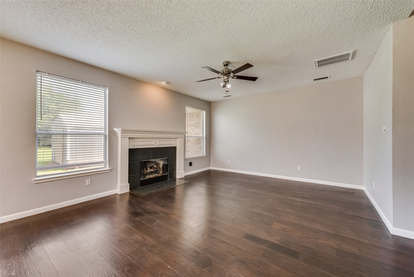
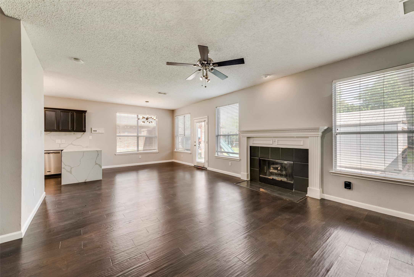
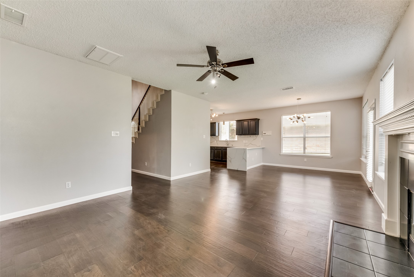
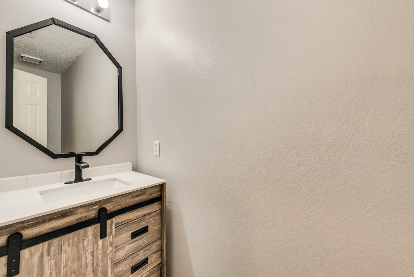
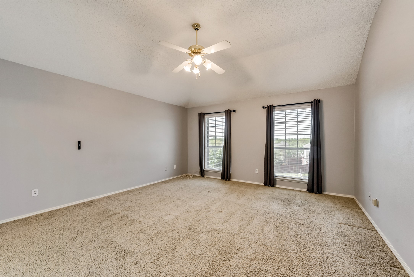
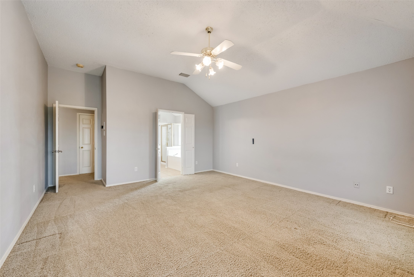
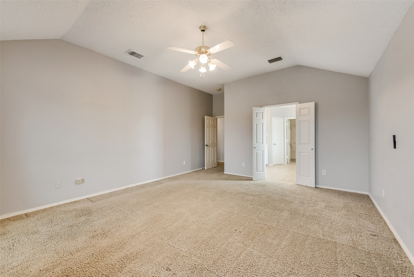
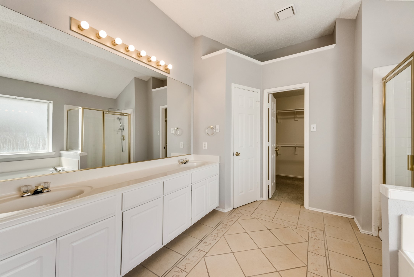
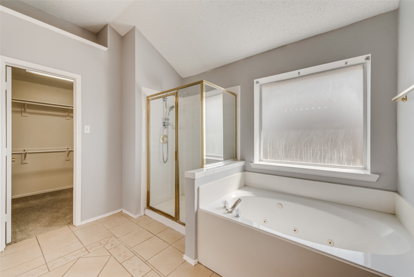
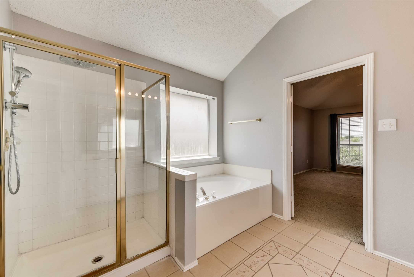
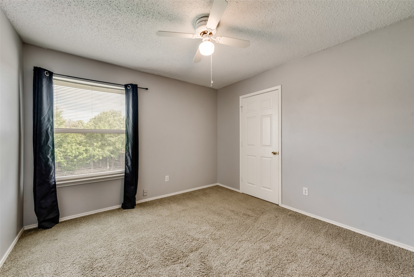
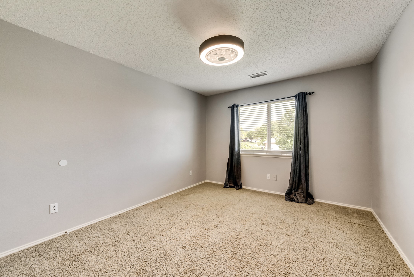
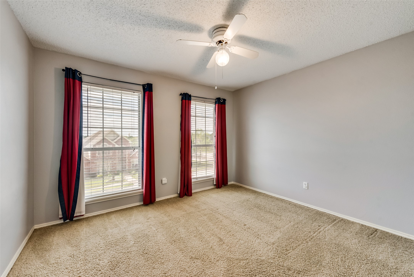
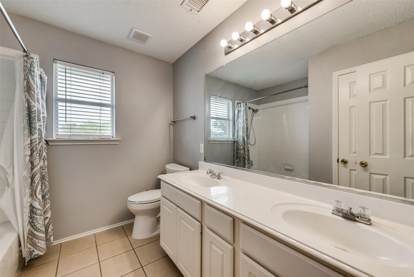
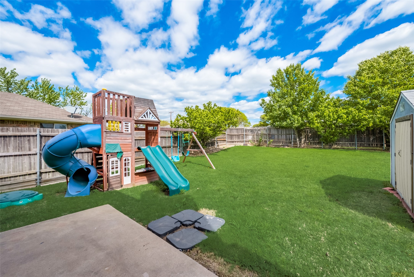
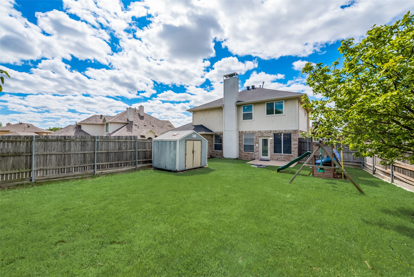
This traditional-style home, located in the highly sought-after Allen ISD, offers both comfort and convenience. Situated just 2 minutes from Bethany Lakes Park and a mere 7 minutes from Celebration Park, outdoor recreation is practically at your doorstep. Step inside to discover a beautifully updated interior with a spacious open floor plan. The home features 4 bedrooms upstairs, providing ample space for family members or guests. Additionally, there's a multi-purpose room with a Murphy Bed that can easily transform it into a 5th bedroom, offering flexibility for accommodating visitors. Outside, the large backyard provides a peaceful retreat for family gatherings or relaxation. Nestled in a quiet neighborhood, this property offers tranquility while still being conveniently located near HWY 75 for easy commuting access. With its prime location, modern updates, and versatile living spaces, this home is not to be missed. Schedule a viewing today to experience all it has to offer!
Share Property
Location
803 Livingston Drive, Allen, TX 75002
Status
Leased
Date Leased
July 25, 2025
Property Amenities
Interior
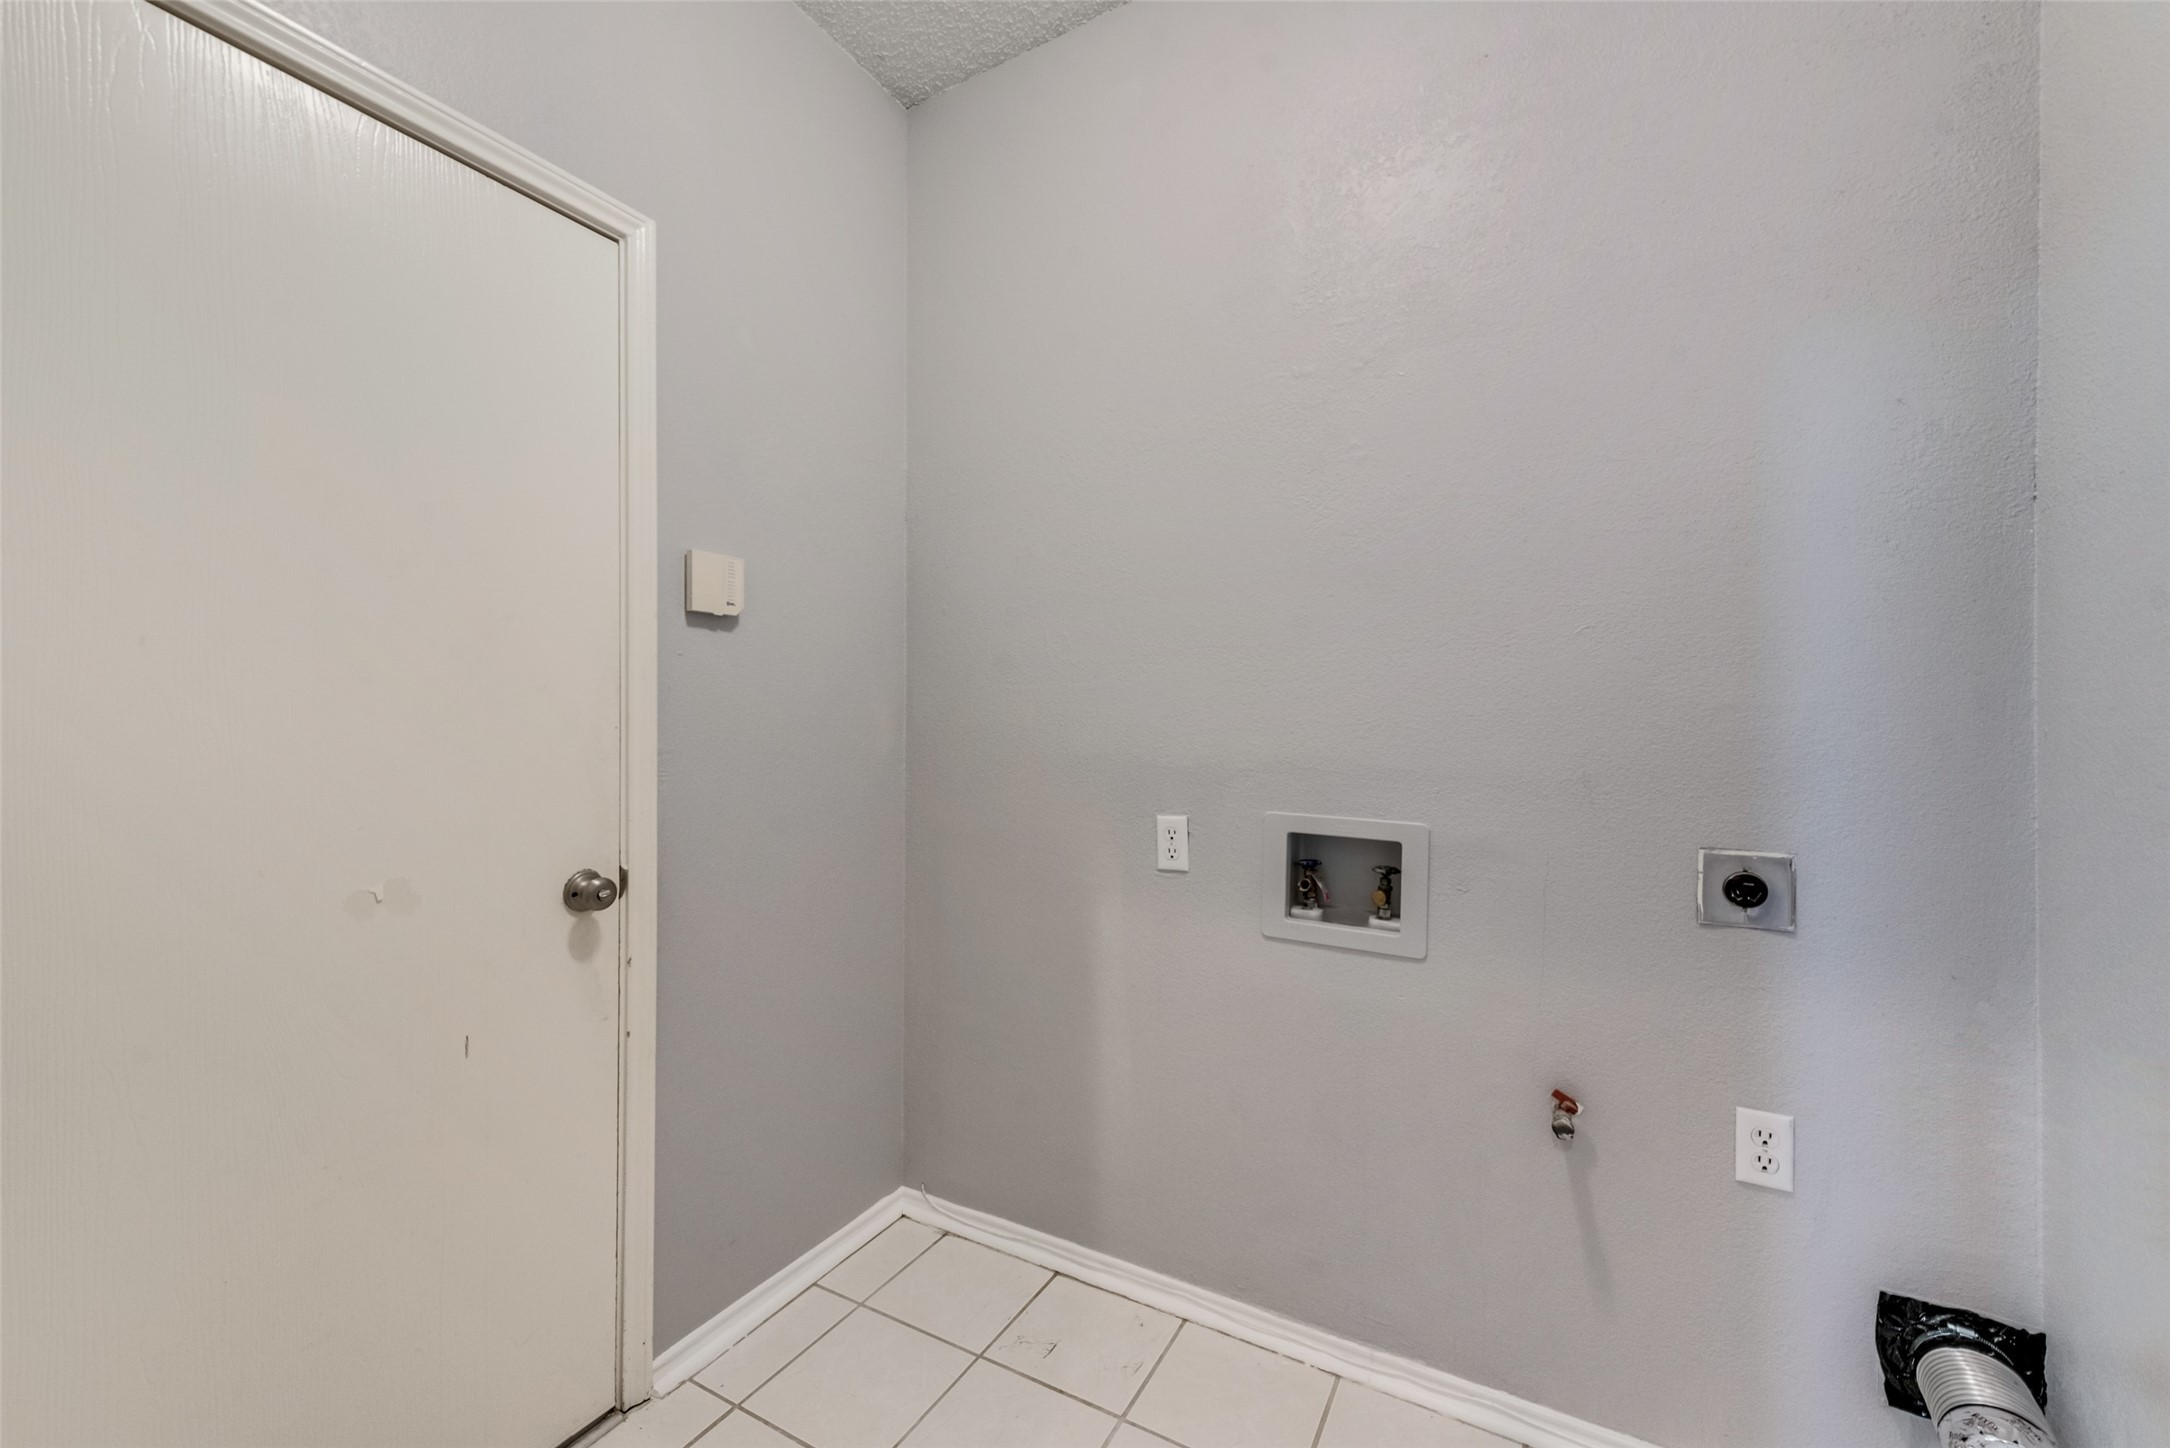
Laundry roomWasher Hookup, Electric Dryer Hookup, Laundry in Utility Room
FireplaceGas
AppliancesDishwasher, Electric Oven, Gas Cooktop, Disposal, Microwave
FlooringCarpet, Hardwood
Total Bedrooms:4
Half Bathrooms:1
Full Bathrooms:2
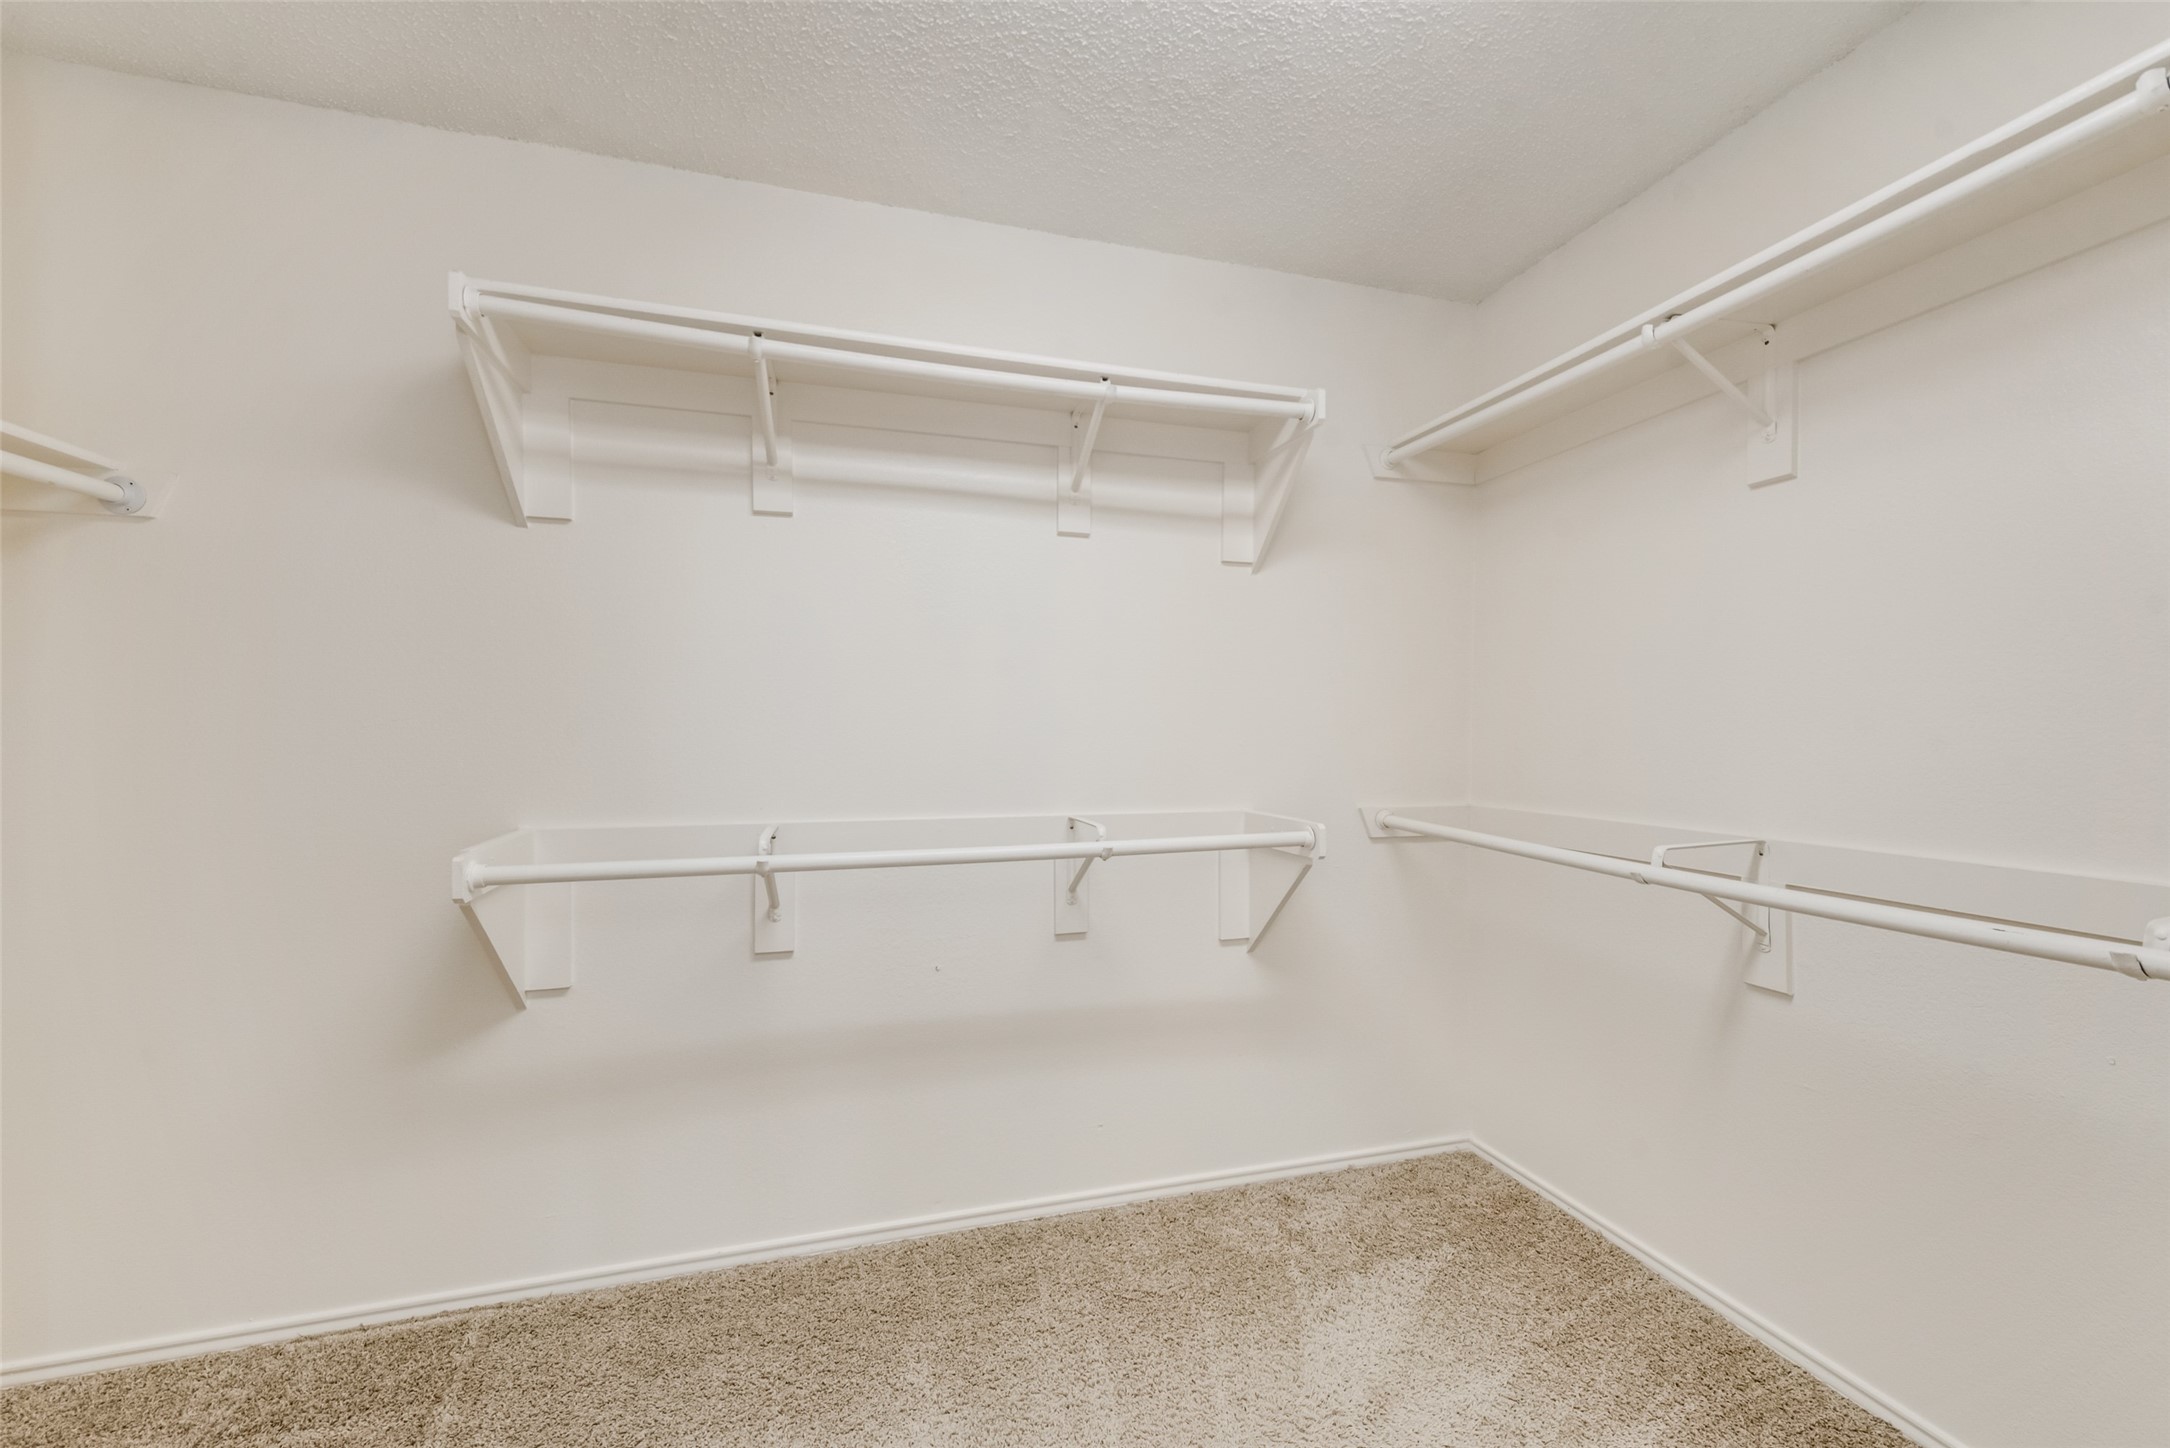
Other Interior FeaturesEat-in Kitchen, High Speed Internet, Open Floorplan, Pantry, Walk-In Closet(s)
Area & Lot
Lot Area9,147.6 Sq.Ft.
Living area2,462 Sq.Ft.
MLS® ID20946022
Year Built1993
School DistrictAllen ISD
High SchoolAllen
Middle SchoolFord
Elementary SchoolVaughan
Architecture StylesTraditional, Detached
TypeResidential
StatusLeased
Exterior
Stories2
PoolNone
Air conditioningCentral Air, Electric
Heat typeCentral, Electric
Water SourcePublic
Garage Space2.0
SewerPublic Sewer
ParkingDriveway, Garage, Garage Door Opener, Garage Faces Rear
RoofComposition
UtilitiesNatural Gas Available, Sewer Available, Separate Meters, Water Available