Leave a Message

Thank you for your message. I will be in touch with you shortly.

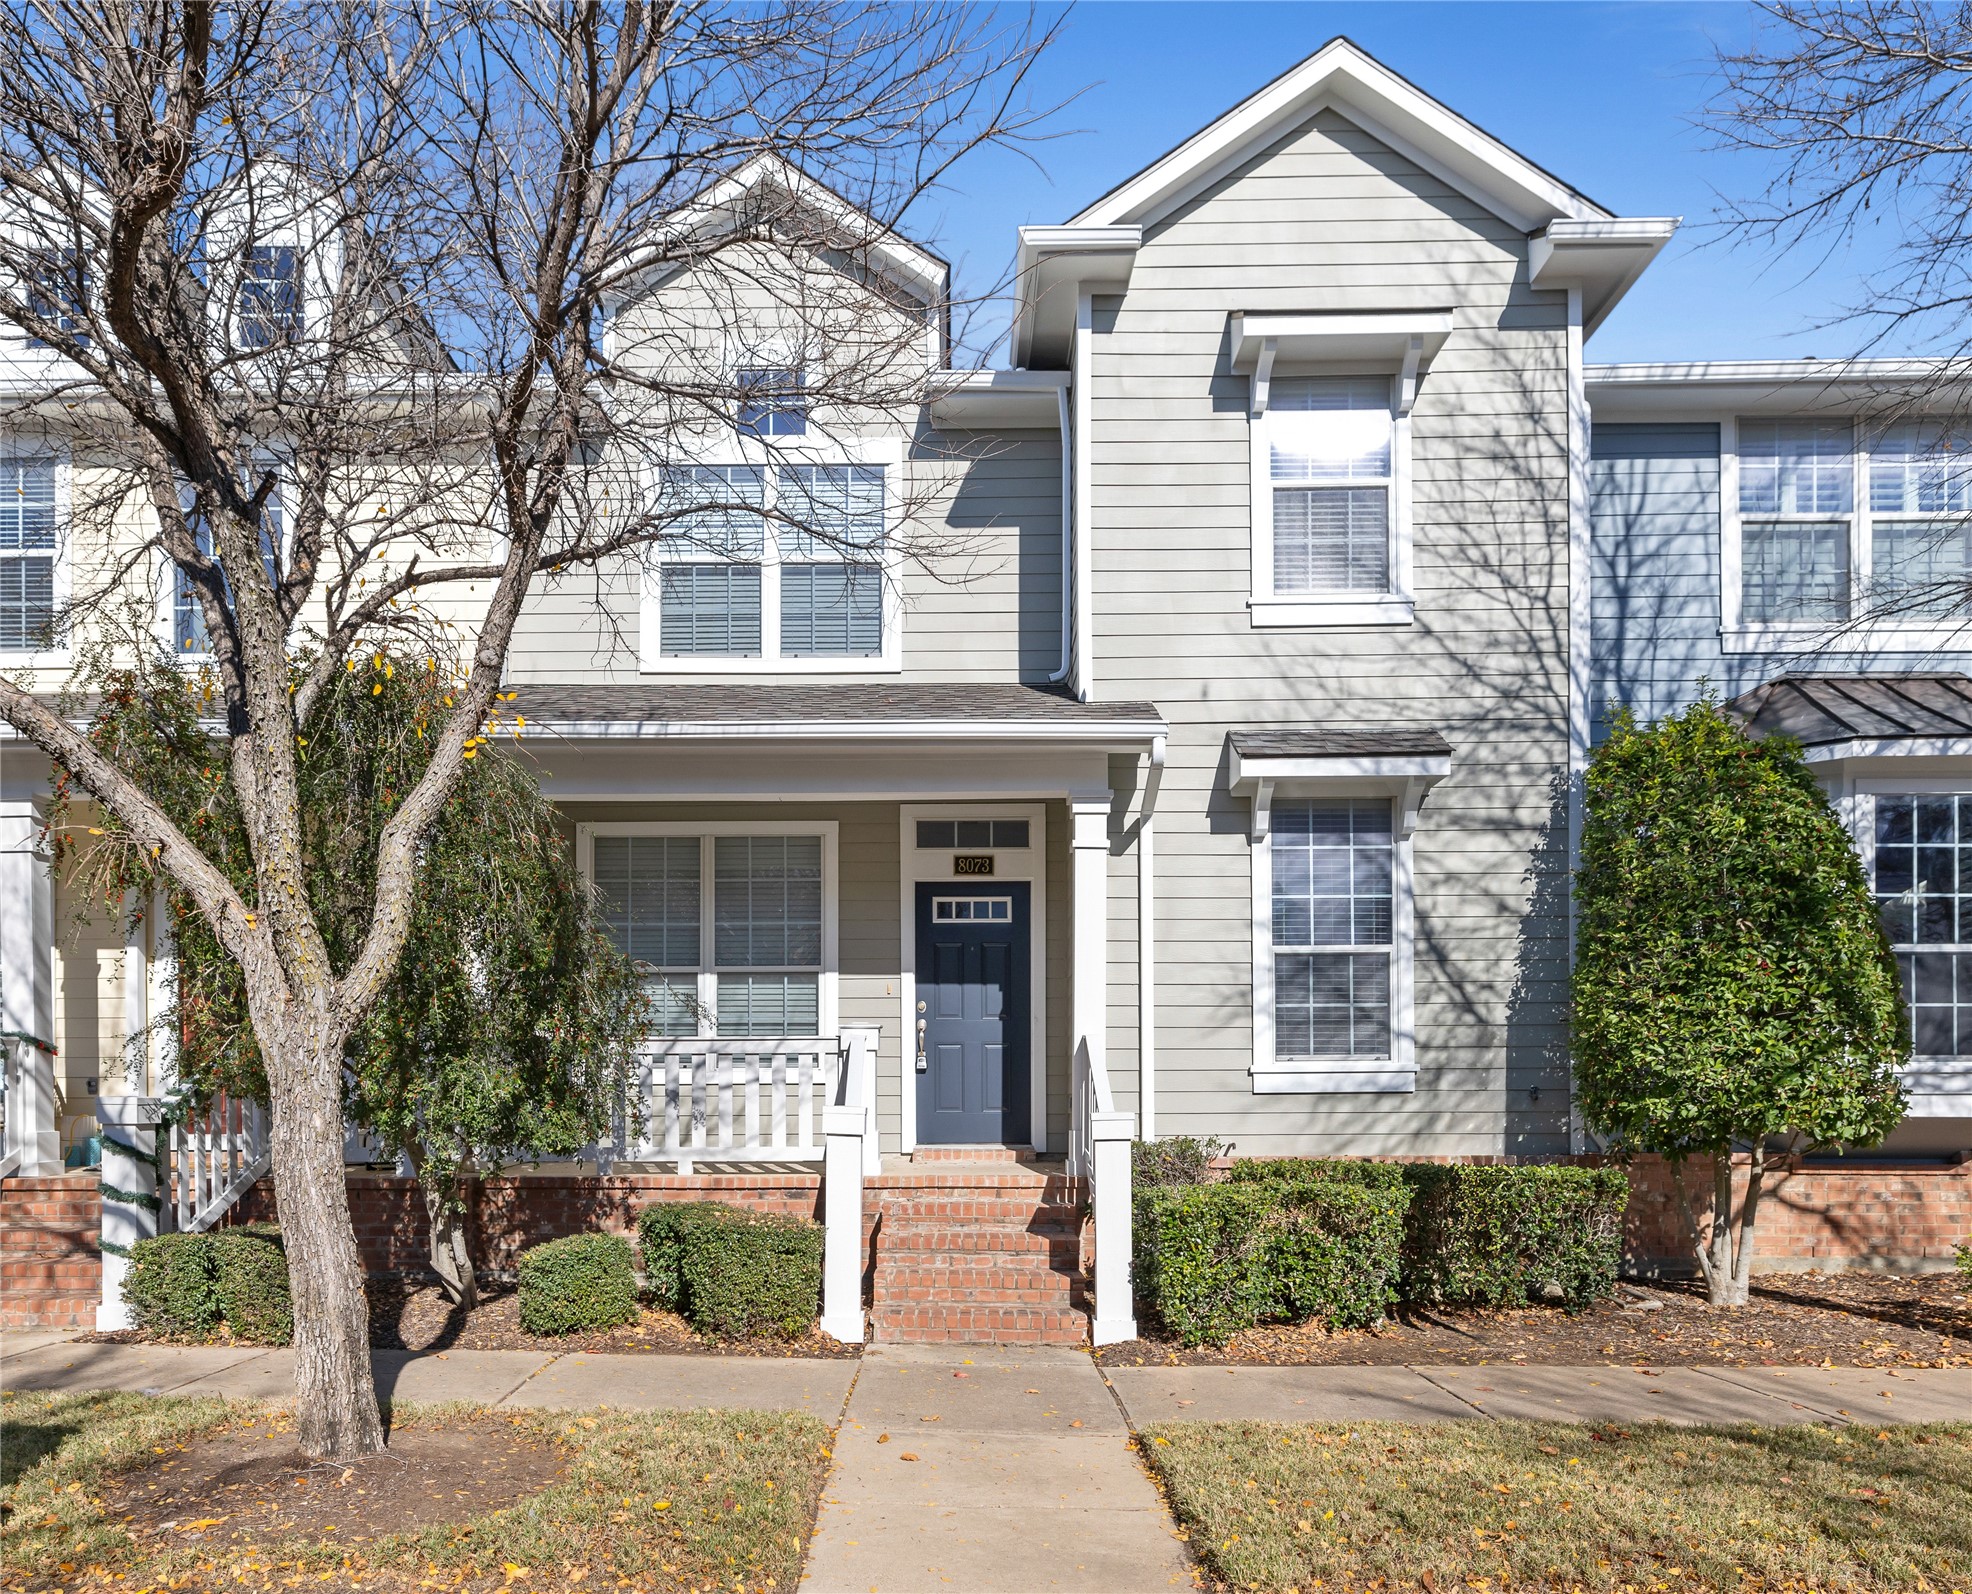
8073 Caladium Drive
Price Upon Request

8073 Caladium Drive

3 Beds 3 Baths 1,832 Sq.Ft. 2,003.76 Sq.Ft.

Description

Welcome to 8073 Caladium Drive, a beautifully designed 3-bedroom, 2.5-bathroom townhome in the heart of the Home Town master-planned community in North Richland Hills! This home offers the perfect balance of low-maintenance living and modern comfort. The bright, open floor plan features a spacious living area, a gourmet kitchen with granite countertops and stainless-steel appliances, and a cozy dining space ideal for family meals. The serene primary suite boasts a spa-like bath and large walk-in closet, while two additional bedrooms provide space for family, guests, or a home office. Enjoy the convenience of a two-car garage and a private patio for outdoor relaxation. Located in a peaceful, well-maintained community with plenty of entertainment, this townhome is just minutes from shopping, dining, and excellent Birdville ISD schools. With easy access to major highways, this home offers a stress-free lifestyle with all the modern conveniences you're looking for. Come see why this could be the perfect place to call home! Water, sewer and trash included in rent price. Refrigerator, washer, and dryer included. Community amenities including pool, dog park and discounted city recreation center access. Landlord-paid HOA covers front and back lawn care- easy for you! If you're looking for an easy home with low maintenance, this is the one for you! Ready for immediate move in. No smoking allowed. Pet friendly.

Share Property

Location

8073 Caladium Drive, North Richland Hills, TX 76180

Status

Leased

Date Leased

January 15, 2025

Property Amenities

Interior
Laundry room Common Area, Electric Dryer Hookup, Laundry in Utility Room
Appliances Dryer, Dishwasher, Disposal, Refrigerator, Washer
Flooring Carpet, Combination, Ceramic Tile, Engineered Hardwood
Total Bedrooms: 3
Half Bathrooms: 1
Full Bathrooms: 2
Other Interior Features Decorative/Designer Lighting Fixtures, Eat-in Kitchen, High Speed Internet, Kitchen Island, Open Floorplan, Pantry, Cable TV, Walk-In Closet(s)
Area & Lot
Lot Area 2,003.76 Sq.Ft.
Living area 1,832 Sq.Ft.
MLS® ID 20800476
Year Built 2006
School District Birdville ISD
High School Birdville
Middle School Smithfield
Elementary School Walkercrk
Architecture Styles Craftsman
Type Townhouse
Status Leased
Exterior
Stories 2
Pool None, Community
Air conditioning Central Air, Ceiling Fan(s)
Heat type Central
Disability Features Accessible Full Bath, Accessible Bedroom, Accessible Kitchen, Accessible Doors, Accessible Hallway(s)
Water Source Public
Garage Space 2.0
Security Features Carbon Monoxide Detector(s), Smoke Detector(s)
Sewer Public Sewer
Other Exterior Features Lighting, Private Entrance, Rain Gutters
Parking Garage, Garage Door Opener, Kitchen Level, Garage Faces Rear
Lot Features Interior Lot
Roof Composition, Shingle
Utilities Electricity Available, Electricity Connected, Phone Available, Sewer Available, Water Available, Cable Available
Finance
Price Upon Request

360 Virtual Tour

Take a tour of this property

Work With Jenelle

Start a thoughtful conversation about your next move, whether you're buying, selling, relocating, investing, or building a life that fits you better.


