Leave a Message

Thank you for your message. I will be in touch with you shortly.

808 Simon Drive
808 Simon Drive
808 Simon Drive
808 Simon Drive
808 Simon Drive
808 Simon Drive
808 Simon Drive
808 Simon Drive
808 Simon Drive
808 Simon Drive
808 Simon Drive
808 Simon Drive
808 Simon Drive
808 Simon Drive
808 Simon Drive
808 Simon Drive
808 Simon Drive
808 Simon Drive
808 Simon Drive
808 Simon Drive
808 Simon Drive
808 Simon Drive
808 Simon Drive
808 Simon Drive
VIEW PHOTOS
Price Upon Request

808 Simon Drive

4 Beds 2 Baths 1,850 Sq.Ft. 6,054.84 Sq.Ft.

Description

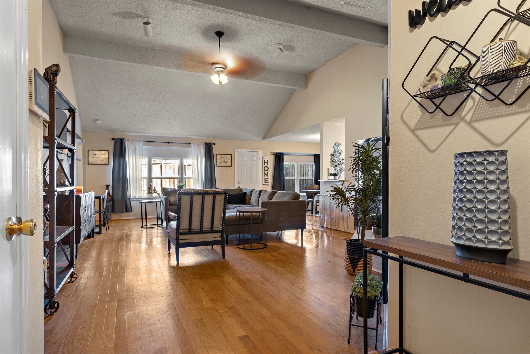
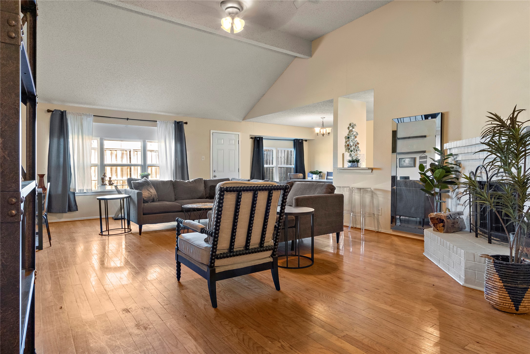
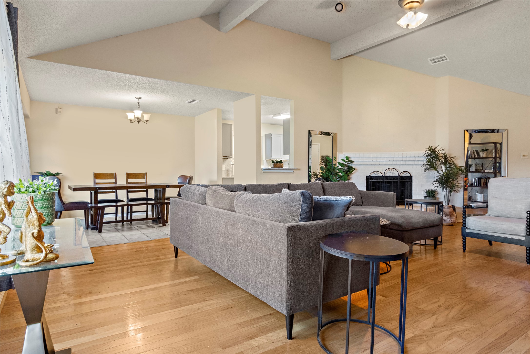
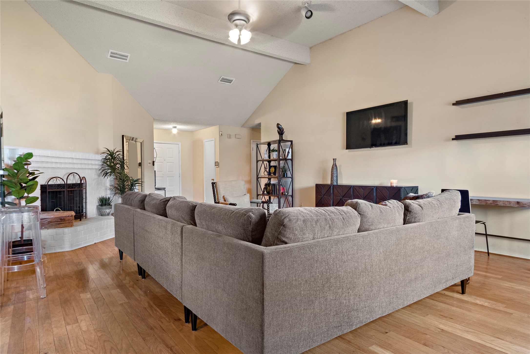
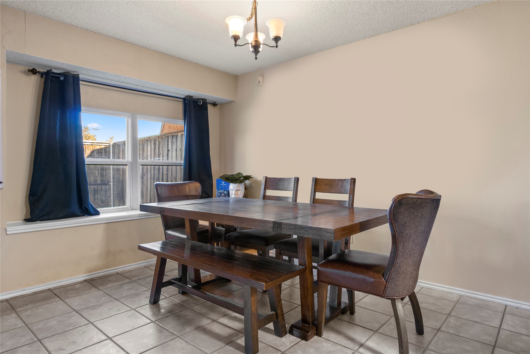
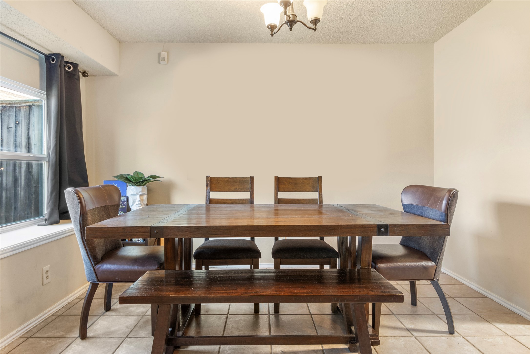
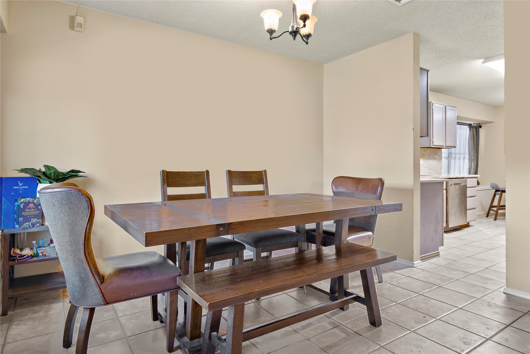
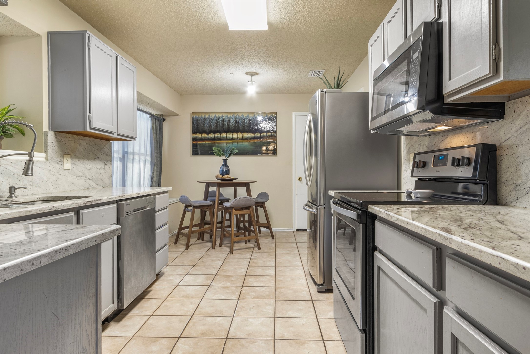
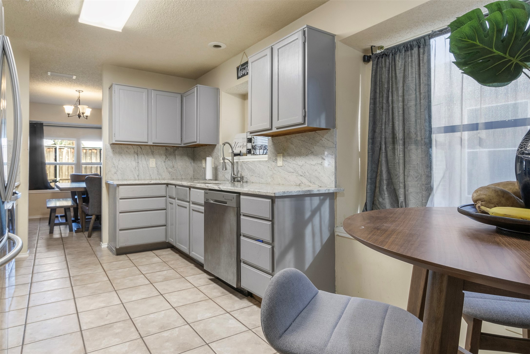
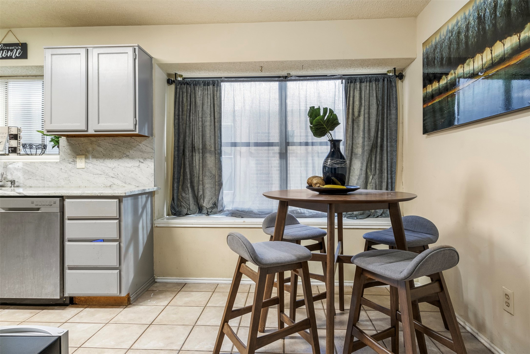
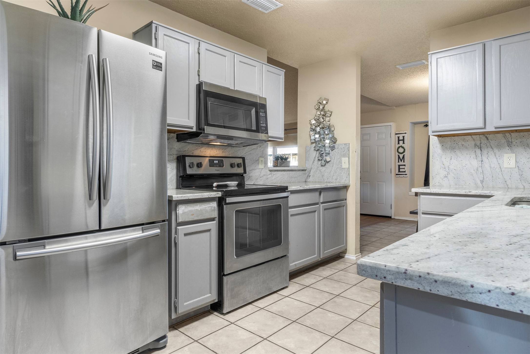
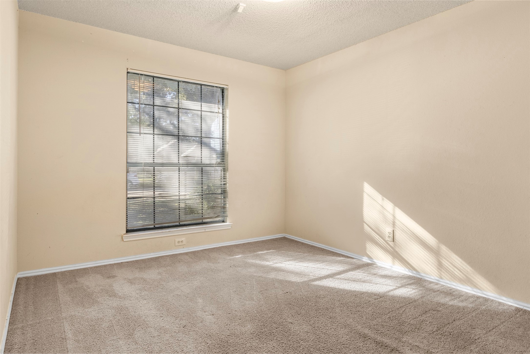
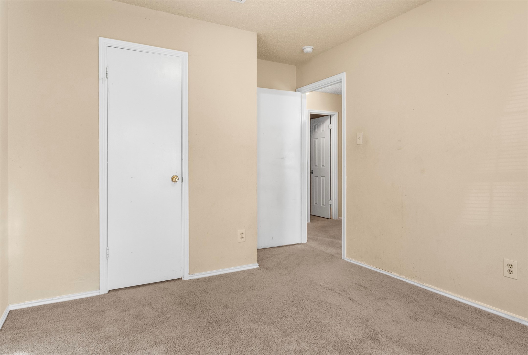
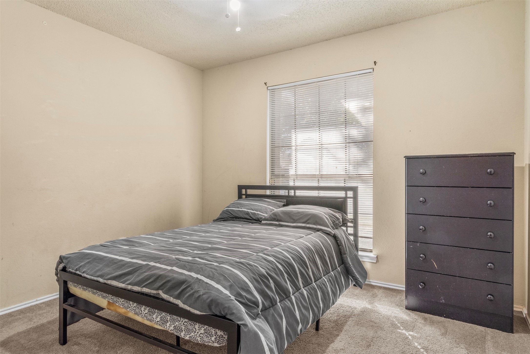
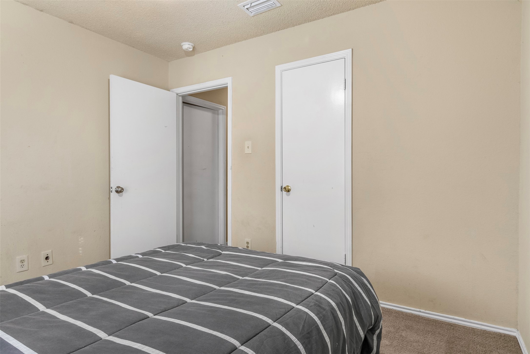
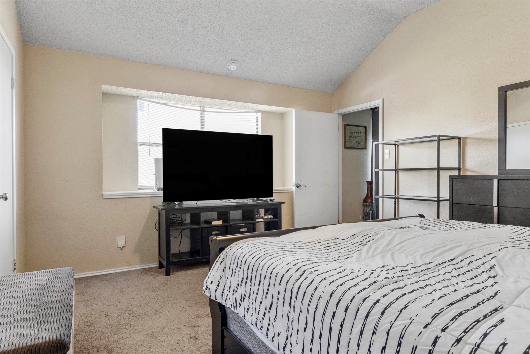
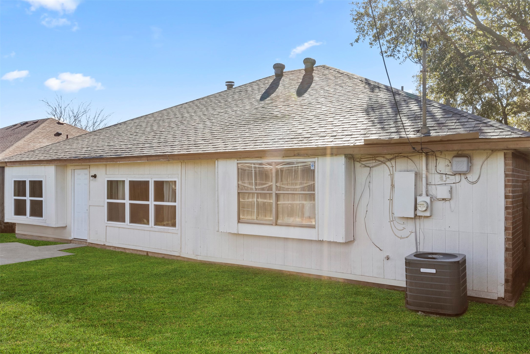
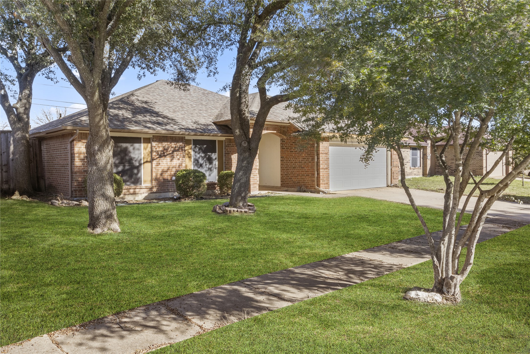
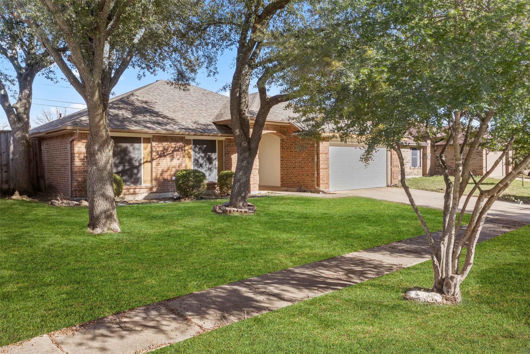
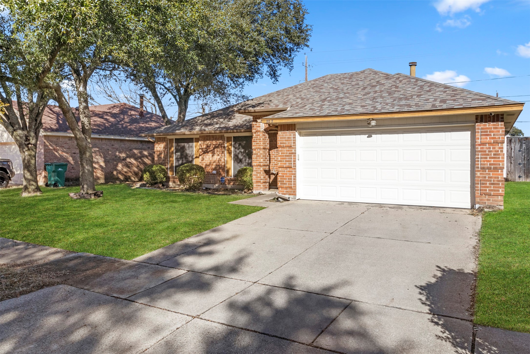
Buyer may qualify for $7,000 first time homebuyer grant! Nestled in a serene and established neighborhood, this home offers everything you need and more. Don't miss the chance to make it yours--schedule your showing today! Step into this beautifully crafted 1,850 sq. ft. brick home, built in 1986, and discover the perfect blend of comfort and charm. Offering 4 spacious bedrooms and 2 baths, this gem is designed for modern living with an open floor plan that flows effortlessly. The oversized living area is a true showstopper, a cozy wood-burning fireplace--ideal for creating warm memories with family and friends. The galley kitchen is a chef's delight, complete with a dishwasher, disposal, and stove, making meal prep a breeze.

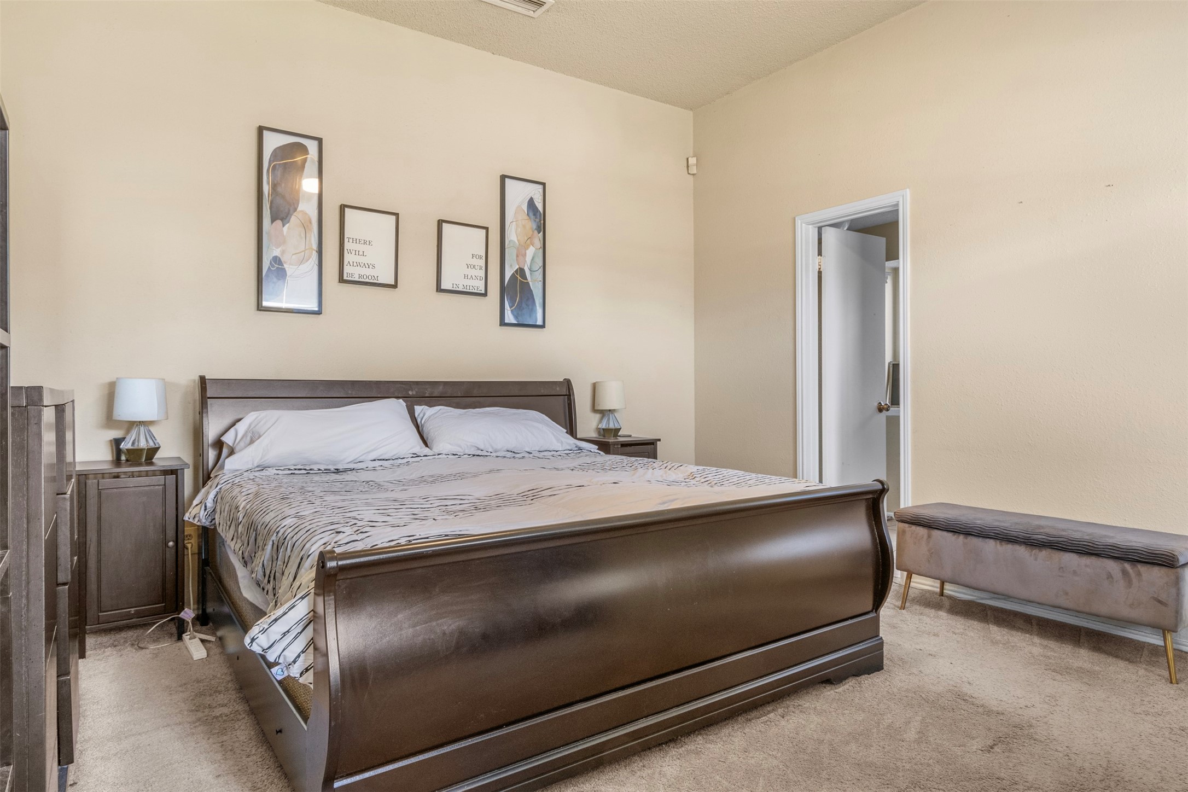
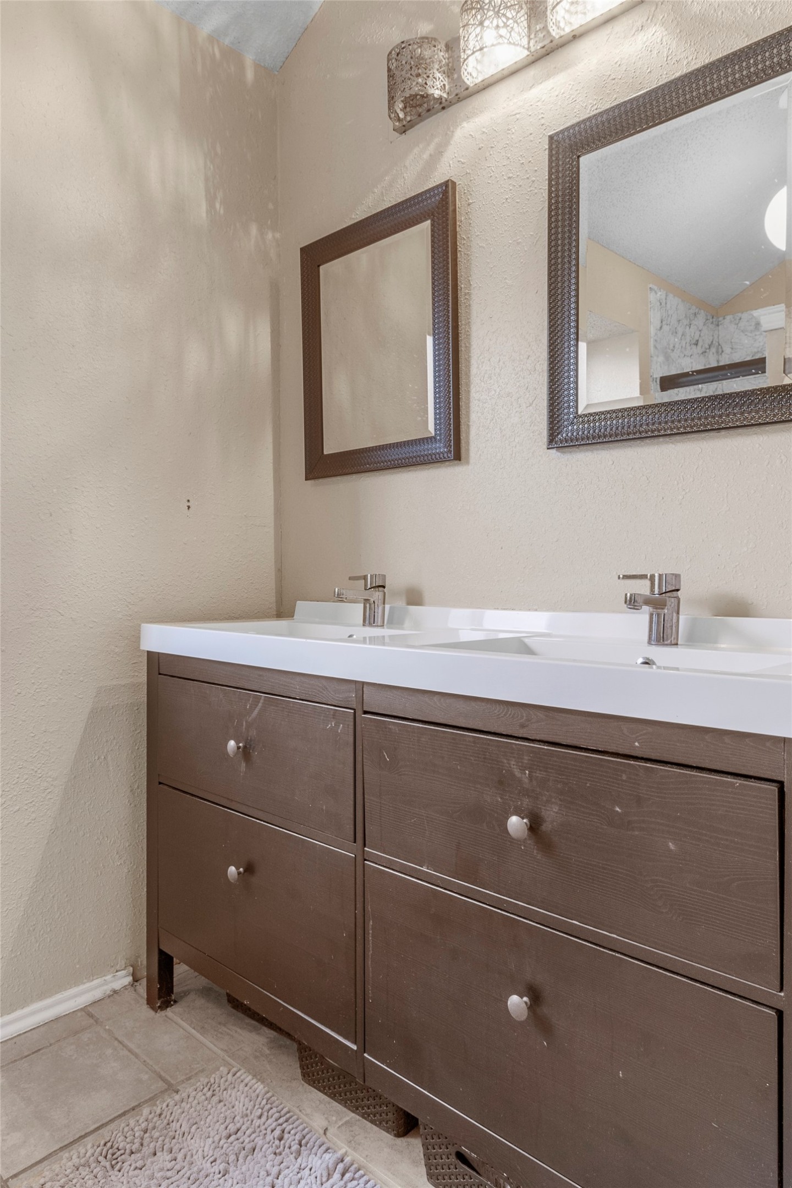
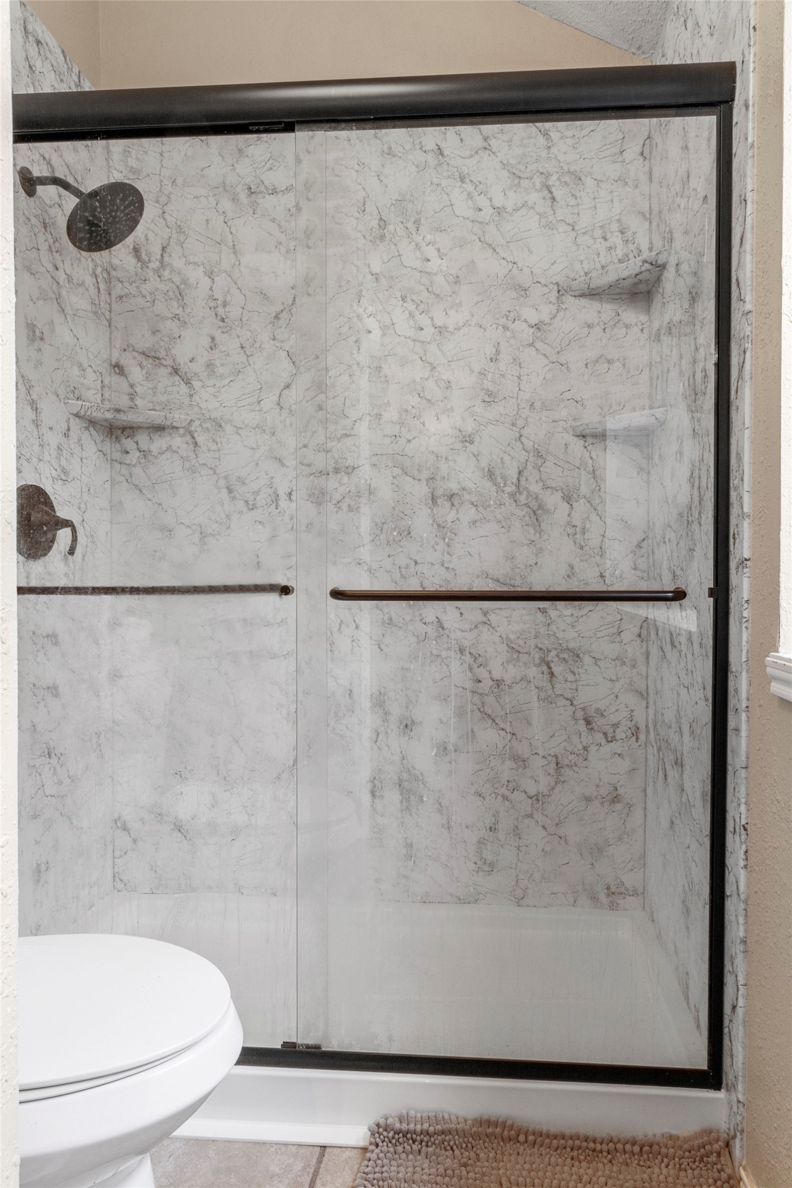
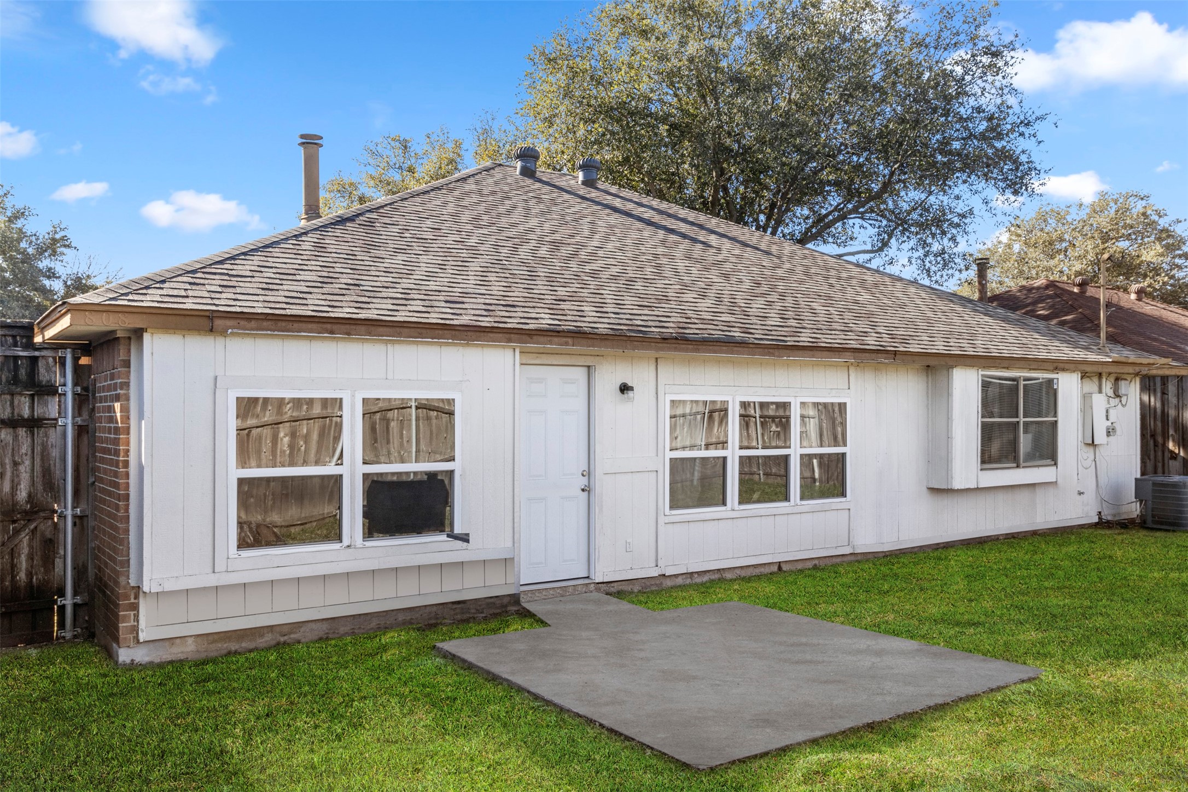
Retreat to the luxurious primary suite, where you'll find a walk-in closet, a stand alone shower. The split bedroom layout offers privacy and space for everyone. Additional highlights include ceiling fans throughout, a full-size utility area, and stylish ceramic and wood-like flooring. Outside, the meticulously landscaped yard and covered porch invite you to unwind or entertain in your own private oasis.
Share Property

Location

808 Simon Drive, Cedar Hill, TX 75104

Status

Sold

Date Sold

July 28, 2025
Jenelle Berry-Cook

Jenelle Berry-Cook

TITLE

REALTOR®

Property Amenities

Interior
Laundry room Washer Hookup, Electric Dryer Hookup, Laundry in Utility Room
Fireplace Wood Burning
Appliances Dishwasher, Electric Cooktop, Electric Range, Disposal
Flooring Carpet, Ceramic Tile, Laminate
Total Bedrooms: 4
Full Bathrooms: 2
Other Interior Features Eat-in Kitchen, Cable TV, Walk-In Closet(s)
Area & Lot
Lot Area 6,054.84 Sq.Ft.
Living area 1,850 Sq.Ft.
MLS® ID 20814945
Year Built 1986
School District Cedar Hill ISD
High School Cedar Hill
Middle School Permenter
Elementary School Plummer
Architecture Styles Traditional, Detached
Type Residential
Status Sold
Exterior
Stories 1
Pool None
Air conditioning Central Air, Ceiling Fan(s), Electric
Heat type Central, Electric, Fireplace(s)
Water Source Public
Garage Space 2.0
Sewer Public Sewer
Parking Garage Faces Front, Garage, Garage Door Opener
Roof Composition
Utilities Natural Gas Available, Sewer Available, Separate Meters, Water Available, Cable Available
Finance
Price Upon Request

360 Virtual Tour

Take a tour of this property

Work With Jenelle

Start a thoughtful conversation about your next move, whether you're buying, selling, relocating, investing, or building a life that fits you better.