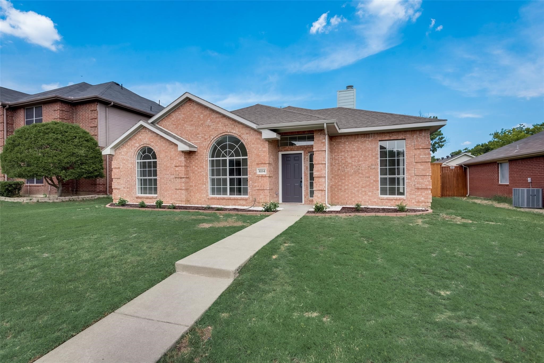
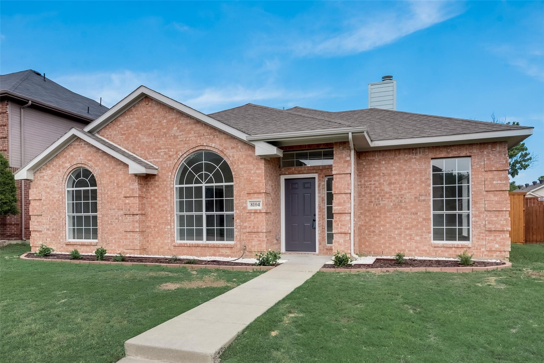
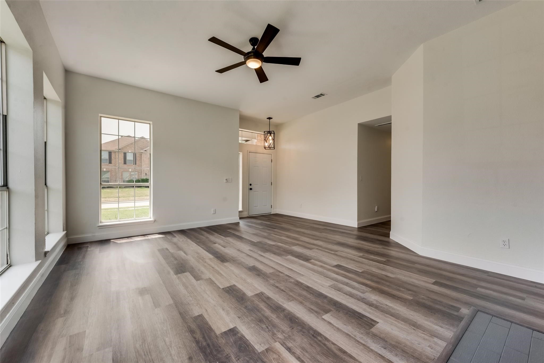
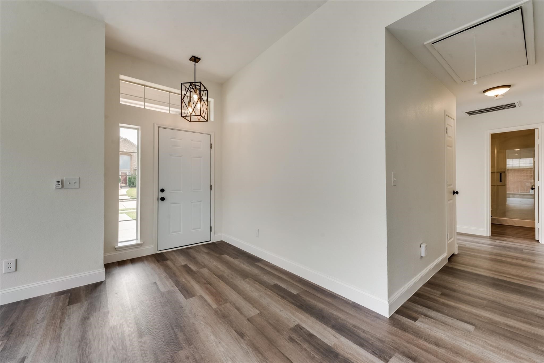
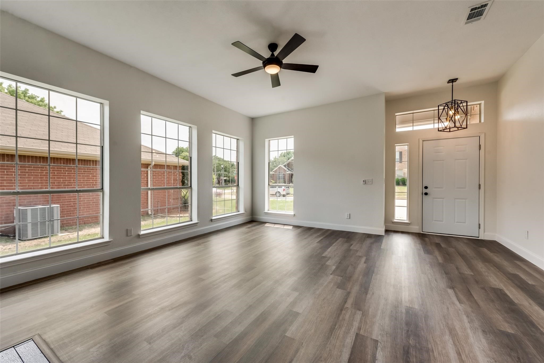
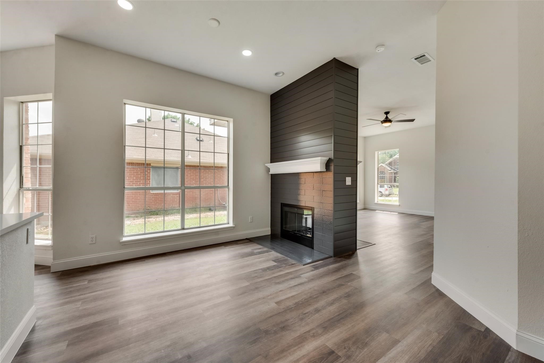
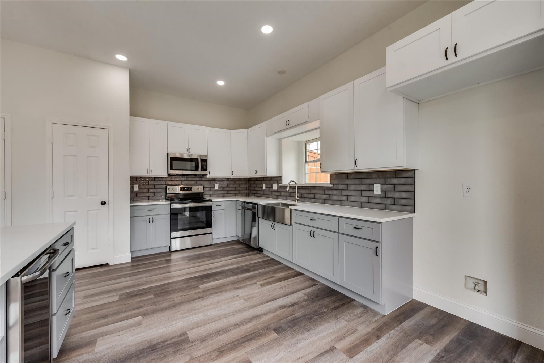
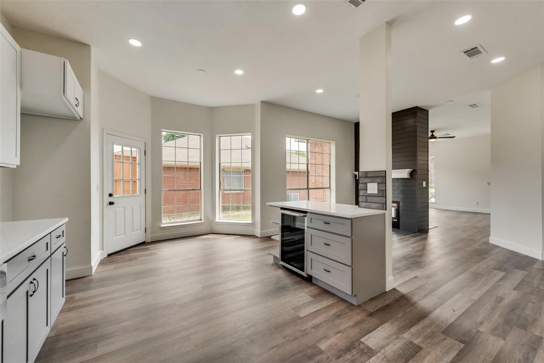
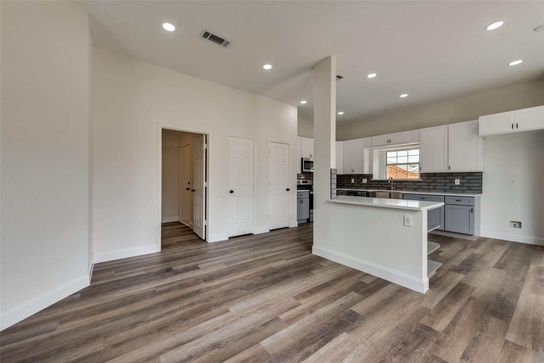
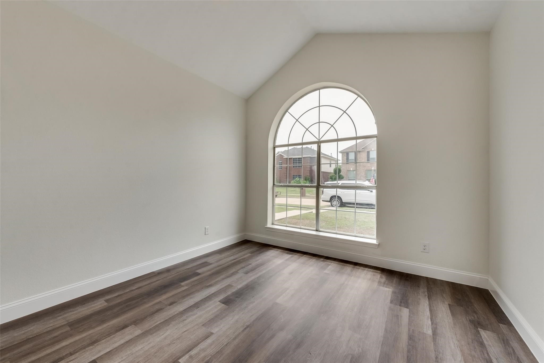
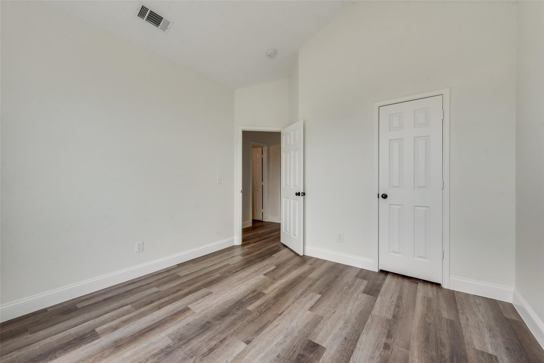
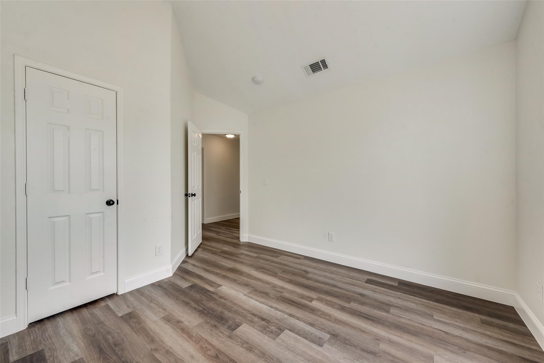
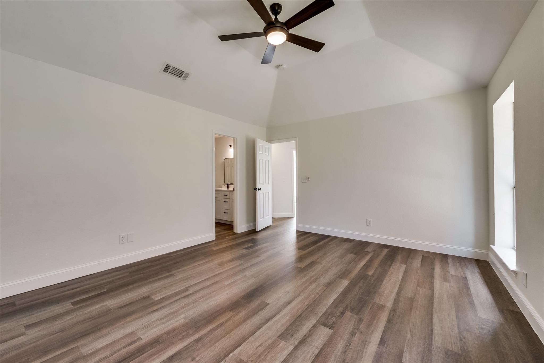
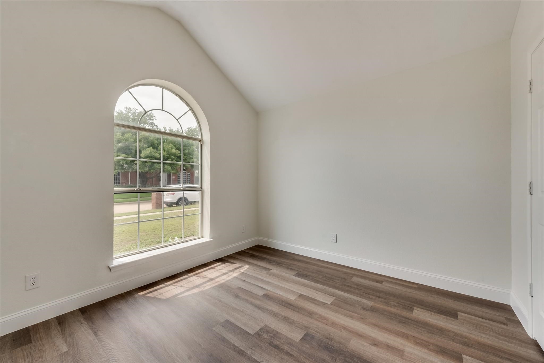
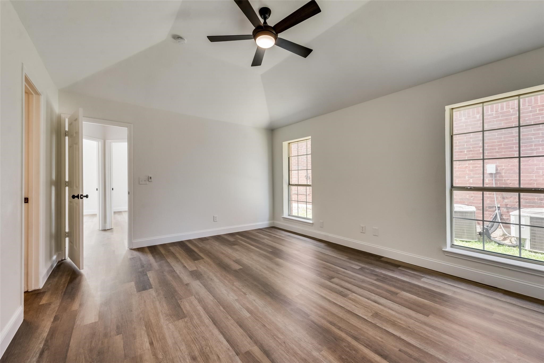
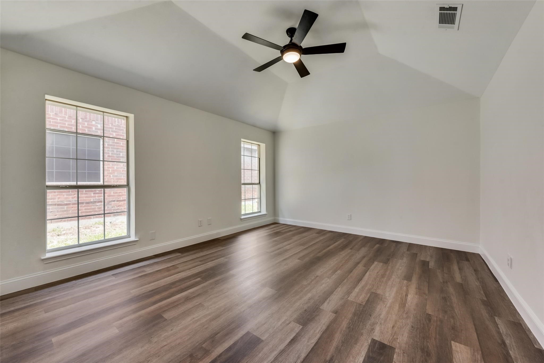
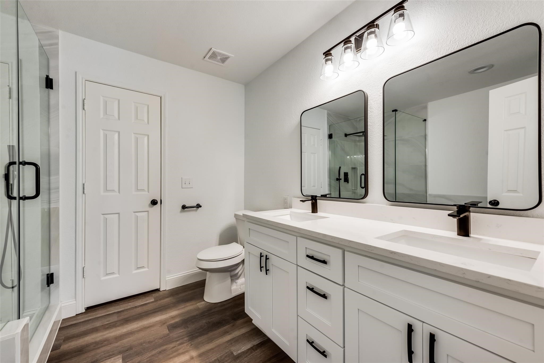
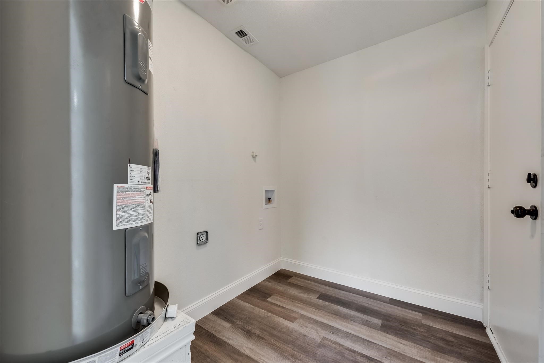
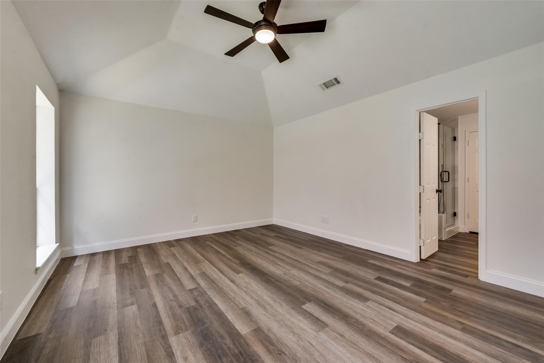
This beautifully renovated ranch-style home is nestled in a serene Frisco neighborhood within Frisco ISD, offering a blend of modern updates and timeless charm. Recent upgrades include fresh landscaping, designer light fixtures, high-efficiency recessed lighting, 5" baseboards, and updated door and cabinet hardware. The entire interior has been freshly painted, including the trim, doors, and garage, while luxury vinyl plank flooring flows seamlessly throughout the home.
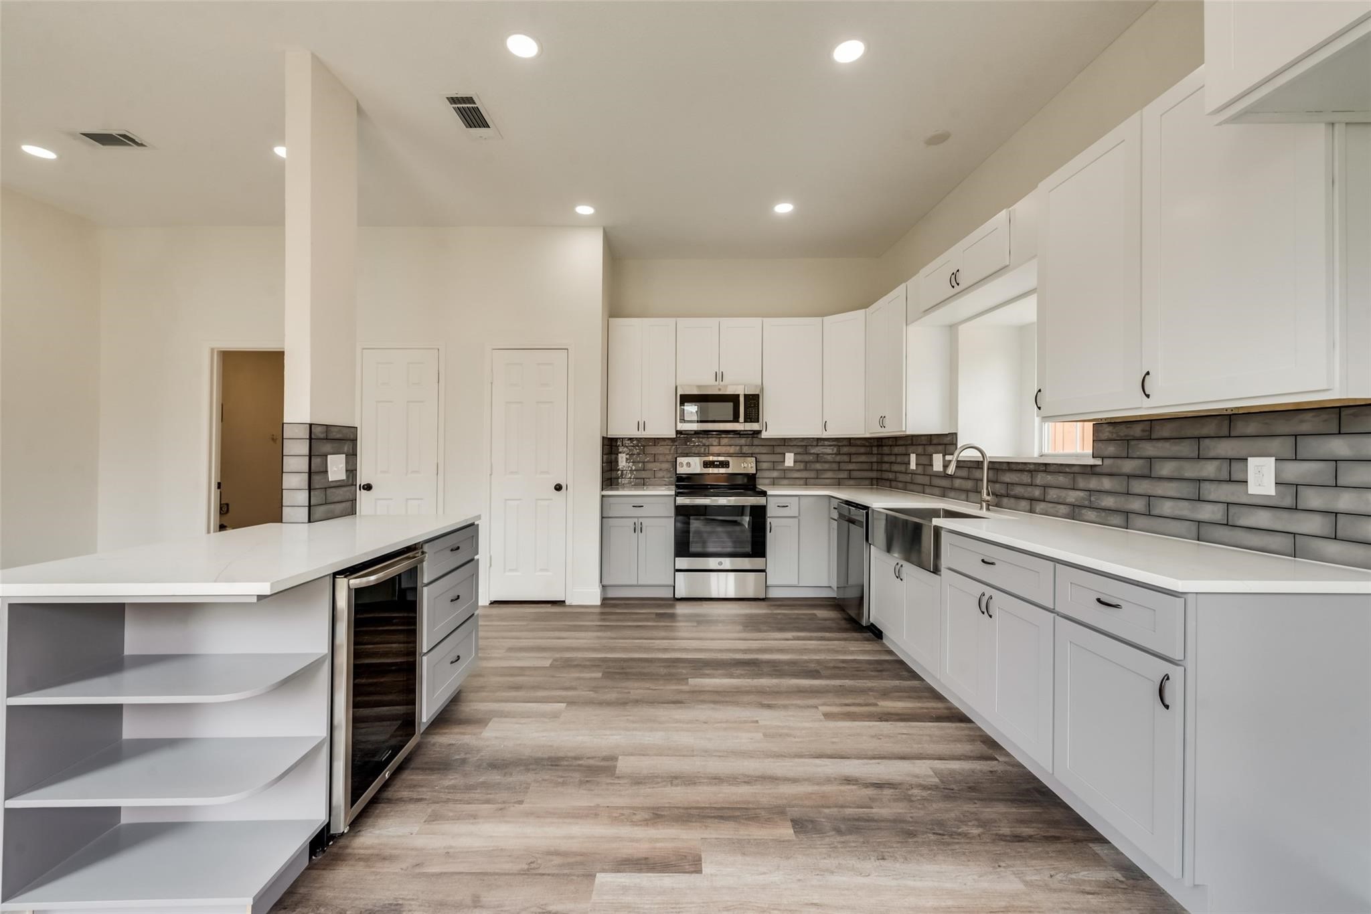
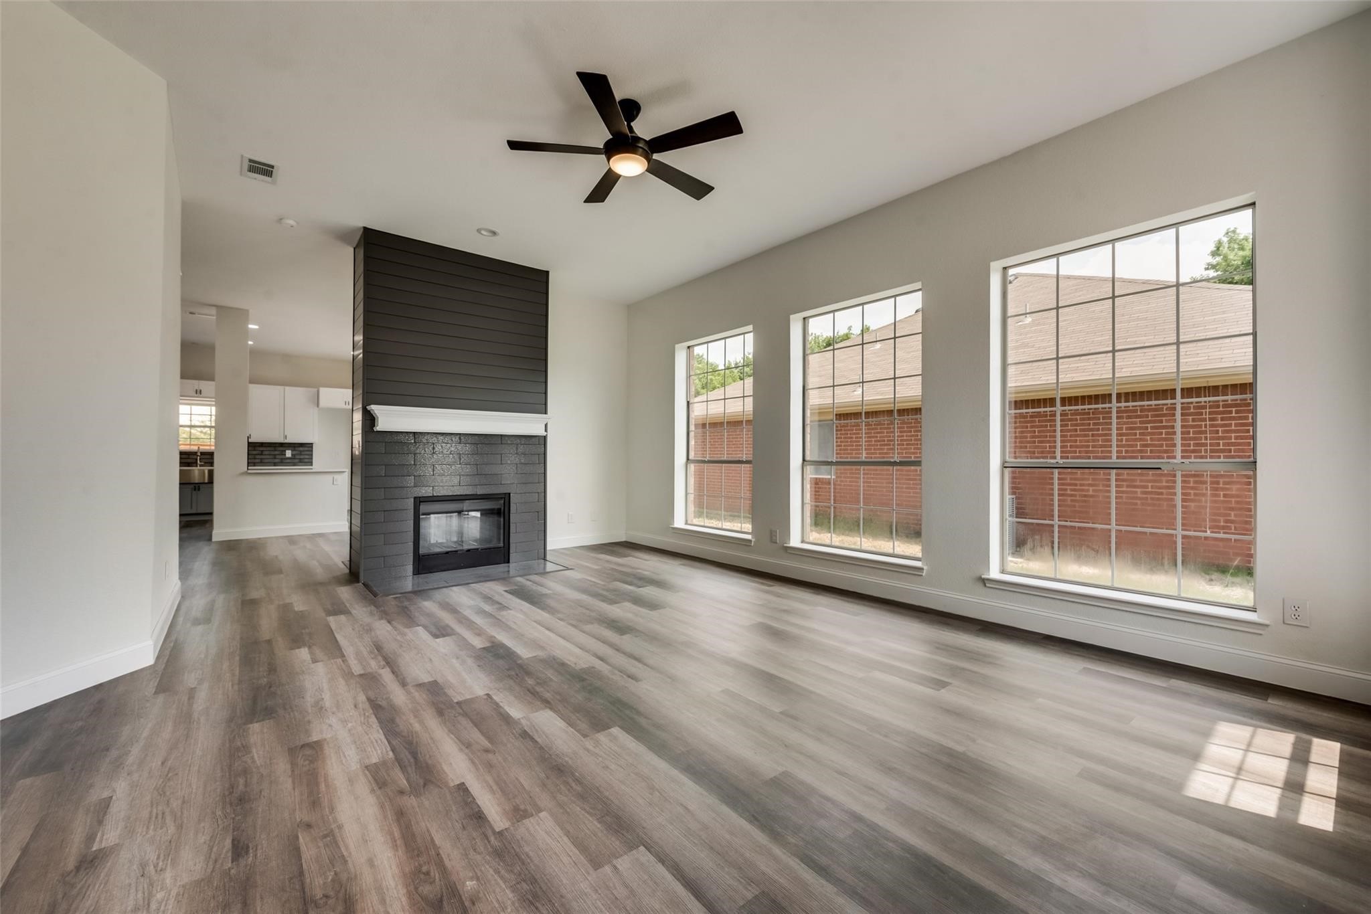
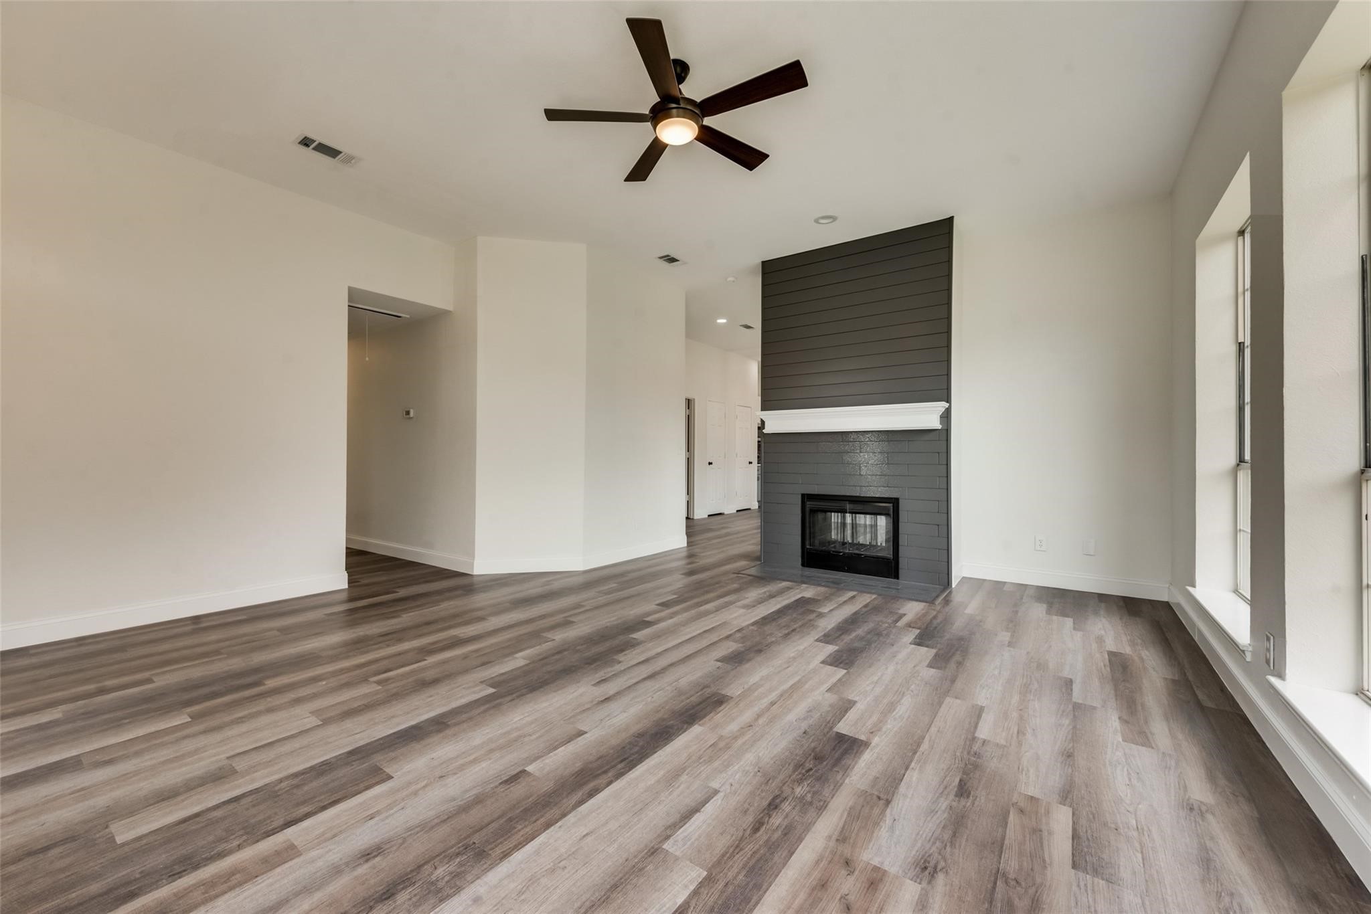
Expansive windows brighten the main living areas with natural light, creating an inviting atmosphere. A stunning two-sided fireplace with a tile surround and shiplap detail extending to the ceiling serves as a stylish focal point, dividing the living and dining spaces. The spacious eat-in kitchen is designed for both function and style, featuring durable quartz countertops, an island, and stainless steel appliances.
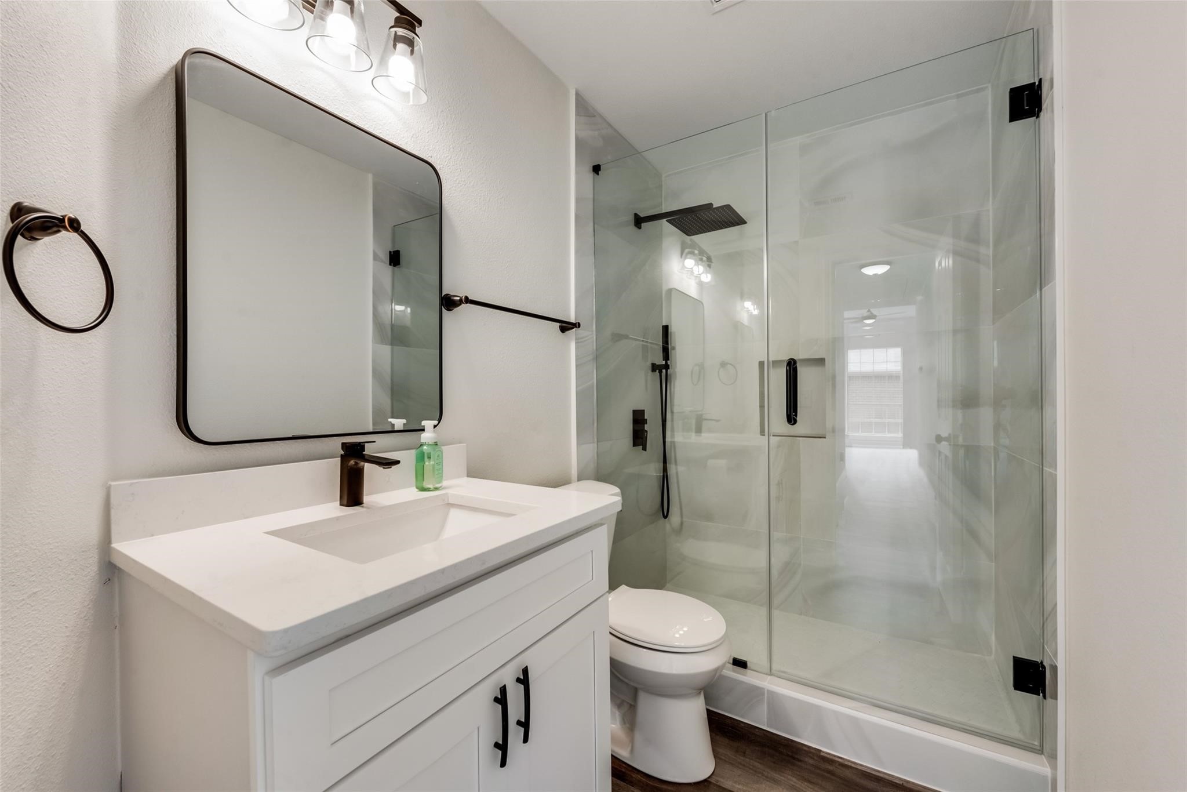
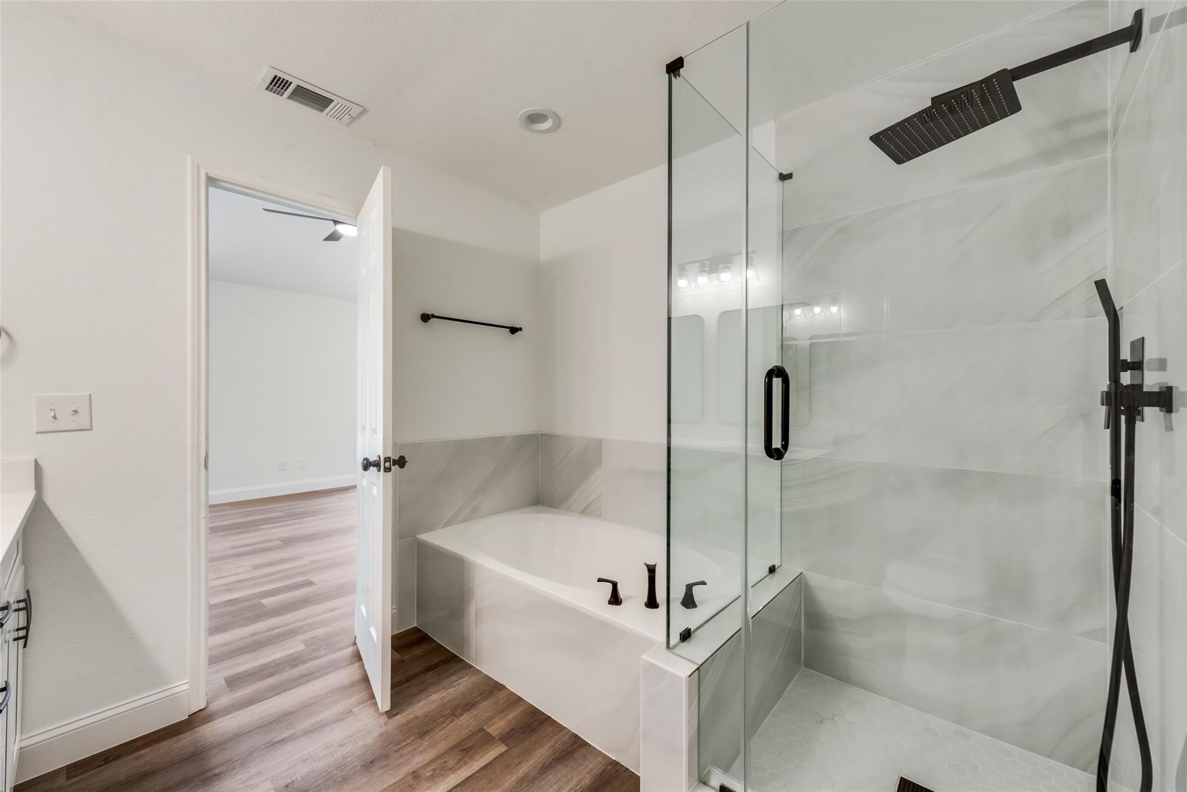
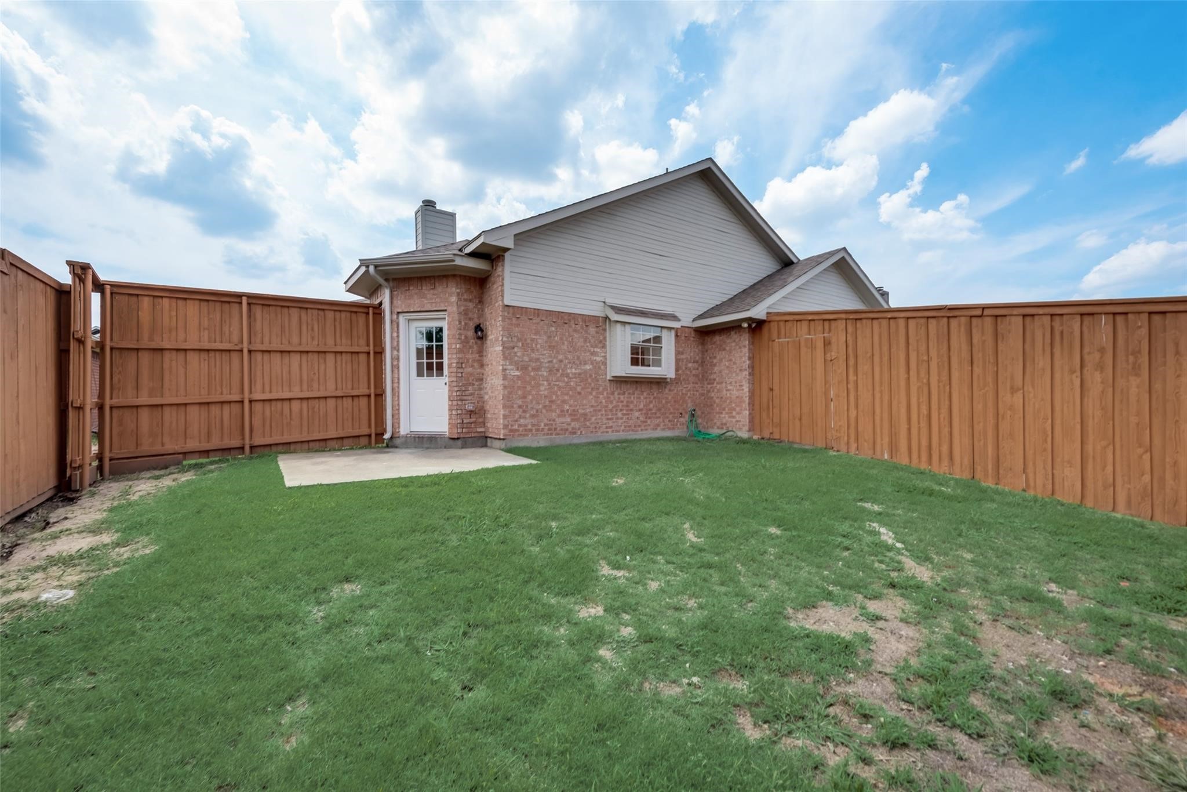
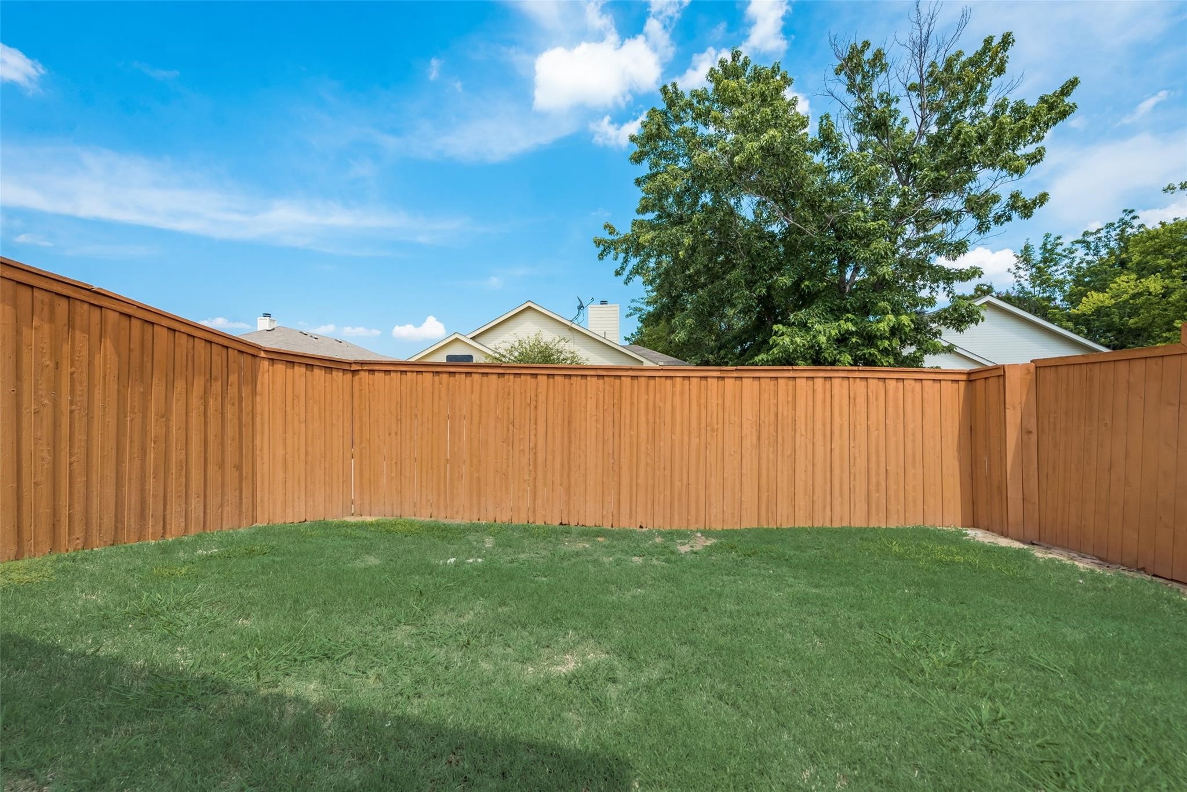
The primary suite offers a peaceful retreat with a walk-in closet and an en suite bath boasting dual sinks, a soaking tub, and a spa-inspired custom shower with a rain head and frameless glass door. The updated hall bath showcases a shaker-style vanity and a beautifully designed custom shower surround. Step outside to enjoy the private, fully fenced backyard with lush grass, a patio, and a board-on-board privacy fence - perfect for outdoor relaxation!
Share Property
Location
8104 Rincon Street, Frisco, TX 75035
Status
Sold
Date Sold
July 25, 2025
Property Amenities
Interior
FireplaceDining Room, Double Sided, Living Room
AppliancesDishwasher, Electric Range, Disposal, Microwave, Wine Cooler
FlooringLuxury Vinyl Plank
Total Bedrooms:3
Full Bathrooms:2
Other Interior FeaturesDecorative/Designer Lighting Fixtures, Eat-in Kitchen, Kitchen Island, Cable TV, Walk-In Closet(s)
Area & Lot
Lot Area5,662.8 Sq.Ft.
Living area1,646 Sq.Ft.
MLS® ID20846385
Year Built1994
School DistrictFrisco ISD
High SchoolCentennial
Middle SchoolClark
Elementary SchoolChristie
Architecture StylesDetached
TypeResidential
StatusSold
Exterior
Stories1
PoolNone
Air conditioningCentral Air, Ceiling Fan(s), Electric
Heat typeCentral, Electric
Water SourcePublic
Garage Space2.0
SewerPublic Sewer
ParkingDoor-Single, Driveway, Garage Faces Rear
RoofComposition
UtilitiesElectricity Available, Sewer Available, Water Available, Cable Available