Leave a Message

Thank you for your message. I will be in touch with you shortly.

8109 Alderwood Drive
VIEW PHOTOS
Price Upon Request

8109 Alderwood Drive

3 Beds 3 Baths 2,781 Sq.Ft. 7,840.8 Sq.Ft.

Description

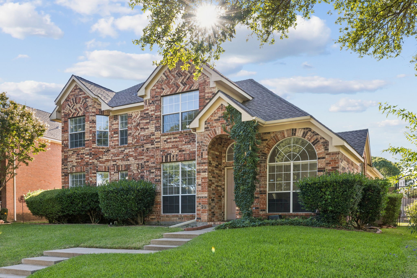
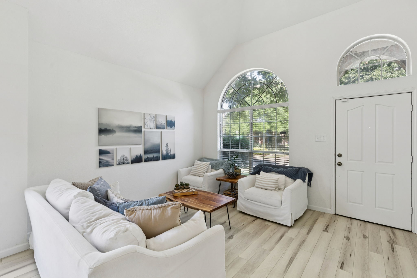
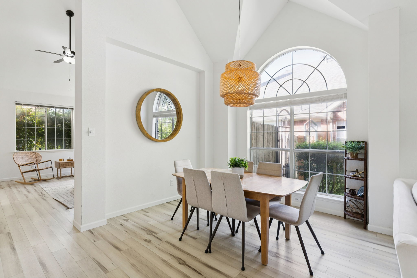
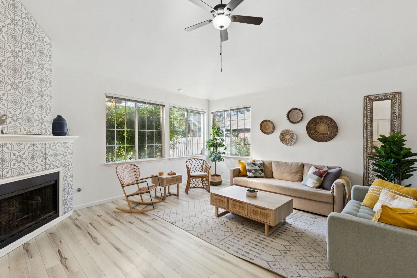
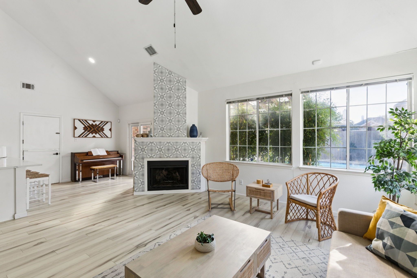
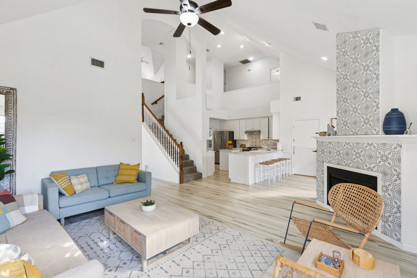
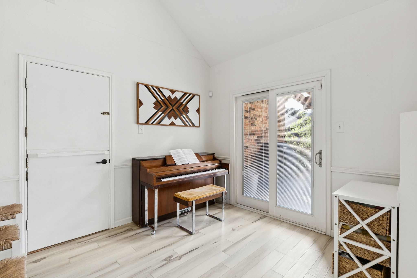
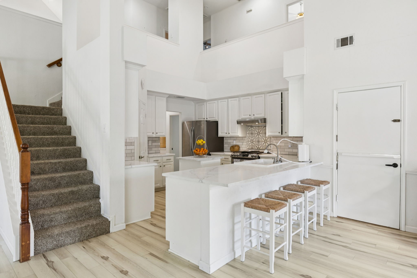
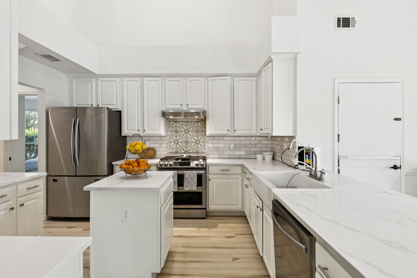
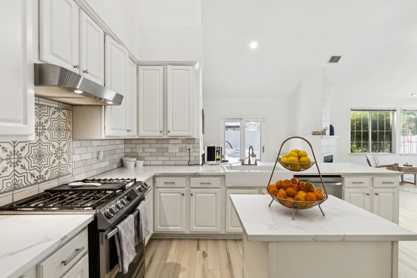
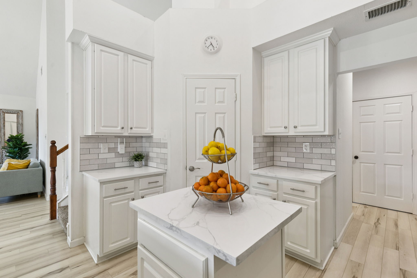
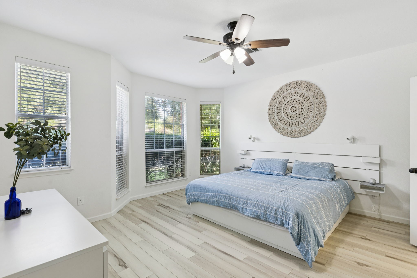
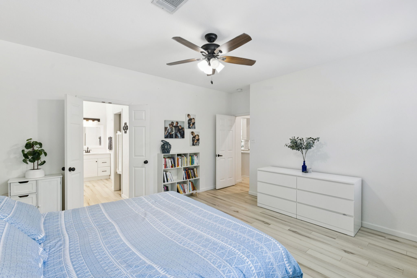
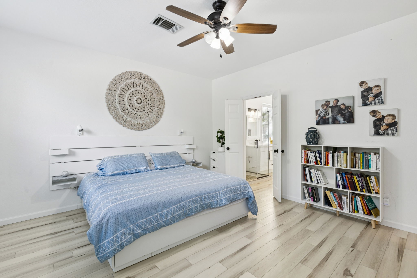
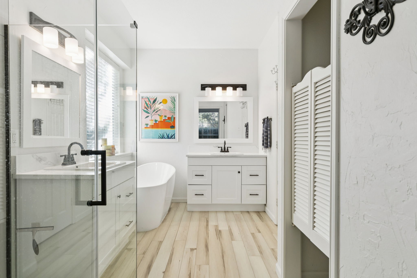
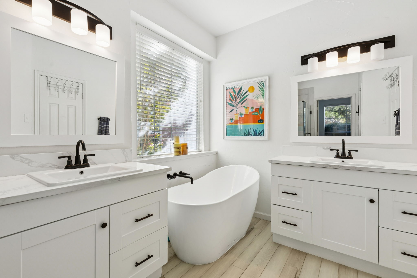
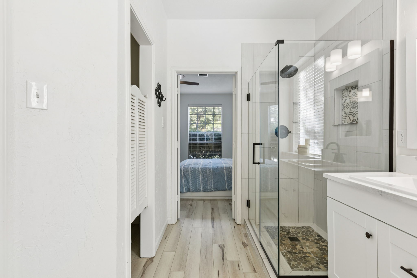
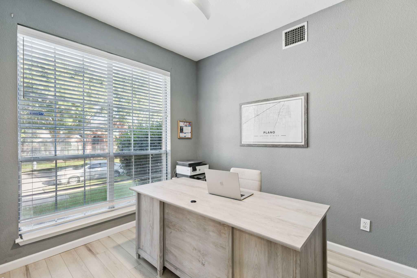
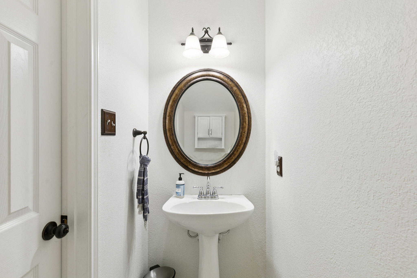
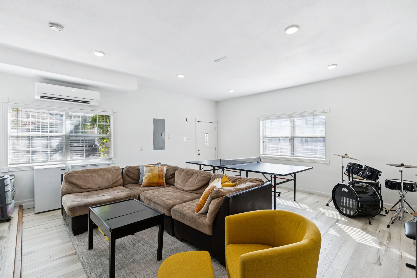
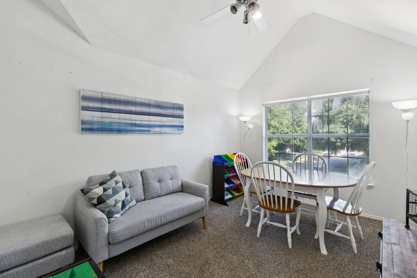
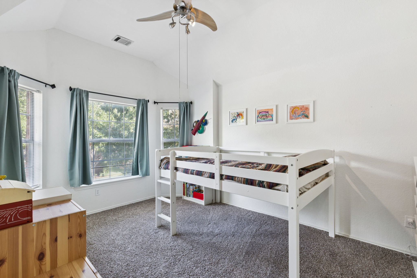
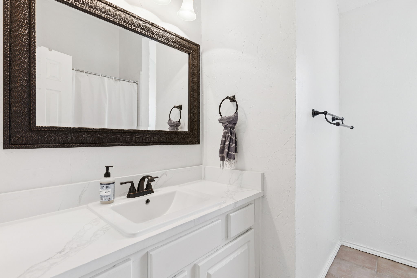
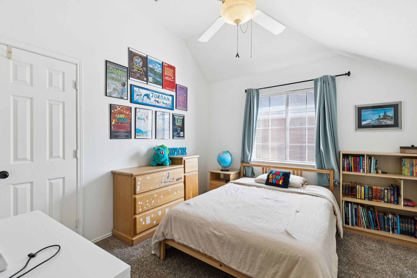
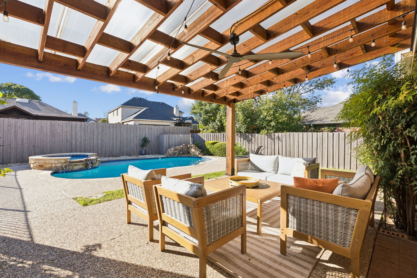
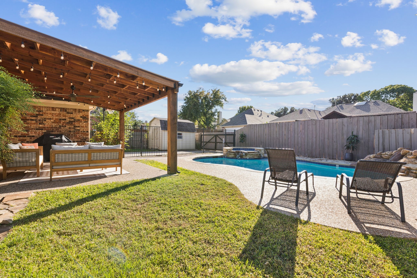
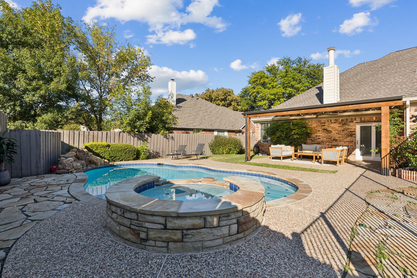
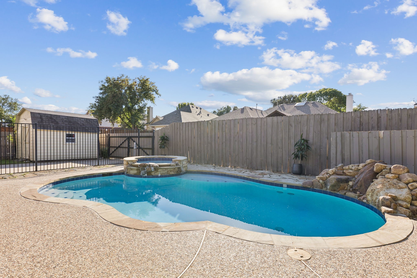
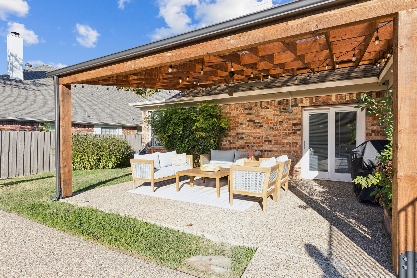
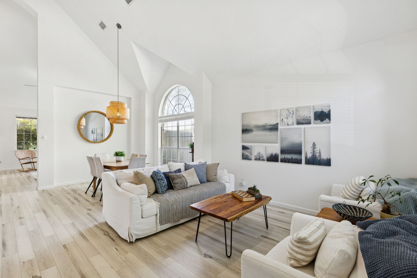
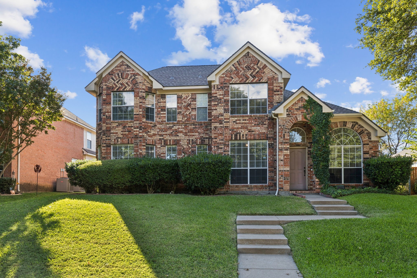
Discover the epitome of modern living in this thoughtfully remodeled East-facing home that feeds to the top-rated schools of Andrews, Rice, and Jasper. Light-filled and with an open layout, this home is perfect for both relaxation and entertaining. The heart of the home, the kitchen, dazzles with quartz countertops, a stylish designer backsplash, and state-of-the-art stainless-steel appliances. The first-floor primary suite offers a serene retreat with a spa-like bathroom and an expansive walk-in closet. Downstairs you will also find an office, two separate living spaces, and a large game room. Venture upstairs to find two additional bedrooms and a bonus room. Outdoors, enjoy your personal paradise with a heated pool, spa, and a generous covered patio--ideal for year-round enjoyment. Walk to Capstone park in 5 minutes or continue all the way to Rusell Creek Park via the trail underneath Independence Pkwy. Pool service included in price! Book an appointment today!

Share Property

Location

8109 Alderwood Drive, Plano, TX 75025

Status

Leased

Date Leased

October 14, 2025

Property Amenities

Interior
Laundry room Washer Hookup, Dryer Hookup, Electric Dryer Hookup, Laundry in Utility Room
Fireplace Family Room, Gas, Gas Log
Appliances Double Oven, Dishwasher, Disposal, Gas Range, Refrigerator
Flooring Carpet, Luxury Vinyl Plank, Tile
Total Bedrooms: 3
Half Bathrooms: 1
Full Bathrooms: 2
Other Interior Features Built-in Features, Cathedral Ceiling(s), Decorative/Designer Lighting Fixtures, High Speed Internet, Kitchen Island, Loft, Open Floorplan, Pantry, Cable TV, Vaulted Ceiling(s), Walk-In Closet(s)
Area & Lot
Lot Area 7,840.8 Sq.Ft.
Living area 2,781 Sq.Ft.
MLS® ID 21082420
Year Built 1994
School District Plano ISD
High School Jasper
Middle School Rice
Elementary School Andrews
Architecture Styles Traditional, Detached
Type Residential
Status Leased
Exterior
Stories 2
Pool Fenced, Gunite, Heated, In Ground, Outdoor Pool, Pool, Private, Pool/Spa Combo, Sport, Waterfall
Air conditioning Central Air, Ceiling Fan(s), Electric, Zoned
Heat type Central, Fireplace(s), Natural Gas
Water Source Public
Security Features Carbon Monoxide Detector(s), Smoke Detector(s)
Sewer Public Sewer
Other Exterior Features Dog Run, Lighting, Private Yard, Rain Gutters, Storage
Parking Alley Access, Converted Garage, Driveway, Enclosed
Lot Features Interior Lot, Landscaped, Level, Subdivision, Sprinkler System
Roof Composition
Utilities Electricity Connected, Natural Gas Available, Sewer Available, Separate Meters, Underground Utilities, Water Available, Cable Available
360 Virtual Tour

Take a tour of this property

Work With Jenelle

Start a thoughtful conversation about your next move, whether you're buying, selling, relocating, investing, or building a life that fits you better.