8121 Skyridge Drive
8121 Skyridge Drive
8121 Skyridge Drive
8121 Skyridge Drive
8121 Skyridge Drive
8121 Skyridge Drive
8121 Skyridge Drive
8121 Skyridge Drive
8121 Skyridge Drive
8121 Skyridge Drive
8121 Skyridge Drive
8121 Skyridge Drive
8121 Skyridge Drive
8121 Skyridge Drive
8121 Skyridge Drive
8121 Skyridge Drive
8121 Skyridge Drive
8121 Skyridge Drive
8121 Skyridge Drive
8121 Skyridge Drive
8121 Skyridge Drive
8121 Skyridge Drive
8121 Skyridge Drive
8121 Skyridge Drive
8121 Skyridge Drive
8121 Skyridge Drive
8121 Skyridge Drive
8121 Skyridge Drive
8121 Skyridge Drive
8121 Skyridge Drive
8121 Skyridge Drive
8121 Skyridge Drive
8121 Skyridge Drive
8121 Skyridge Drive
8121 Skyridge Drive
8121 Skyridge Drive
8121 Skyridge Drive
VIEW PHOTOS
$675,000

8121 Skyridge Drive

5 Beds 4 Baths 3,631 Sq.Ft. 8,712 Sq.Ft.

Description

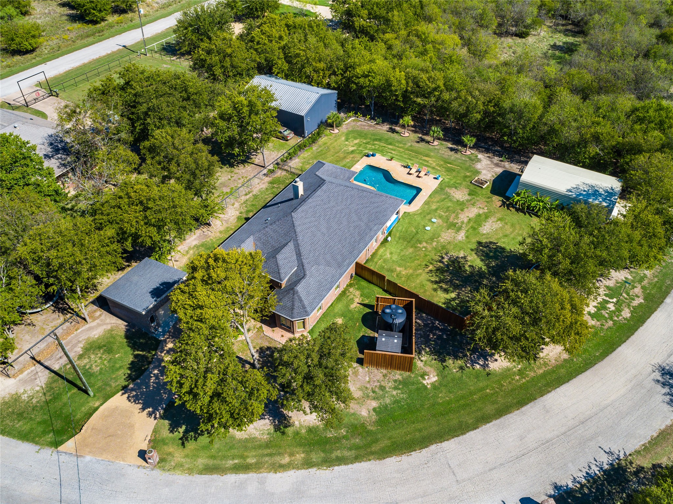
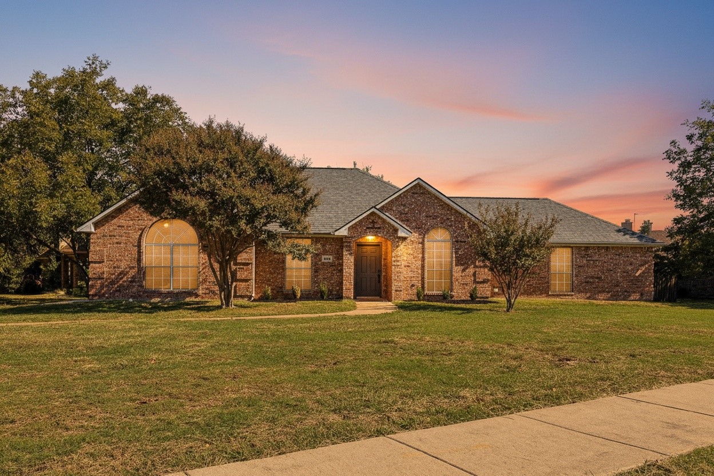
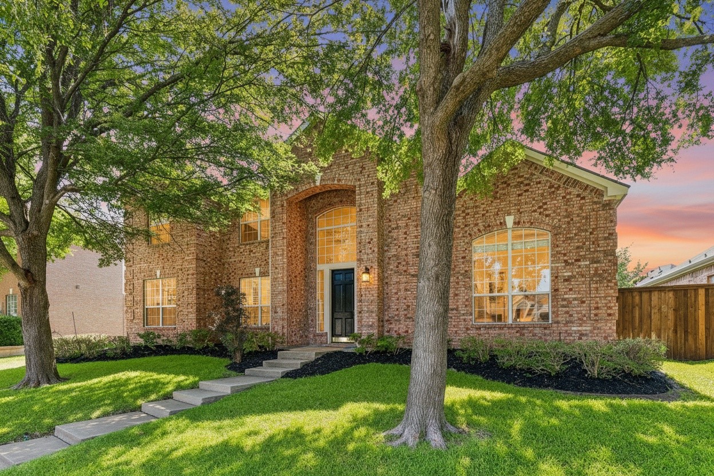
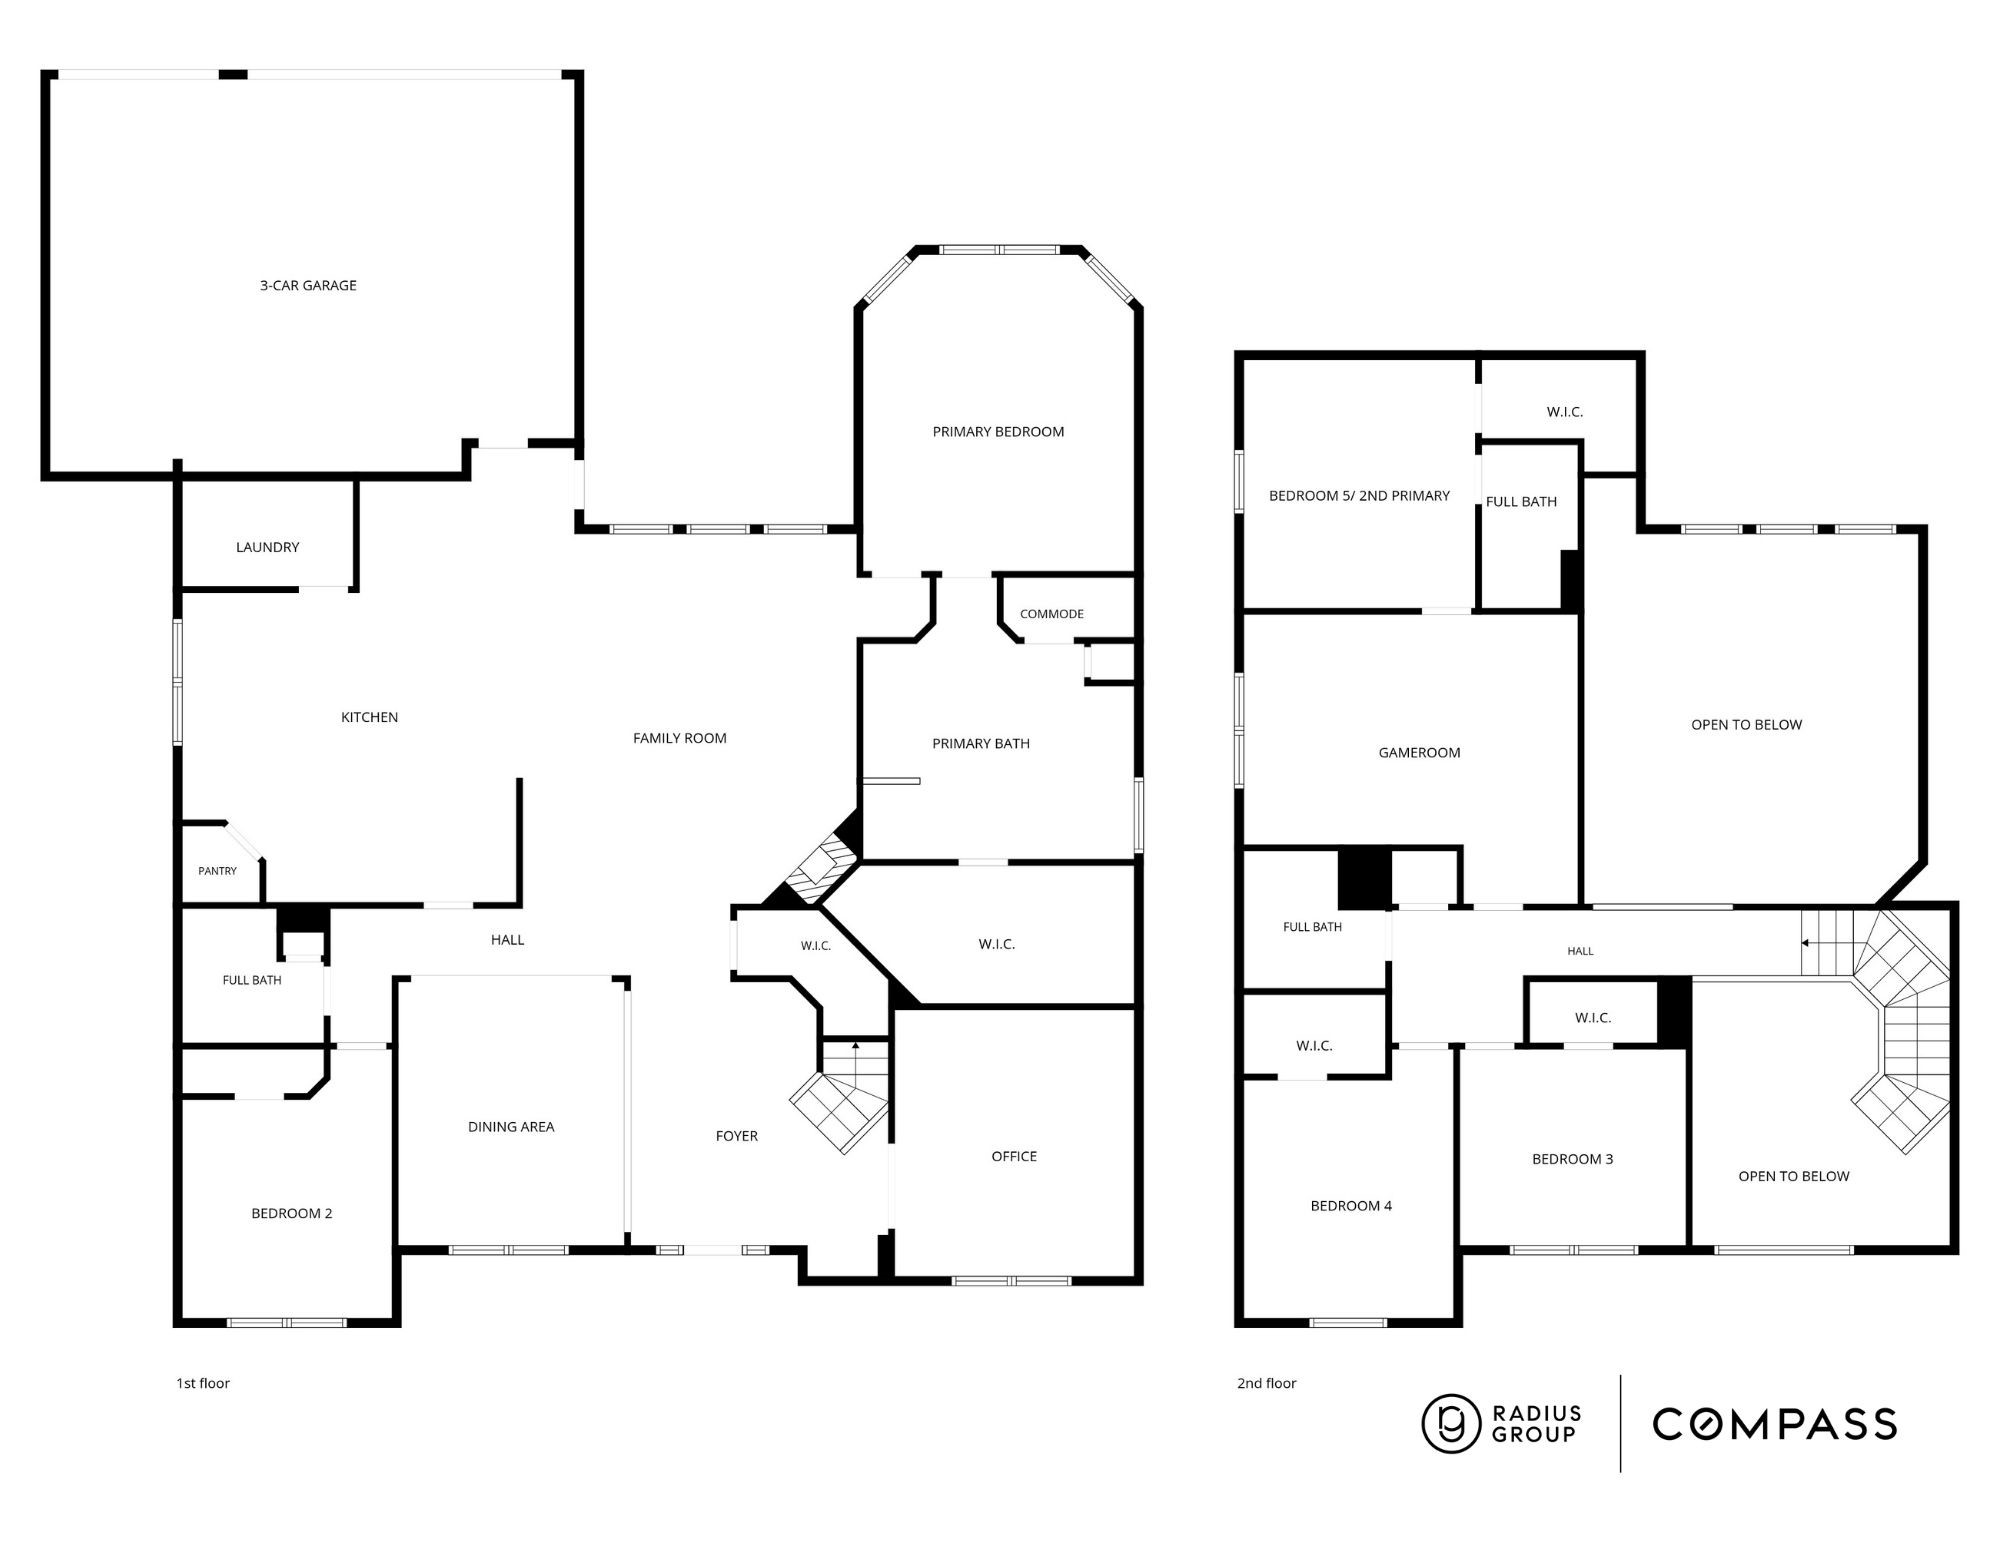
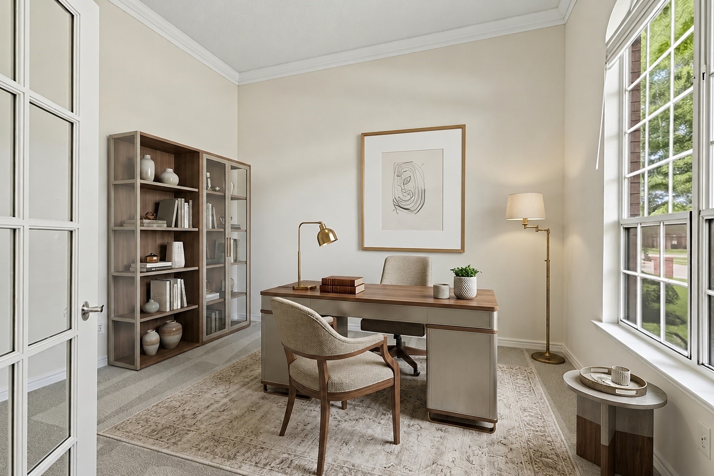
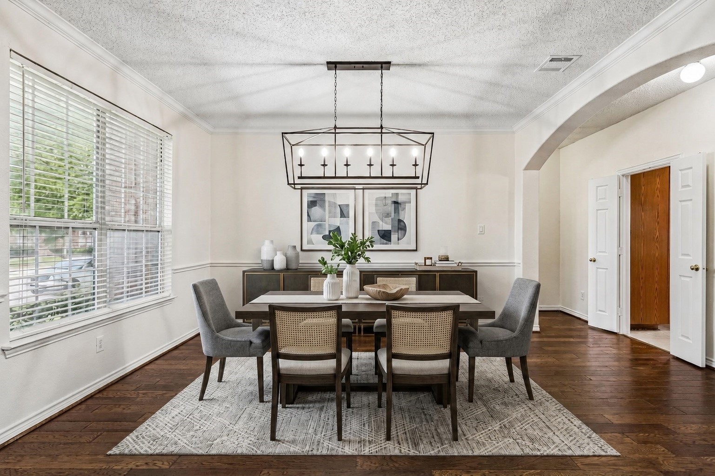
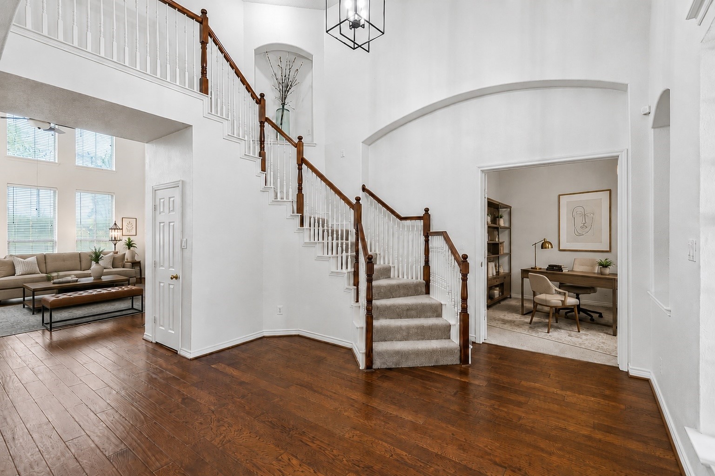
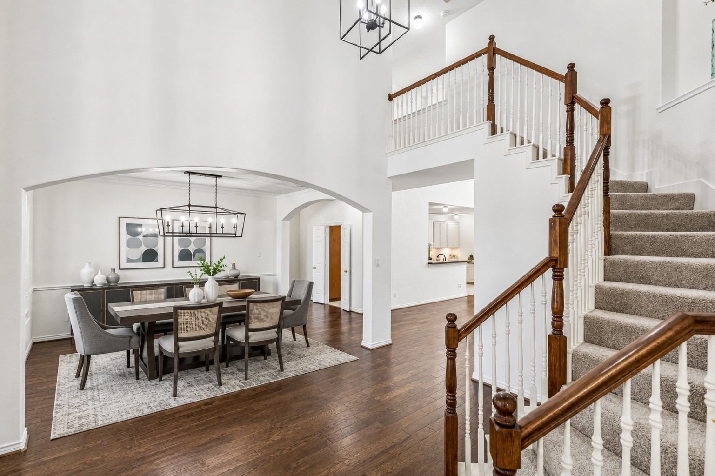
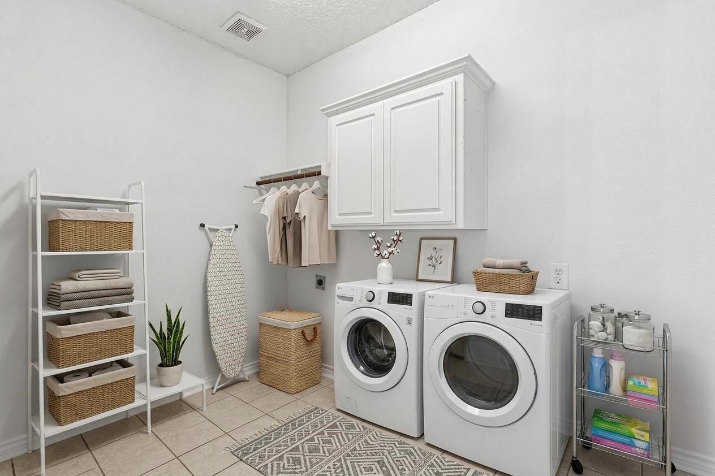
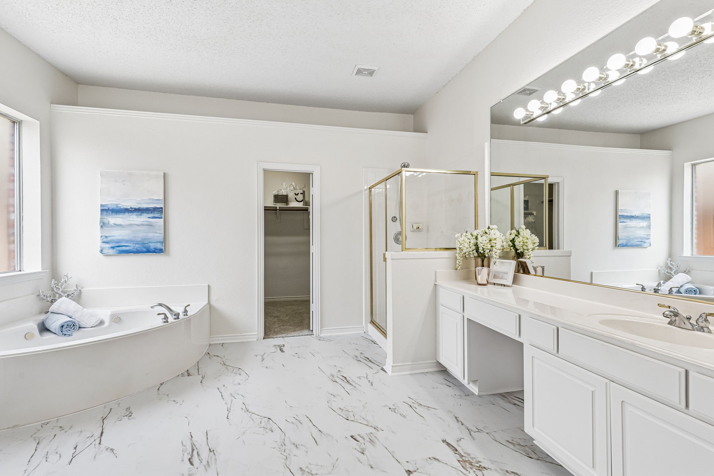
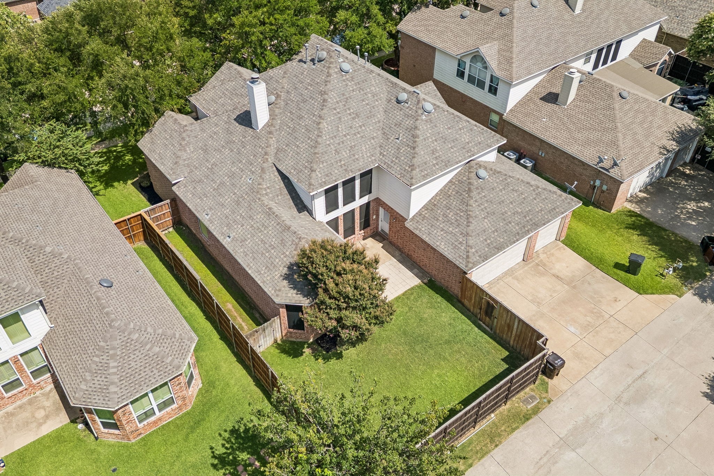
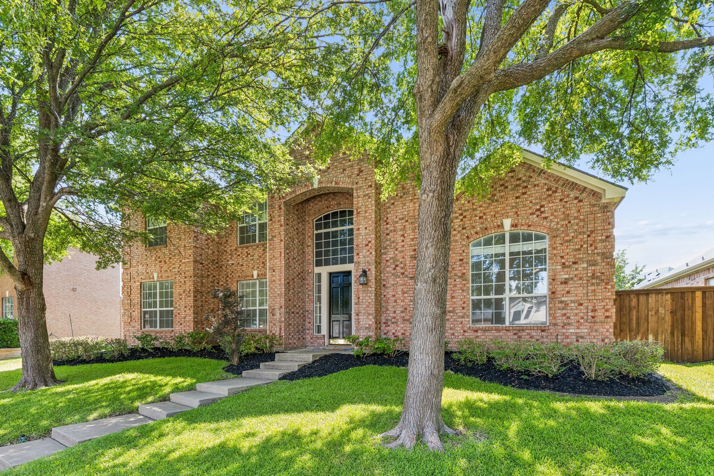
RARE FLOORPLAN IN SPRING RIDGE! This East-facing 5-bedroom, 4-full-bath home offers 3,631 square feet, a 3-car garage and exceptional flexibility with TWO bedrooms and TWO full baths on the first floor. The spacious primary suite and private guest suite are joined by a dedicated home office and formal dining room.

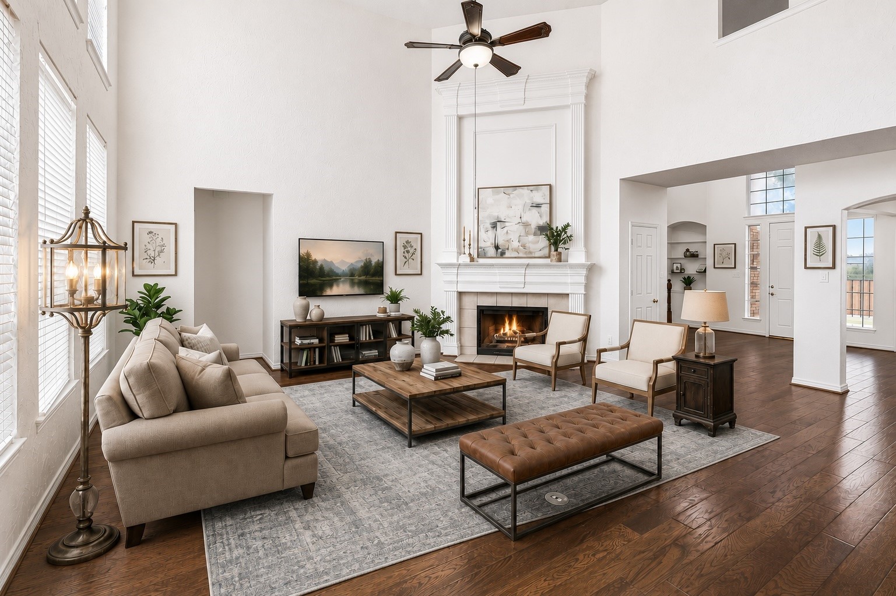
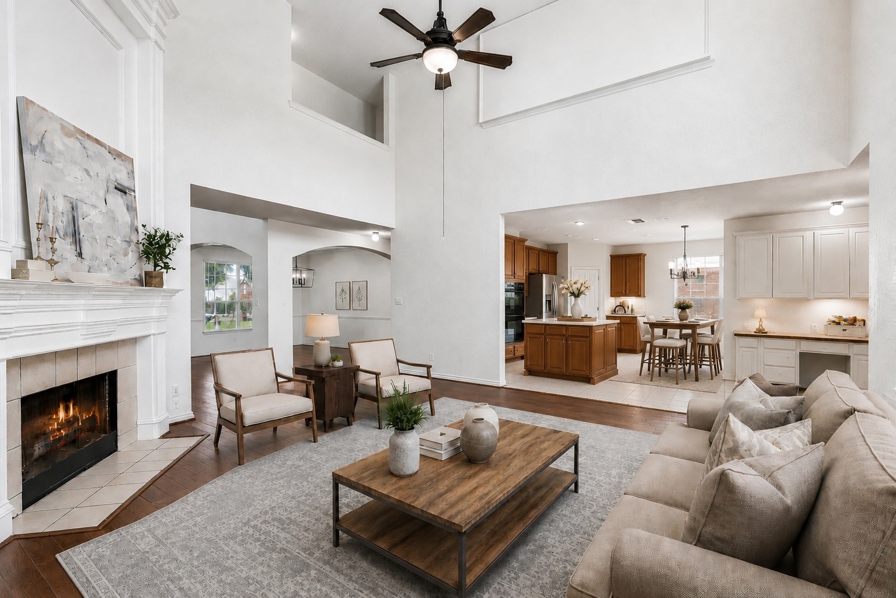
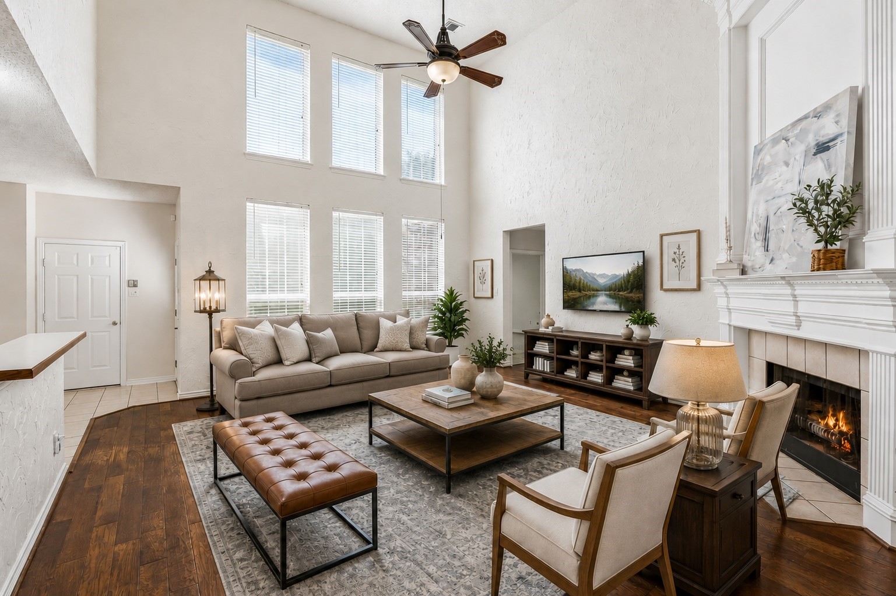
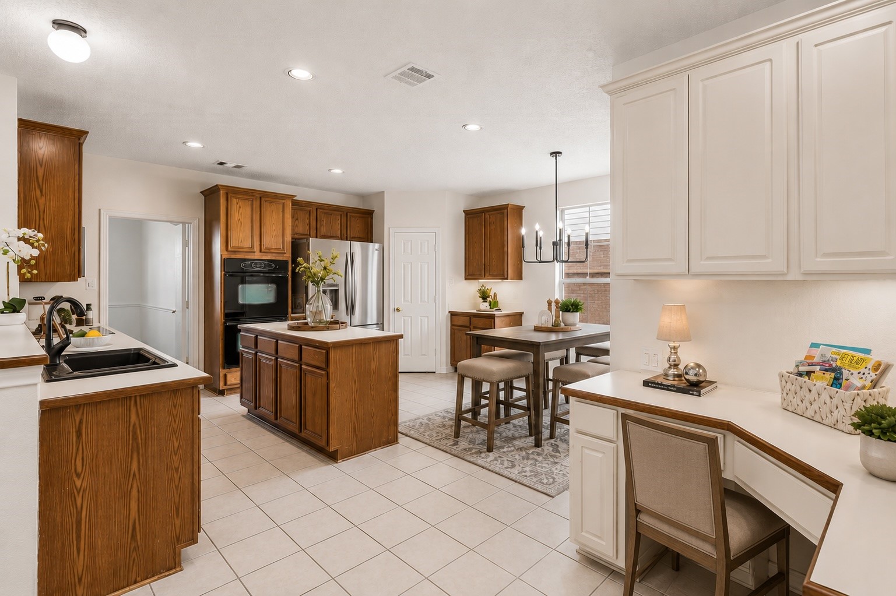
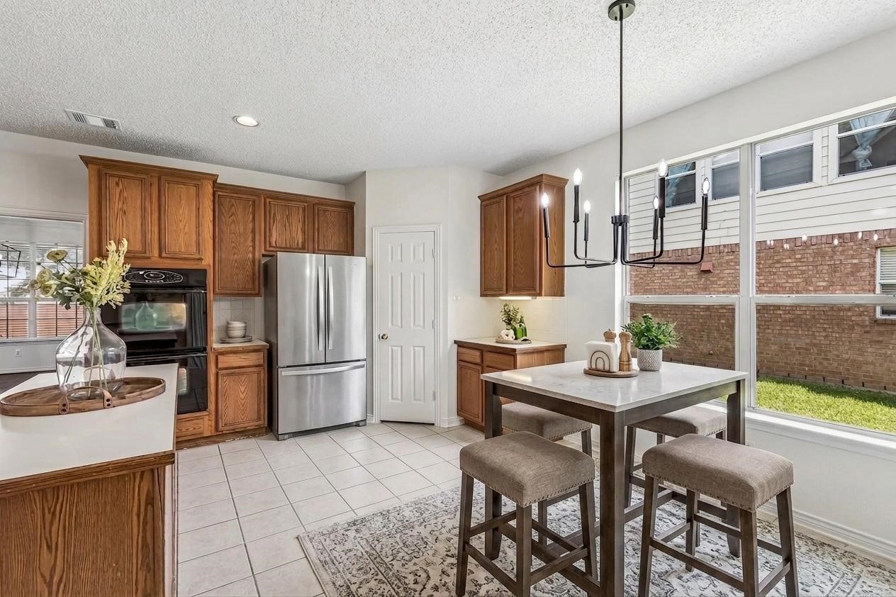
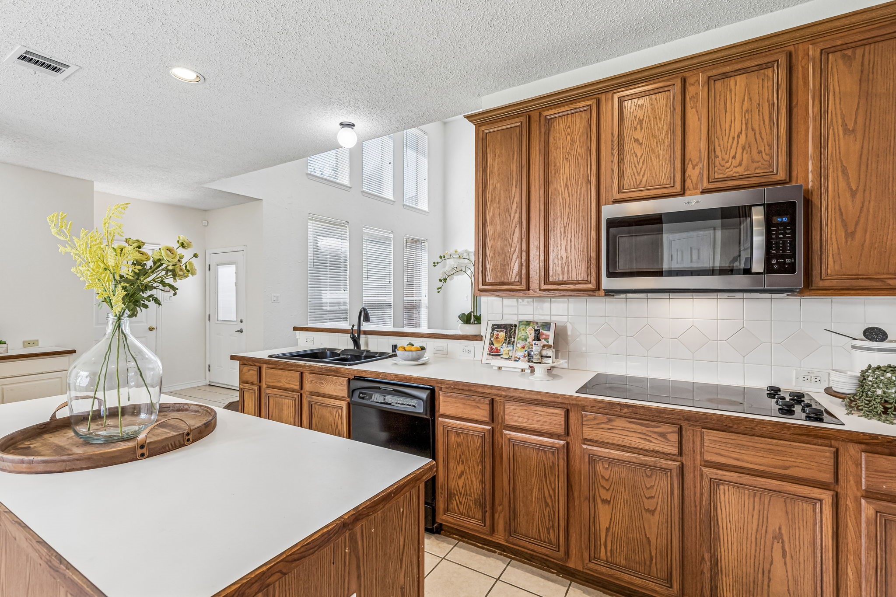
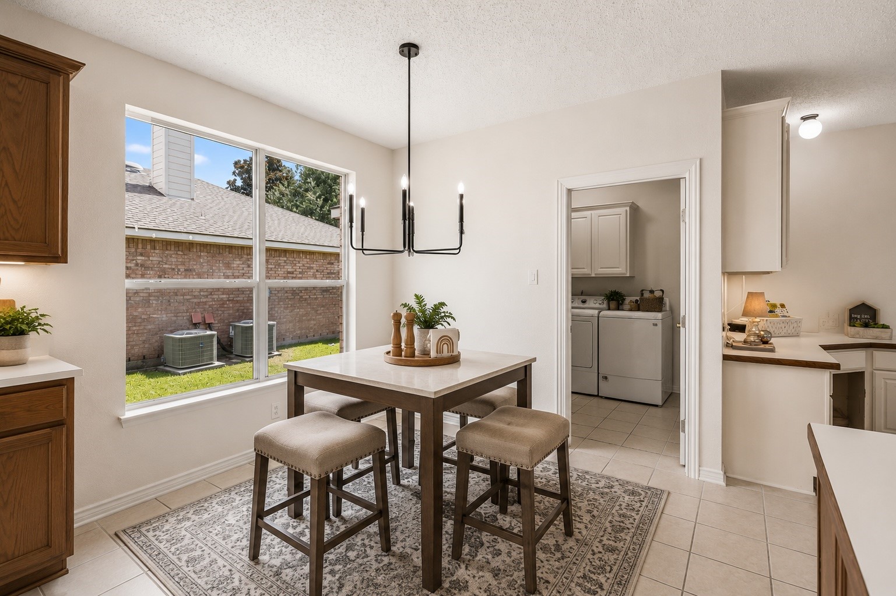
Soaring two-story ceilings bring dramatic scale and natural light to the family room, anchored by a fireplace with architectural overmantel. The open-concept design connects the family room, breakfast nook and kitchen for effortless entertaining and everyday living. Gas is already plumbed to the kitchen for future cooktop flexibility.

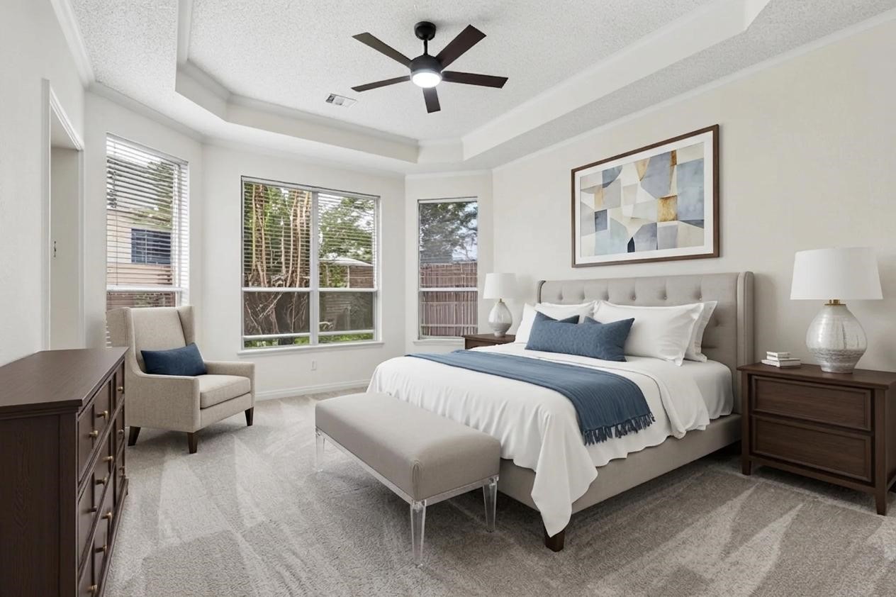
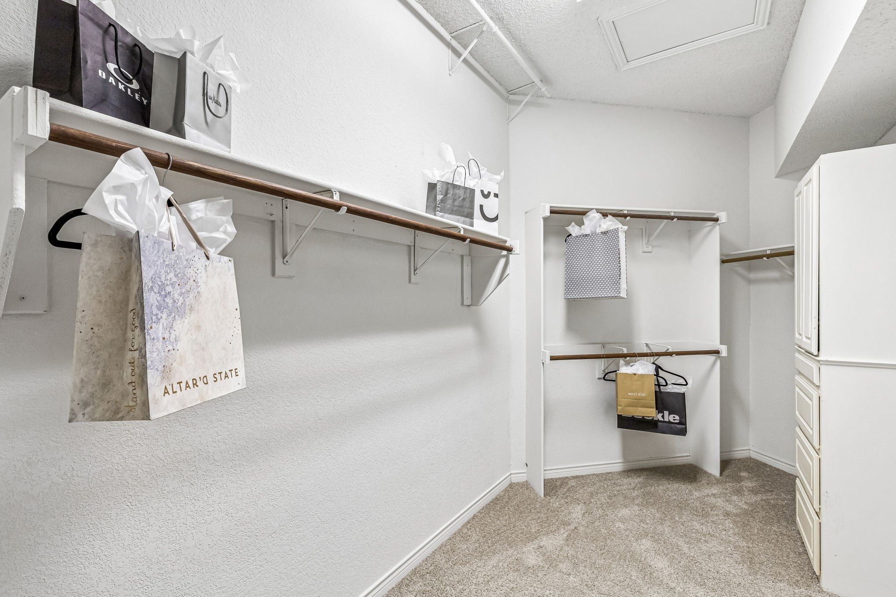
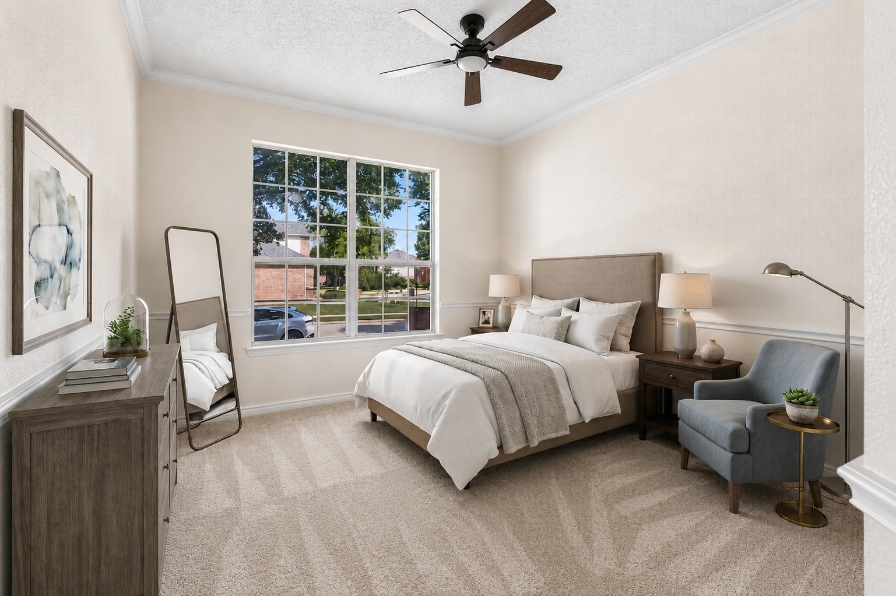
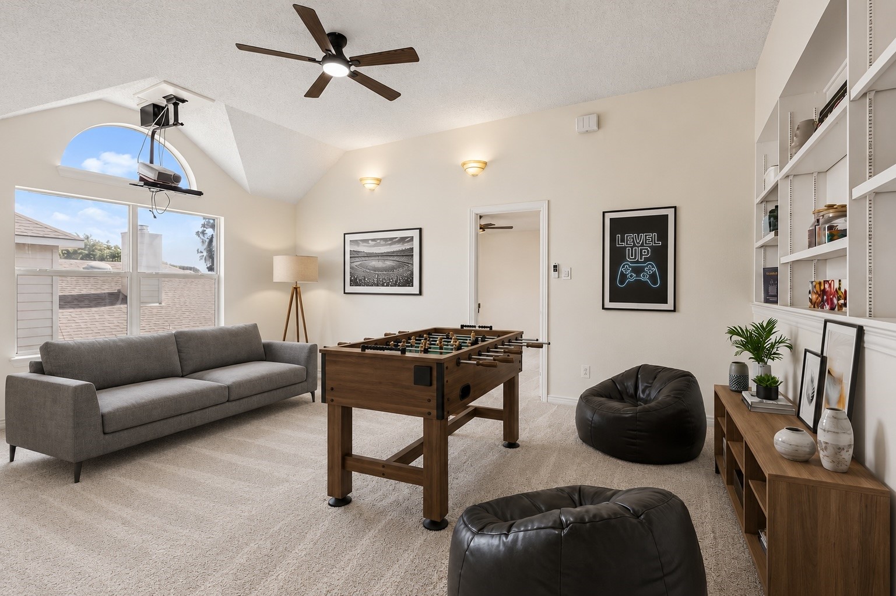
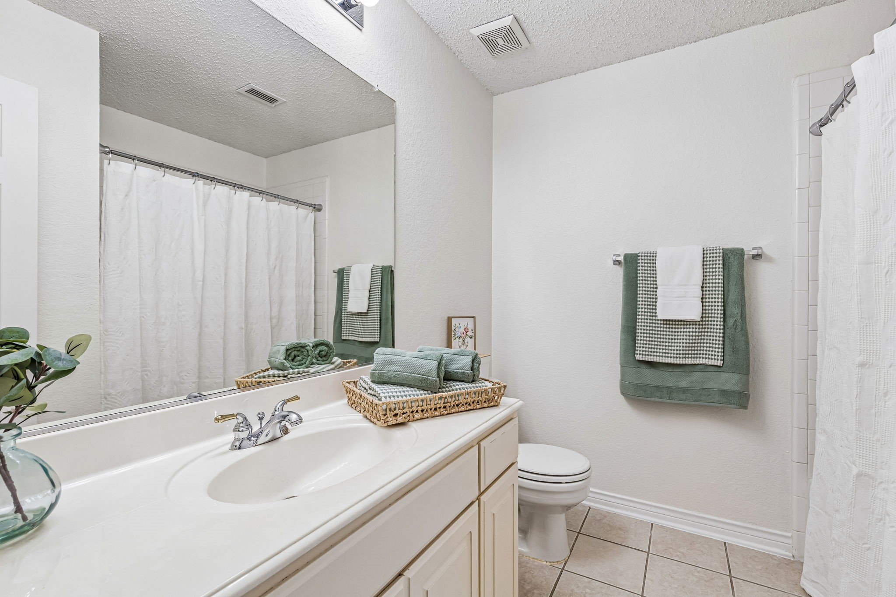
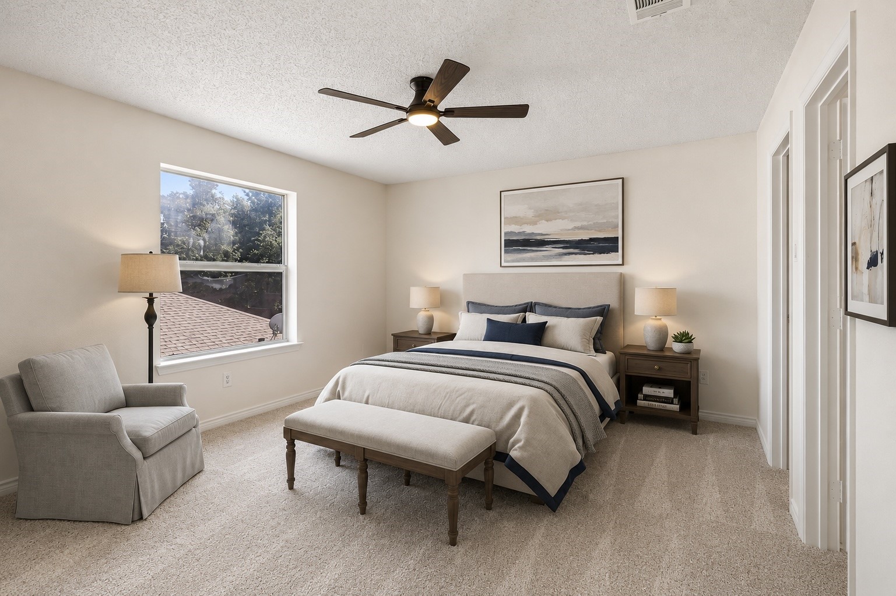
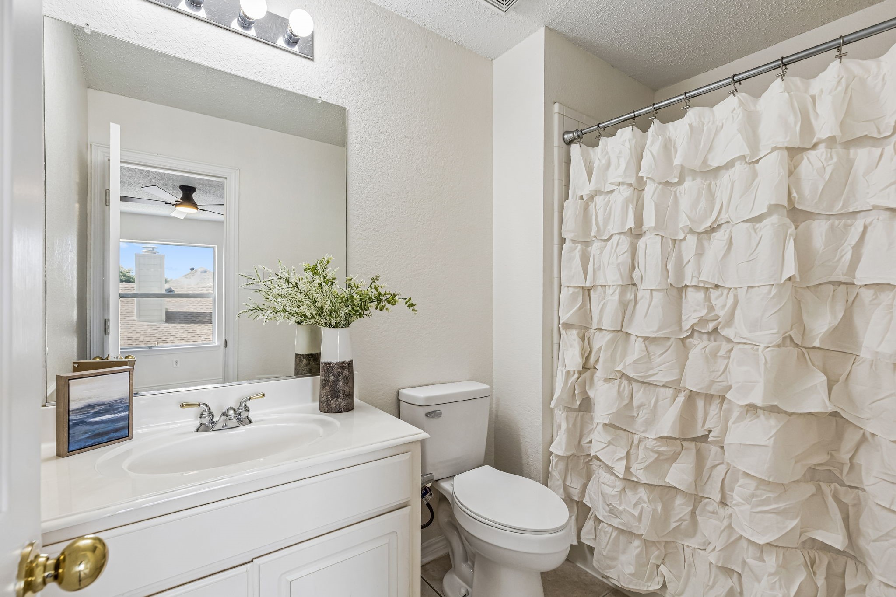
Upstairs, a spacious game room joins three additional bedrooms and two full baths. One bedroom features a private ensuite bath and oversized walk-in closet, creating an ideal second suite or guest retreat. The downstairs primary suite features tall ceilings and an oversized walk-in closet with built-in dresser and abundant storage.

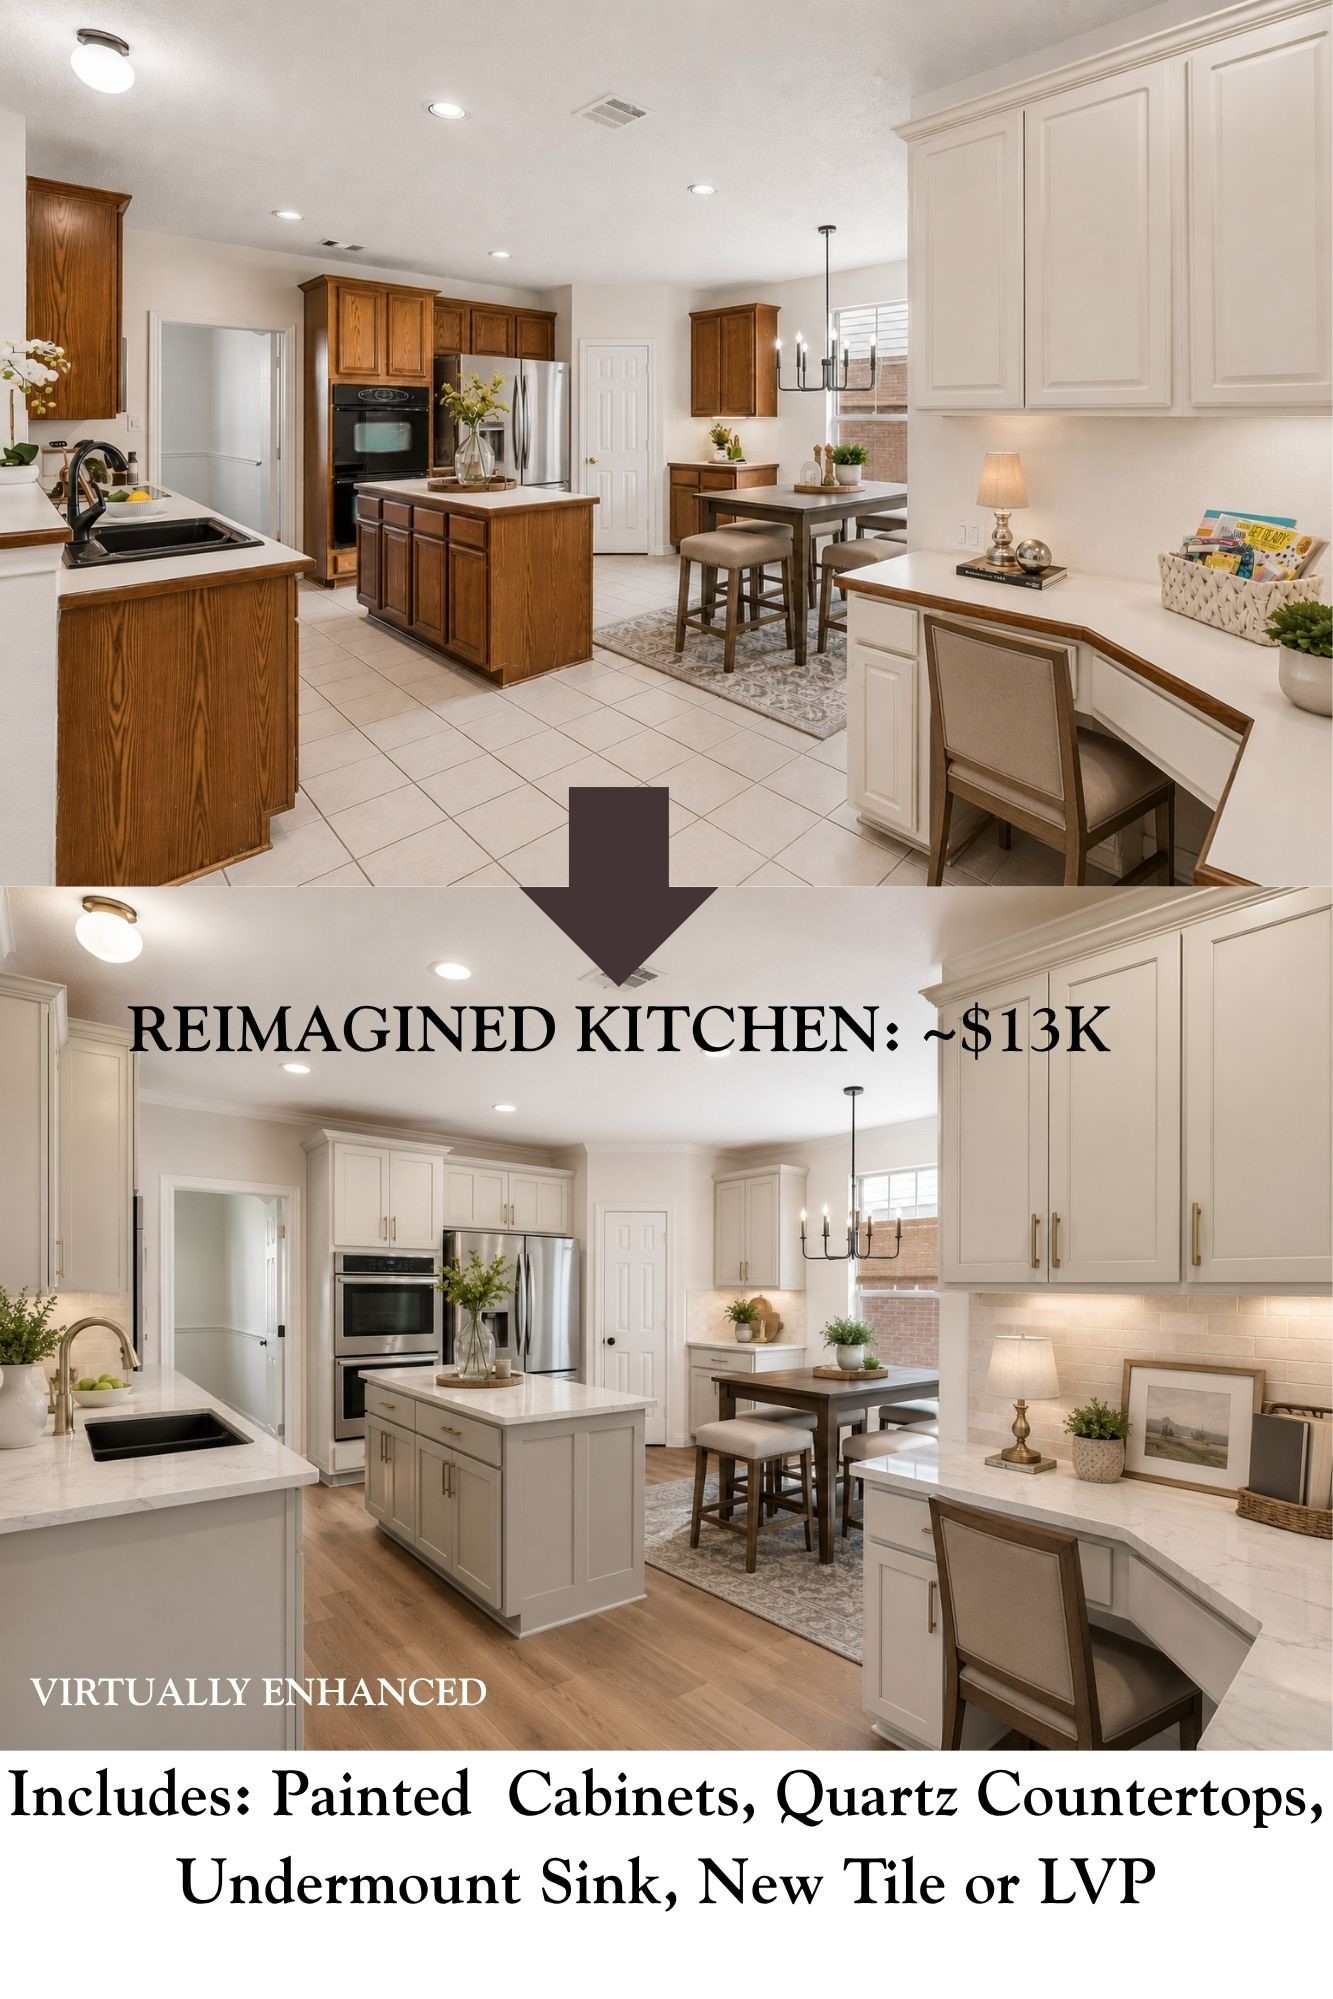
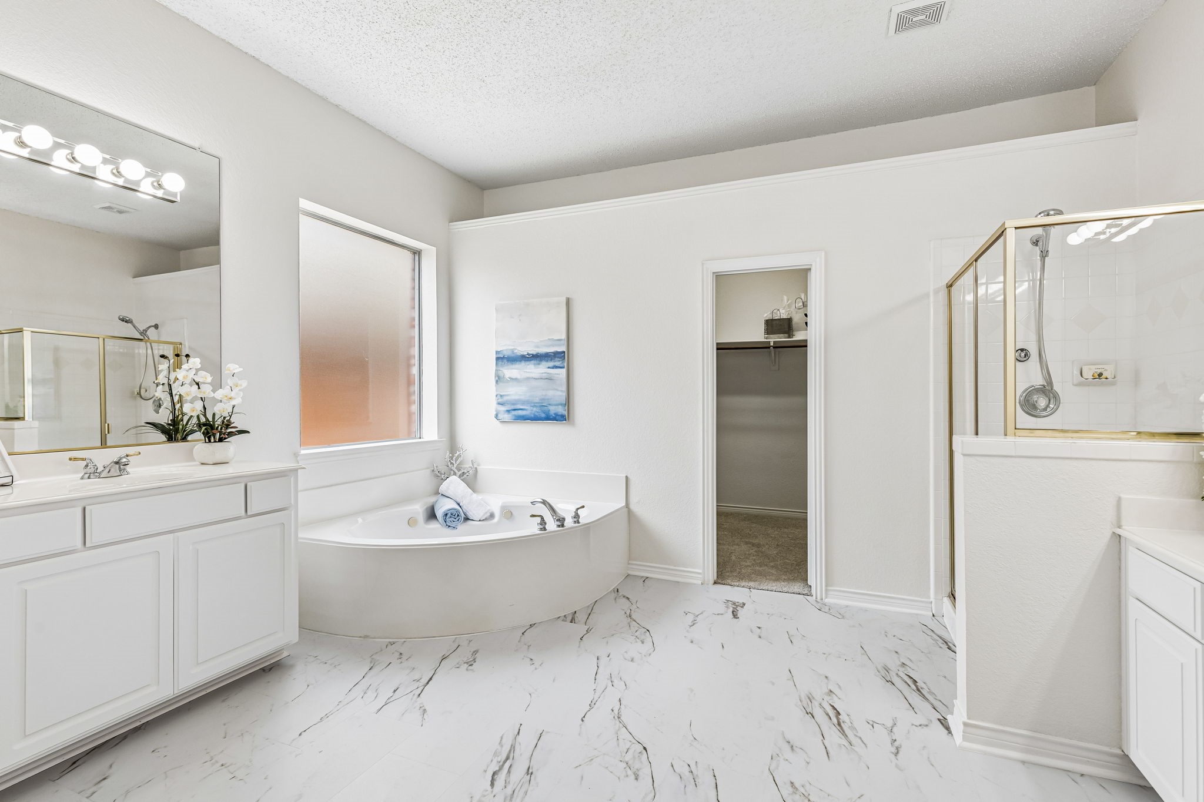
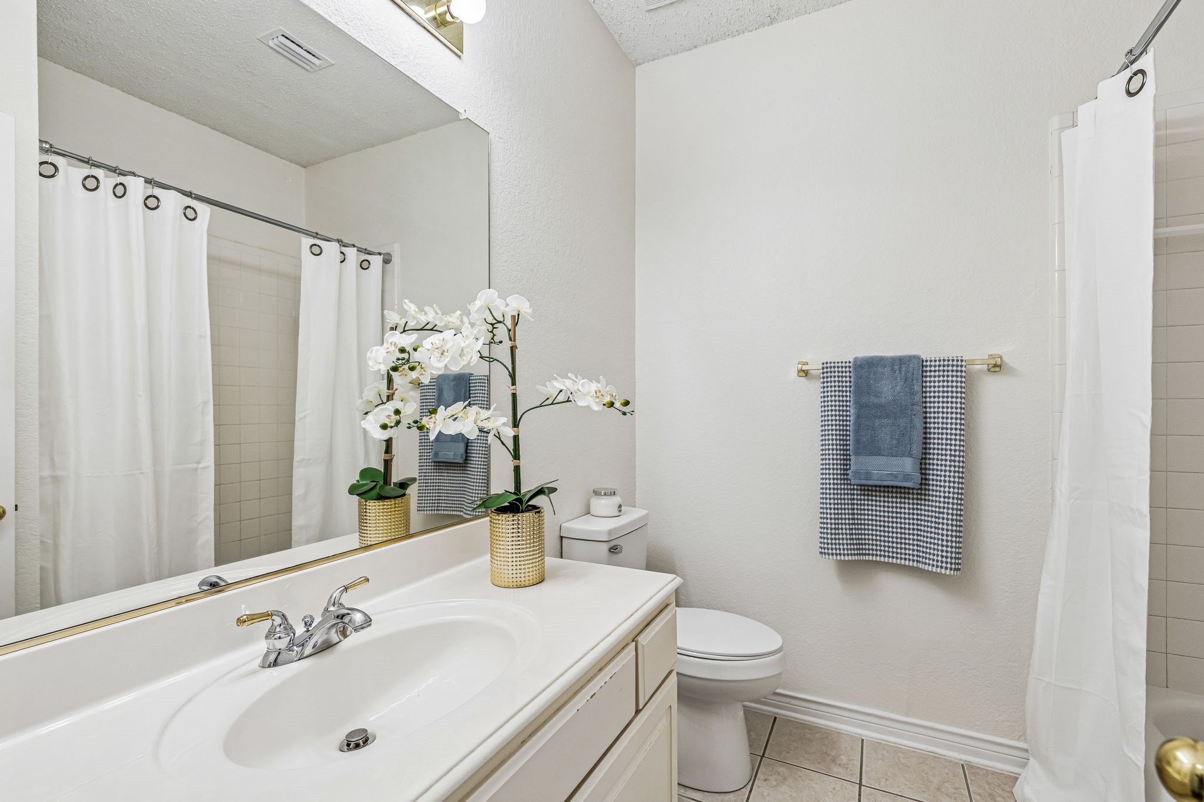
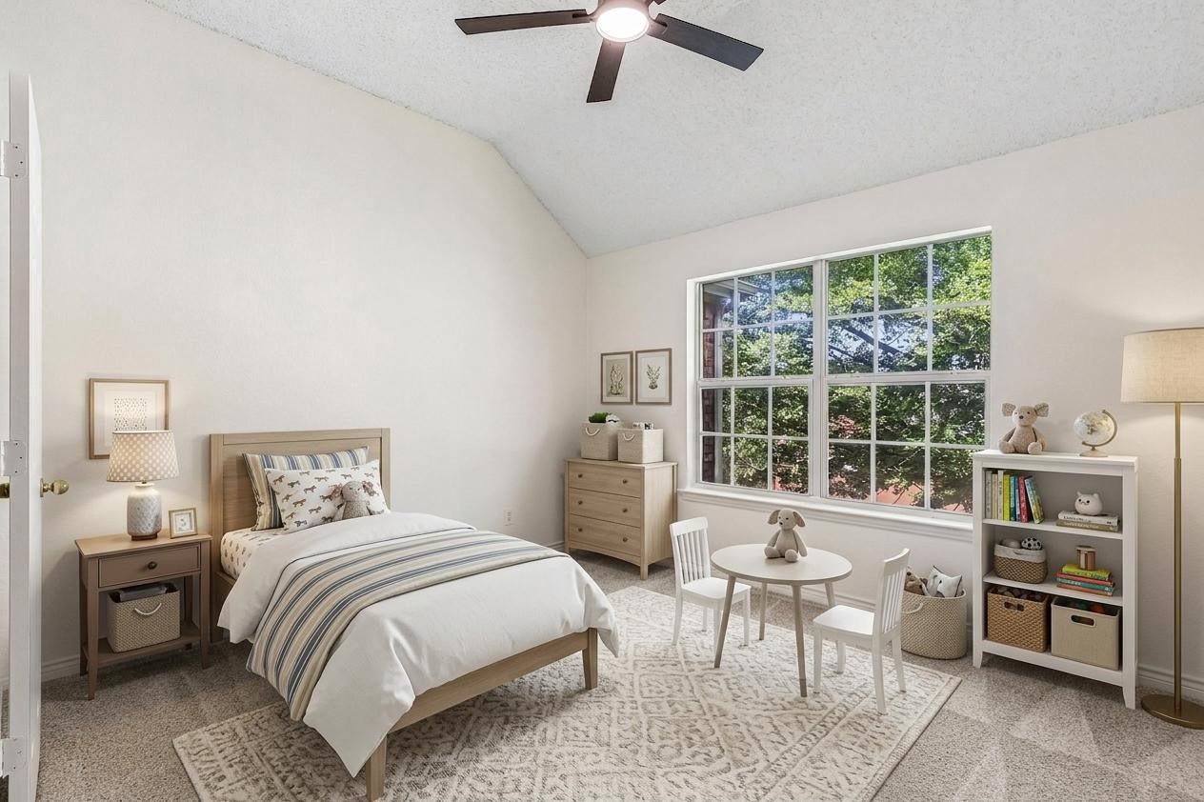
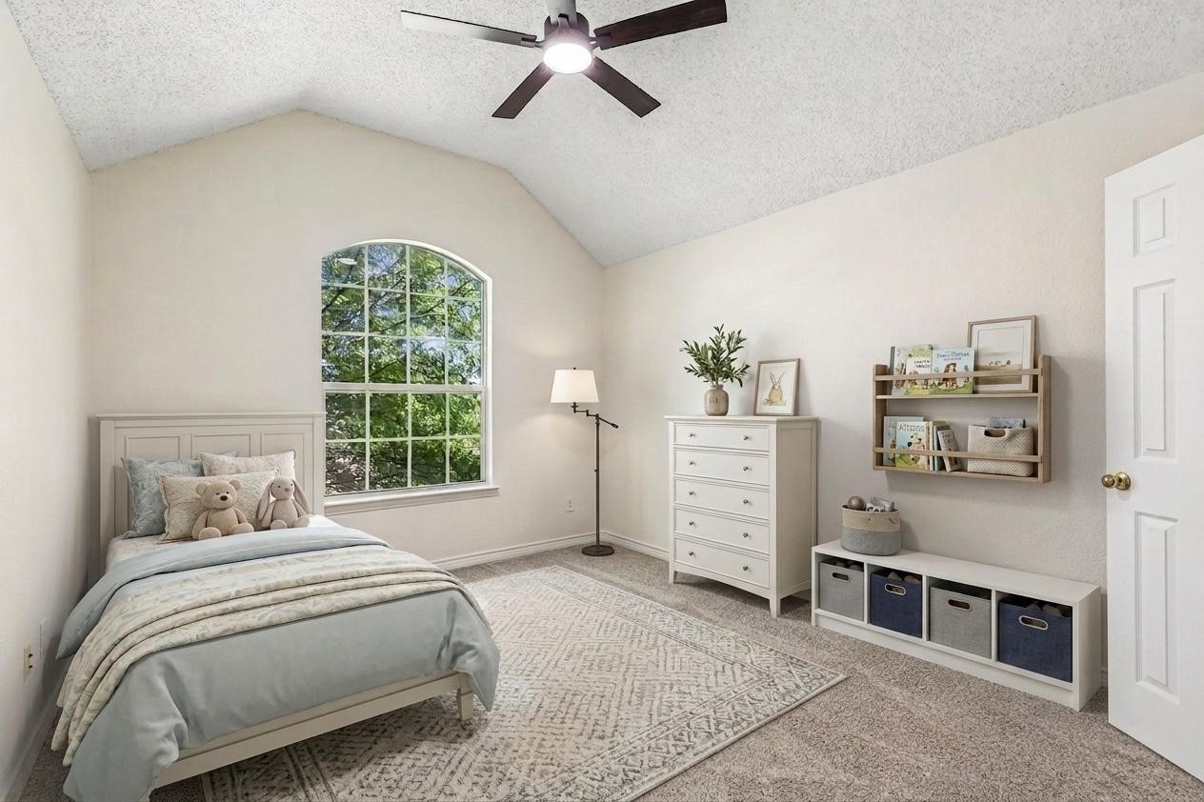
Fresh 2026 improvements include new carpet, interior paint throughout most of the home including most doors and primary bath cabinetry, updated designer lighting in key living areas, ceiling fans with light kits in all five bedrooms and a new commode in the upstairs ensuite. A reimagined kitchen design and contractor pricing illustrate how approximately $13K in strategic updates could dramatically transform the space.

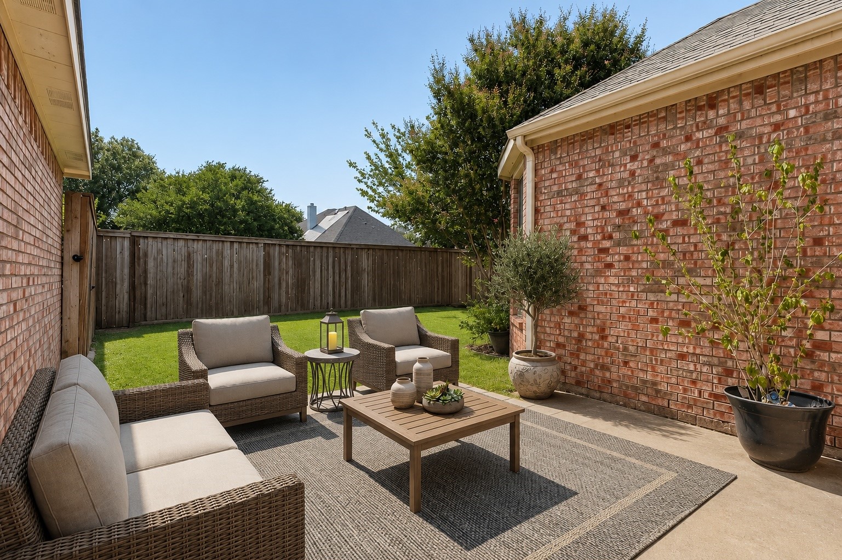
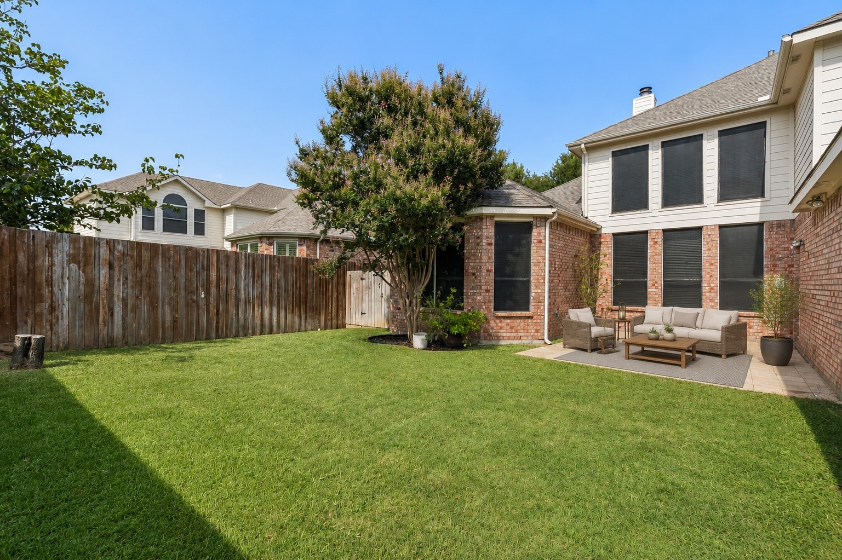
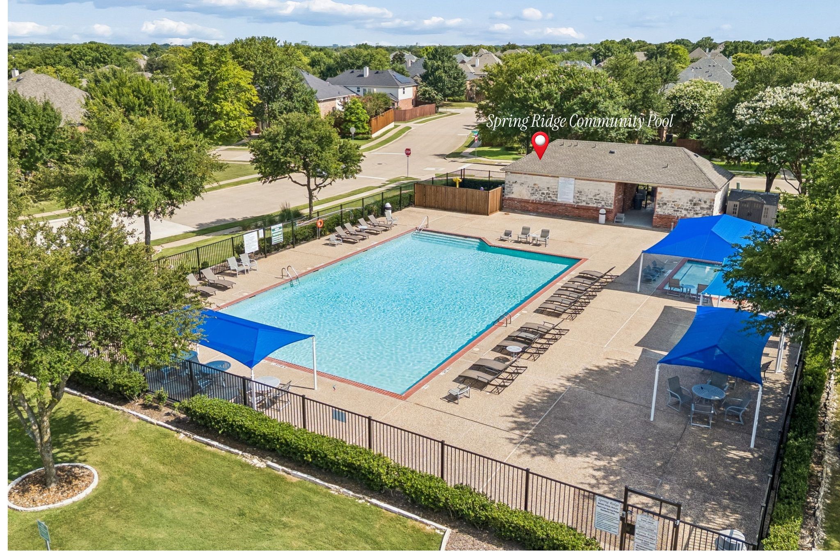
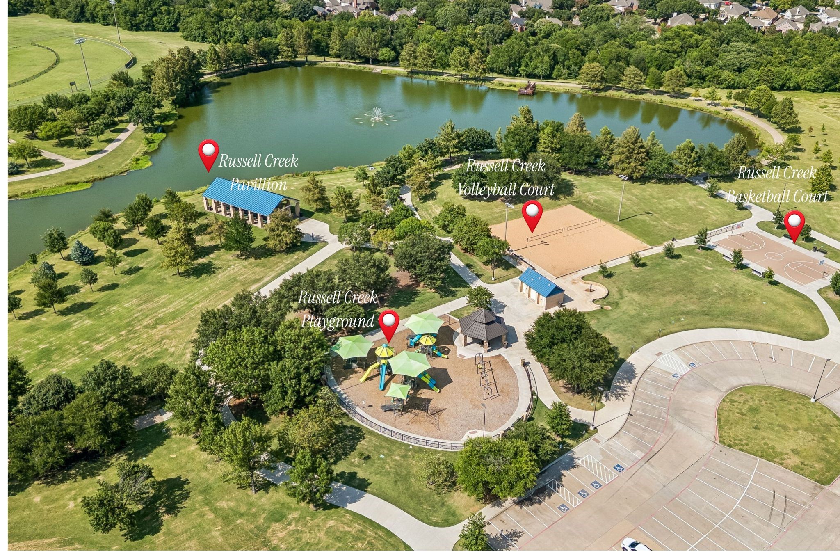
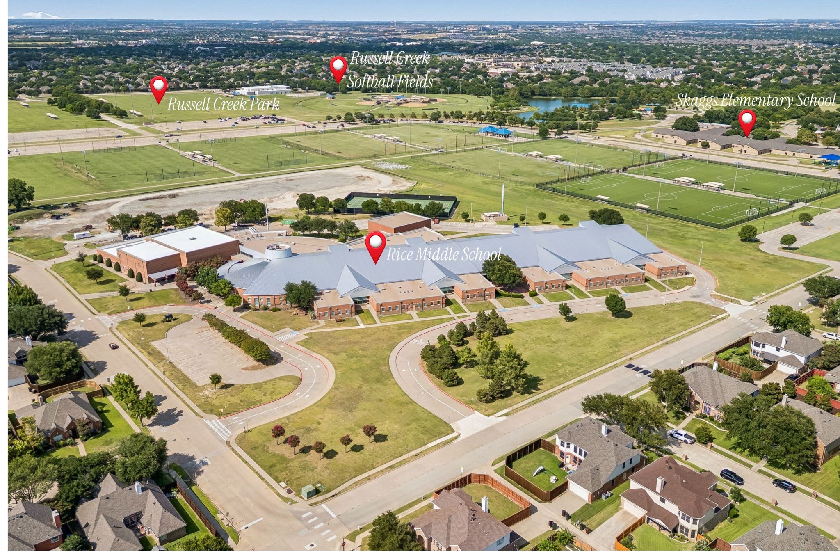
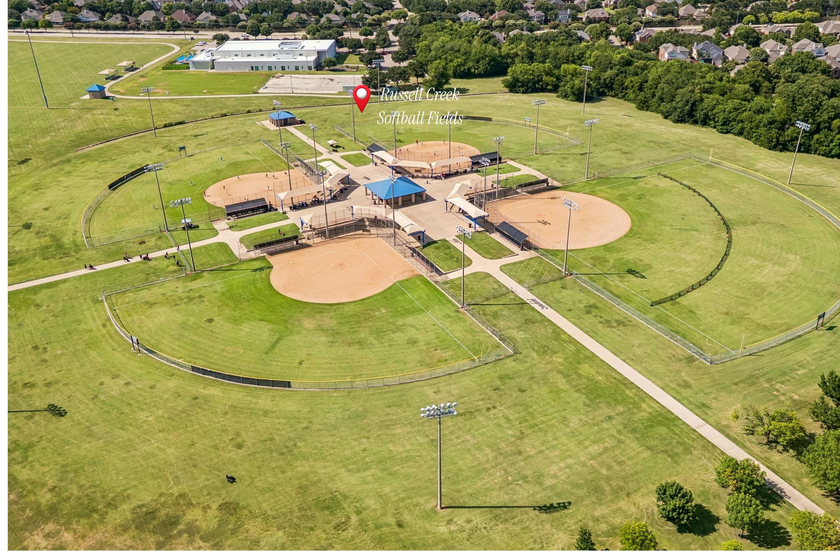
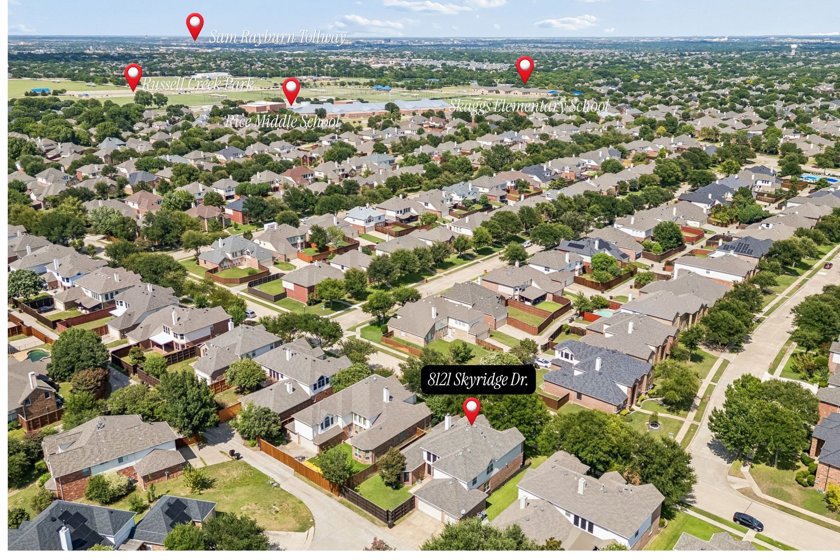
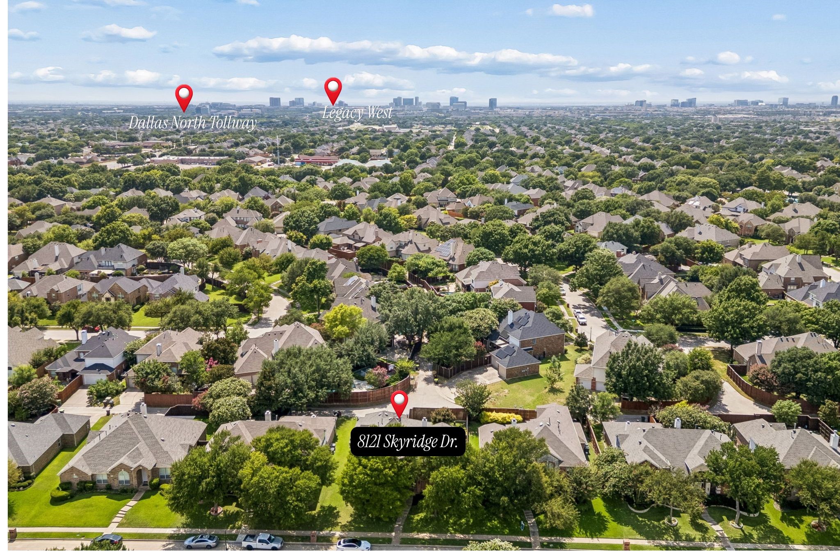
Situated on a 0.20-acre homesite with the Spring Ridge community pool just one block away. Enjoy convenient access to Russell Creek Park, Legacy West, The Shops at Legacy, SH-121, Dallas North Tollway and US-75.

Share Property

Location

8121 Skyridge Drive, Plano, TX 75025

Status

For Sale

Property Amenities

Interior
Fireplace Gas, Gas Log, Gas Starter, Living Room
Appliances Double Oven, Dishwasher, Electric Cooktop, Electric Oven, Disposal, Microwave
Flooring Carpet, Ceramic Tile, Vinyl, Wood
Total Bedrooms: 5
Full Bathrooms: 4
Other Interior Features Built-in Features, Chandelier, Decorative/Designer Lighting Fixtures, Double Vanity, Eat-in Kitchen, High Speed Internet, In-Law Floorplan, Kitchen Island, Multiple Master Suites, Open Floorplan, Pantry, Cable TV, Vaulted Ceiling(s), Walk-In Closet(s)
Area & Lot
Lot Area 8,712 Sq.Ft.
Living area 3,631 Sq.Ft.
MLS® ID 21395728
Year Built 2000
School District Plano ISD
High School Jasper,Plano West
Middle School Rice
Elementary School Skaggs
Architecture Styles Traditional, Detached
Type Residential
Status For Sale
Exterior
Stories 2
Pool None
Air conditioning Central Air, Ceiling Fan(s), Electric
Heat type Central
Water Source Public
Garage Space 3.0
Sewer Public Sewer
Parking Alley Access, Door-Single, Driveway, Kitchen Level, Garage Faces Rear
Roof Composition
Utilities Electricity Available, Electricity Connected, Natural Gas Available, Sewer Available, Separate Meters, Underground Utilities, Water Available, Cable Available
Finance
Sales Price $675,000
HOA Fees $108
Real Estate Tax $11,316 yearly

360 Virtual Tour

Take a tour of this property
image

Schedule a Showing

I would love to show you this beautiful property. Please select your preferred date and time below. I will be in touch shortly to confirm your appointment.

Schedule a Showing

I would love to show you this beautiful property. Please select your preferred date and time below. I will be in touch shortly to confirm your appointment.

Thank you for your interest in 8121 Skyridge Drive, Plano, TX 75025. We are reviewing your request and will be in touch shortly!

Mortgage Calculator

Estimate your monthly mortgage payment, including the principal and interest, property taxes, and HOA. Adjust the values to generate a more accurate rate.

All estimates are provided for informational purposes only. Actual amounts may vary.
$0,000 Your Payment 20 15 65
$0,000 Your Payment

Work With Jenelle

Start a thoughtful conversation about your next move, whether you're buying, selling, relocating, investing, or building a life that fits you better.