

Leave a Message

Thank you for your message. I will be in touch with you shortly.

813 Dogwood Trail
813 Dogwood Trail
813 Dogwood Trail
813 Dogwood Trail
813 Dogwood Trail
813 Dogwood Trail
813 Dogwood Trail
813 Dogwood Trail
813 Dogwood Trail
813 Dogwood Trail
813 Dogwood Trail
813 Dogwood Trail
813 Dogwood Trail
813 Dogwood Trail
813 Dogwood Trail
813 Dogwood Trail
813 Dogwood Trail
813 Dogwood Trail
813 Dogwood Trail
813 Dogwood Trail
813 Dogwood Trail
813 Dogwood Trail
813 Dogwood Trail
813 Dogwood Trail
813 Dogwood Trail
813 Dogwood Trail
813 Dogwood Trail
813 Dogwood Trail
813 Dogwood Trail
813 Dogwood Trail
813 Dogwood Trail
813 Dogwood Trail
813 Dogwood Trail
813 Dogwood Trail
813 Dogwood Trail
VIEW PHOTOS
$499,900

813 Dogwood Trail

3 Beds 3 Baths 2,633 Sq.Ft. 5,662.8 Sq.Ft.

Description

***BACK ON MARKET DUE TO BUYERS BEING UNABLE TO CLOSE***

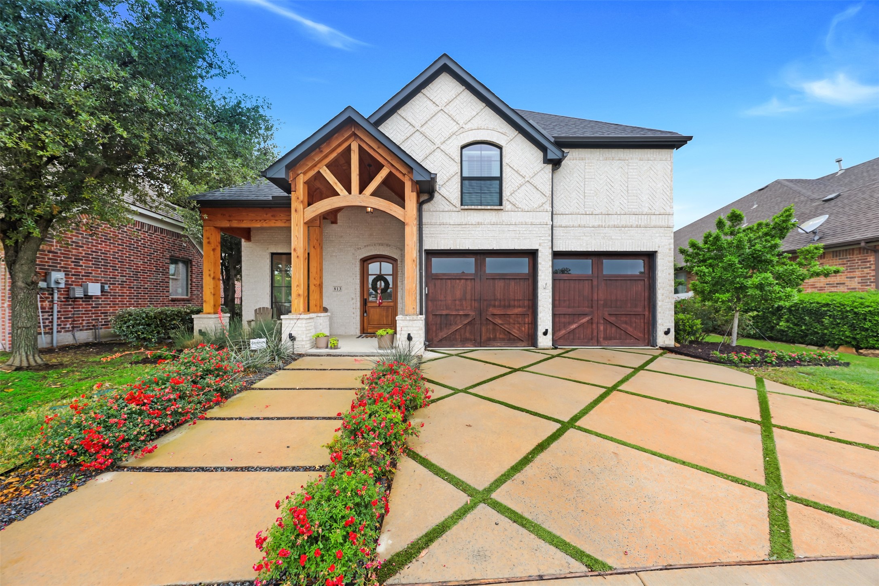
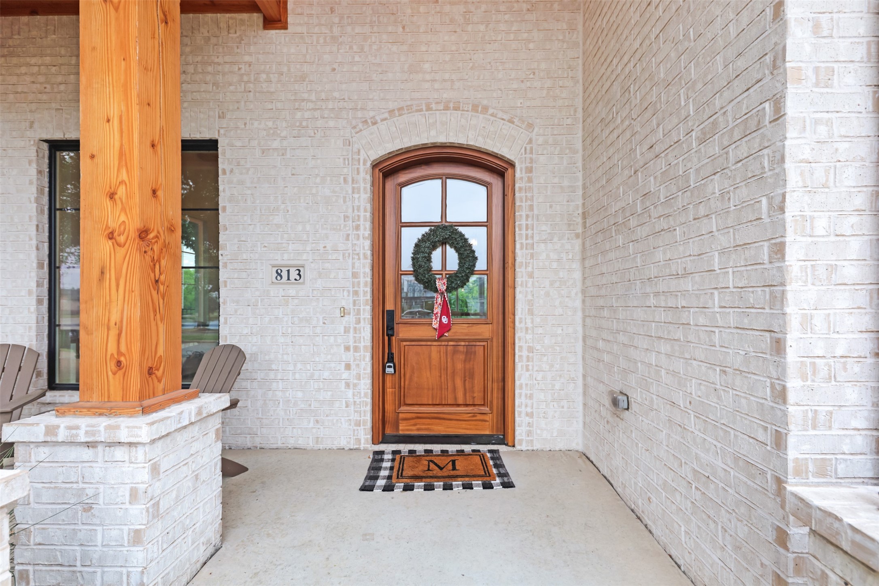
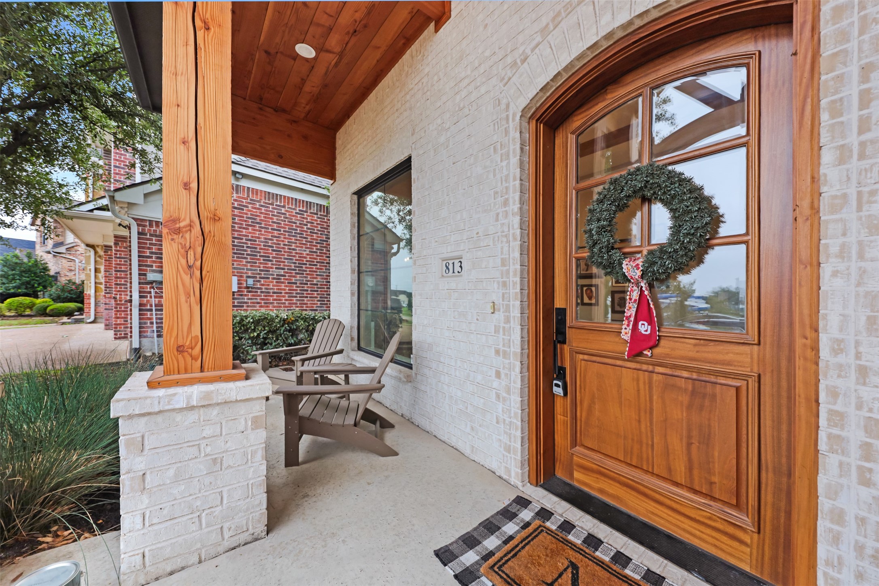
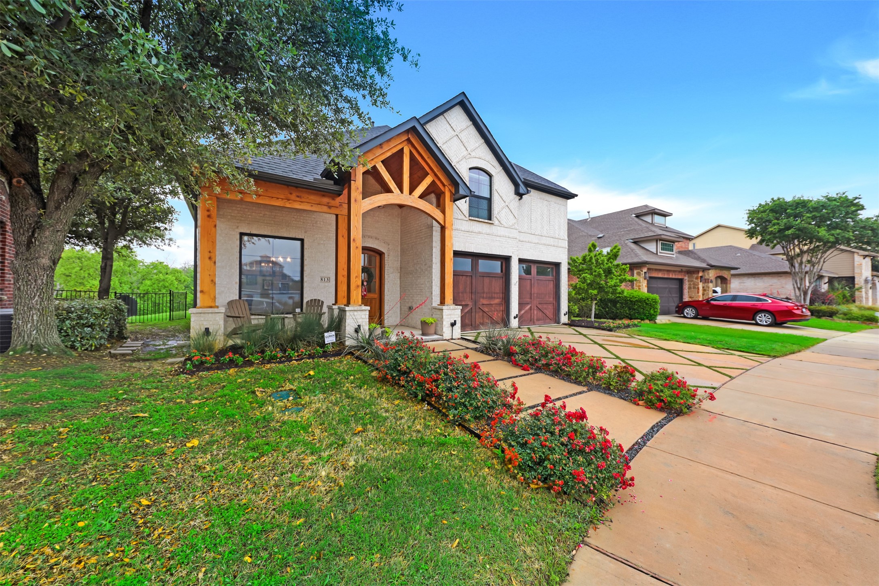
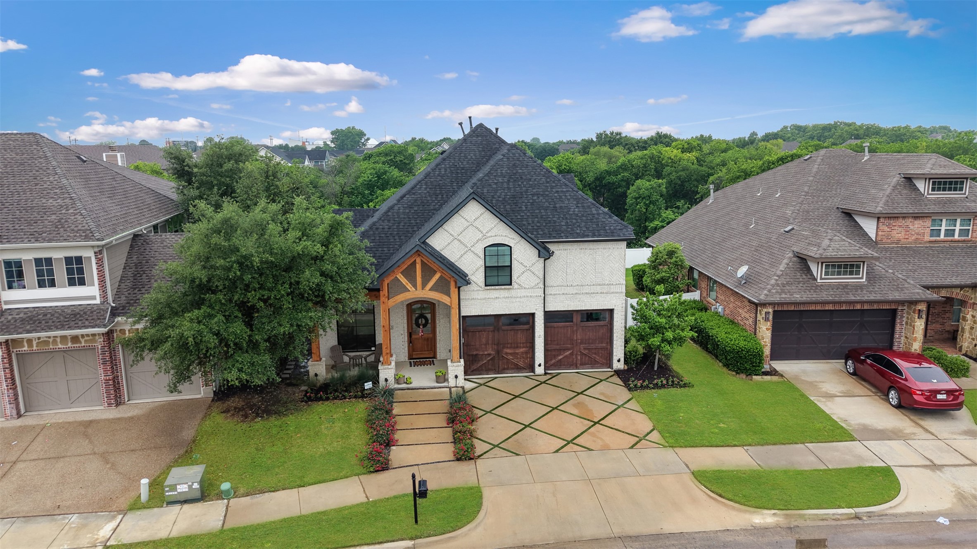
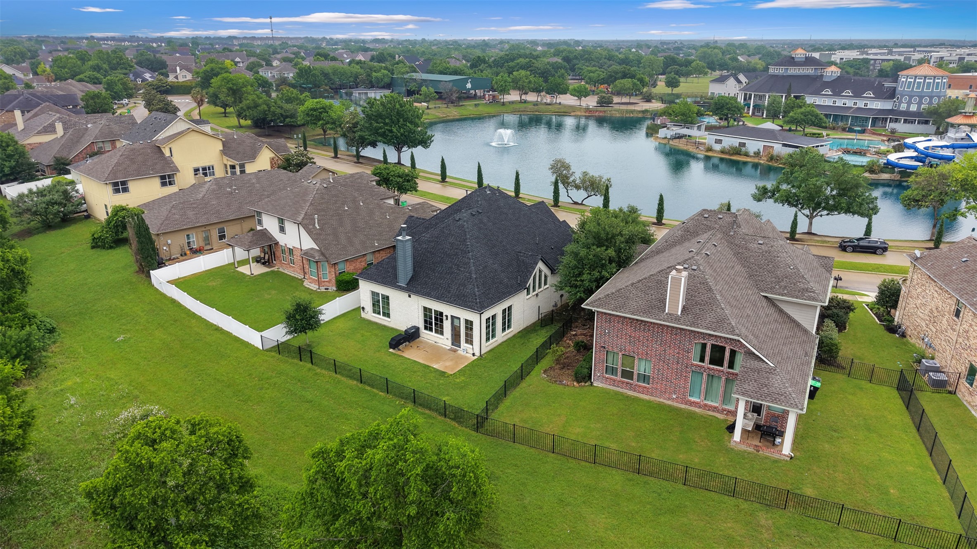
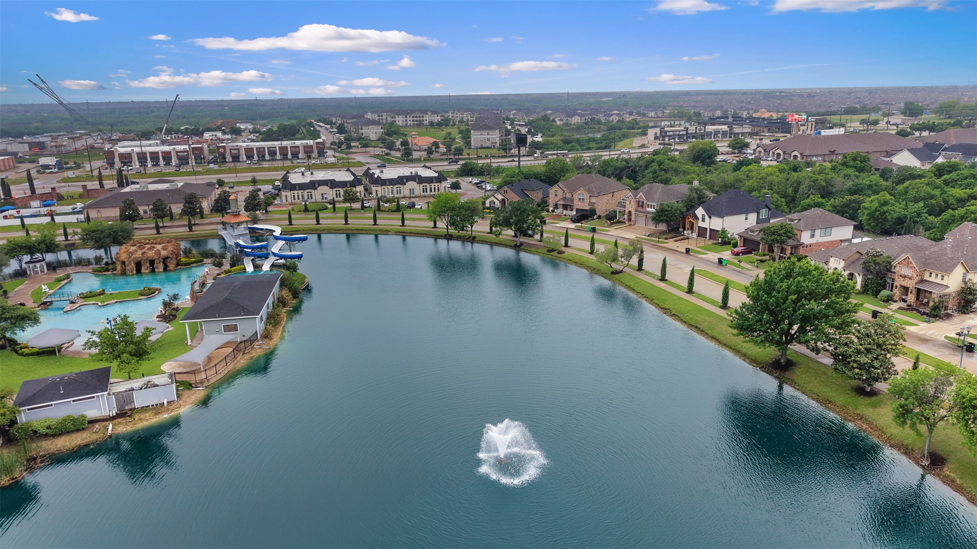
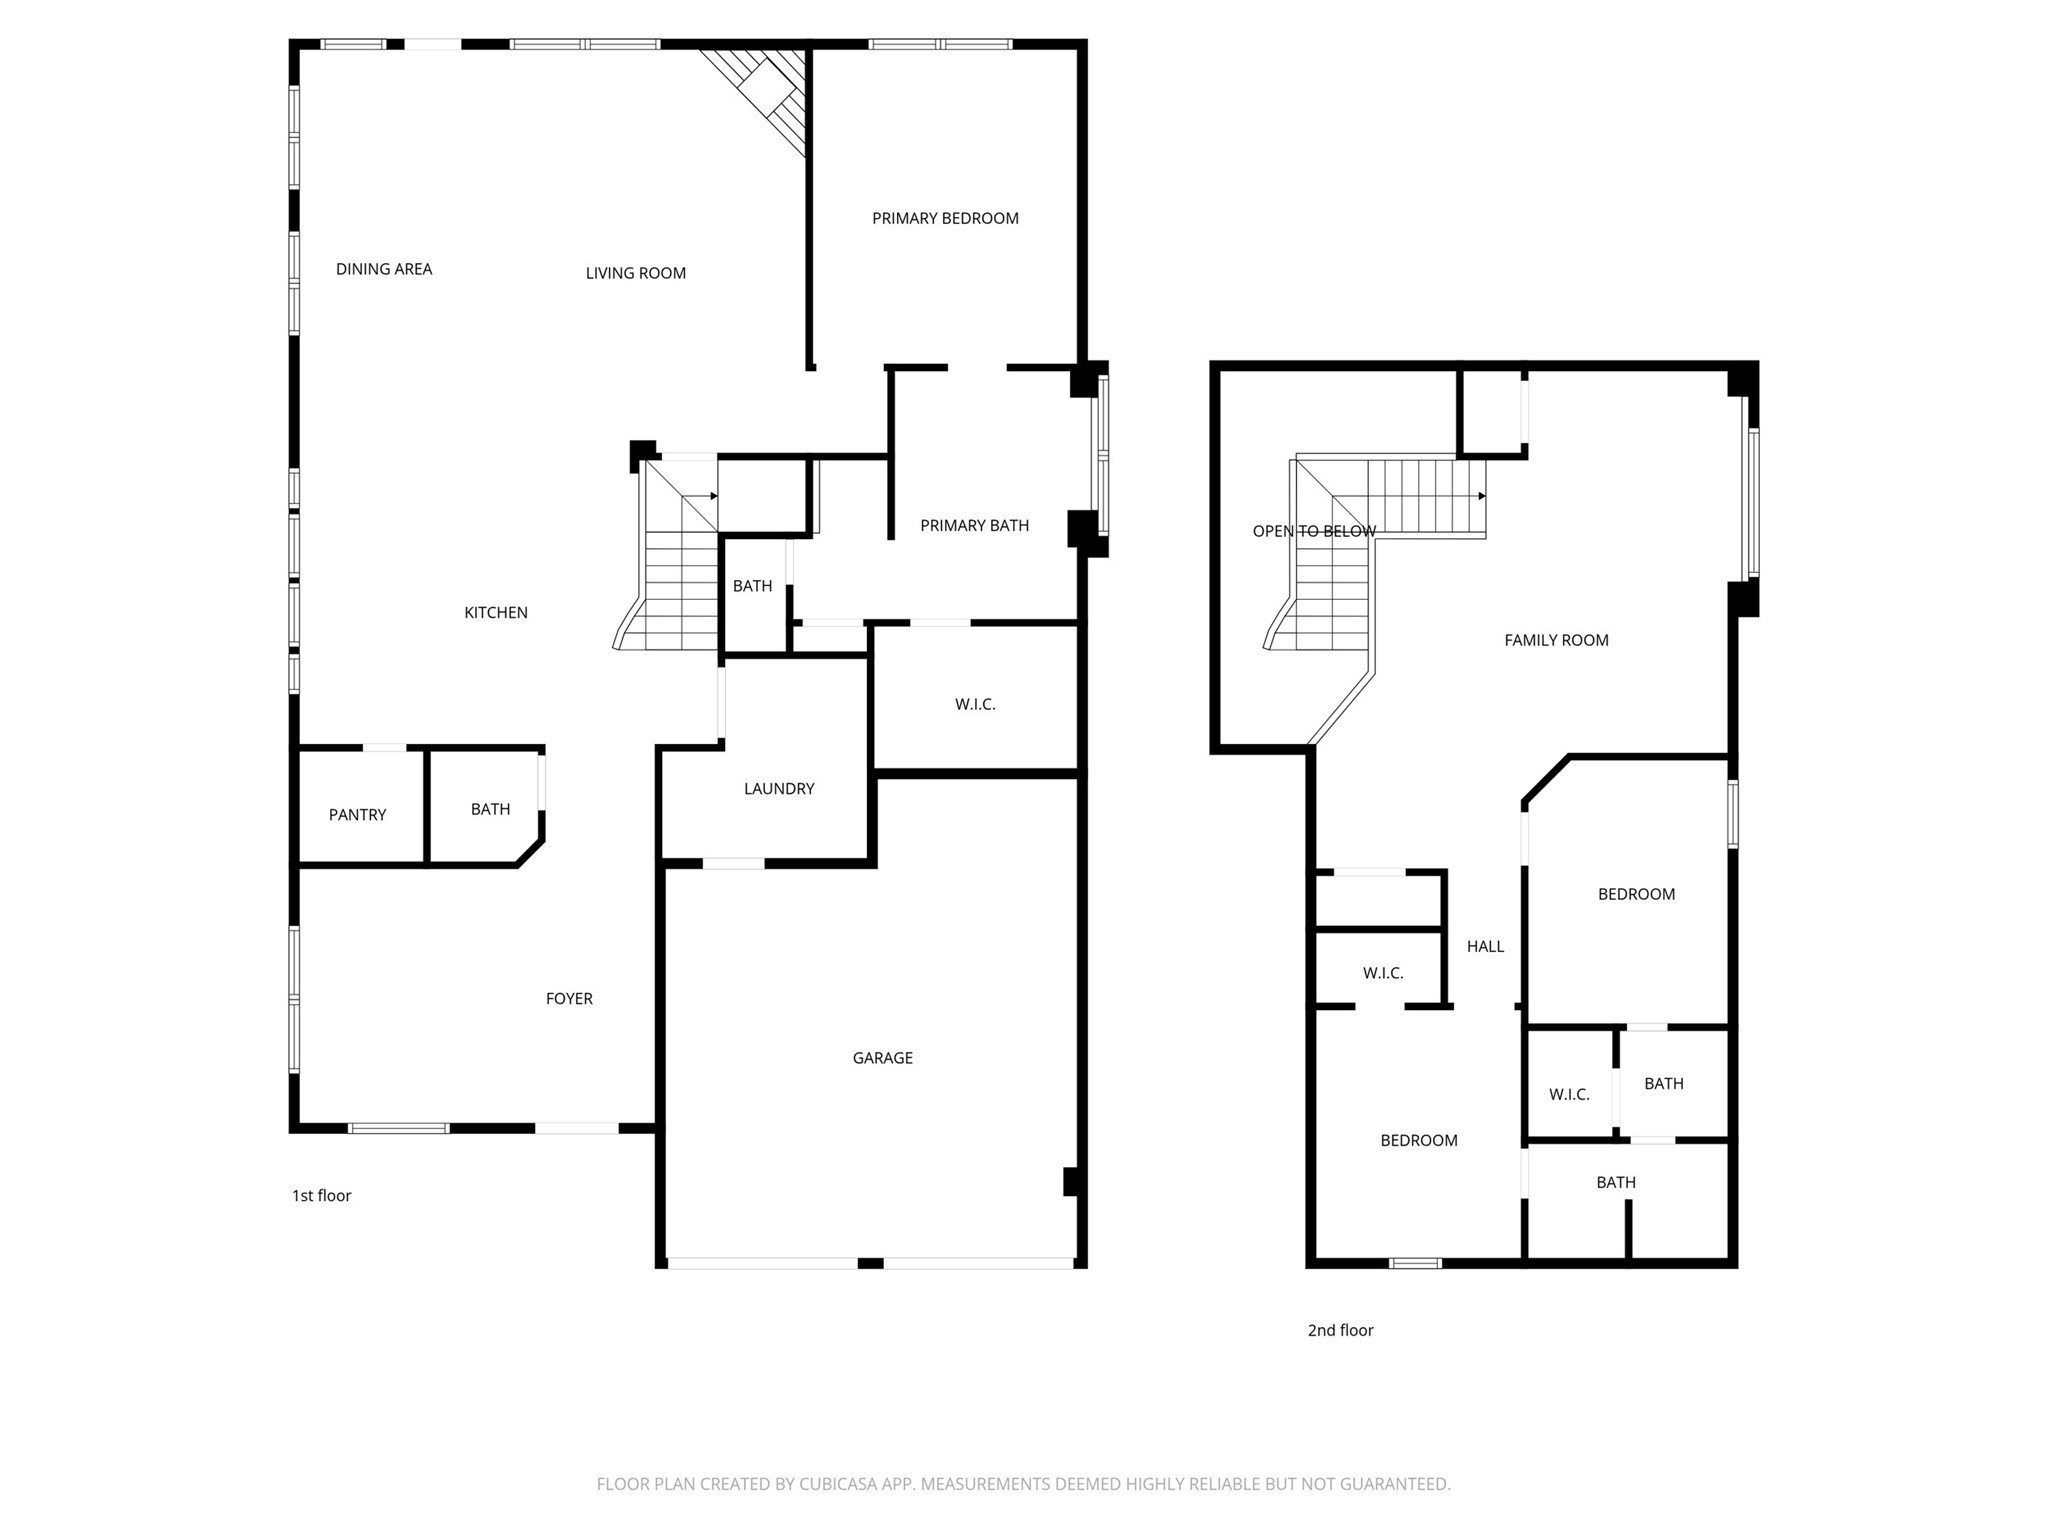
This 3-bedroom, 2.5-bath home is directly across from the Savannah community lake and backs to a greenbelt, offering open water views and a direct connection to the surrounding landscape. The exterior features a decorative driveway, cedar garage doors, and a spacious timber front porch with an oversized arched mahogany front door.

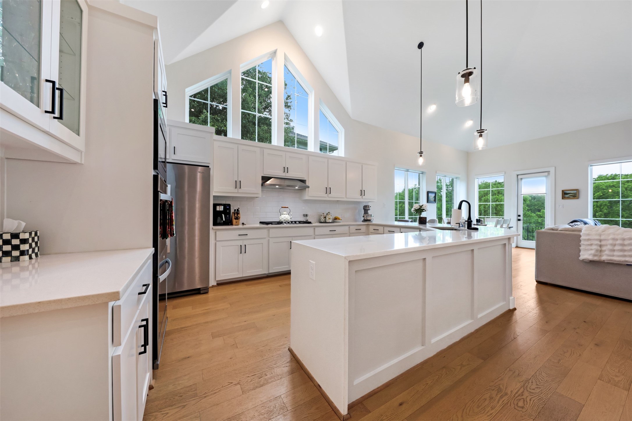
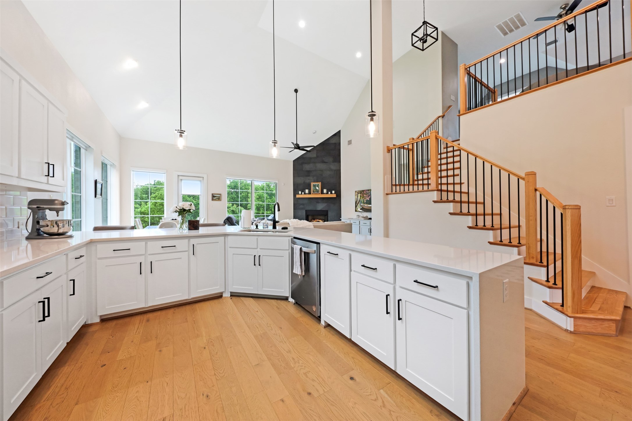
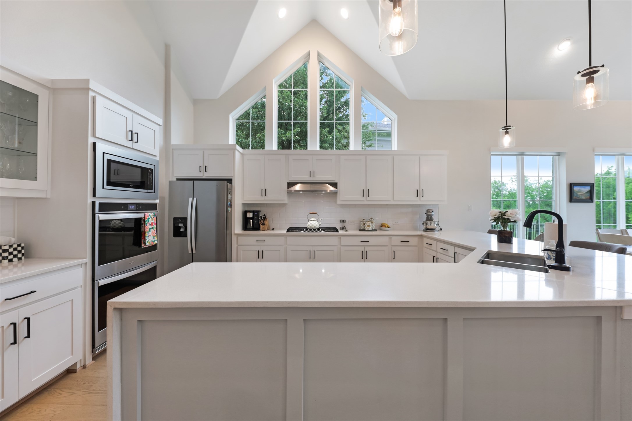
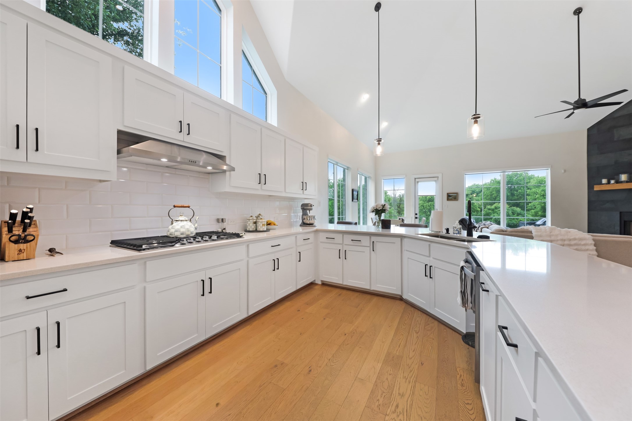
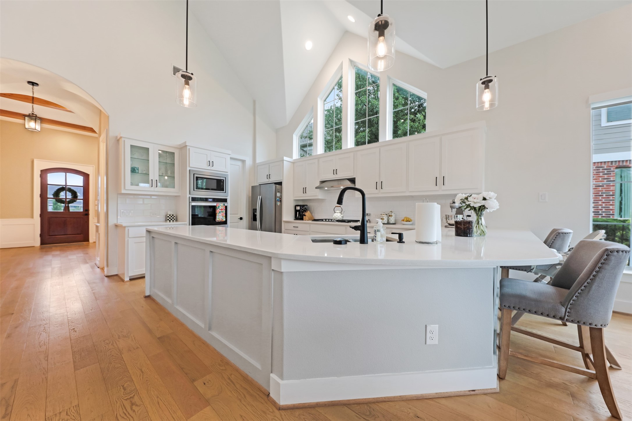
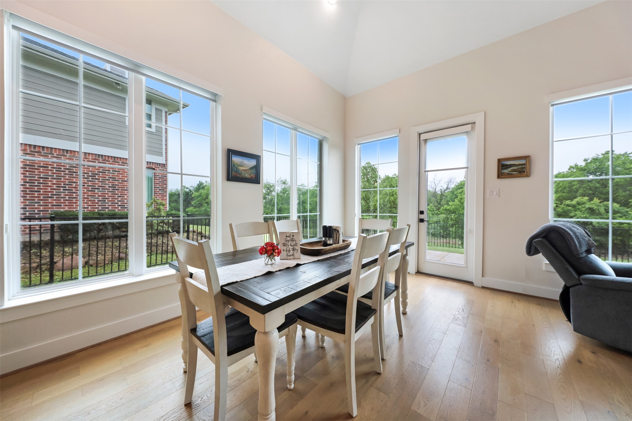
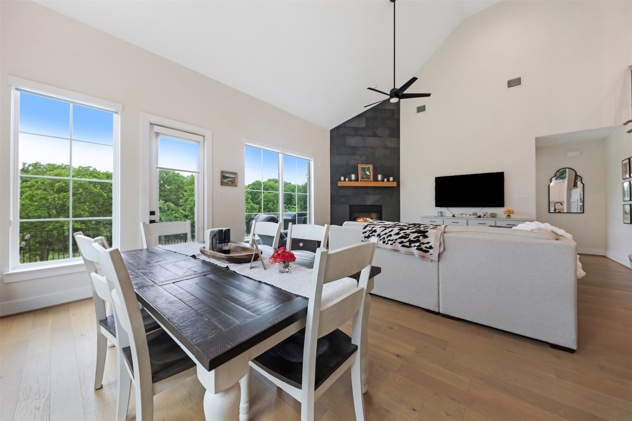
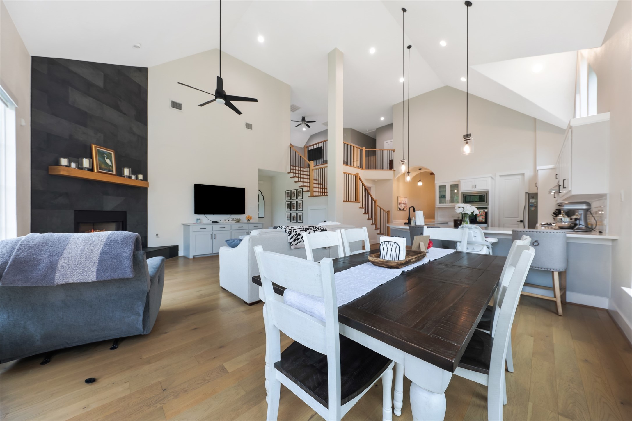
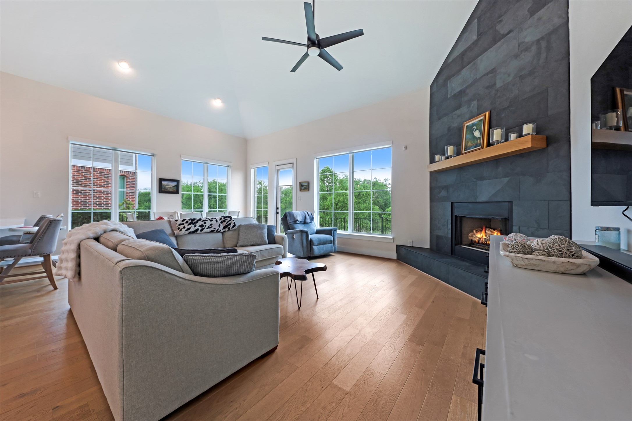
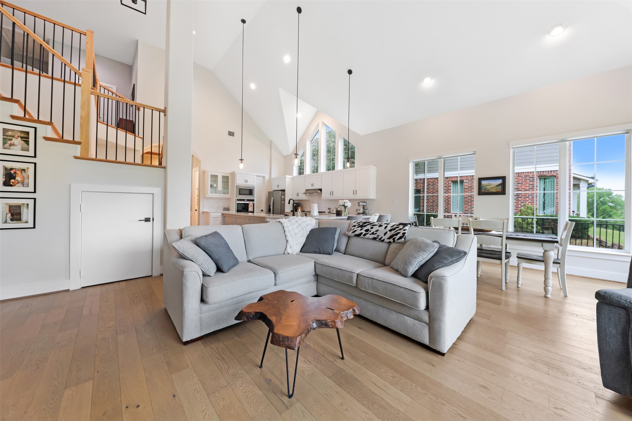
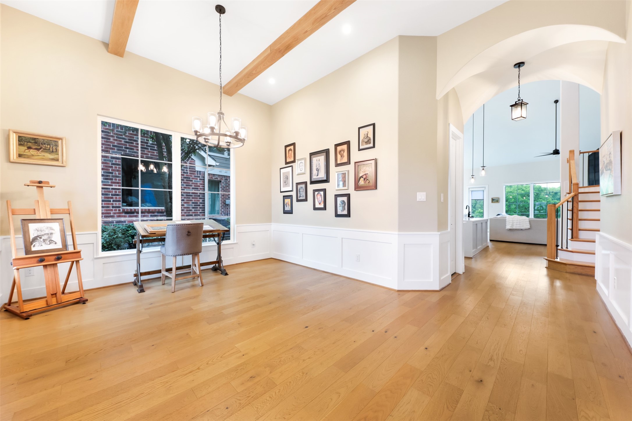
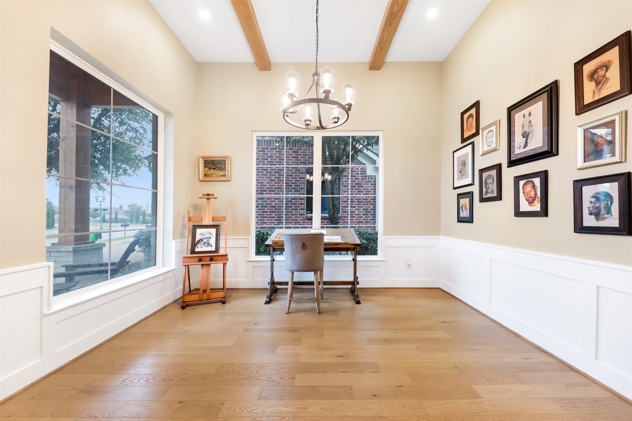
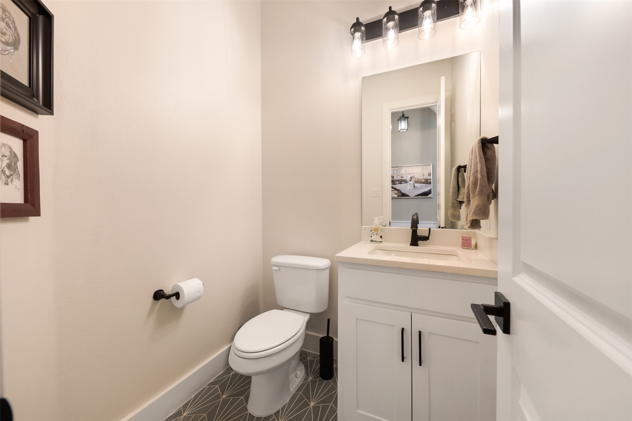
Inside, the open floorplan and large windows allow for an abundance of natural light to flow throughout. White oak flooring runs through the main living areas and stairs. The open dining area showcases a groin vault ceiling with oak beams. The living room features vaulted ceilings and a floor-to-ceiling tiled fireplace. The kitchen is designed with a U-shaped layout, peninsula seating, quartz countertops with a waterfall edge, and stainless steel appliances including a double oven and gas range.

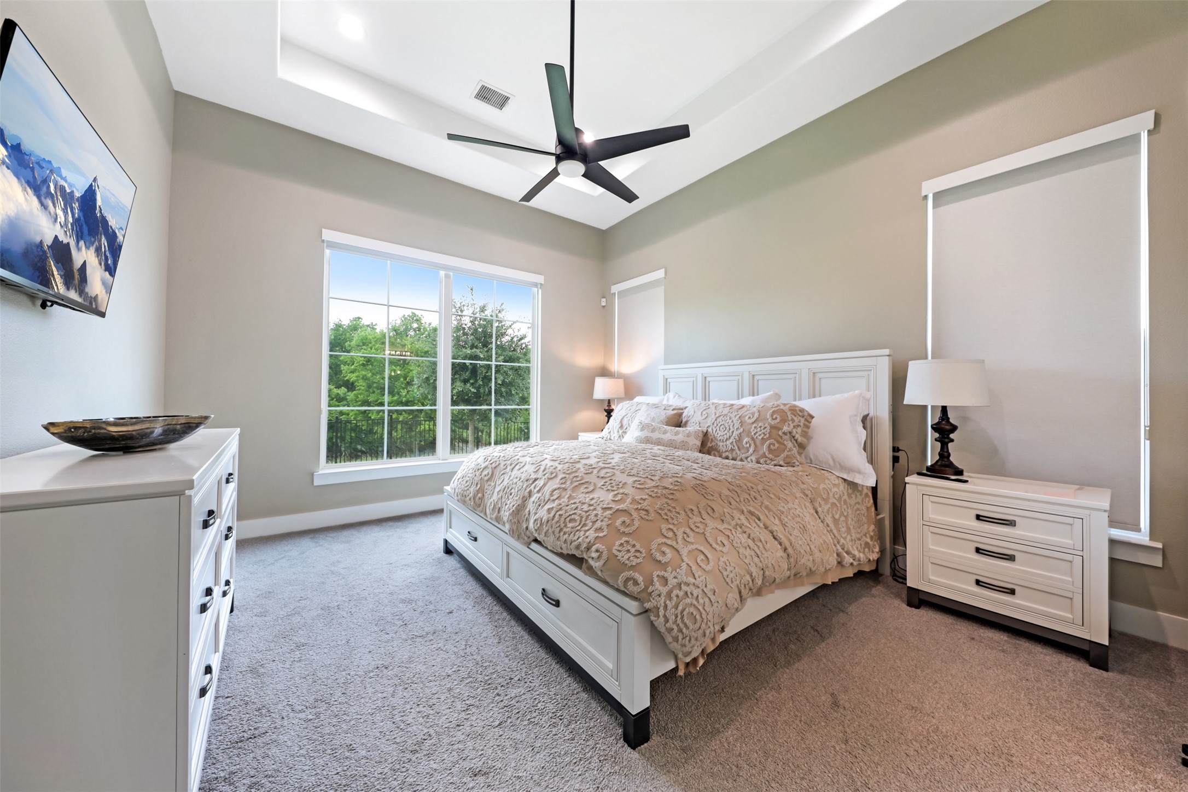
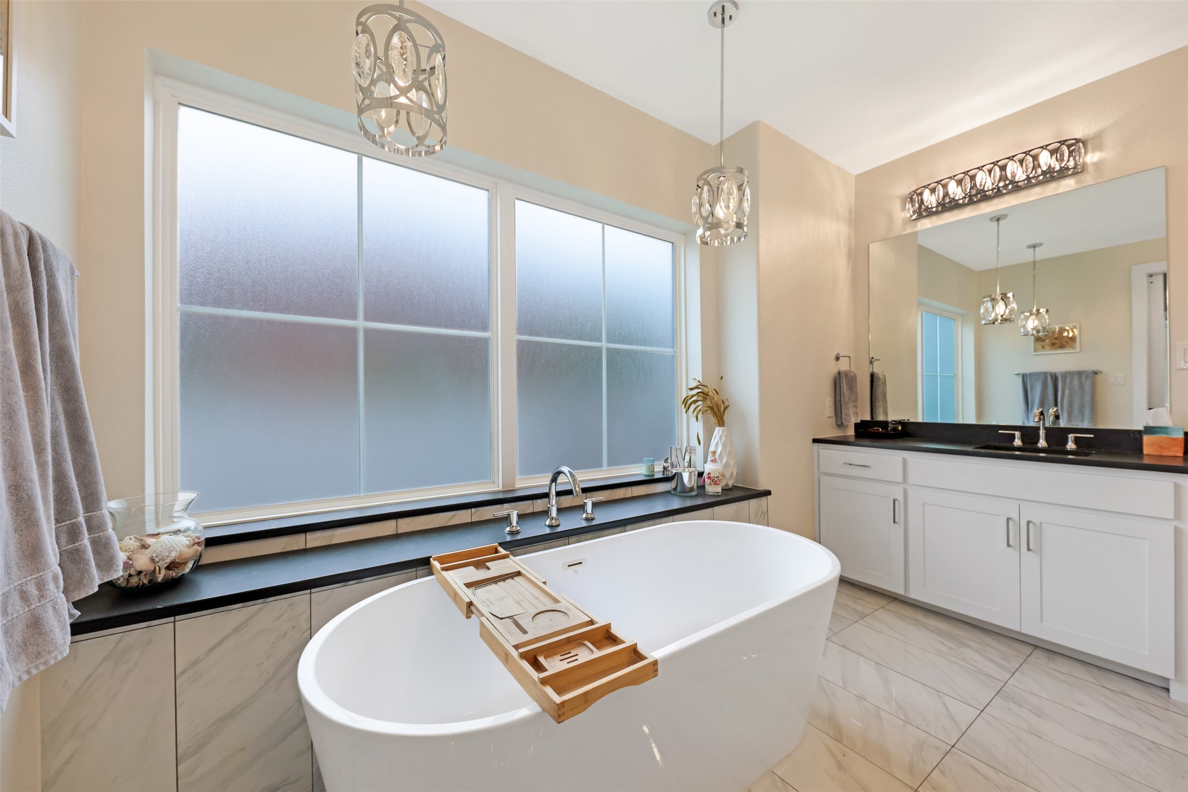
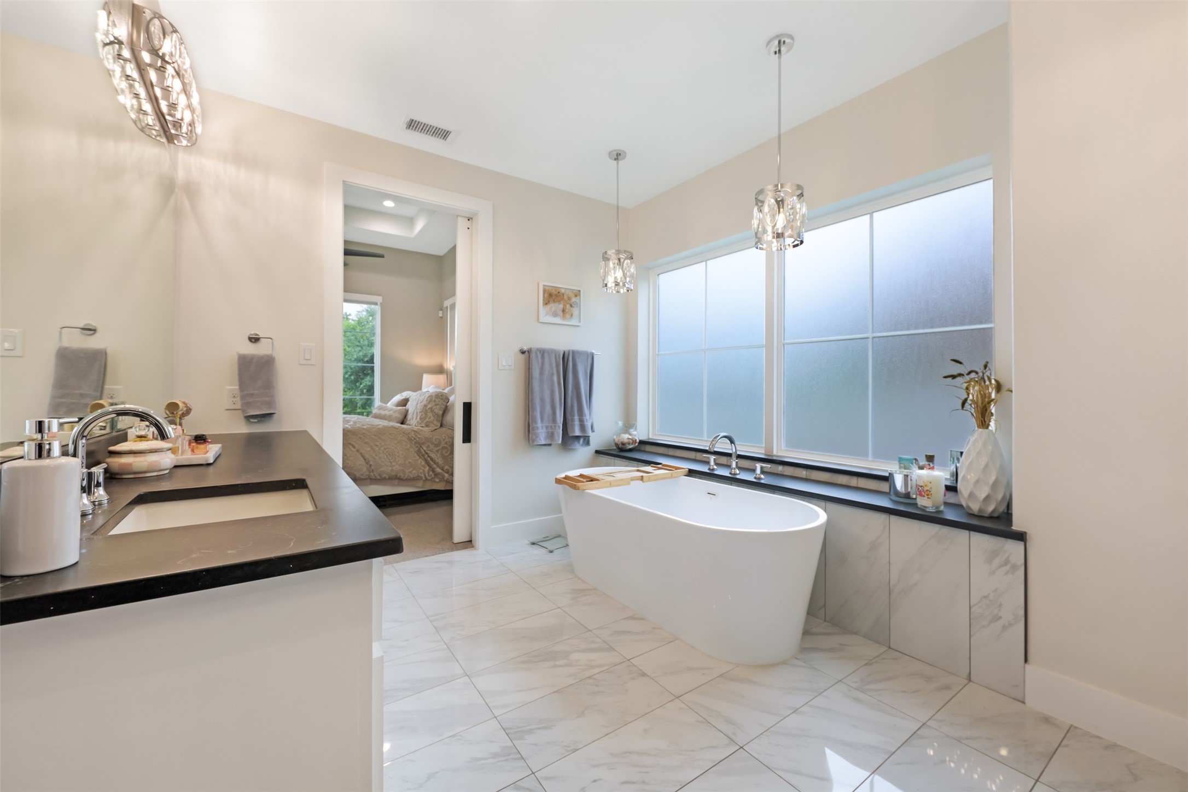
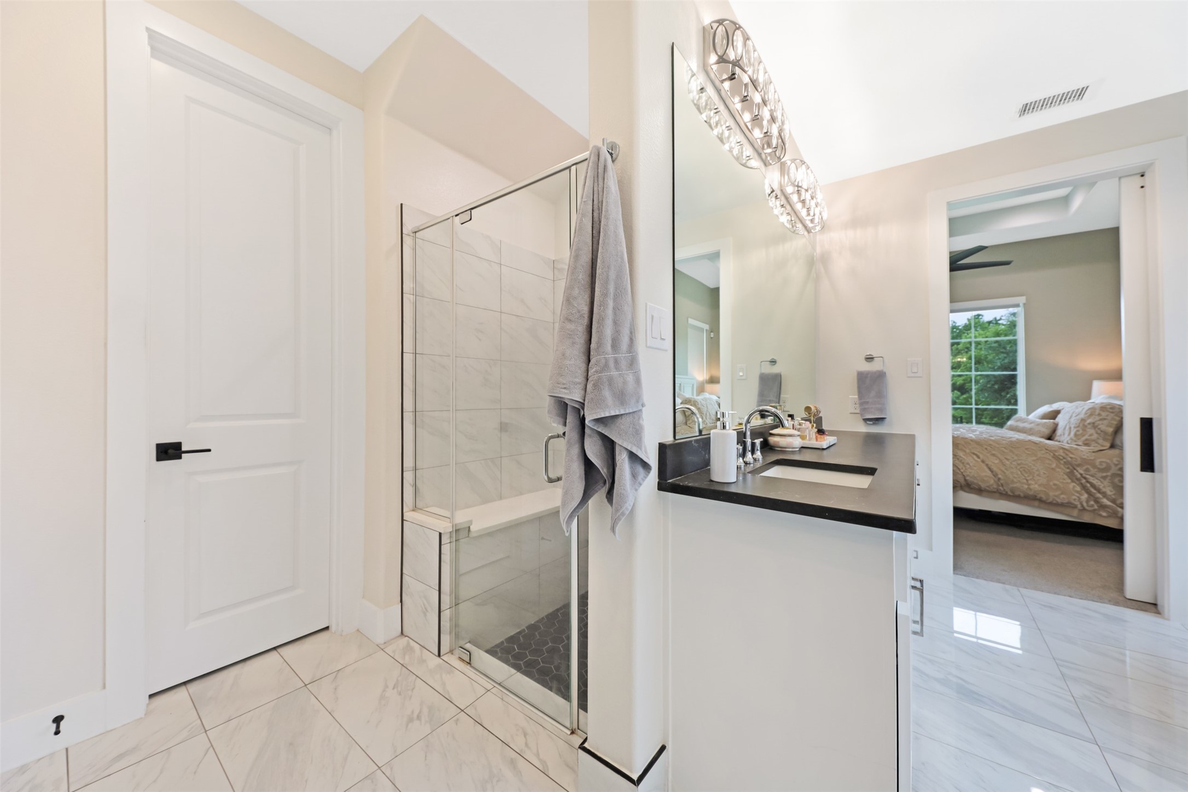
The main-level primary suite includes a tray ceiling and an en-suite bath with dual vanities, soaking tub, walk-in shower, and a large walk-in closet.
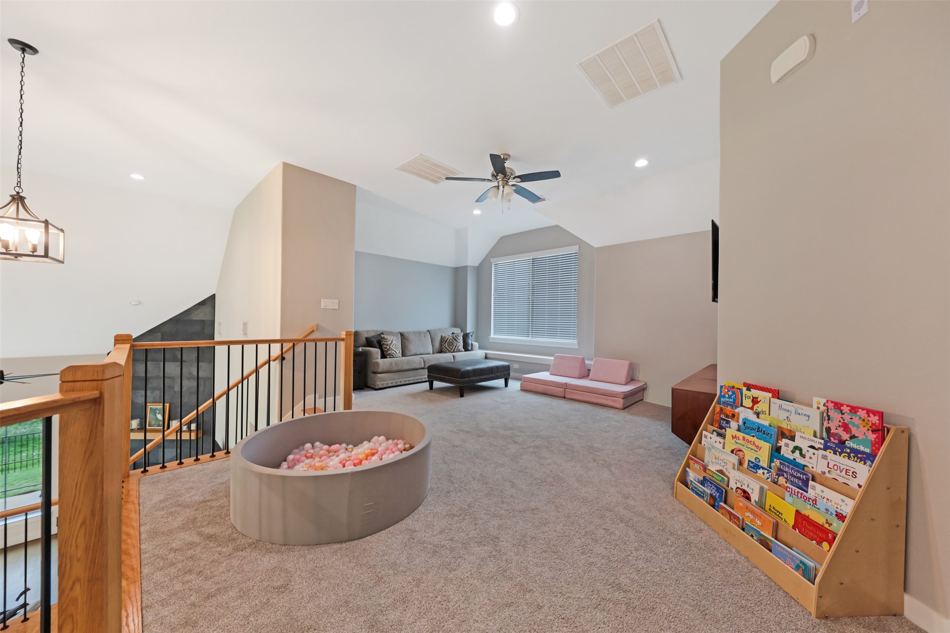
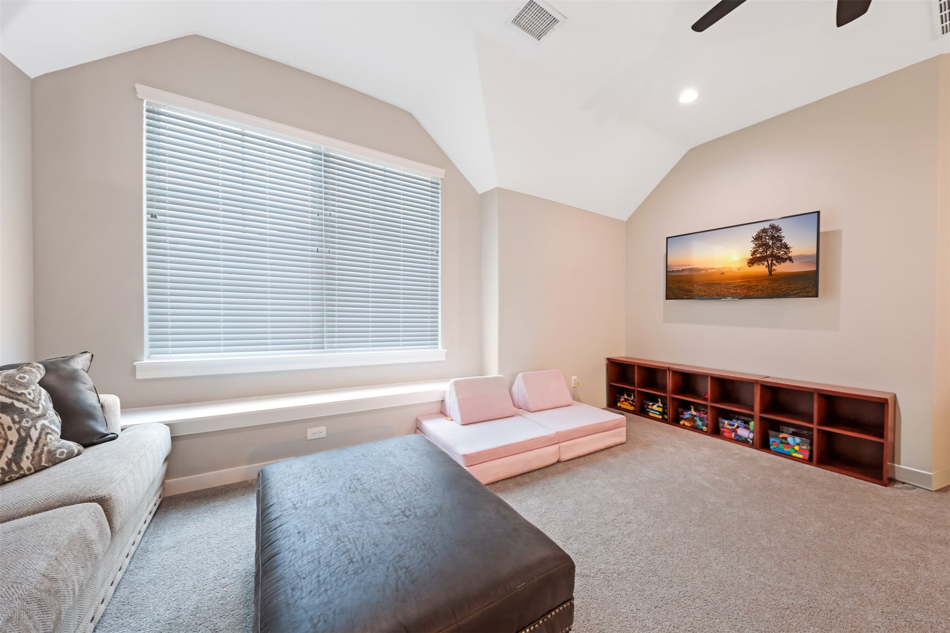
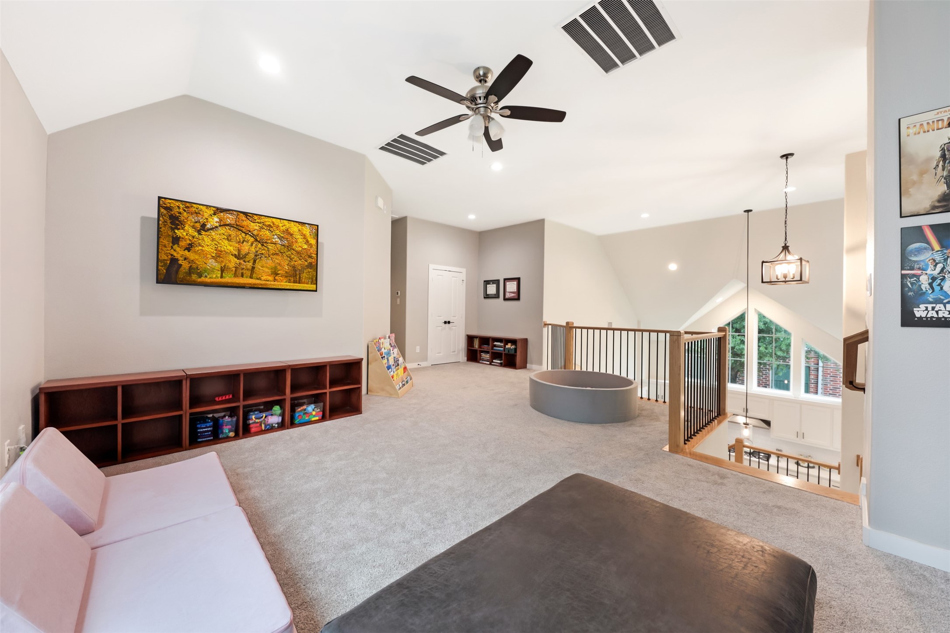
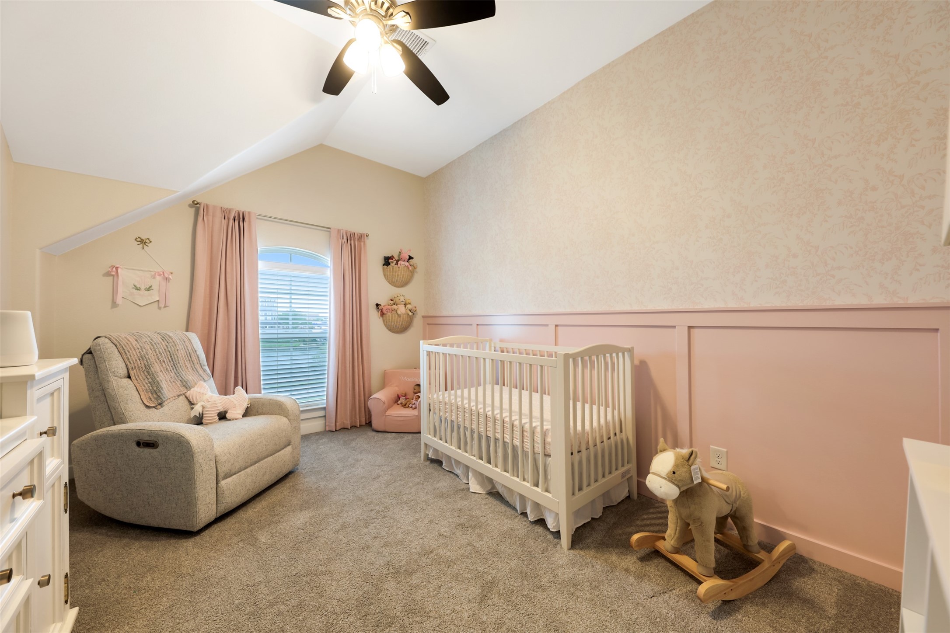
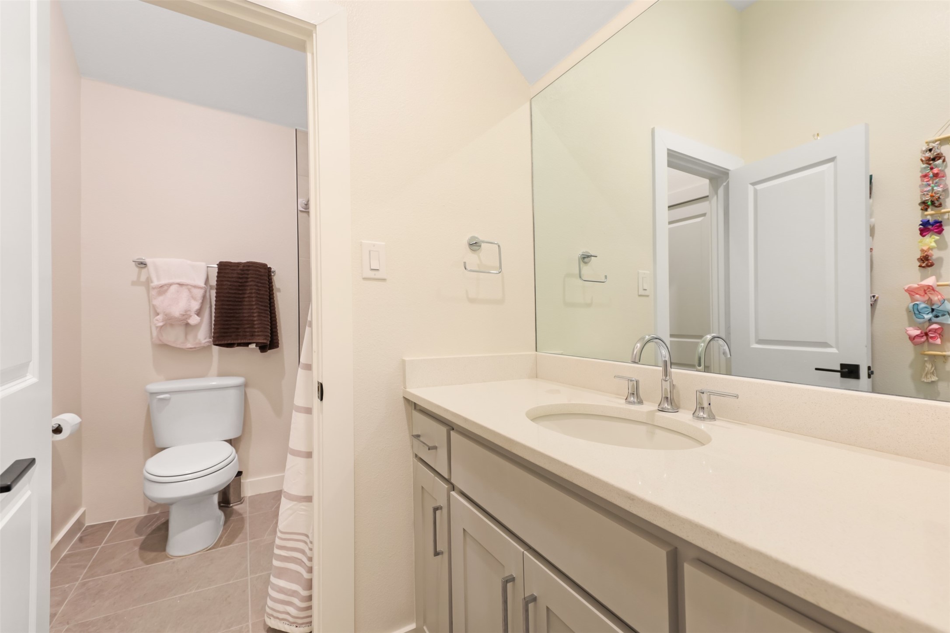
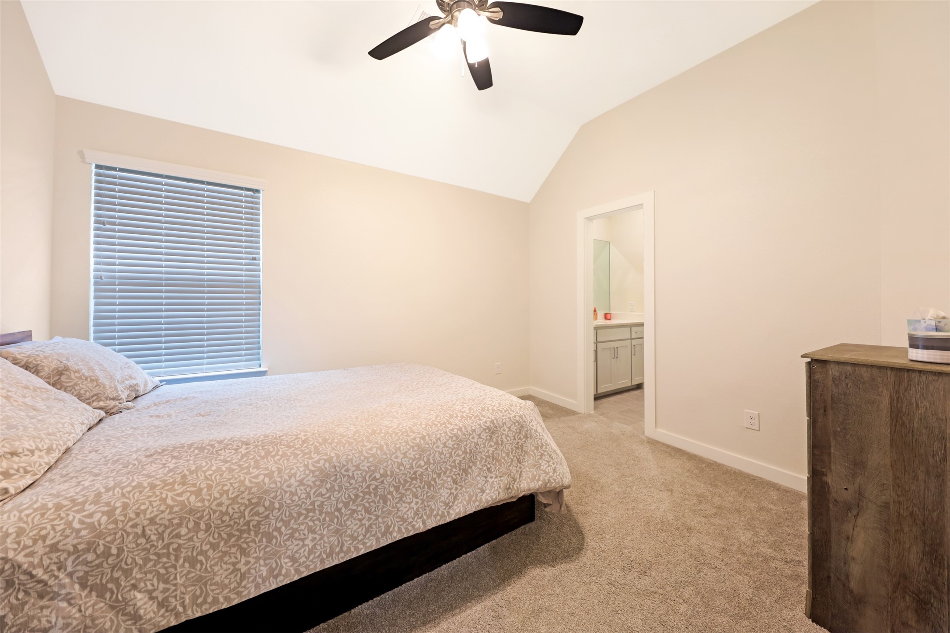
Upstairs offers a game room and two bedrooms connected by a Jack-and-Jill bathroom.
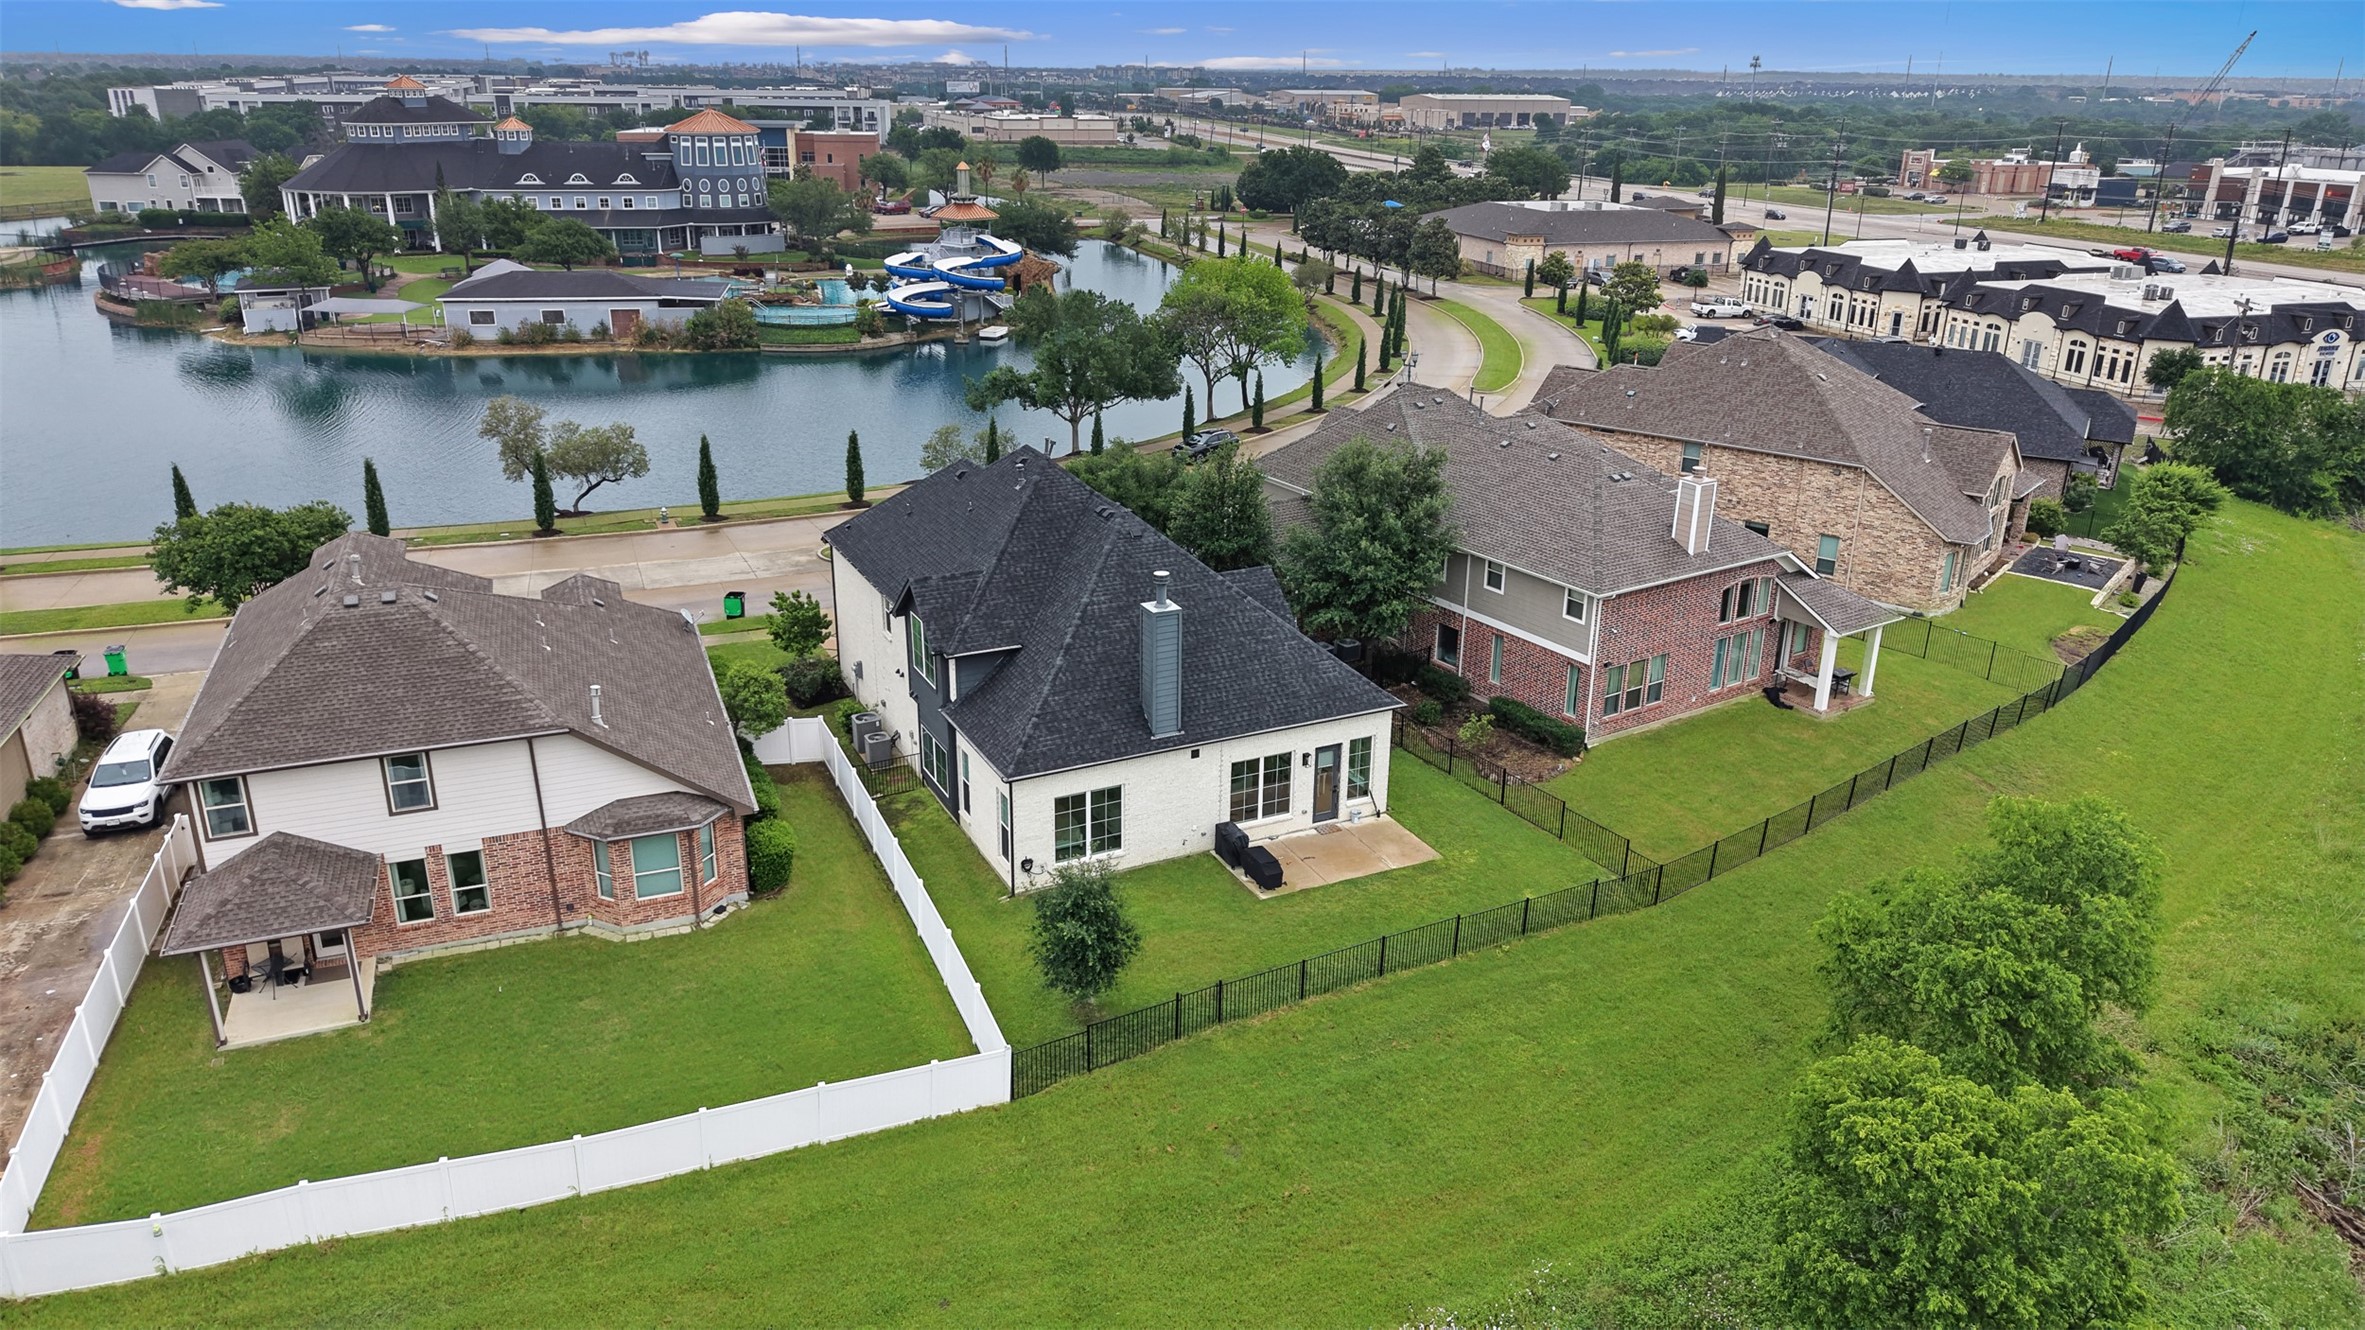
The backyard opens to a greenbelt, maximizing the view and sense of space. The oversized two-car garage provides room for storage, a workout area, or a golf cart.

Located within walking distance to many of Savannah's full range of community amenities--this home offers a well-balanced mix of thoughtful design, quality finishes, and a setting that's easy to enjoy every day.

Share Property

Location

813 Dogwood Trail, Aubrey, TX 76227

Status

For Sale

Property Amenities

Interior
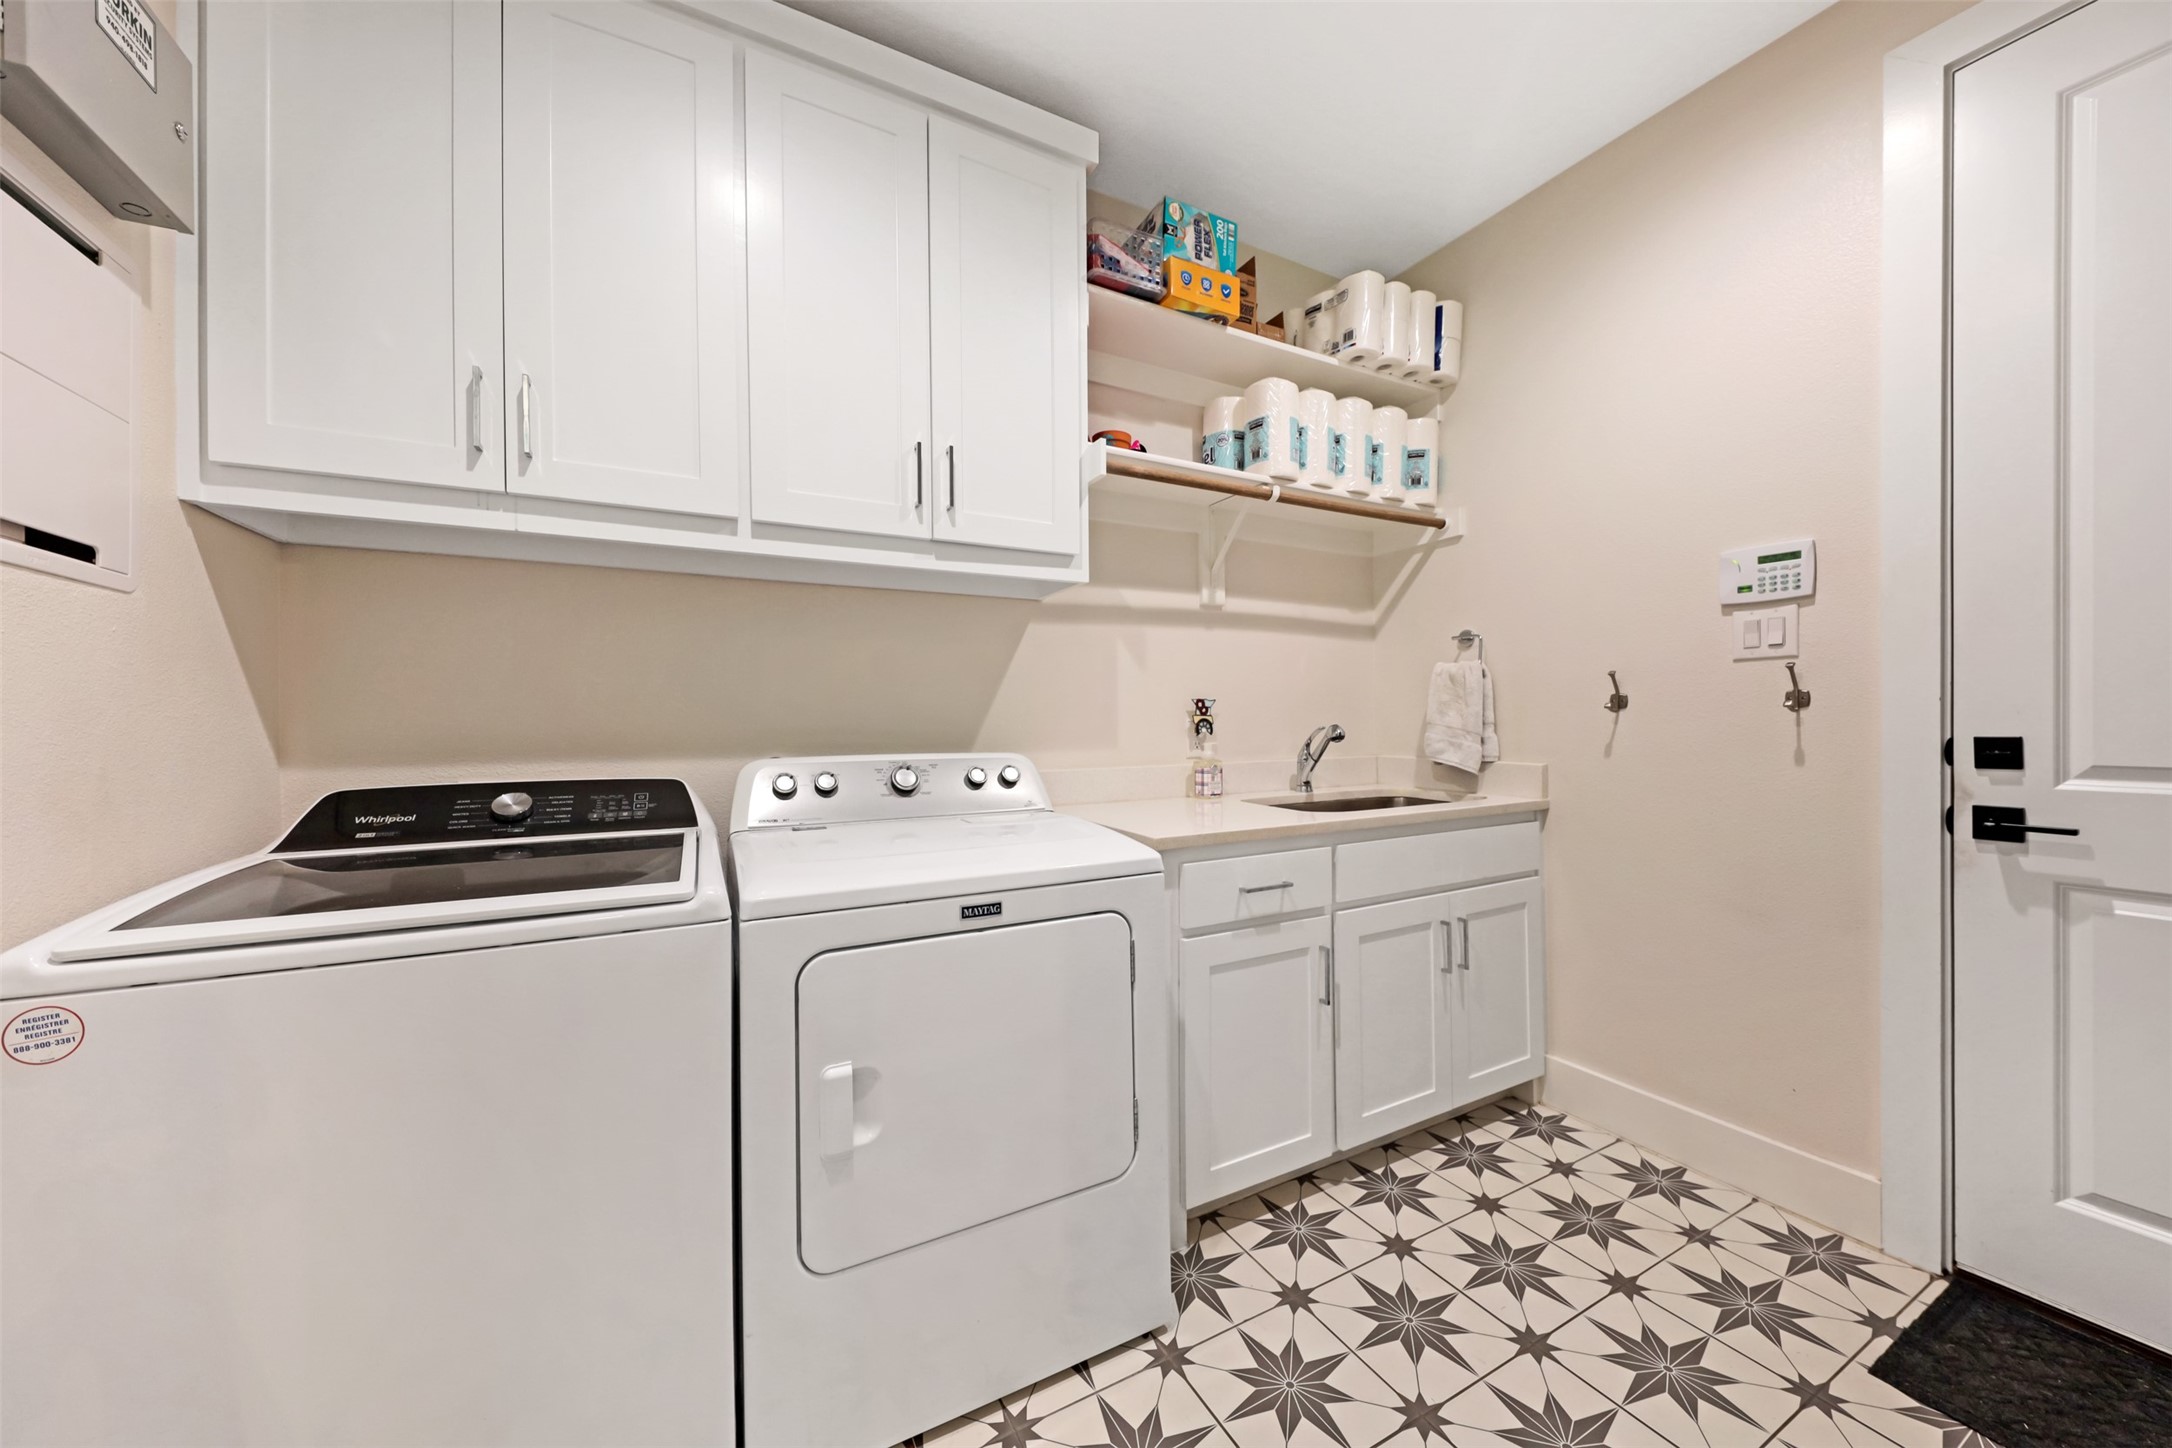
Laundry room Laundry in Utility Room
Fireplace Gas, Living Room
Appliances Double Oven, Dishwasher, Gas Cooktop, Disposal, Microwave
Flooring Ceramic Tile, Engineered Hardwood
Total Bedrooms: 3
Half Bathrooms: 1
Full Bathrooms: 2
Other Interior Features Built-in Features, Decorative/Designer Lighting Fixtures, Eat-in Kitchen, Granite Counters, Loft, Open Floorplan, Pantry, Paneling/Wainscoting, Vaulted Ceiling(s), Walk-In Closet(s)
Area & Lot
Lot Area 5,662.8 Sq.Ft.
Living area 2,633 Sq.Ft.
MLS® ID 21249168
Year Built 2023
School District Denton ISD
High School Ray Braswell
Middle School Pat Hagan Cheek
Elementary School Savannah
View Description Park/Greenbelt,Water
Architecture Styles Detached
Type Residential
Status For Sale
Exterior
Stories 2
Pool None, Community
Air conditioning Central Air, Ceiling Fan(s), Electric, ENERGY STAR Qualified Equipment
Heat type Central, ENERGY STAR Qualified Equipment, Natural Gas
Garage Space 2.0
Parking Garage, Garage Door Opener, Oversized, Storage
Lot Features Interior Lot, Landscaped, Sprinkler System
Roof Asphalt
Utilities Municipal Utilities, Sewer Available, Water Available
Finance
Sales Price $499,900
HOA Fees $100 monthly
Real Estate Tax $11,301 yearly

360 Virtual Tour

Take a tour of this property
image

Schedule a Showing

I would love to show you this beautiful property. Please select your preferred date and time below. I will be in touch shortly to confirm your appointment.

Schedule a Showing

I would love to show you this beautiful property. Please select your preferred date and time below. I will be in touch shortly to confirm your appointment.

Thank you for your interest in 813 Dogwood Trail, Aubrey, TX 76227. We are reviewing your request and will be in touch shortly!

Mortgage Calculator

Estimate your monthly mortgage payment, including the principal and interest, property taxes, and HOA. Adjust the values to generate a more accurate rate.

All estimates are provided for informational purposes only. Actual amounts may vary.
$0,000 Your Payment 20 15 65
$0,000 Your Payment

Work With Jenelle

Start a thoughtful conversation about your next move, whether you're buying, selling, relocating, investing, or building a life that fits you better.


