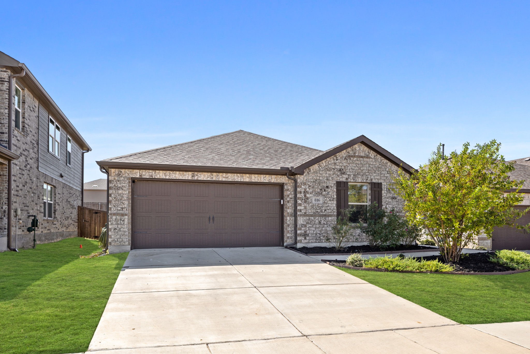
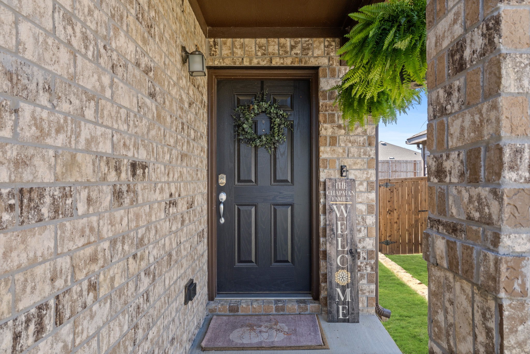
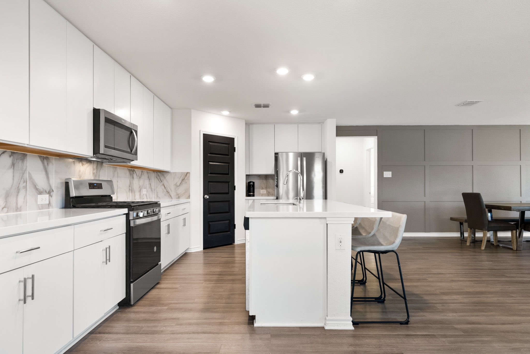
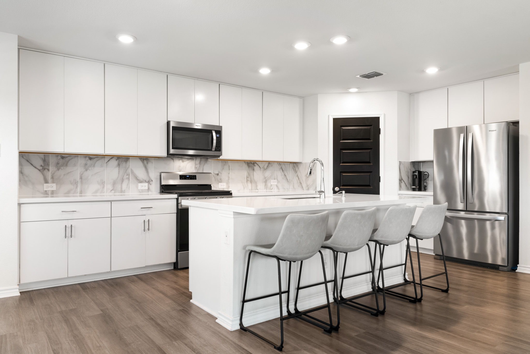
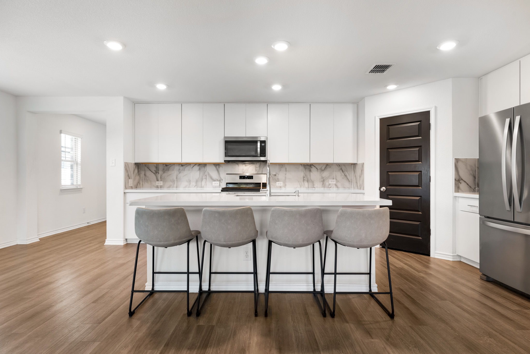
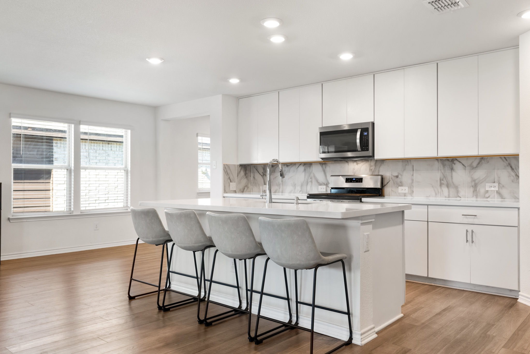
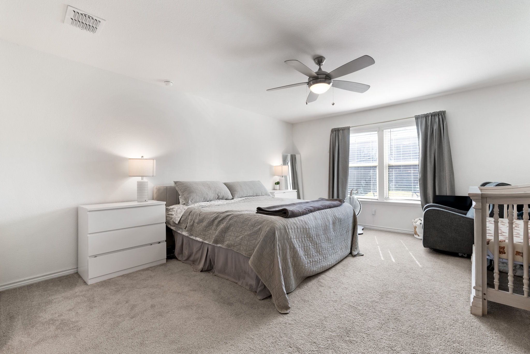
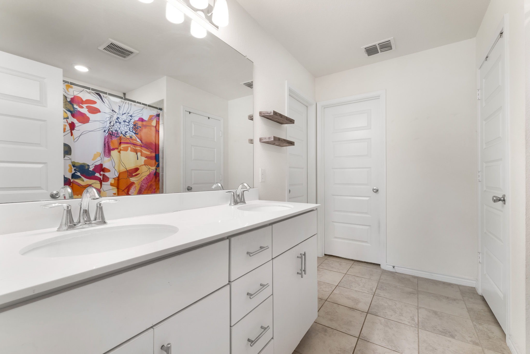
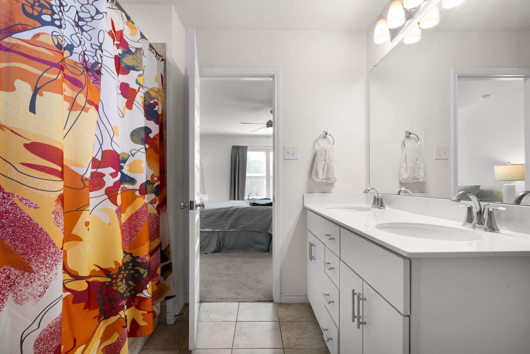
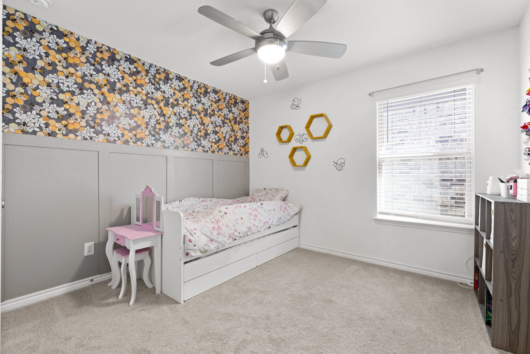
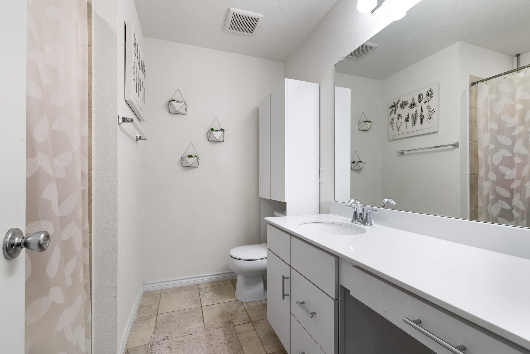
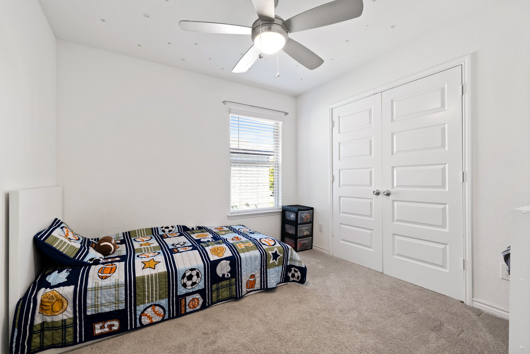
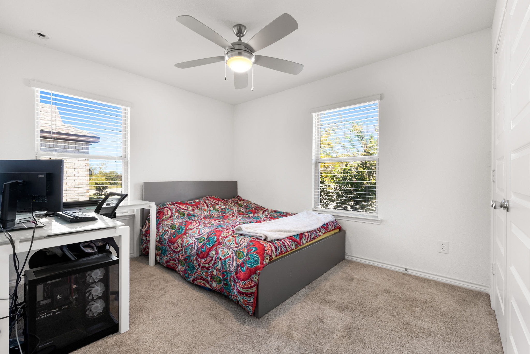
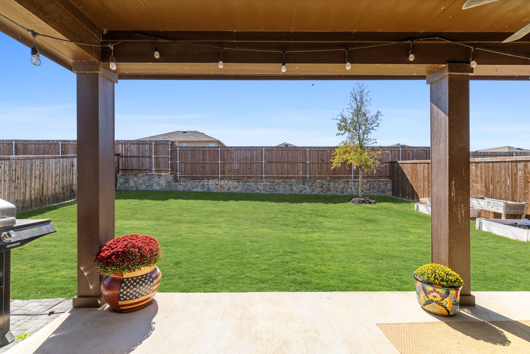
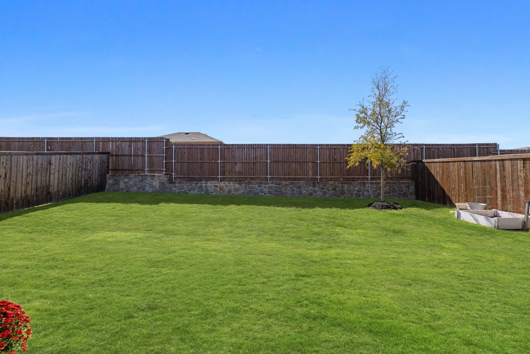
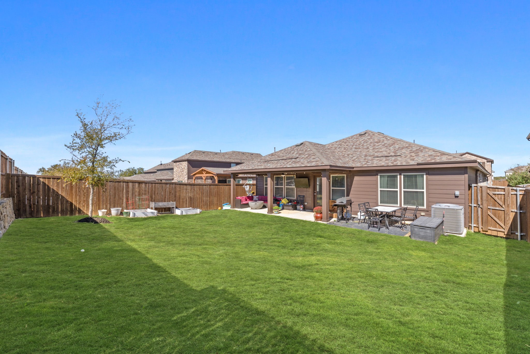
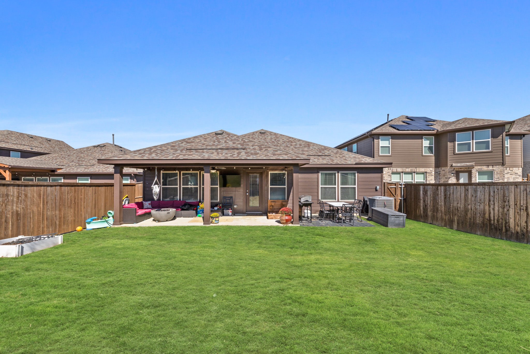
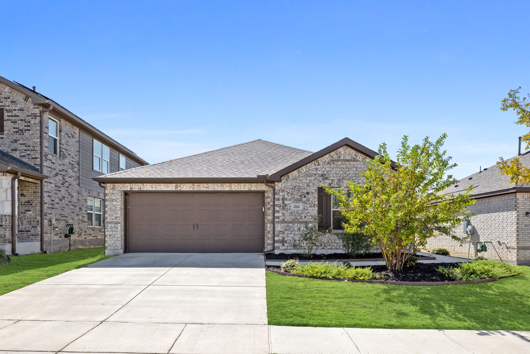
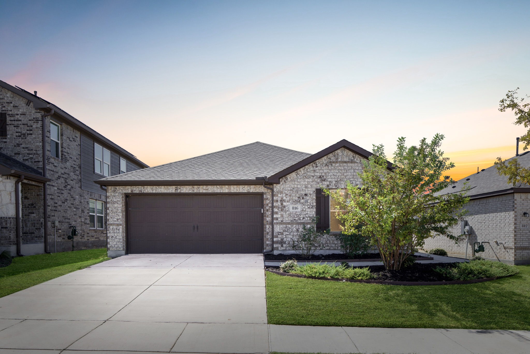
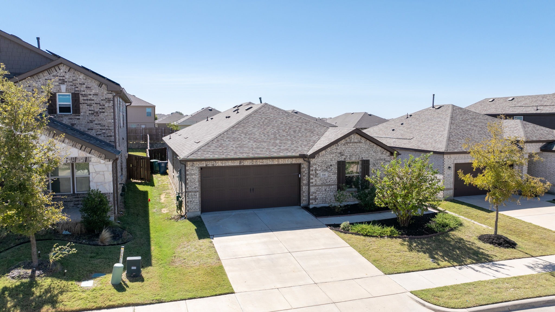
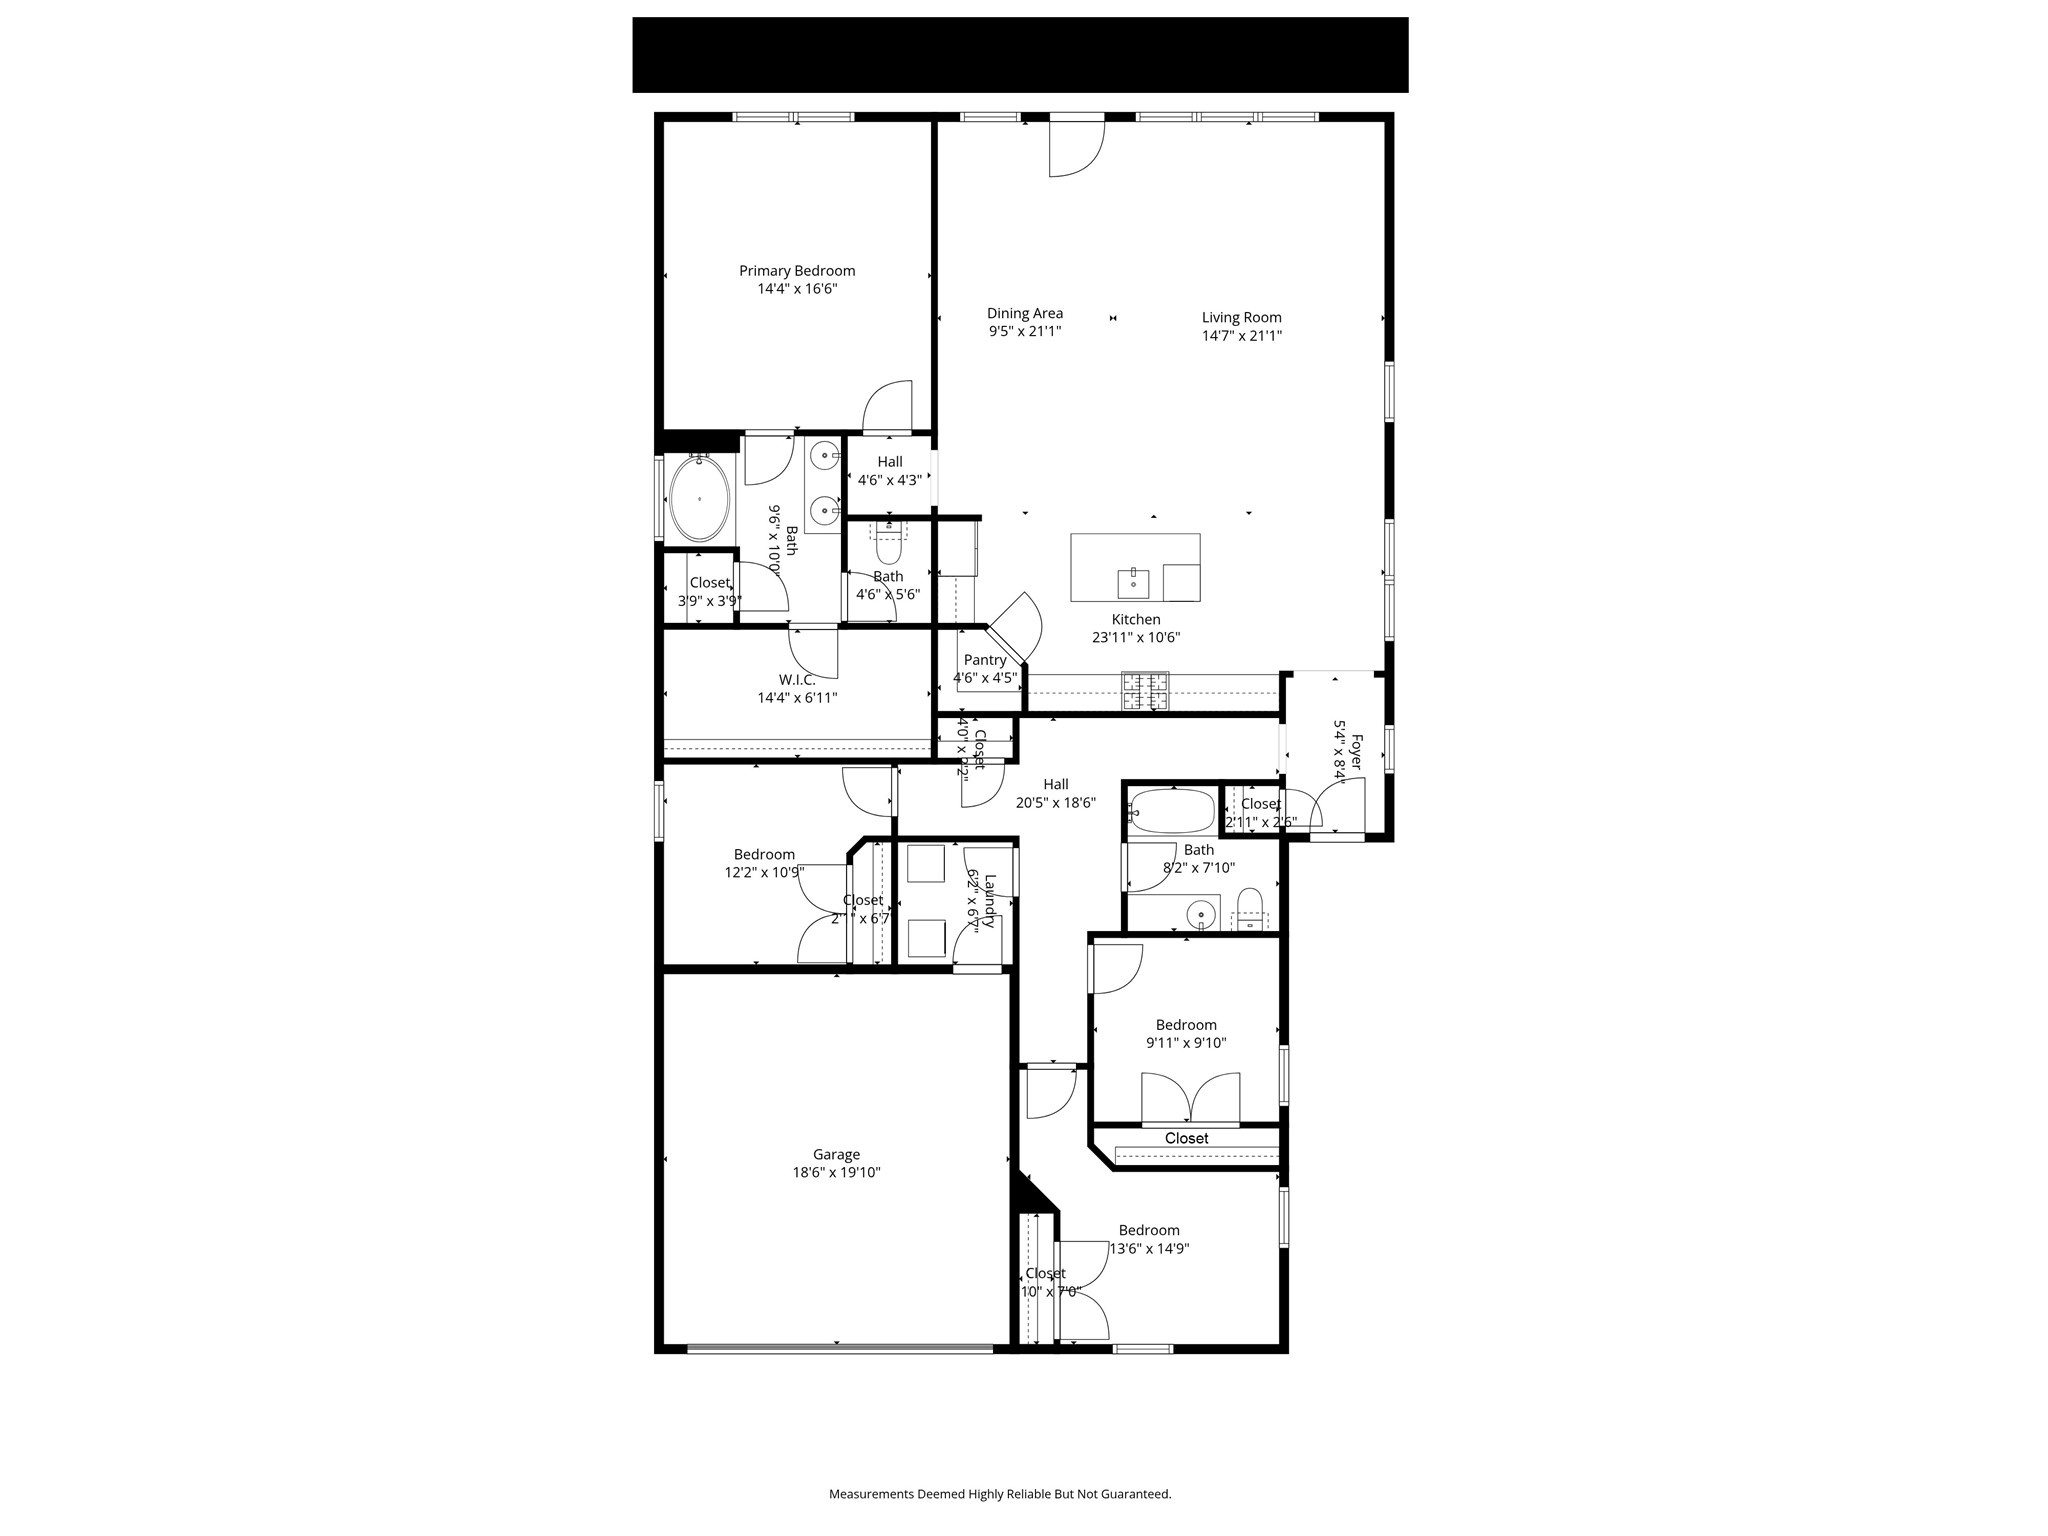
Welcome to 816 Adair Drive, a spacious 2,127-square-foot single story home in the heart of the desirable Winn Ridge community. This 4-bedroom, 2-bathroom home combines comfort, style, and exceptional value, making it an ideal choice for those seeking a refined yet welcoming space.
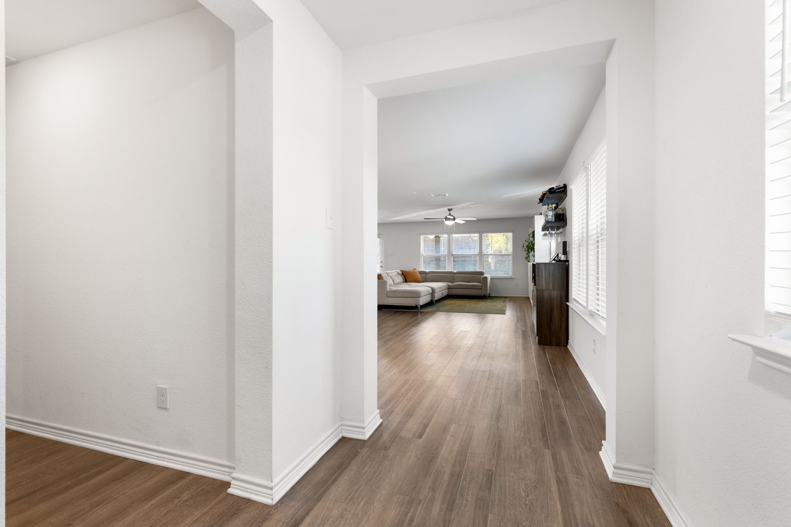
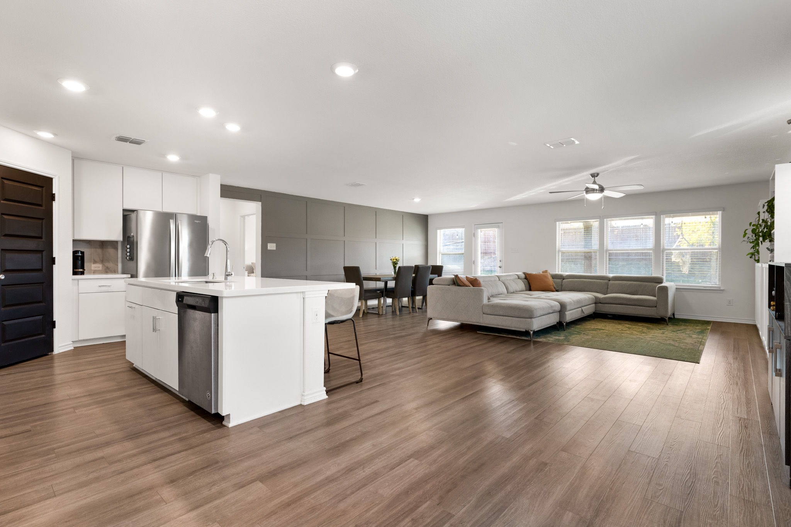
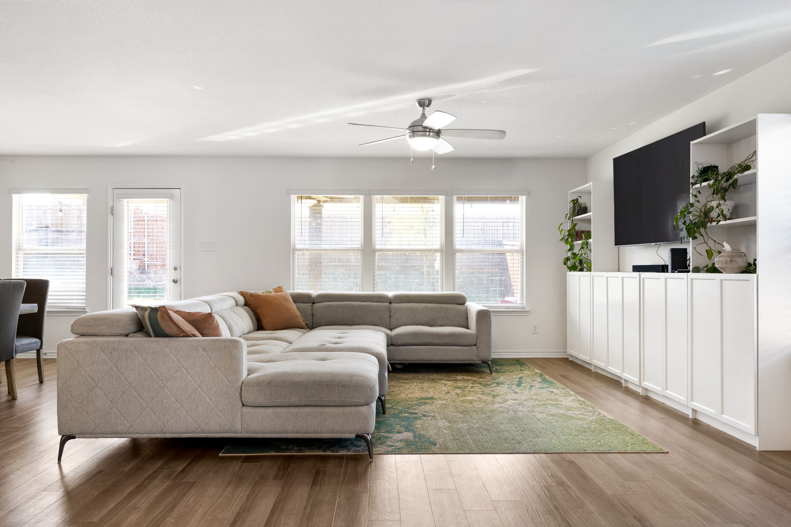
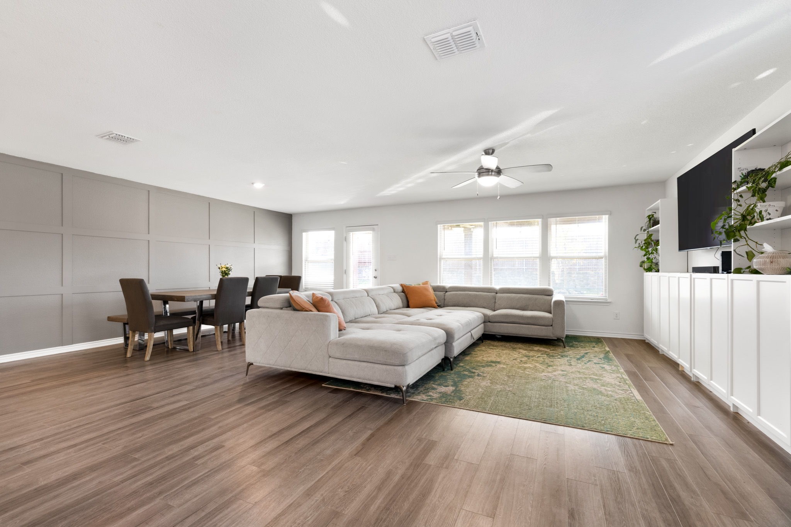
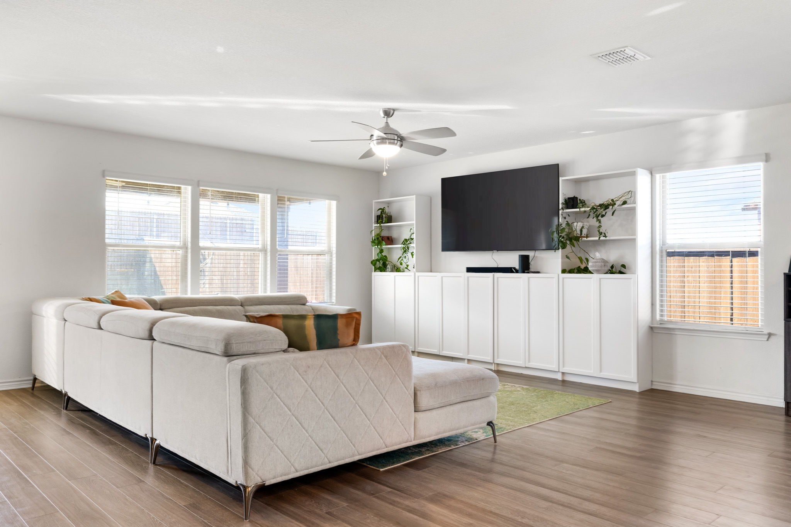
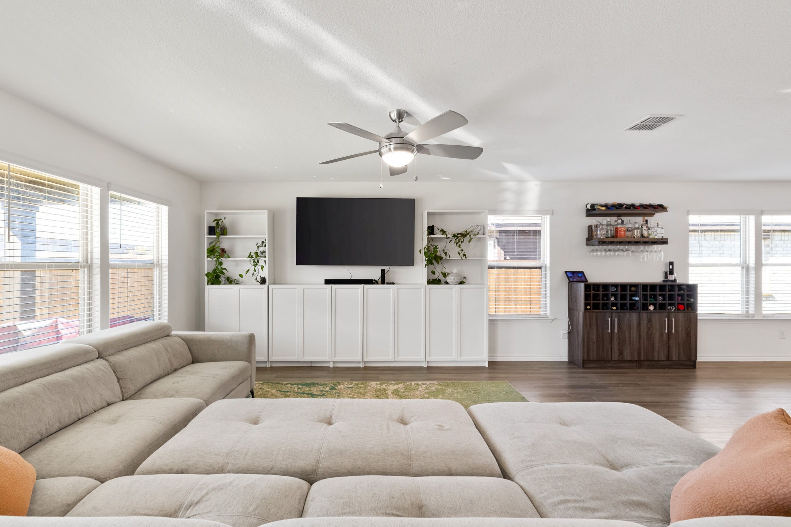
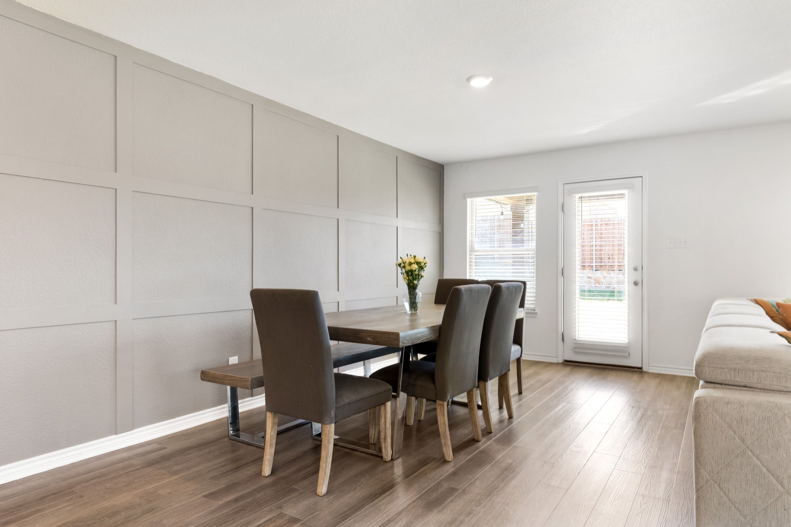
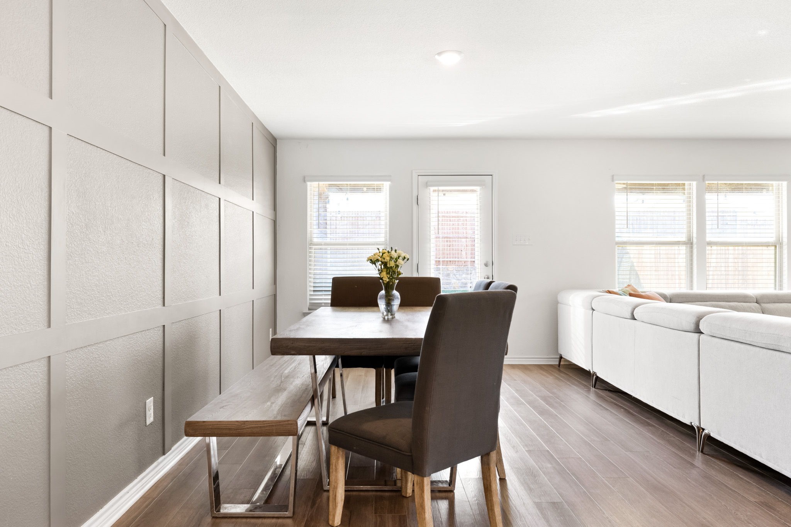
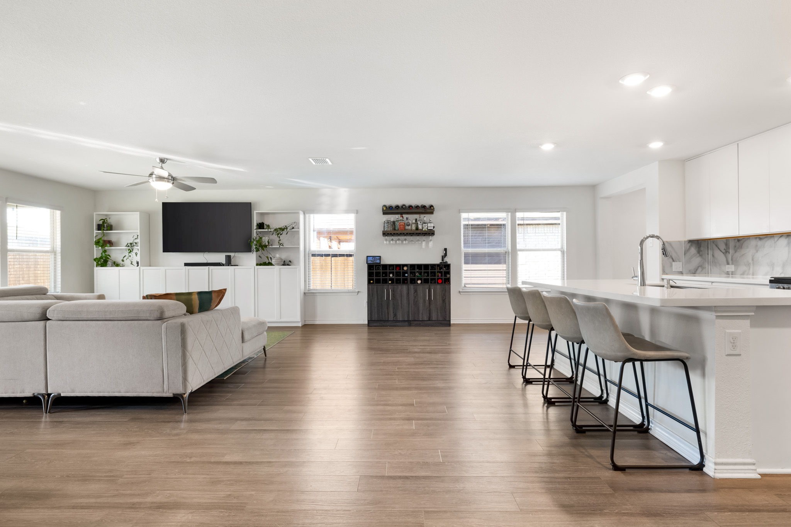
Step inside to discover vinyl flooring that flows seamlessly throughout, offering a polished, low-maintenance aesthetic. The open-concept living area welcomes ample natural light, creating a warm and inviting atmosphere perfect for family gatherings, entertaining, or simply relaxing.
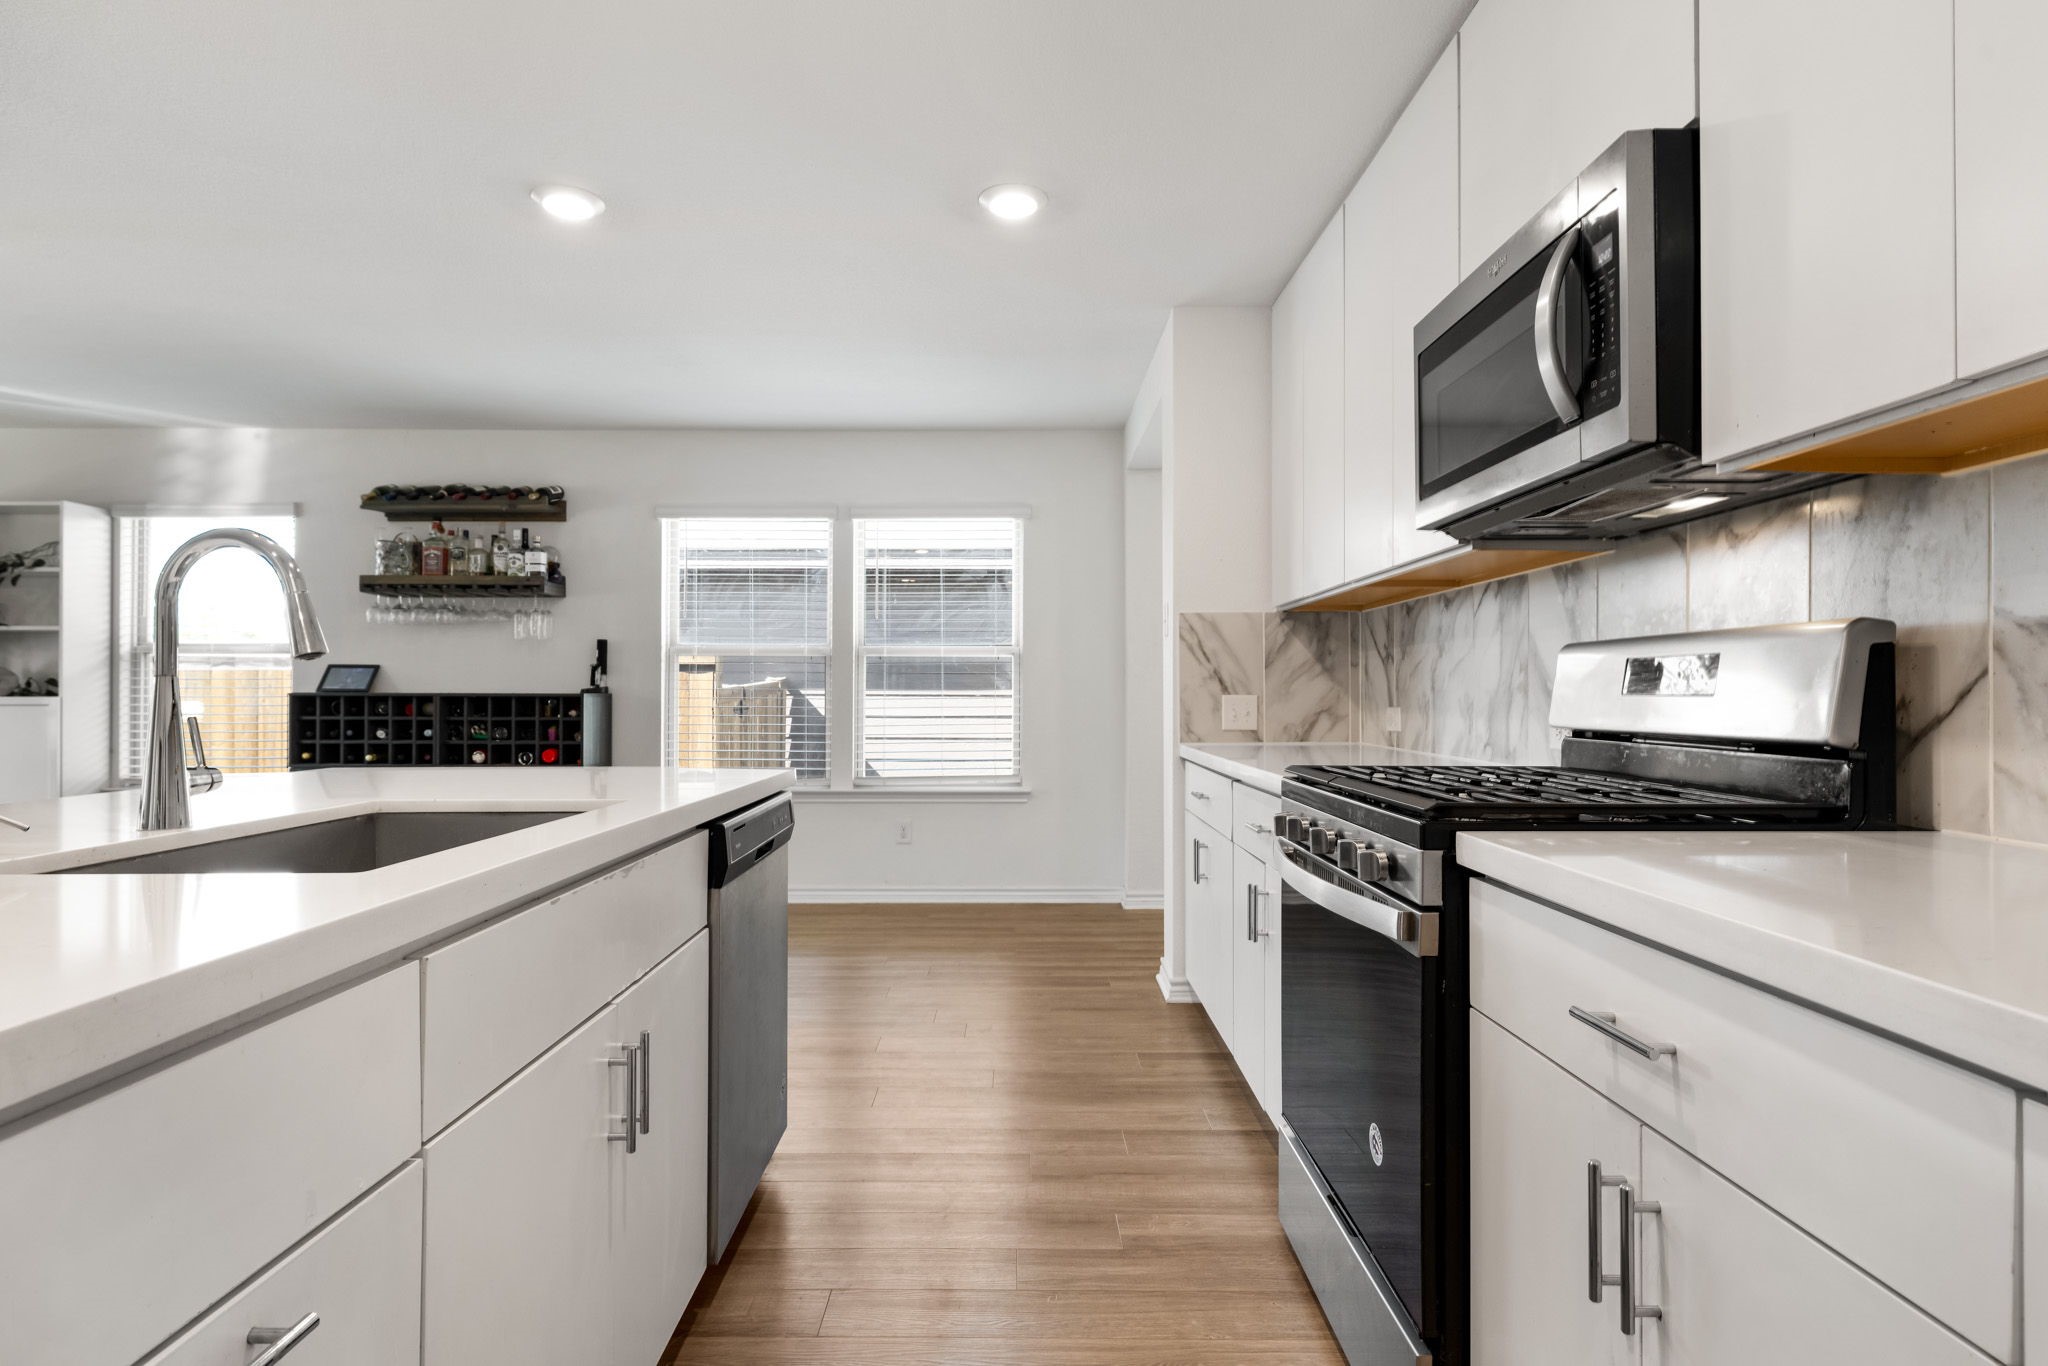
The kitchen stands out as a centerpiece, featuring a modern range and generous counter space, designed for both everyday meals and hosting memorable gatherings. Its thoughtful layout ensures functionality without sacrificing style.
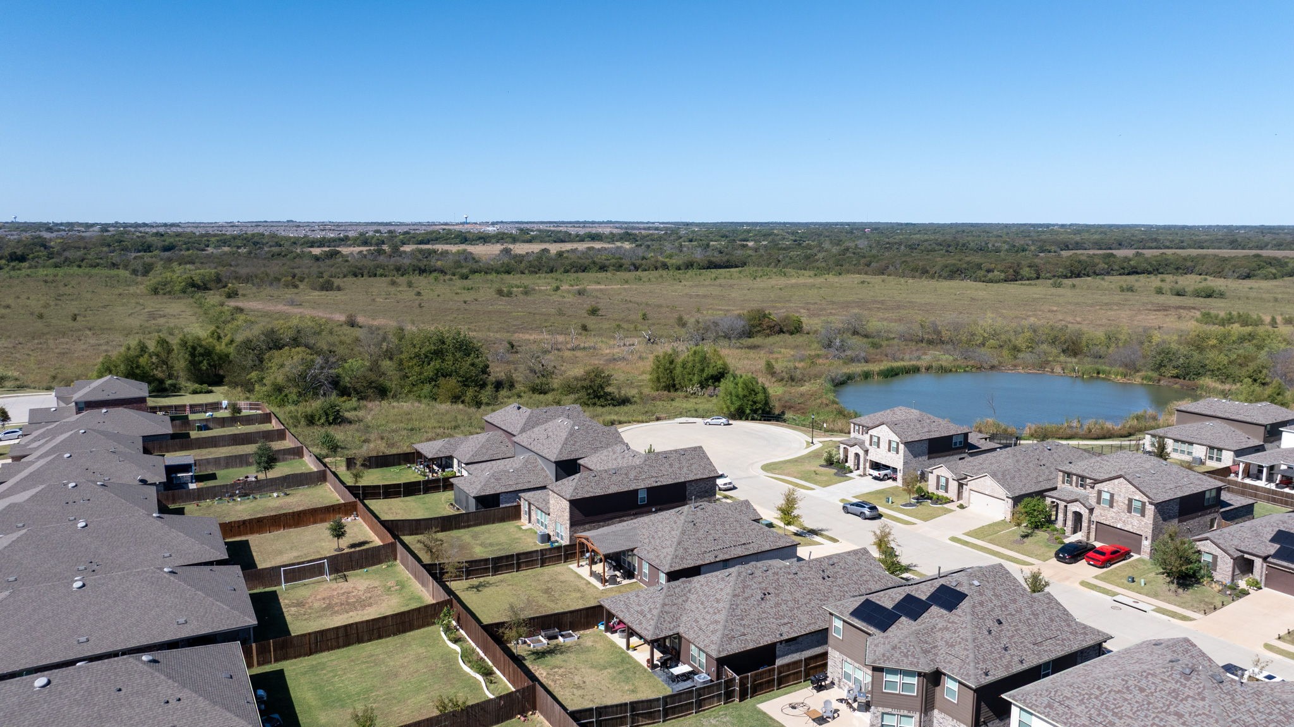
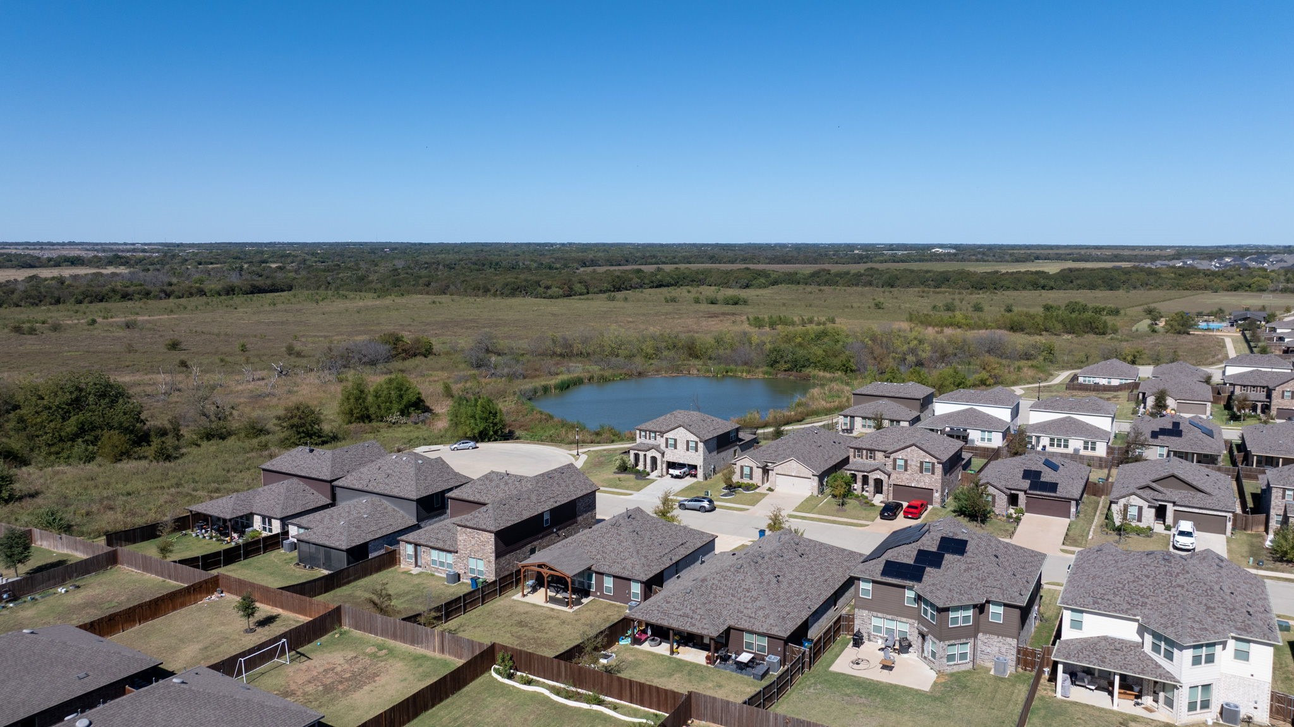
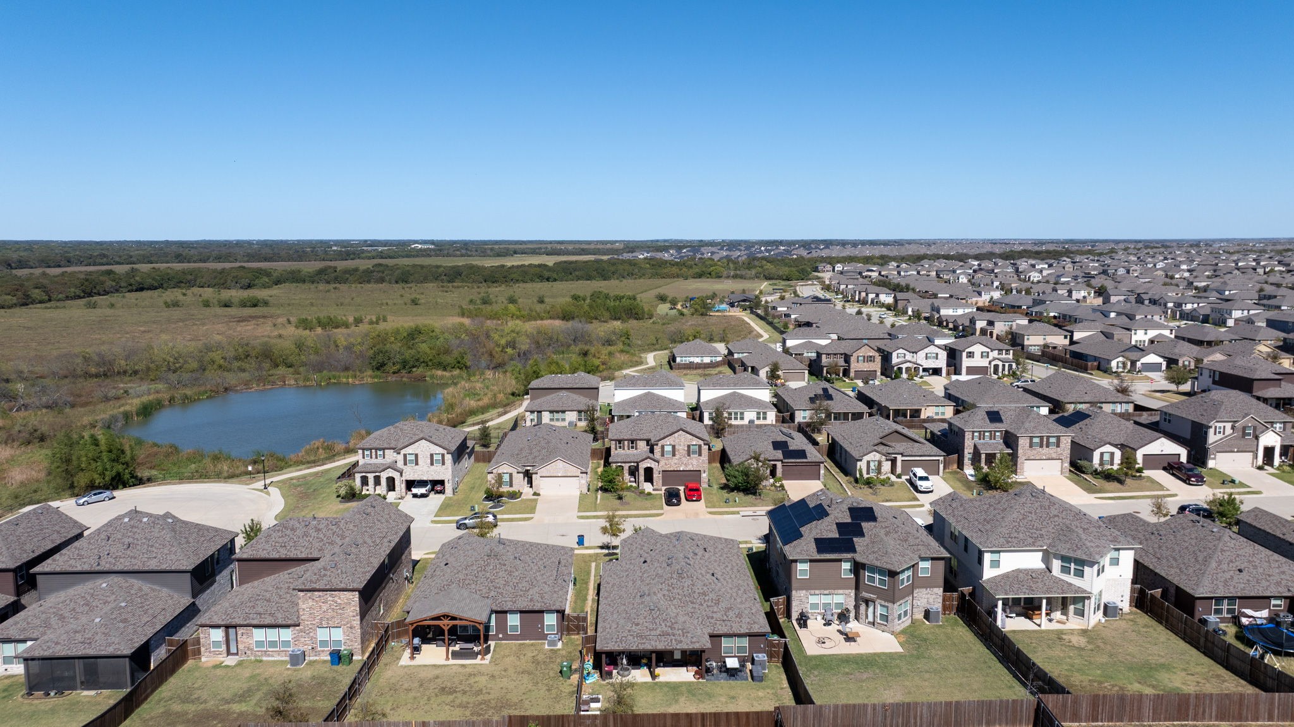
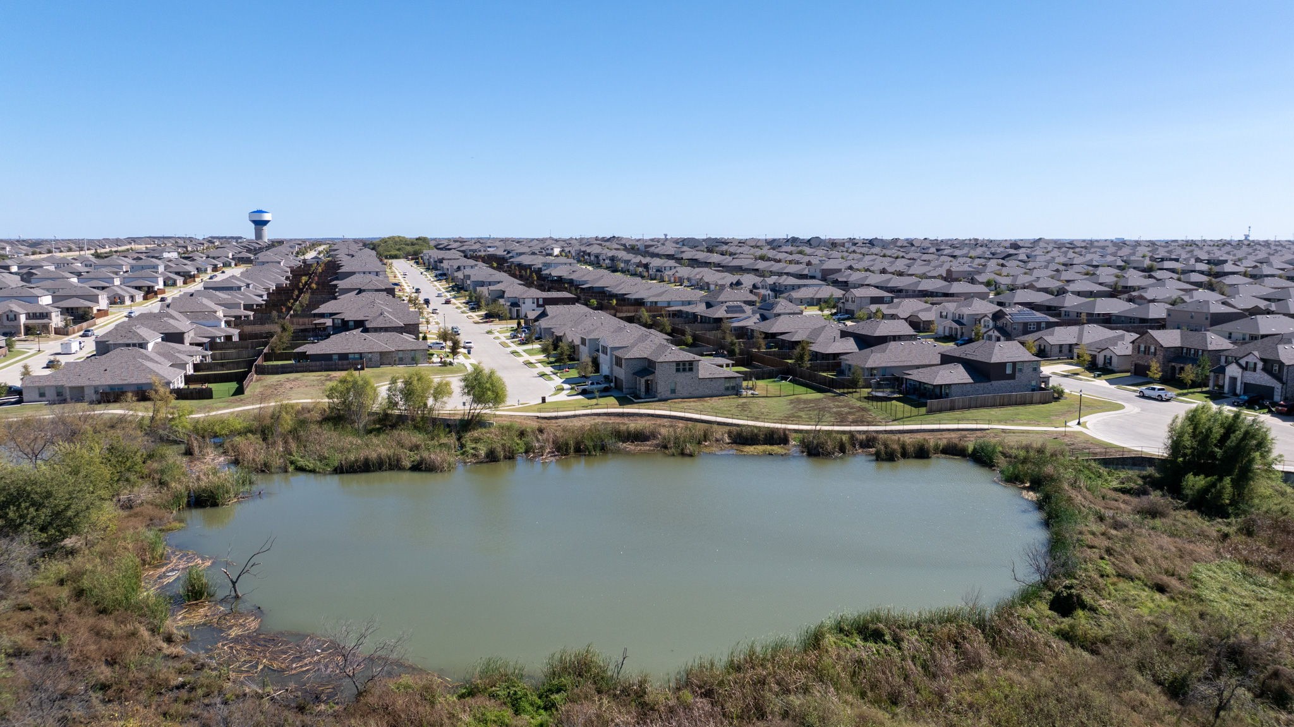
This home's unique appeal extends beyond its interiors. Nestled on a serene cul-de-sac, it offers a peaceful setting with minimal traffic. A nearby walking trail alongside lush green space invites leisurely strolls or invigorating jogs, connecting you to nature just steps from your door. The split floor plan enhances privacy, with the main bedroom thoughtfully separated from the three additional bedrooms, ideal for families, guests, or a dedicated home office.
Priced competitively, this home delivers unmatched value, boasting the lowest cost per square foot in the neighborhood. It's a rare opportunity to own a move-in-ready property in the thriving Aubrey community without compromising on quality or budget. Schedule a visit to 816 Adair Drive today and envision your future in this exceptional home.
Share Property
Location
816 Adair Drive, Aubrey, TX 76227
Status
Sold
Date Sold
February 11, 2026
Property Amenities
Interior
AppliancesSome Gas Appliances, Dishwasher, Disposal, Gas Range, Microwave, Plumbed For Gas
FlooringCeramic Tile, Luxury Vinyl Plank
Total Bedrooms:4
Full Bathrooms:2
Other Interior FeaturesDouble Vanity, Eat-in Kitchen, Granite Counters, High Speed Internet, Kitchen Island, Open Floorplan, Pantry, Paneling/Wainscoting, Cable TV, Walk-In Closet(s)
Area & Lot
Lot Area6,500 Sq.Ft.
Living area2,127 Sq.Ft.
MLS® ID21091889
Year Built2020
School DistrictDenton ISD
High SchoolRay Braswell
Middle SchoolPat Hagan Cheek
Elementary SchoolPaloma Creek
Architecture StylesTraditional, Detached
TypeResidential
StatusSold
Exterior
Stories1
PoolNone, Community
Air conditioningCentral Air, Ceiling Fan(s), Electric
Heat typeCentral, Natural Gas
Garage Space2.0
Security FeaturesSmoke Detector(s)
ParkingGarage Faces Front, Garage, Garage Door Opener
Lot FeaturesBack Yard, Interior Lot, Lawn, Landscaped, Subdivision