Leave a Message

Thank you for your message. I will be in touch with you shortly.

820 Trixie Court
Price Upon Request

820 Trixie Court

6 Beds 4 Baths 4,097 Sq.Ft. 8,755.56 Sq.Ft.

Description

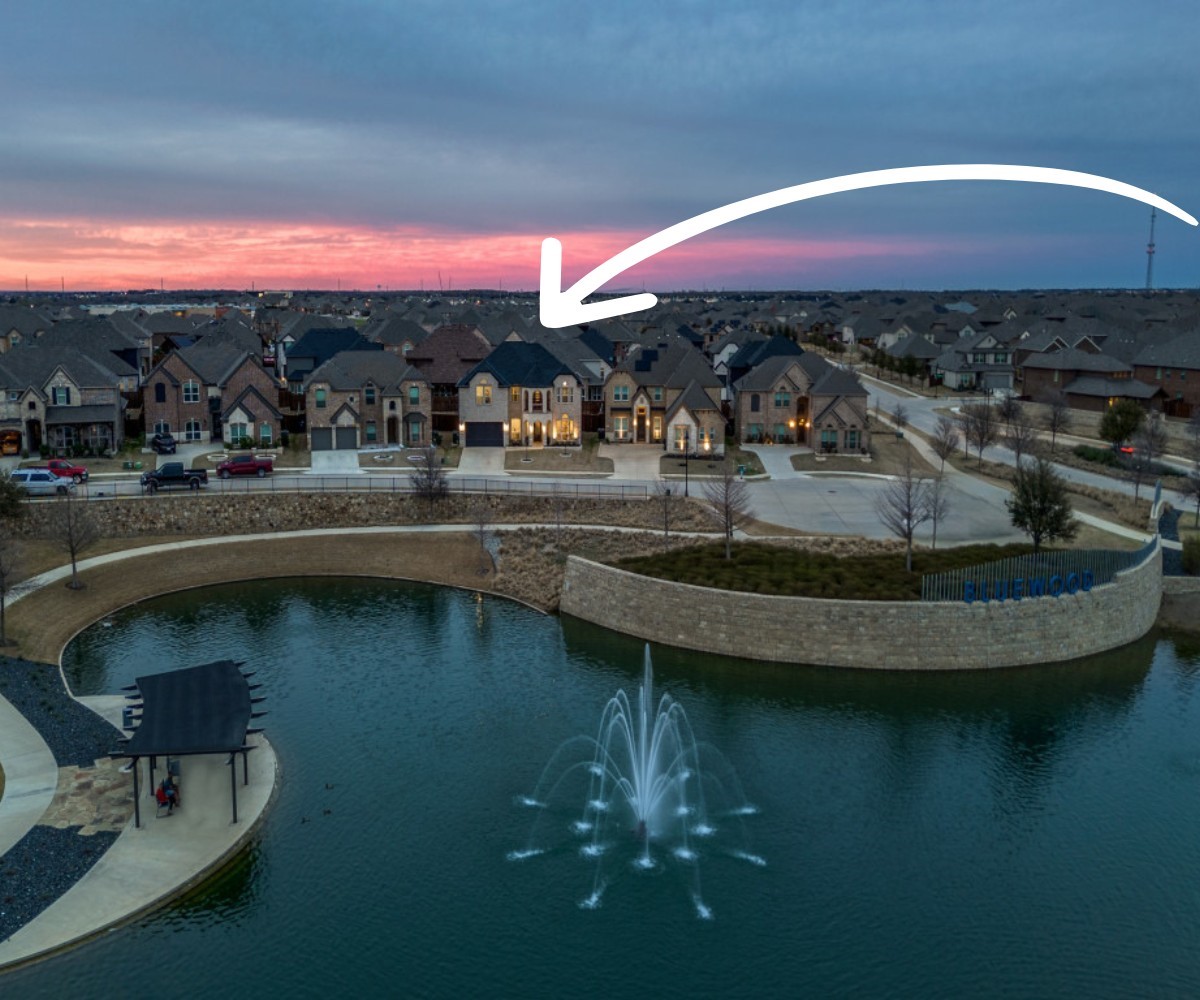
Opportunity knocks! This beautiful, custom designed home is situated on a premium cul de sac street lot overlooking water and boasts over $180,000 in upgrades. Desirable floor plan with two bedrooms down plus a study downstairs with an abundance of space to stretch out or entertain with family and friends. The downstairs guest suite is currently being used as a second study but does have a closet and is adjacent to the full guest bath. Some notable features include wood flooring upstairs and down including staircase, designer lighting, home interior design accents in kitchen and all bathrooms, a large covered patio for outdoor enjoyment, CAT 6 cable in every room, electrical additions, 8 ft garage door, and so much more! Just about every detail was thought of and included. The full list of upgrades is available. This master planned community is tucked away in a peaceful setting not far from Preston Rd. and just minutes from the infamous Celina Square. Walking distance to the neighborhood elementary school. Discover numerous opportunities to enjoy the outdoors at a jaw dropping community pool, plentiful parks, and miles long trail network.

Share Property

Location

820 Trixie Court, Celina, TX 75009

Status

Sold

Date Sold

April 28, 2025

Property Amenities

Interior
Laundry room Washer Hookup, Laundry in Utility Room
Fireplace Gas, Gas Log, Living Room
Appliances Some Gas Appliances, Double Oven, Dishwasher, Gas Cooktop, Disposal, Gas Water Heater, Microwave, Plumbed For Gas, Water Softener, Vented Exhaust Fan
Flooring Carpet, Ceramic Tile, Wood
Total Bedrooms: 6
Full Bathrooms: 4
Other Interior Features Built-in Features, Dry Bar, Decorative/Designer Lighting Fixtures, Eat-in Kitchen, High Speed Internet, Kitchen Island, Open Floorplan, Pantry, Cable TV, Walk-In Closet(s), Wired for Sound
Area & Lot
Lot Area 8,755.56 Sq.Ft.
Living area 4,097 Sq.Ft.
MLS® ID 20865906
Year Built 2021
School District Celina ISD
High School Celina
Middle School Jerry & Linda Moore
Elementary School O'Dell
View Description Water
Architecture Styles Traditional, Detached
Type Residential
Status Sold
Exterior
Stories 2
Pool None
Air conditioning Central Air, Ceiling Fan(s), Electric
Heat type Central, Natural Gas
Water Source Public
Garage Space 2.0
Security Features Security System, Carbon Monoxide Detector(s), Smoke Detector(s)
Sewer Public Sewer
Other Exterior Features Lighting, Other, Rain Gutters
Parking Door-Multi, Driveway, Garage Faces Front, Garage, Garage Door Opener, Inside Entrance, Kitchen Level
Lot Features Cul-De-Sac, Interior Lot, Landscaped, Subdivision, Sprinkler System, Few Trees
Roof Composition
Utilities Sewer Available, Water Available, Cable Available
Finance
Price Upon Request

360 Virtual Tour

Take a tour of this property

Work With Jenelle

Start a thoughtful conversation about your next move, whether you're buying, selling, relocating, investing, or building a life that fits you better.


