Leave a Message

Thank you for your message. I will be in touch with you shortly.

8200 Weiss Avenue
Price Upon Request

8200 Weiss Avenue

5 Beds 4 Baths 4,722 Sq.Ft. 9,583.2 Sq.Ft.

Description

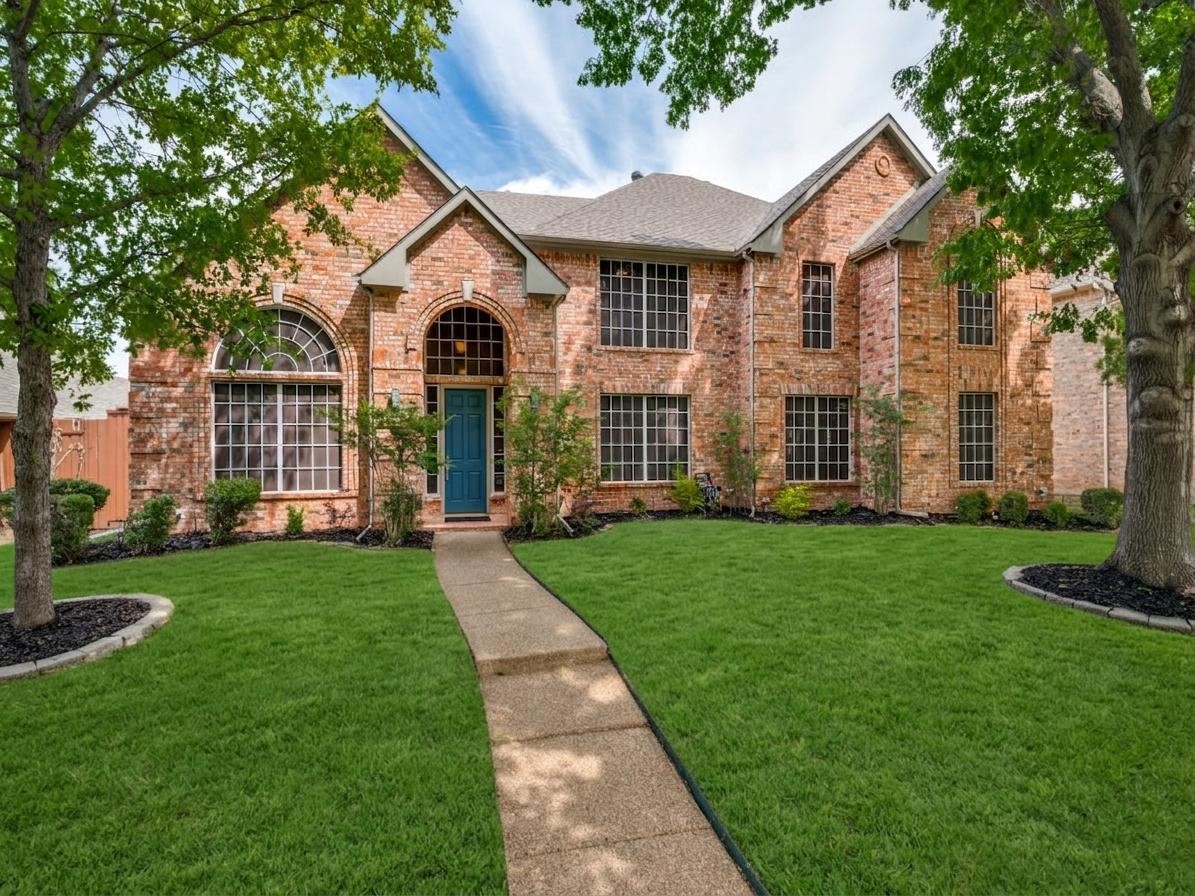
Welcome to 8200 Weiss Avenue--an elegant two-story home situated under a canopy of trees on a large interior lot. Just minutes from Legacy West and major employers like Toyota, HP, and Dr Pepper, the location offers everyday convenience with easy access to DFW Airport and downtown Dallas. Zoned to award-winning Plano ISD, this home offers access to exceptional AP, IB, STEM, and collegiate programs. As you enter, you are greeted by soaring ceilings, engineered hardwood flooring, an executive study, and elegant formal living and dining rooms. This wonderful floor plan checks every box with an abundance of space for large family gatherings, entertaining, and numerous features that provide comfort for everyday living. The gourmet kitchen is the heart of this home with lots of cabinet and counter space with some updates including the oven and microwave. You can enjoy views of the sparkling pool and spa from the breakfast and living area. A huge primary suite is tucked away with room for a reading nook, exercise space, or even a temporary nursery. The front and back staircases lead to a Texas size game room, a built-in study space plus four large bedrooms with updated bathrooms. If a downstairs guest or 6th bedroom is needed, the study has a closet and an attached full bathroom. Other replacements and additions include the roof, a gas water heater, solar screens, recessed LED lights, exterior lights, gutters, and much more. A complete list of home updates is available.

Share Property

Location

8200 Weiss Avenue, Plano, TX 75025

Status

Sold

Date Sold

June 16, 2026

Property Amenities

Interior
Laundry room Washer Hookup, Dryer Hookup, Laundry in Utility Room
Fireplace Gas, Gas Log, Living Room
Appliances Dishwasher, Electric Cooktop, Electric Oven, Disposal, Gas Water Heater, Microwave
Flooring Carpet, Ceramic Tile, Wood
Total Bedrooms: 5
Full Bathrooms: 4
Other Interior Features Chandelier, Double Vanity, Granite Counters, High Speed Internet, Kitchen Island, Multiple Staircases, Open Floorplan, Pantry, Cable TV, Vaulted Ceiling(s), Walk-In Closet(s)
Area & Lot
Lot Area 9,583.2 Sq.Ft.
Living area 4,722 Sq.Ft.
MLS® ID 21202239
Year Built 1998
School District Plano ISD
High School Jasper,Plano West
Middle School Rice
Elementary School Wyatt
Architecture Styles Traditional, Detached
Type Residential
Status Sold
Exterior
Stories 2
Pool Gunite, In Ground, Outdoor Pool, Pool, Pool Sweep, Pool/Spa Combo, Community
Air conditioning Central Air, Ceiling Fan(s), Electric
Heat type Central, Fireplace(s), Natural Gas
Water Source Public
Garage Space 3.0
Security Features Prewired, Security System, Fire Alarm, Smoke Detector(s)
Sewer Public Sewer
Other Exterior Features Rain Gutters
Parking Door-Multi, Driveway, Garage, Garage Door Opener, Inside Entrance, Kitchen Level, Garage Faces Rear
Lot Features Interior Lot, Landscaped, Subdivision, Sprinkler System, Few Trees
Roof Composition
Utilities Natural Gas Available, Sewer Available, Separate Meters, Water Available, Cable Available
Finance
Price Upon Request

360 Virtual Tour

Take a tour of this property

Work With Jenelle

Start a thoughtful conversation about your next move, whether you're buying, selling, relocating, investing, or building a life that fits you better.


