Leave a Message

Thank you for your message. I will be in touch with you shortly.

8208 Barrymoore Lane
VIEW PHOTOS
Price Upon Request

8208 Barrymoore Lane

5 Beds 4 Baths 4,308 Sq.Ft. 10,018.8 Sq.Ft.

Description

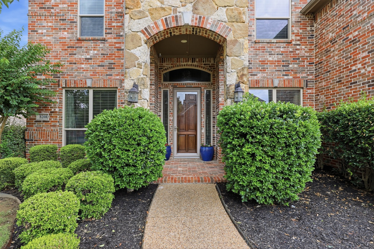
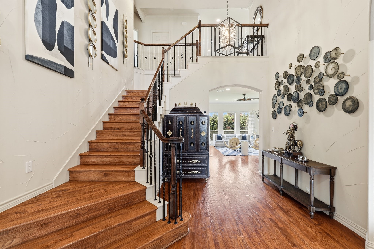
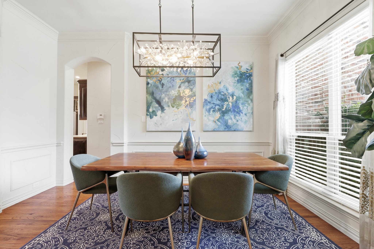
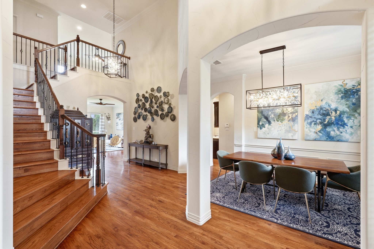
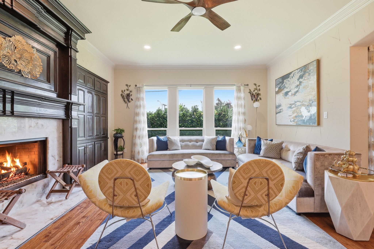
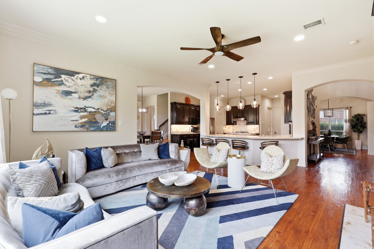
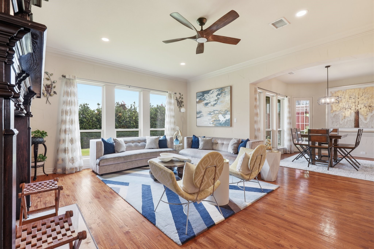
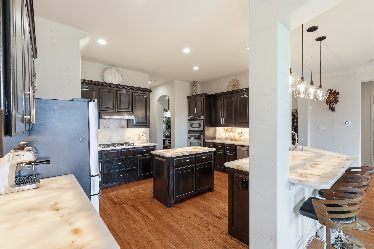
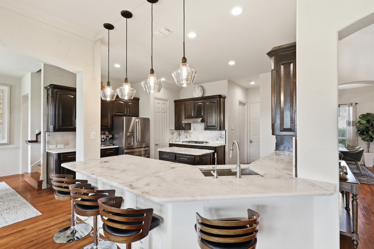
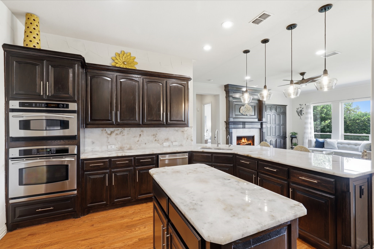
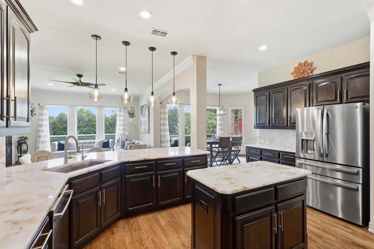
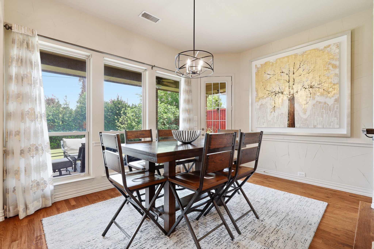
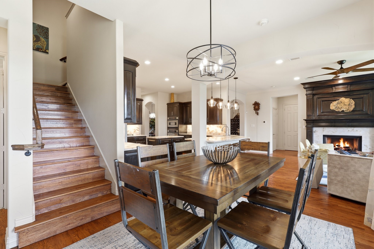
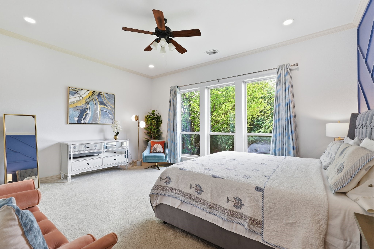
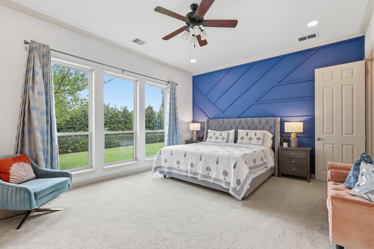
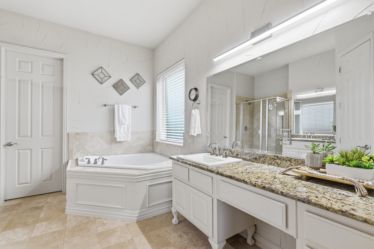
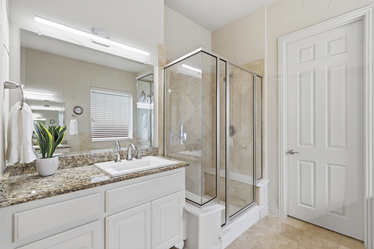
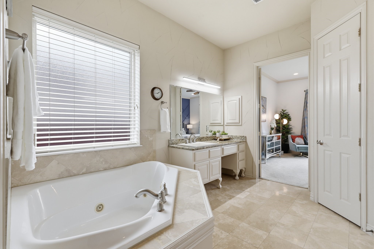
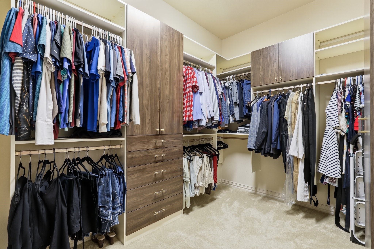
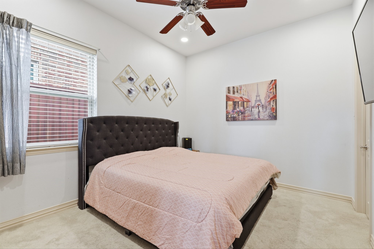
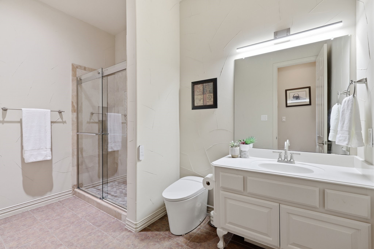
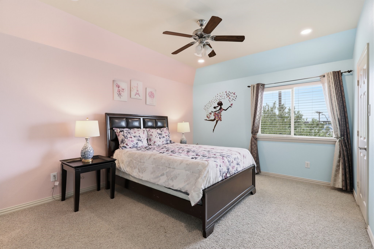
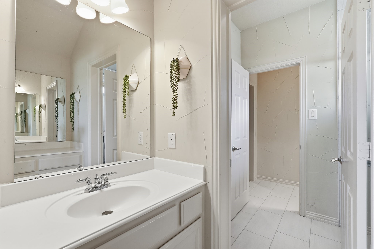
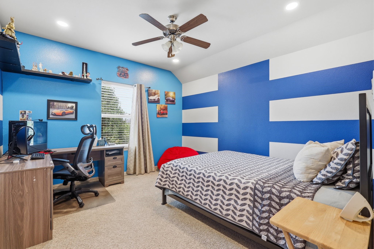
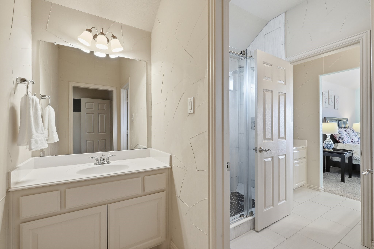
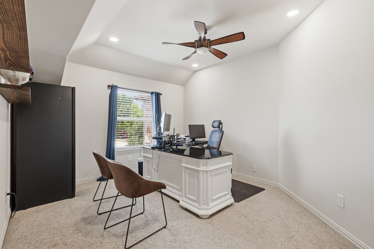
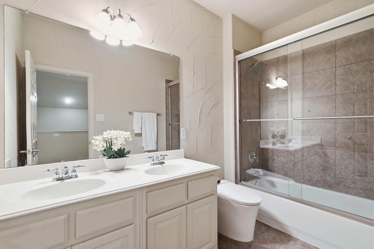
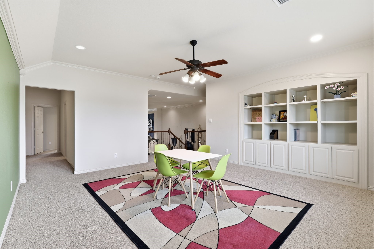
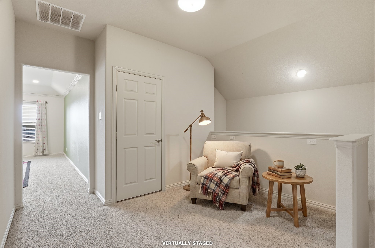
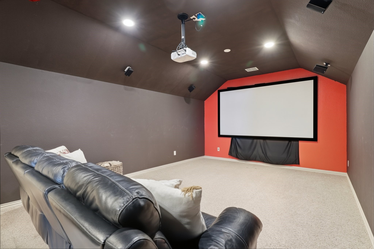
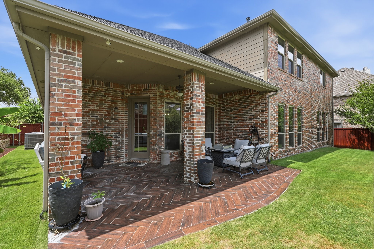
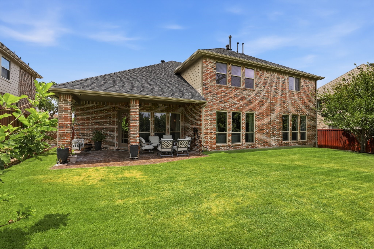
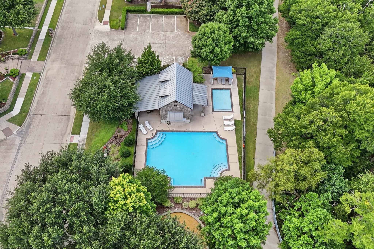
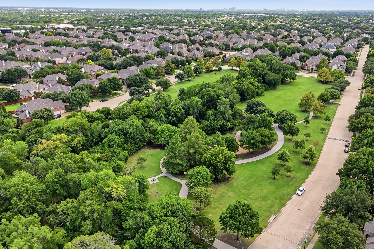
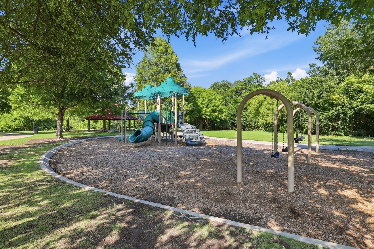
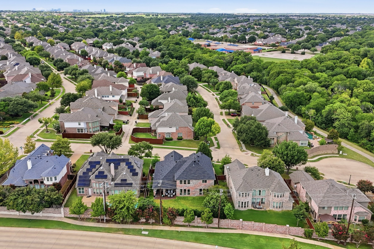
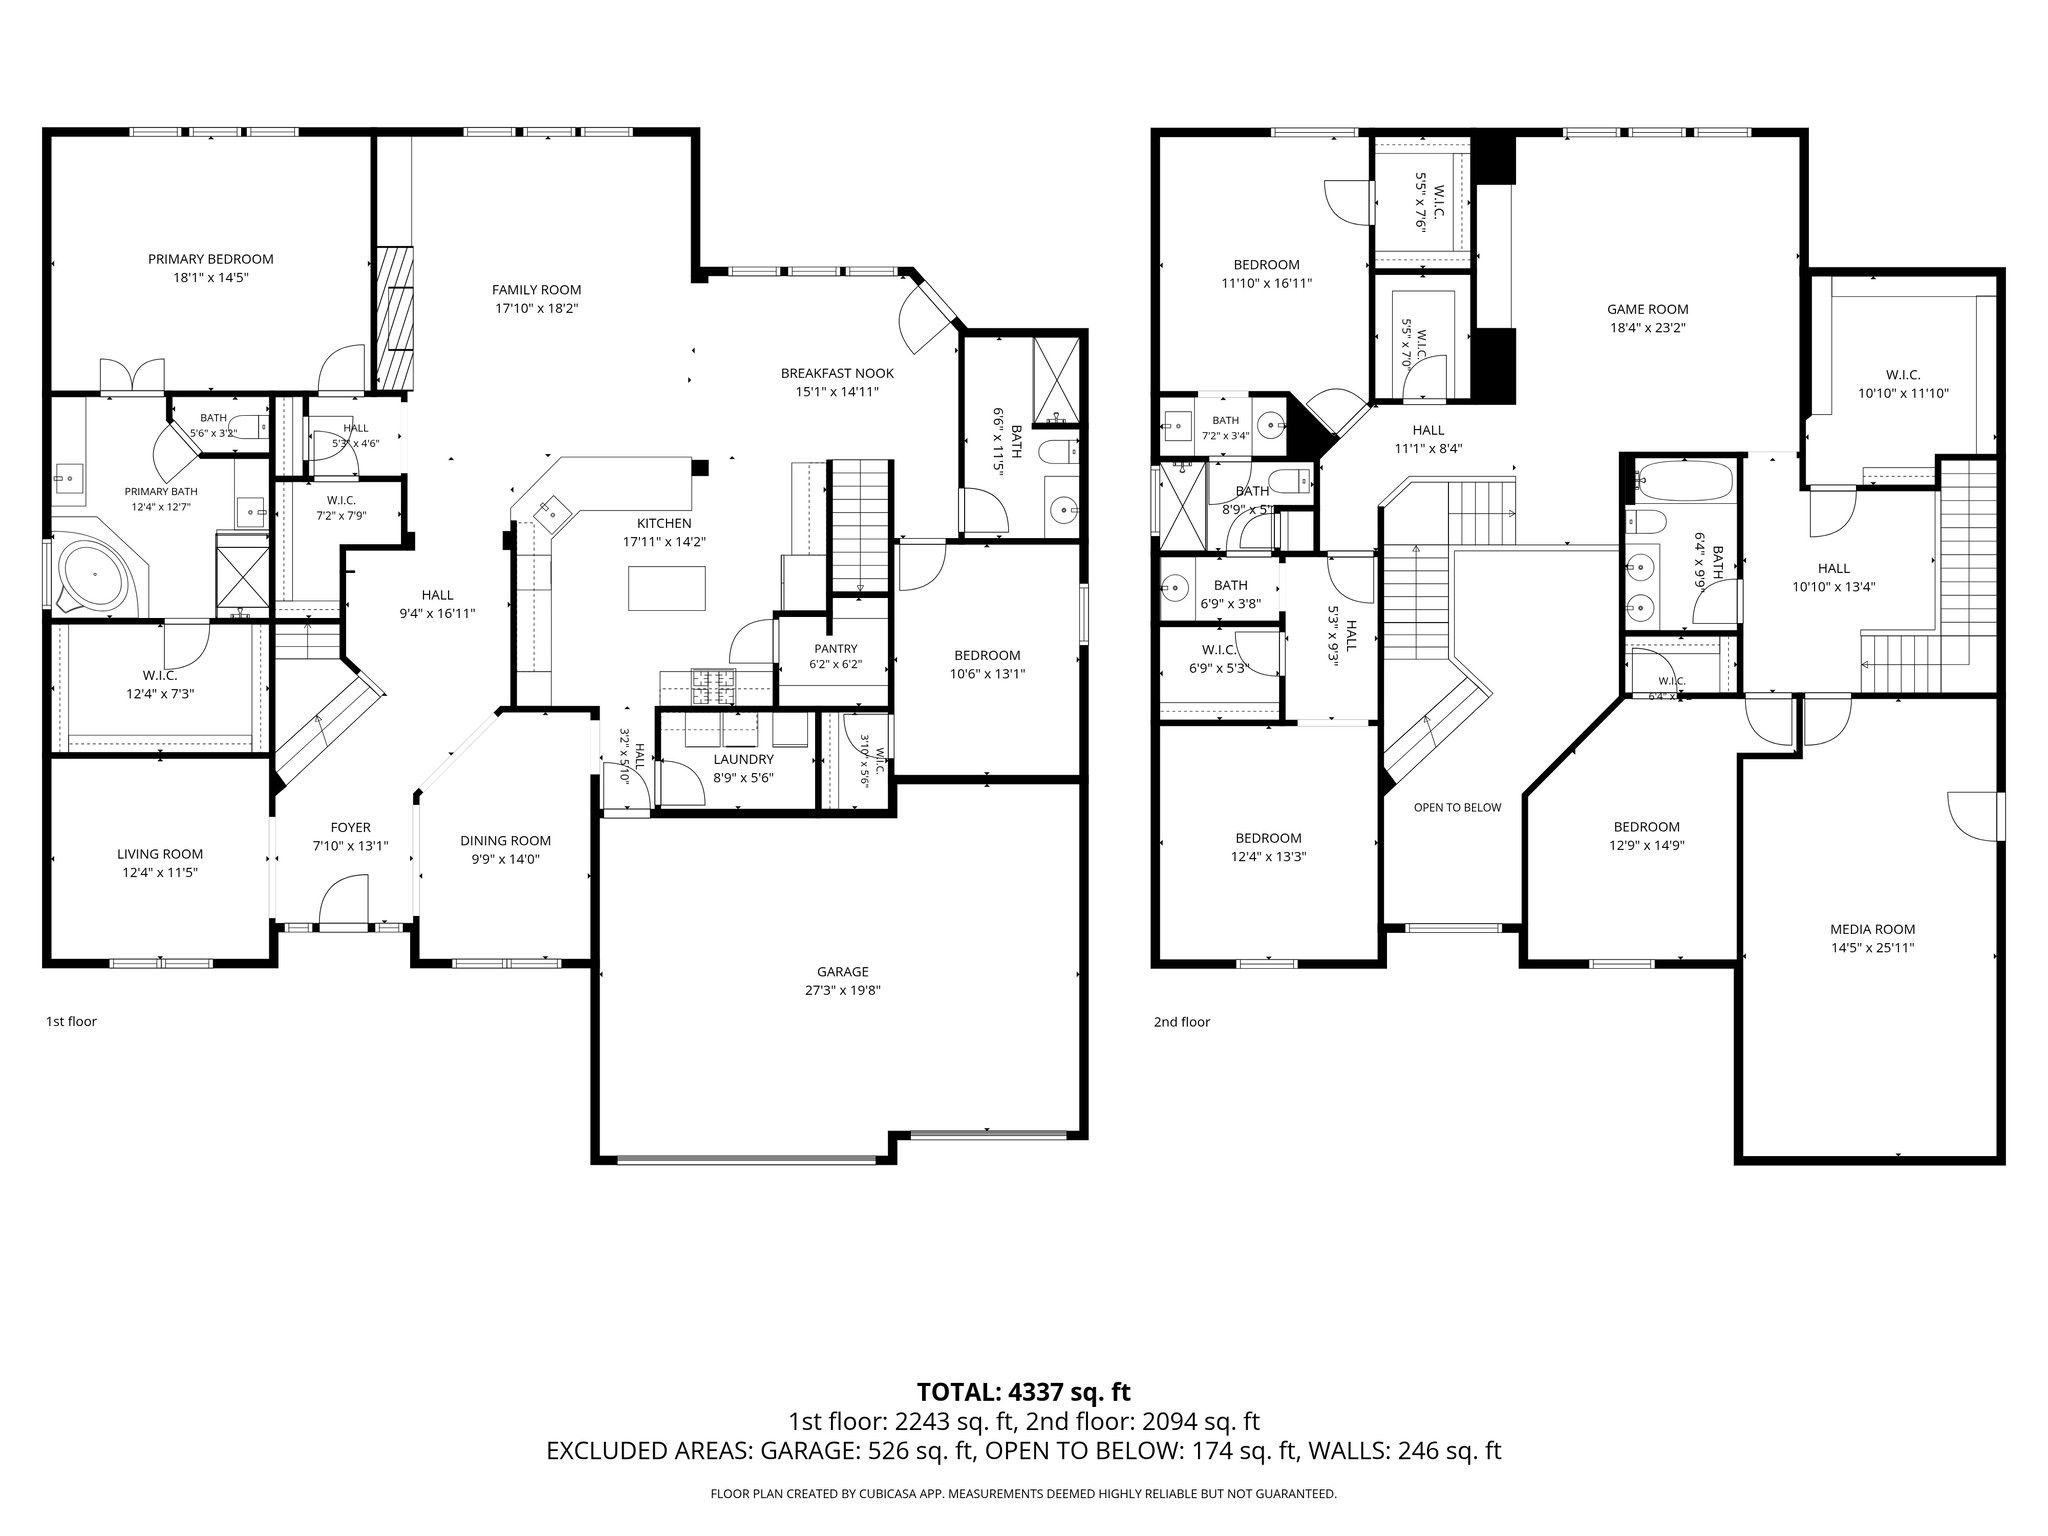
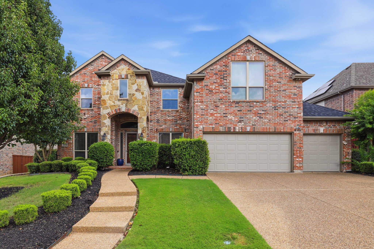
Meticulously maintained and extensively updated, this exceptional 5-bedroom, 4-bathroom home offers timeless style and thoughtful upgrades in one of Plano's most desirable neighborhoods. A dramatic two-story foyer showcases a grand wood staircase and opens to elegant living spaces highlighted by solid hardwood flooring throughout. The beautifully updated kitchen is the heart of the home, showcasing striking app-controlled backlit Cristallo quartzite countertops and backsplash, stainless steel appliances including a 5 burner gas cooktop and generous prep space for both everyday living and effortless entertaining. The privately situated primary suite is a true retreat, offering comfortable proportions, a spa-inspired ensuite bath and a custom California Closet(r). The first-floor guest suite features a custom California Closet(r) and an updated bath with a travertine walk-in shower, making it ideal for guests or multigenerational living. Multiple staircases to take upstairs, you'll find three spacious secondary bedrooms, a large game room with built-in cabinetry, an impressive media room and abundant storage throughout, including a climate controlled walk-out attic with added storage space. Perfectly positioned on a quiet cul-de-sac, this home offers access to scenic walking trails of beautifully maintained greenbelt paths including the convenience of being within walking distance to top-rated Plano ISD schools and the community pool, park and playground. An extensive list of seller improvements--including new windows, roof, HVAC systems, water heater, water softener and numerous additional updates--is available in the Transaction Desk.

Share Property

Location

8208 Barrymoore Lane, Plano, TX 75025

Status

Sold

Date Sold

September 3, 2026

Property Amenities

Interior
Laundry room Washer Hookup, Dryer Hookup, Electric Dryer Hookup, Laundry in Utility Room
Fireplace Gas, Gas Log, Gas Starter, Living Room
Appliances Some Gas Appliances, Convection Oven, Dishwasher, Electric Oven, Gas Cooktop, Disposal, Gas Water Heater, Microwave, Plumbed For Gas, Refrigerator, Water Softener, Water Purifier
Flooring Carpet, Ceramic Tile, Hardwood, Travertine
Total Bedrooms: 5
Full Bathrooms: 4
Other Interior Features Chandelier, Decorative/Designer Lighting Fixtures, Double Vanity, Eat-in Kitchen, High Speed Internet, In-Law Floorplan, Kitchen Island, Loft, Multiple Staircases, Open Floorplan, Pantry, Smart Home, Cable TV, Walk-In Closet(s)
Area & Lot
Lot Area 10,018.8 Sq.Ft.
Living area 4,308 Sq.Ft.
MLS® ID 21326893
Year Built 2005
School District Plano ISD
High School Jasper,Plano West
Middle School Rice
Elementary School Andrews
Architecture Styles Traditional, Detached
Type Residential
Status Sold
Exterior
Stories 2
Pool None, Community
Air conditioning Central Air, Ceiling Fan(s), Electric, Zoned
Heat type Central, Fireplace(s), Natural Gas, Zoned
Water Source Public
Garage Space 3.0
Security Features Carbon Monoxide Detector(s), Fire Alarm
Sewer Public Sewer
Other Exterior Features Lighting, Private Yard, Rain Gutters
Parking Covered, Door-Multi, Door-Single, Driveway, Garage Faces Front, Garage, Garage Door Opener, Lighted
Lot Features Cul-De-Sac, Interior Lot, Landscaped, Subdivision, Sprinkler System
Roof Composition
Utilities Electricity Available, Natural Gas Available, Phone Available, Sewer Available, Separate Meters, Water Available, Cable Available
Finance
Price Upon Request

360 Virtual Tour

Take a tour of this property

Work With Jenelle

Start a thoughtful conversation about your next move, whether you're buying, selling, relocating, investing, or building a life that fits you better.