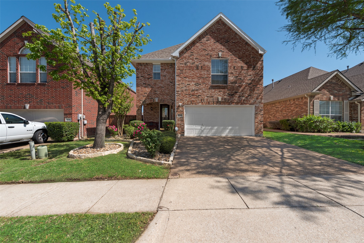
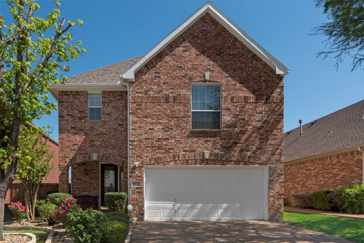
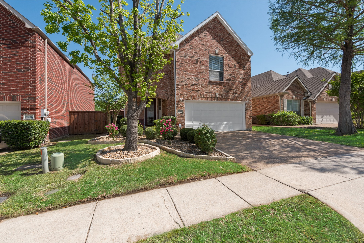
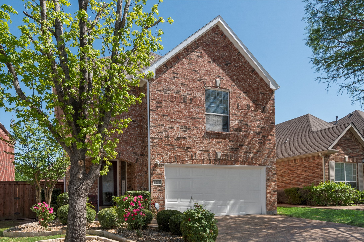
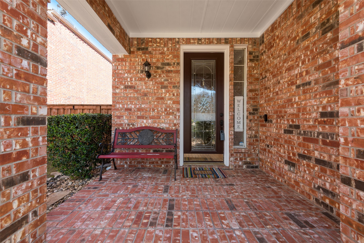
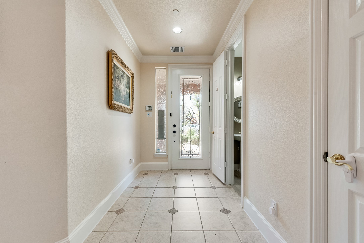
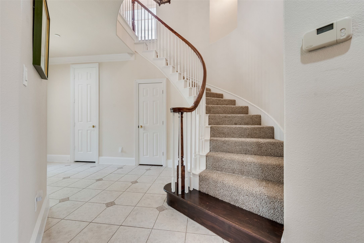
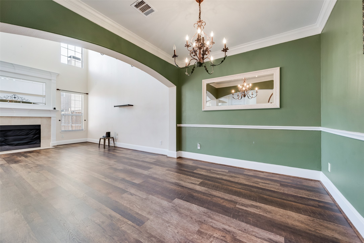
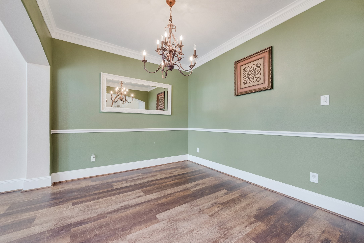
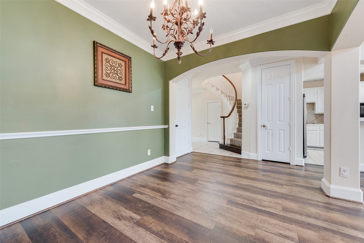
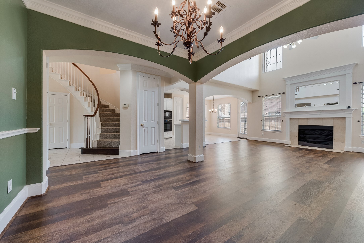
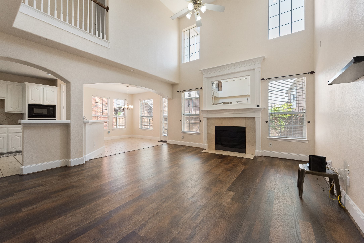
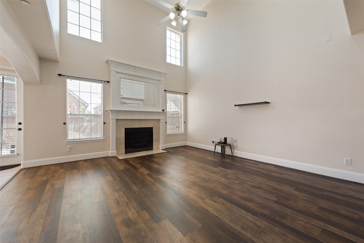
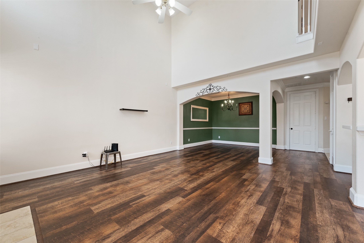
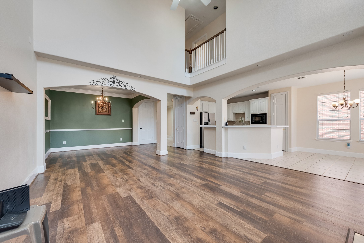
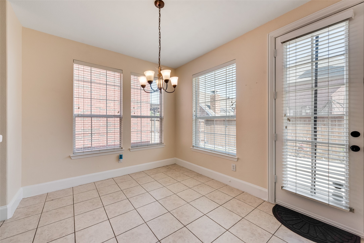
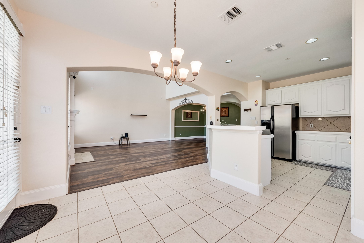
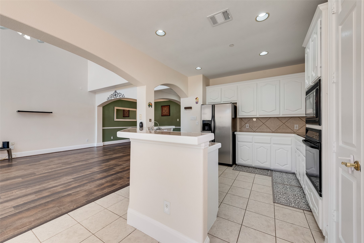
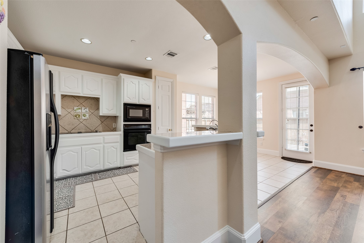
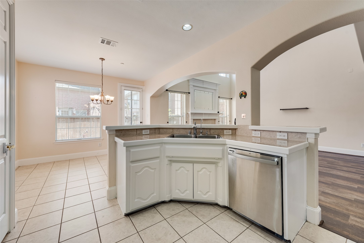
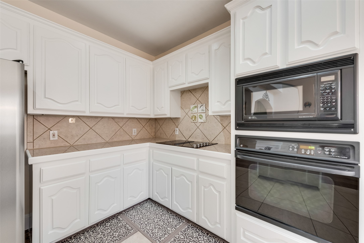
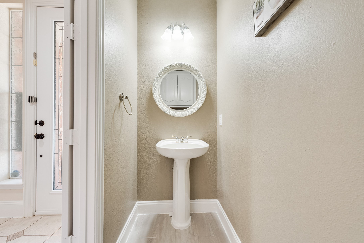
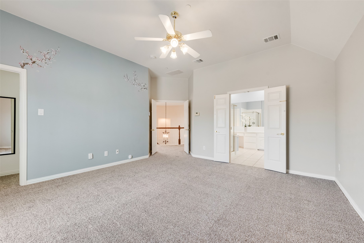
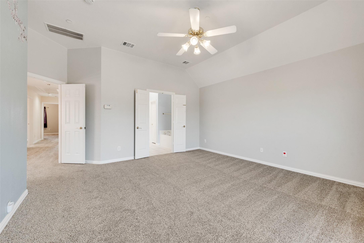
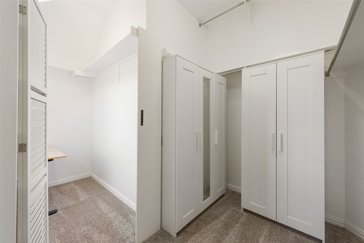
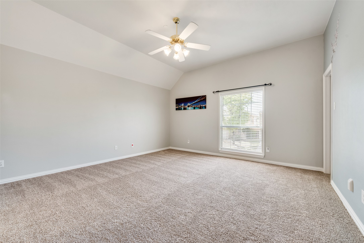
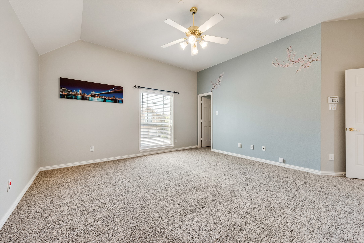
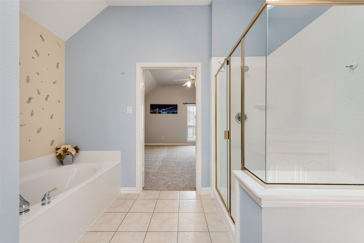
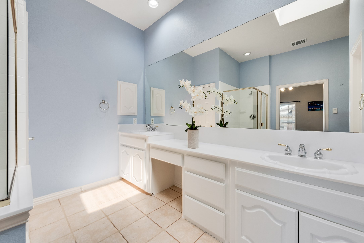
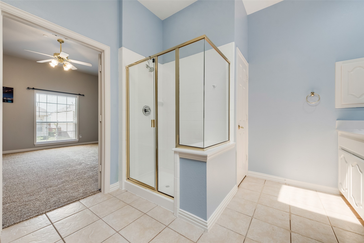
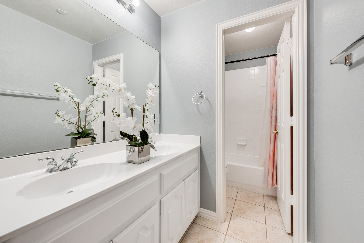
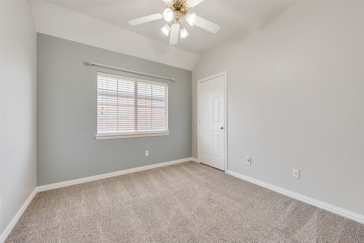
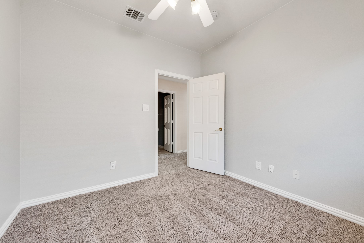
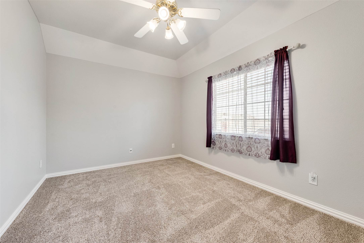
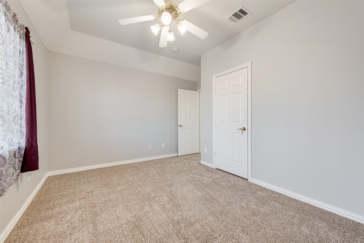
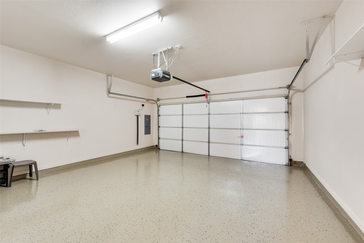
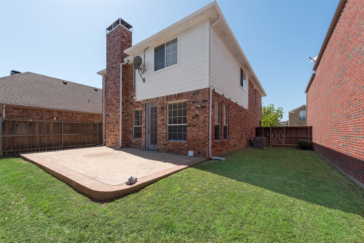
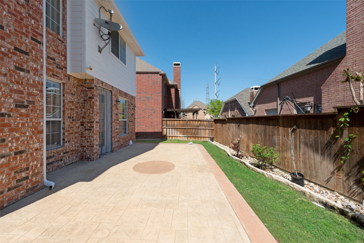
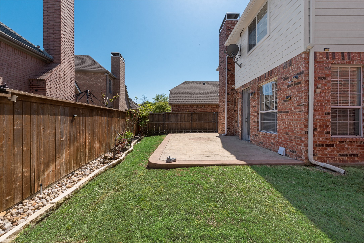
Welcome to charming single-family home situated in the heart of Valley Ranch. This beautifully maintained residence boasts 3 spacious bedrooms, 2.5 baths and a generous living space. Recent updates include; new carpet, freshly painted cabinets, baseboards and fireplace trim, as well as newly painted garage walls and a durable epoxy coating on the garage floor. Additional updates feature freshly painted exterior trim, gutters, vinyl siding, and garage door. The interior has also been refreshed with paint on the inside of the front door, both sides of the back door, all downstairs doors, the master closet and the pantry. Step into the inviting living room, perfect for entertaining with its open layout and abundant natural light. Enjoy the added sense of space with vaulted ceilings in key areas of the home, enhancing the overall aesthetic and feel. Adjacent to the living room, the dining area offers an elegant space for family meals and gatherings. The large master bedroom upstairs features an en-suite bathroom with dual sinks, a soaking tub and a separate shower. Two more well-sized bedrooms provide ample space for family, guests or a home office. Enjoy outdoor living in the spacious backyard perfect for barbecues and gardening. Nestled in a desirable neighborhood this home is close to schools, parks, shopping, and dining options. Take advantage of the community amenities, including walking trails and recreational areas.
Share Property
Location
8212 Dogwood Lane, Irving, TX 75063
Status
Sold
Date Sold
June 18, 2025
Property Amenities
Interior
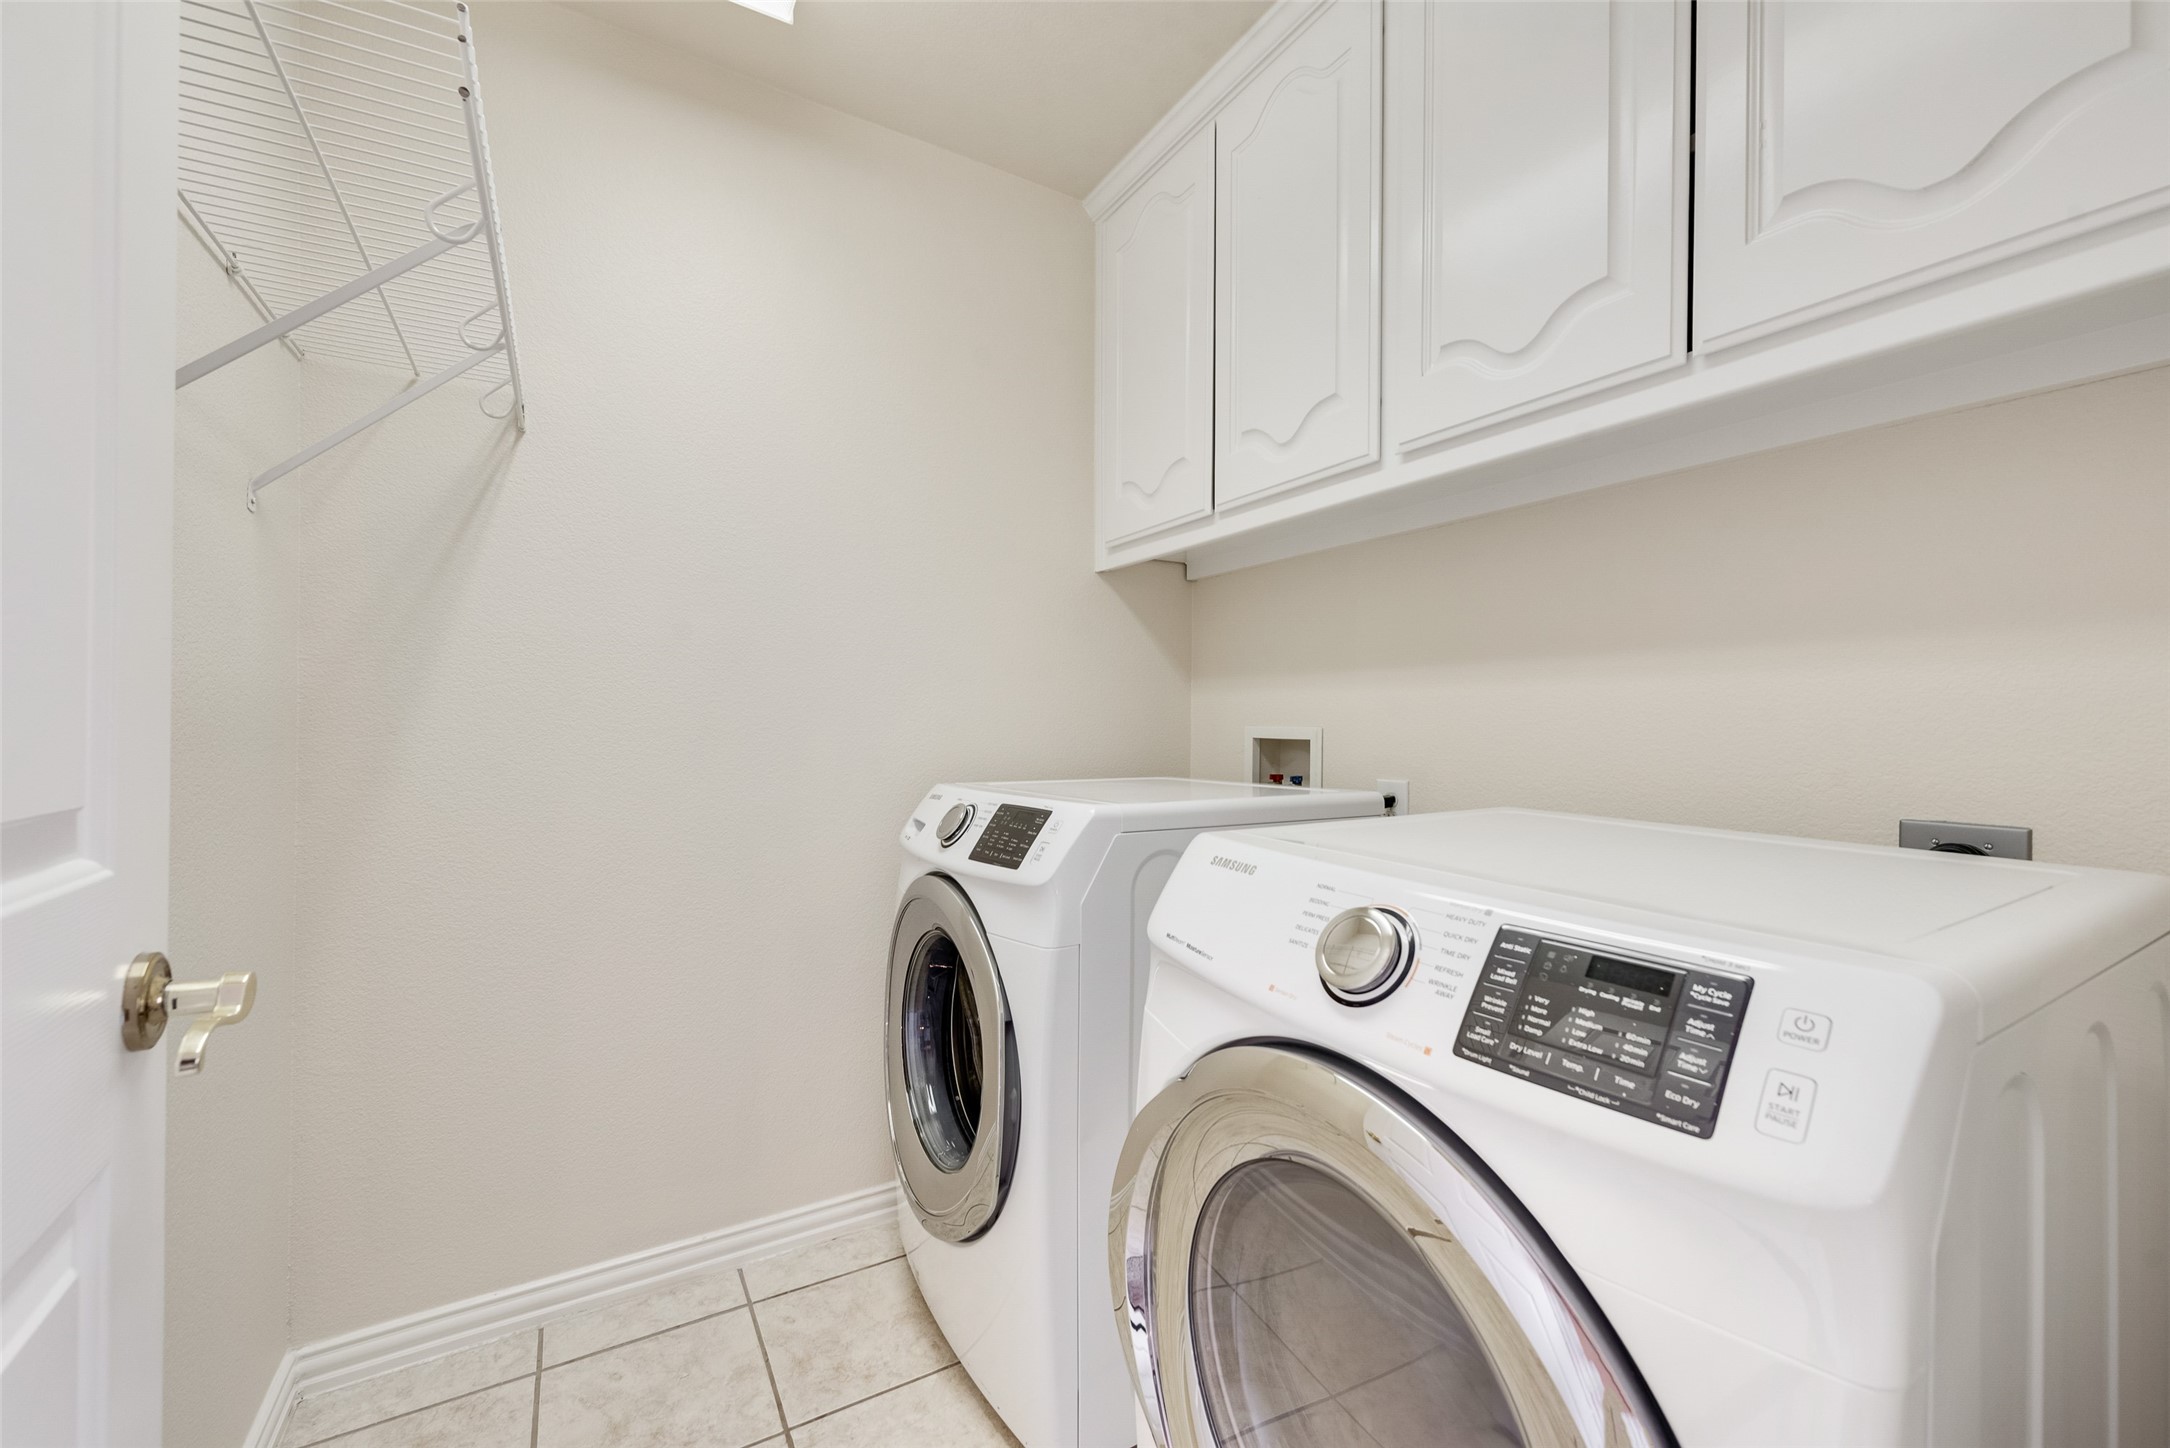
Laundry roomWasher Hookup, Electric Dryer Hookup, Laundry in Utility Room
FireplaceGas Log
AppliancesDryer, Dishwasher, Electric Oven, Electric Range, Disposal, Gas Water Heater, Refrigerator, Washer
FlooringCarpet, Ceramic Tile, Luxury Vinyl Plank
Total Bedrooms:3
Half Bathrooms:1
Full Bathrooms:2
Other Interior FeaturesDecorative/Designer Lighting Fixtures, High Speed Internet, Cable TV, Vaulted Ceiling(s)
Area & Lot
Lot Area3,920.4 Sq.Ft.
Living area2,273 Sq.Ft.
MLS® ID20899898
Year Built2000
School DistrictCarrollton-Farmers Branch ISD
High SchoolRanchview
Middle SchoolBush
Elementary SchoolLandry
Architecture StylesTraditional, Detached
TypeResidential
StatusSold
Exterior
Stories2
PoolNone
Air conditioningCentral Air, Electric
Heat typeCentral, Natural Gas
Water SourcePublic
Garage Space2.0
SewerPublic Sewer
ParkingGarage Faces Front, Garage, Garage Door Opener
RoofComposition
UtilitiesNatural Gas Available, Sewer Available, Separate Meters, Water Available, Cable Available