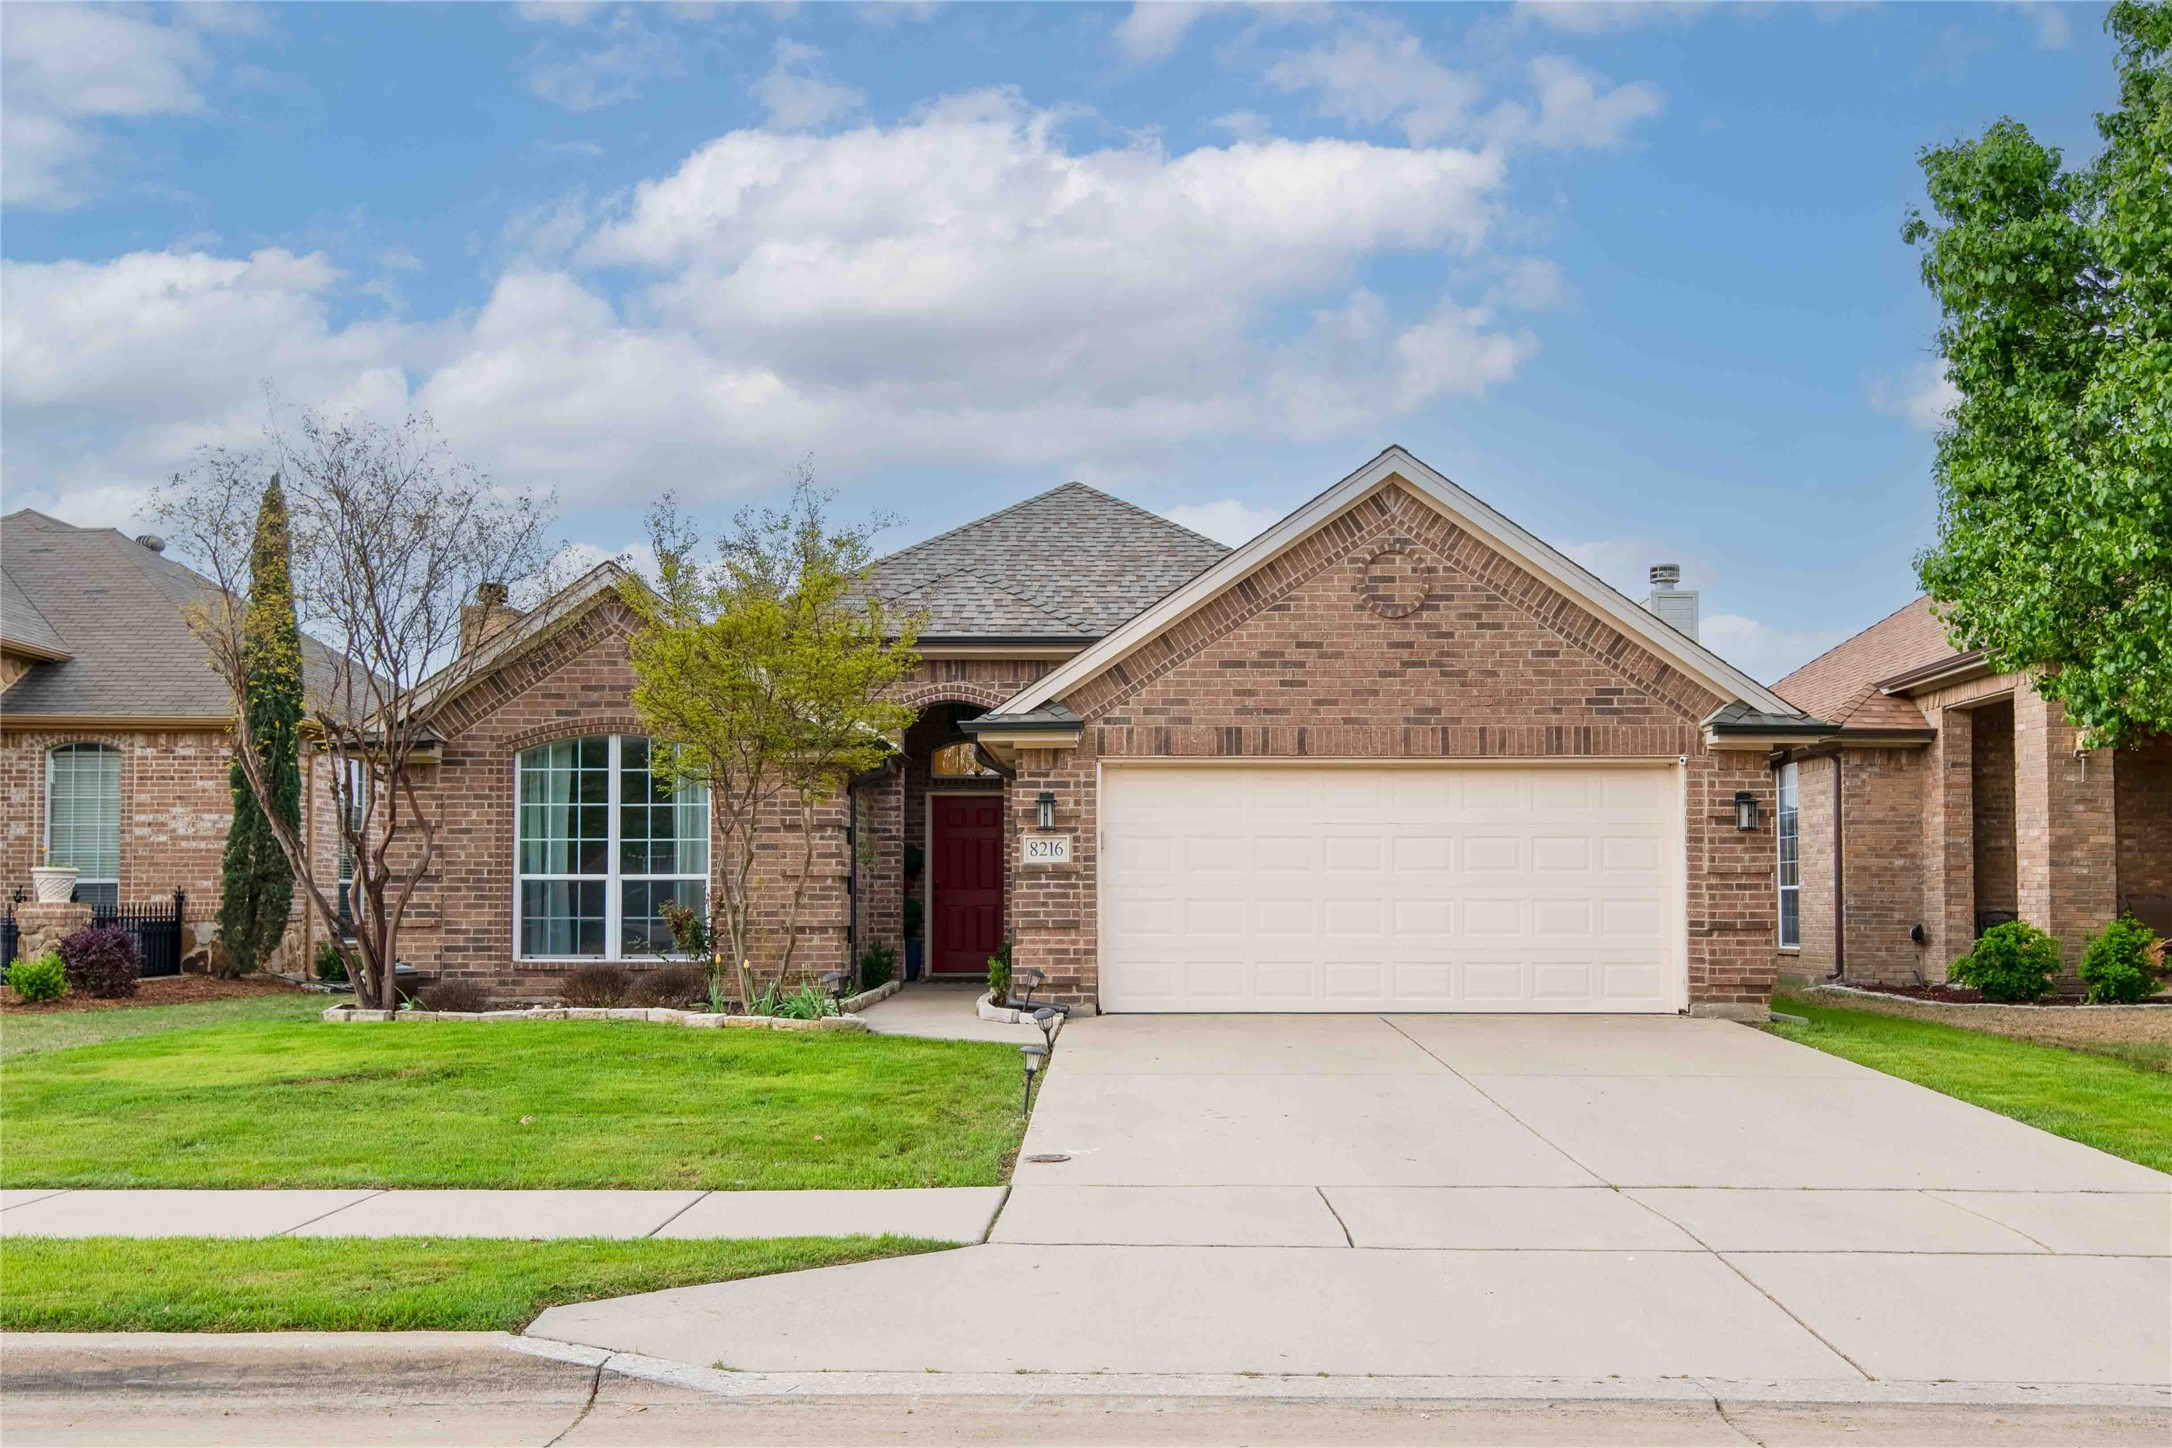
Description
Welcome to 8216 Riversprings Drive, your next cozy haven in Fort Worth, TX! This charming 3-bedroom, 2-bathroom home offers a perfect mix of modern updates and warm, inviting vibes. You'll love the open, split bedroom floor plan, making it easy to entertain friends or simply enjoy spacious, everyday living. Plus, with no carpet, you'll appreciate the ease of maintenance.
The kitchen stands out with its fresh granite countertops and a new backsplash that adds a splash of style. All the big-ticket items are already here for you--newer kitchen appliances, along with the washer, dryer, and fridge, which are included.
Step out back and enjoy your own little slice of nature with lush blackberry trees, perfect for picking fresh berries or just savoring the view. The renovated patio is a great spot to kick back, relax, and soak up the outdoors.
Beyond the home, you can enjoy the community's amenities, including beautiful lakes ideal for kayaking, fishing, or leisurely walks, and community playgrounds for family fun. Plus, you're just 20 minutes from the Arlington stadiums, 15 minutes from downtown Fort Worth, and 35 minutes from Dallas.
With new gutters and a fresh coat of paint throughout, this home is move-in ready and waiting for you to make it your own. It's the perfect blend of modern comfort and homey charm!