Leave a Message

Thank you for your message. I will be in touch with you shortly.

825 Firestone Lane
Price Upon Request

825 Firestone Lane

4 Beds 2 Baths 1,924 Sq.Ft. 9,147.6 Sq.Ft.

Description

Multiple Offers Received. Deadline Sunday Nov 24th by 5pm. Thank you! Canyon Creek Mid Century Single Story home that has been in the same family for over four decades. This 4 bedroom 2 bathroom home is on a lovely tree-lined street, yet close to grocery, coffee, restaurants, and easy access to 75 and George Bush. Formal living room features vaulted ceilings with deep wood beams, wood burning fireplace and access to the backyard. Formal dining room is ideal for entertaining, with easy access to the kitchen and living room. Kitchen offers stainless steel appliances, granite countertops, double oven, recessed lighting with tray ceiling, eat-in kitchen area with an additional family room and additional access to the sideyard for cooking and dining outdoors. 3 nice sized bedrooms, full bathroom with some accessible features. Primary suite offers access to the backyard, a deep walk-in closet, and an updated bathroom. An opportunity to call Canyon Creek home, HOA is voluntary with no dues.

Share Property

Location

825 Firestone Lane, Richardson, TX 75080

Status

Sold

Date Sold

January 2, 2025

Property Amenities

Interior
Laundry room Washer Hookup, Electric Dryer Hookup, Laundry in Utility Room
Fireplace Living Room, Wood Burning
Appliances Double Oven, Dryer, Dishwasher, Electric Range, Disposal, Microwave, Refrigerator, Washer
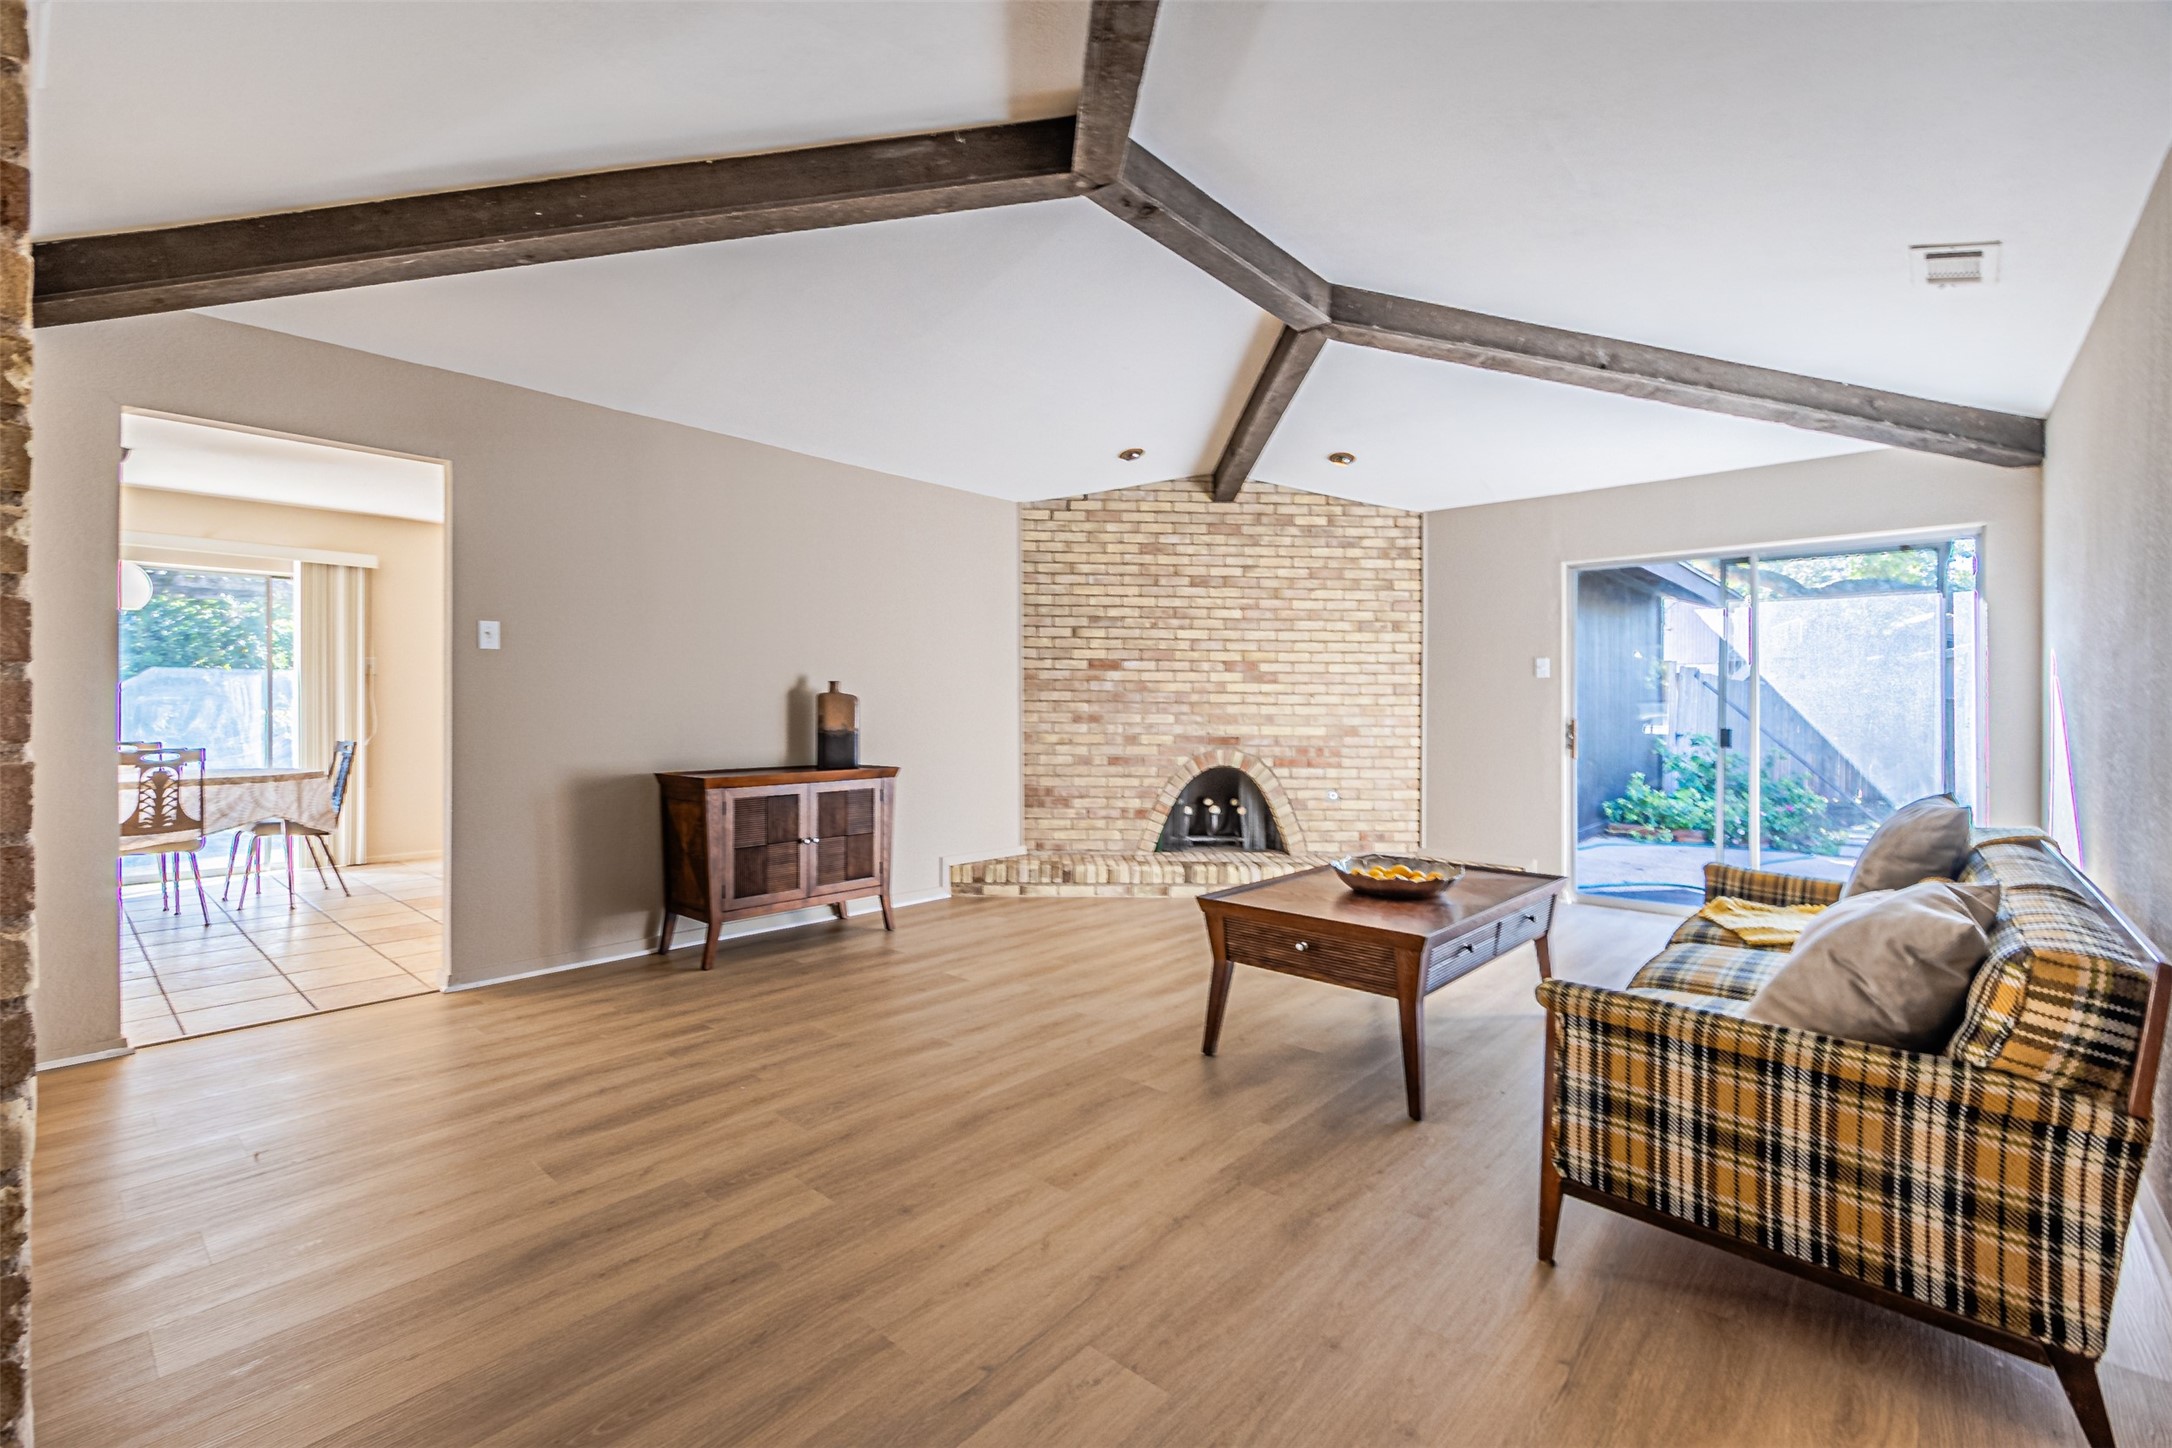
Flooring Carpet, Luxury Vinyl Plank
Total Bedrooms: 4
Full Bathrooms: 2
Other Interior Features Decorative/Designer Lighting Fixtures, Eat-in Kitchen, Granite Counters, Vaulted Ceiling(s)
Area & Lot
Lot Area 9,147.6 Sq.Ft.
Living area 1,924 Sq.Ft.
MLS® ID 20783886
Year Built 1968
School District Plano ISD
High School Vines
Middle School Wilson
Elementary School Aldridge
Architecture Styles Mid-Century Modern, Detached
Type Residential
Status Sold
Exterior
Stories 1
Pool None
Air conditioning Central Air
Heat type Central
Disability Features Accessible Full Bath
Water Source Public
Garage Space 2.0
Security Features Other
Sewer Public Sewer
Parking Alley Access, Garage, Inside Entrance, Garage Faces Rear
Lot Features Landscaped, Level, Many Trees
Roof Composition
Utilities Sewer Available, Water Available
Finance
Price Upon Request

360 Virtual Tour

Take a tour of this property

Hillcrest Forest

Established North Dallas neighborhood offering greenbelt access, classic ranch homes, and top elementary schools.

Work With Jenelle

Start a thoughtful conversation about your next move, whether you're buying, selling, relocating, investing, or building a life that fits you better.



