Leave a Message

Thank you for your message. I will be in touch with you shortly.

825 Parkside Drive
825 Parkside Drive
825 Parkside Drive
825 Parkside Drive
825 Parkside Drive
825 Parkside Drive
825 Parkside Drive
825 Parkside Drive
825 Parkside Drive
825 Parkside Drive
825 Parkside Drive
825 Parkside Drive
825 Parkside Drive
825 Parkside Drive
825 Parkside Drive
825 Parkside Drive
825 Parkside Drive
825 Parkside Drive
825 Parkside Drive
825 Parkside Drive
825 Parkside Drive
825 Parkside Drive
825 Parkside Drive
825 Parkside Drive
825 Parkside Drive
825 Parkside Drive
825 Parkside Drive
825 Parkside Drive
825 Parkside Drive
825 Parkside Drive
825 Parkside Drive
825 Parkside Drive
825 Parkside Drive
825 Parkside Drive
825 Parkside Drive
825 Parkside Drive
825 Parkside Drive
825 Parkside Drive
825 Parkside Drive
VIEW PHOTOS
Price Upon Request

825 Parkside Drive

3 Beds 3 Baths 2,485 Sq.Ft. 6,272.64 Sq.Ft.

Description

*Additional incentives and savings available. Contact listing agent for more information*

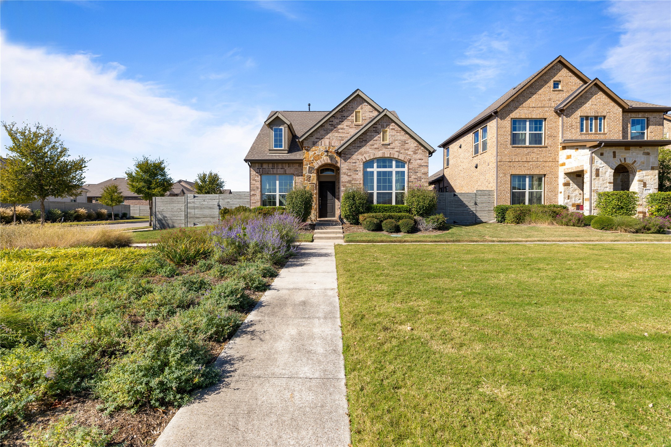
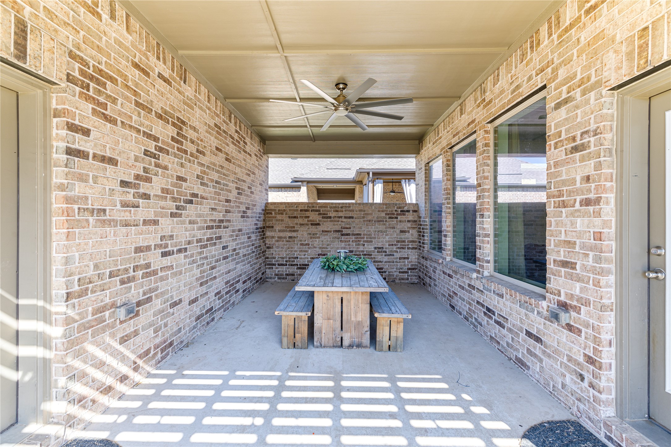
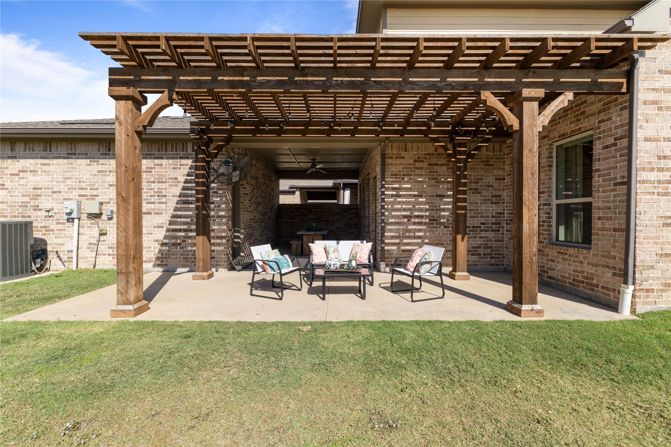
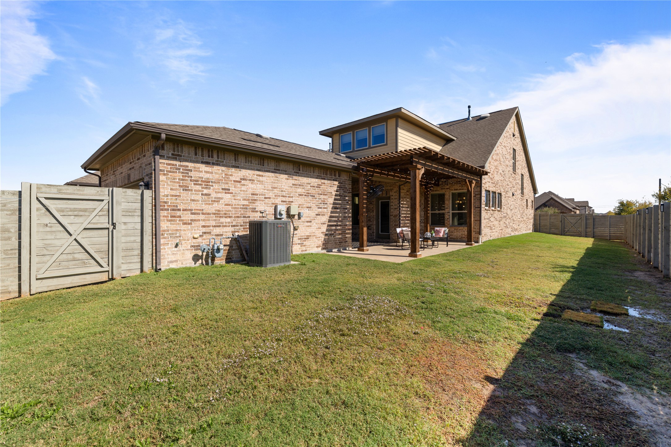
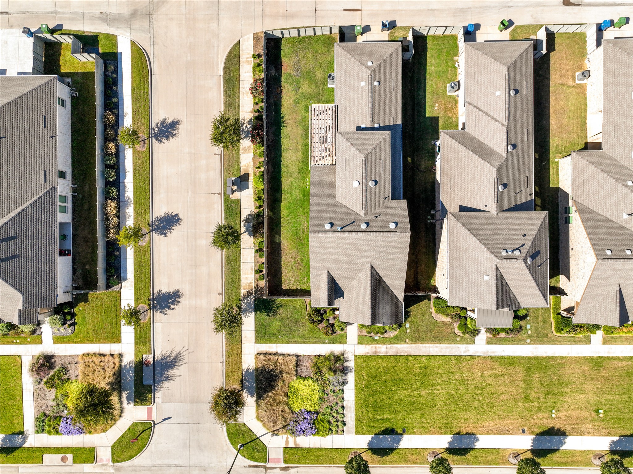
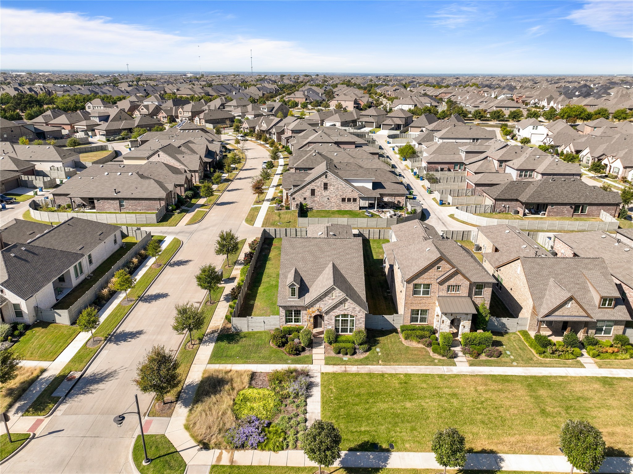
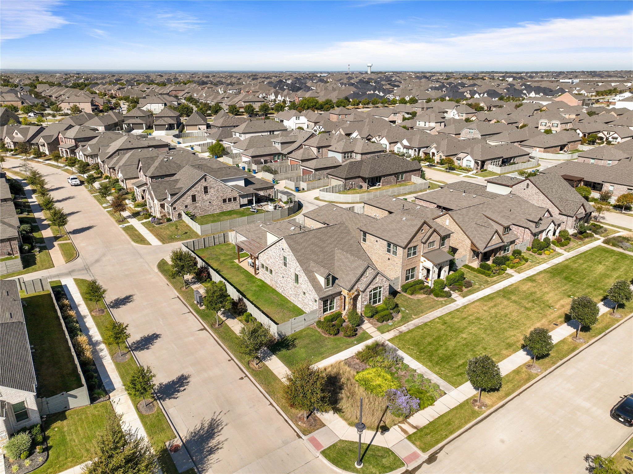
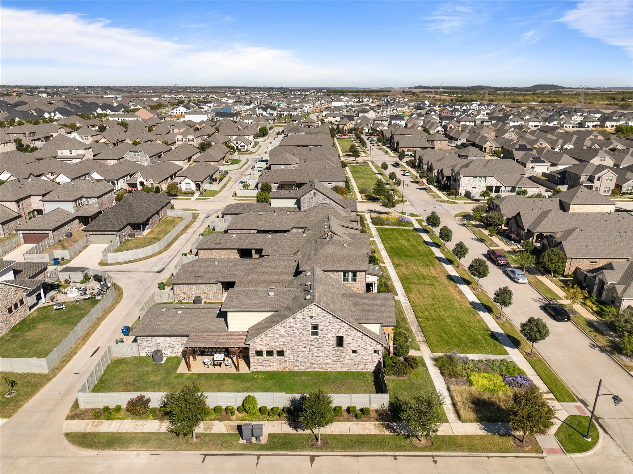
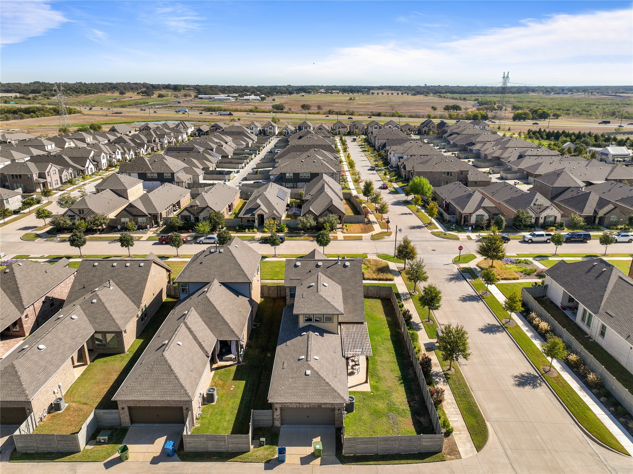
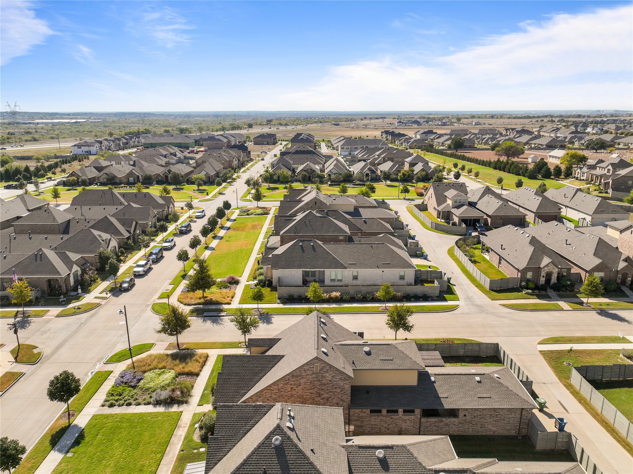
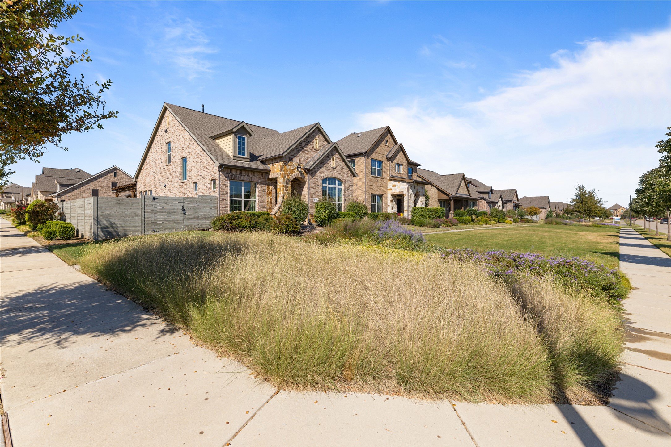
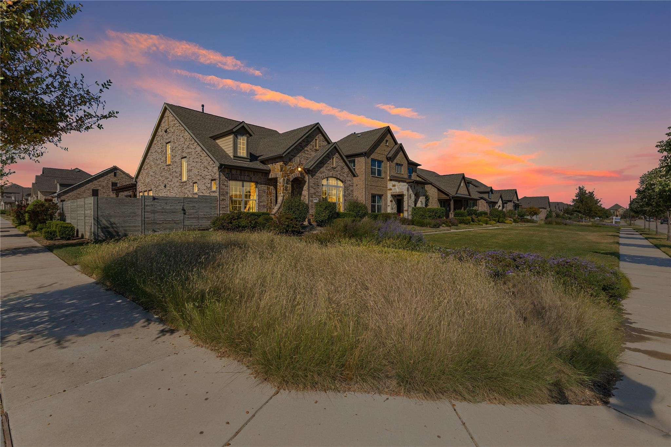
Welcome to your dream home in the heart of the desirable Harvest community! This stunning east-facing residence, situated on a spacious corner lot, boasts a gorgeous backyard oasis complete with a covered patio and ceiling fan, perfect for relaxing evenings or lively gatherings. The beautifully landscaped front yard welcomes you home, creating a serene atmosphere you'll love.

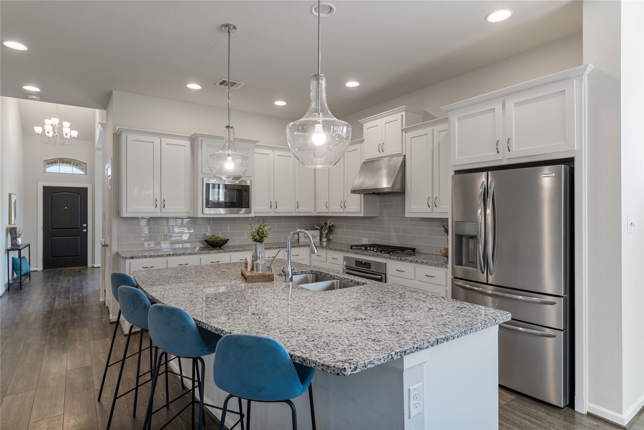
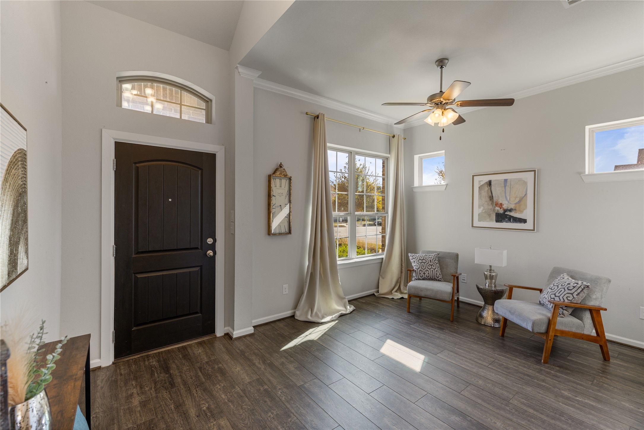
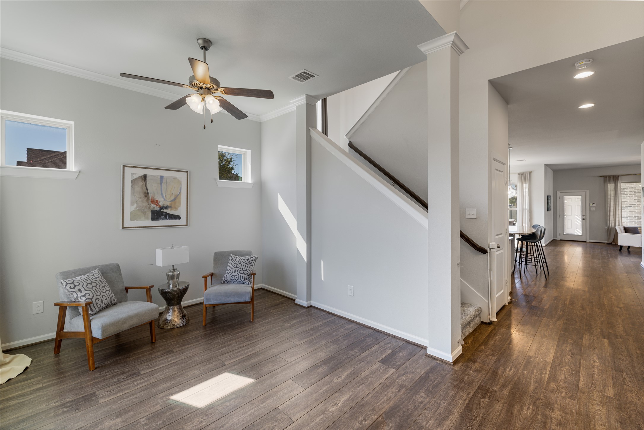
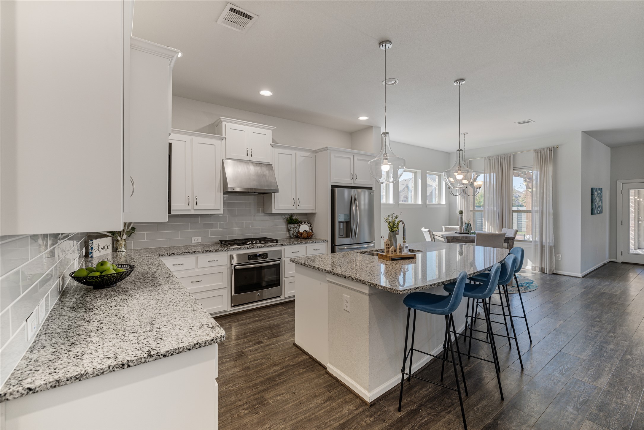
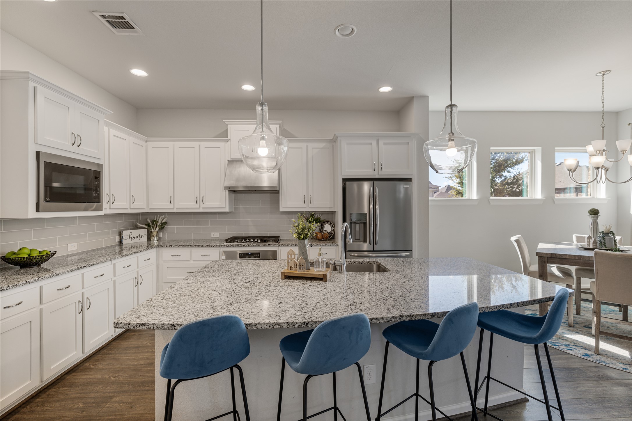
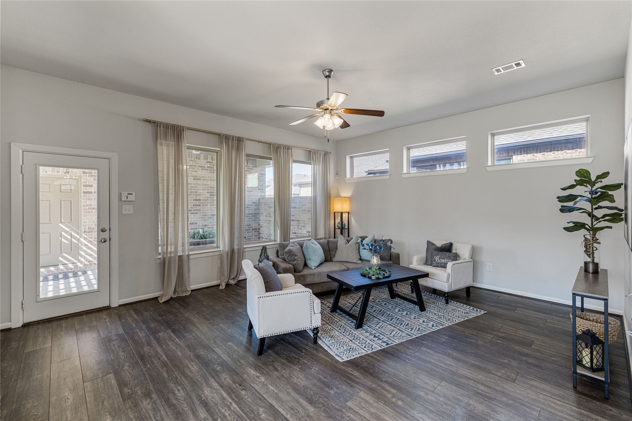
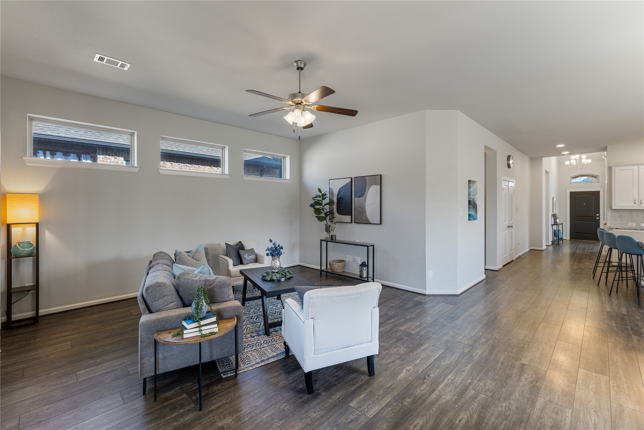
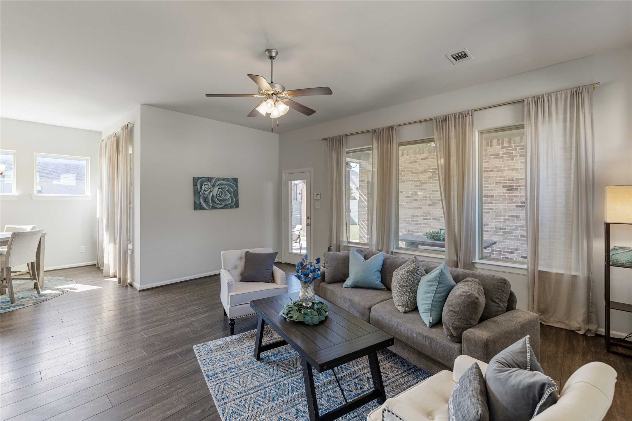
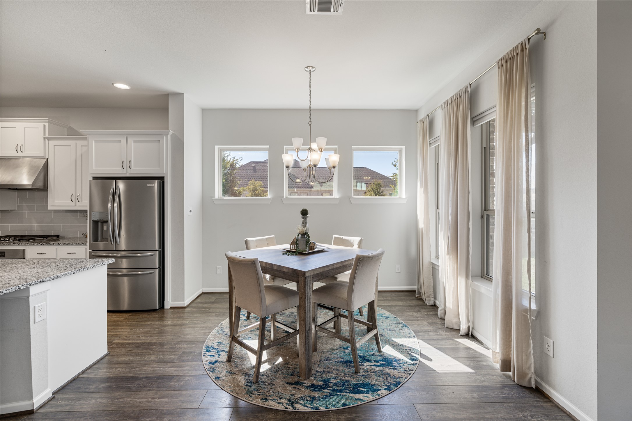
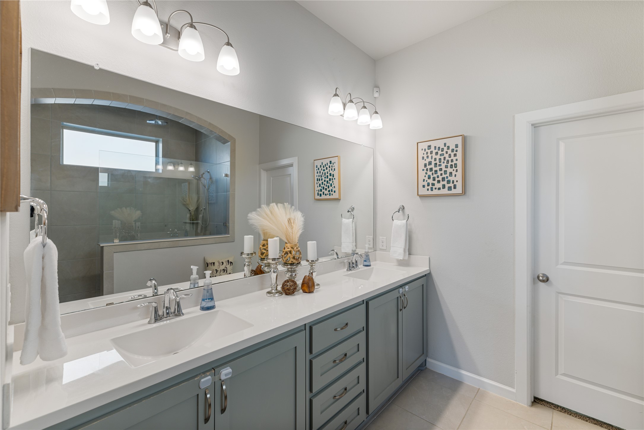
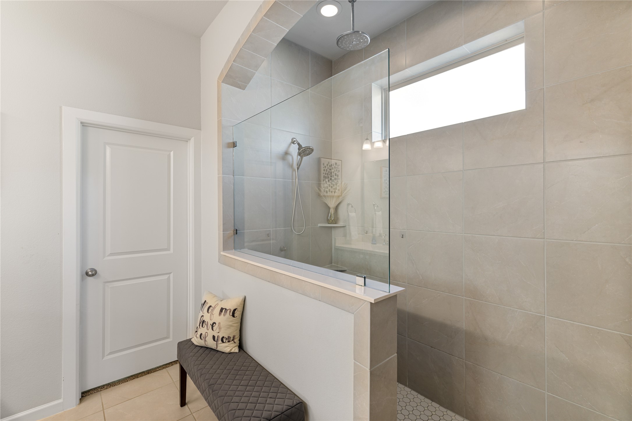
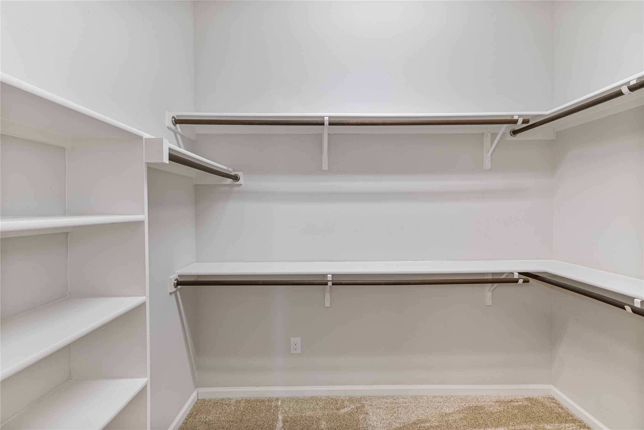
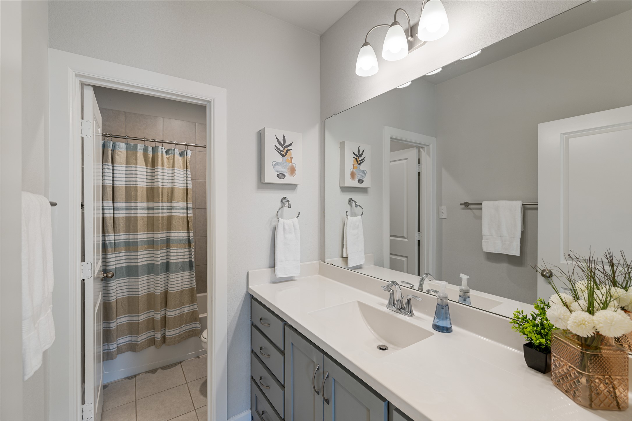
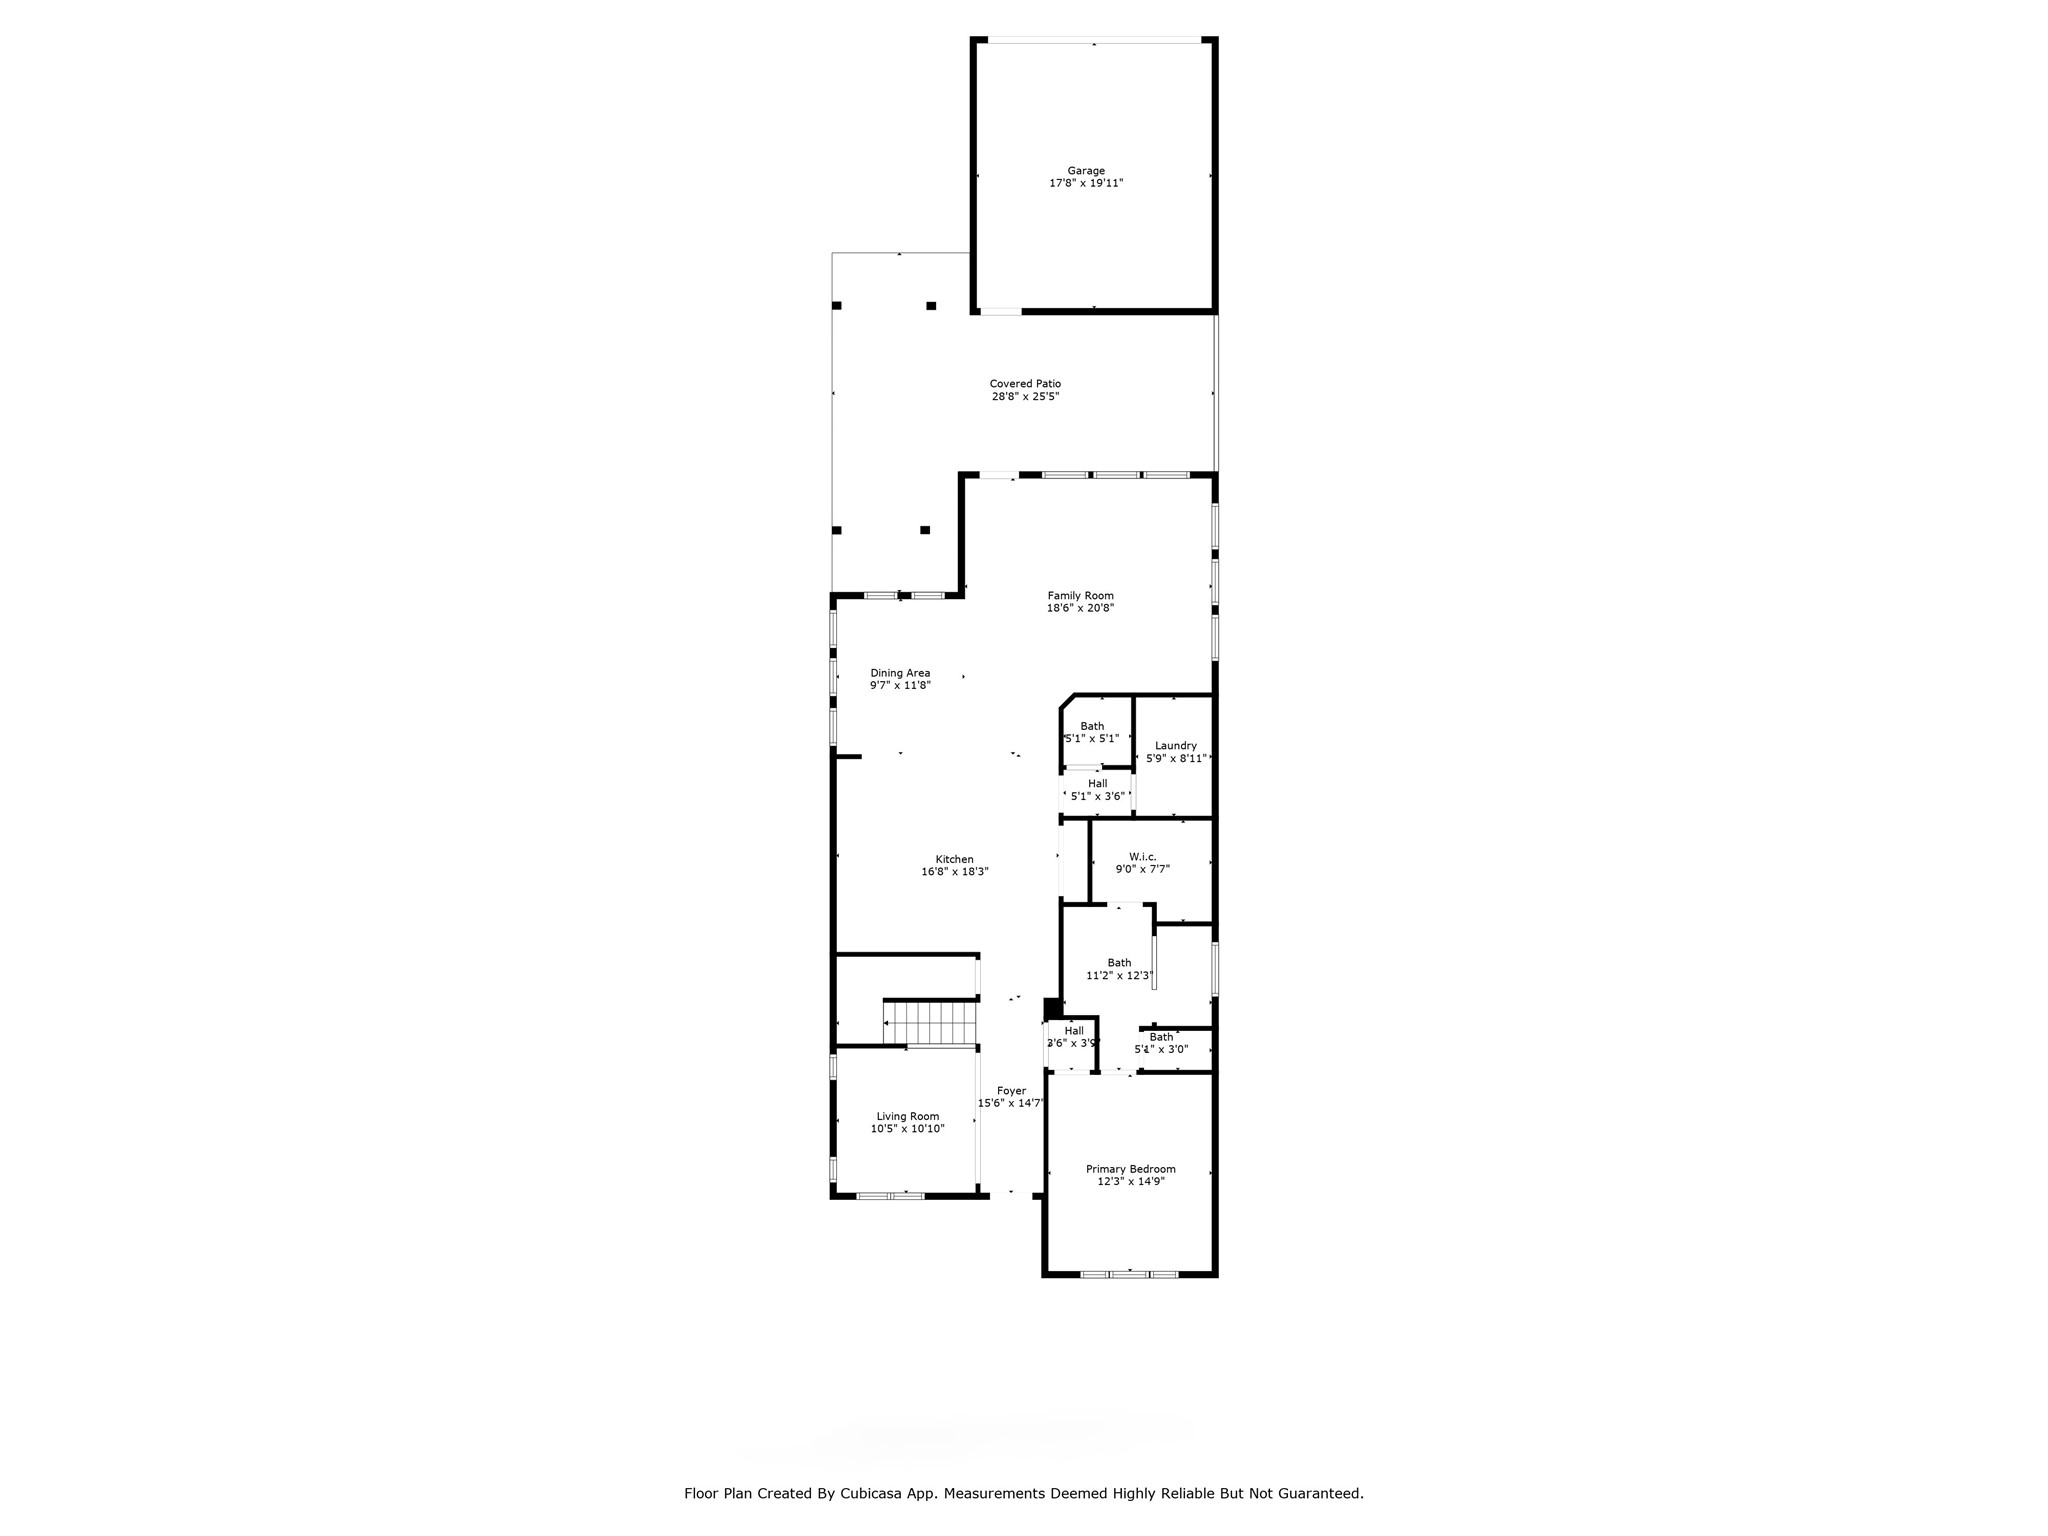
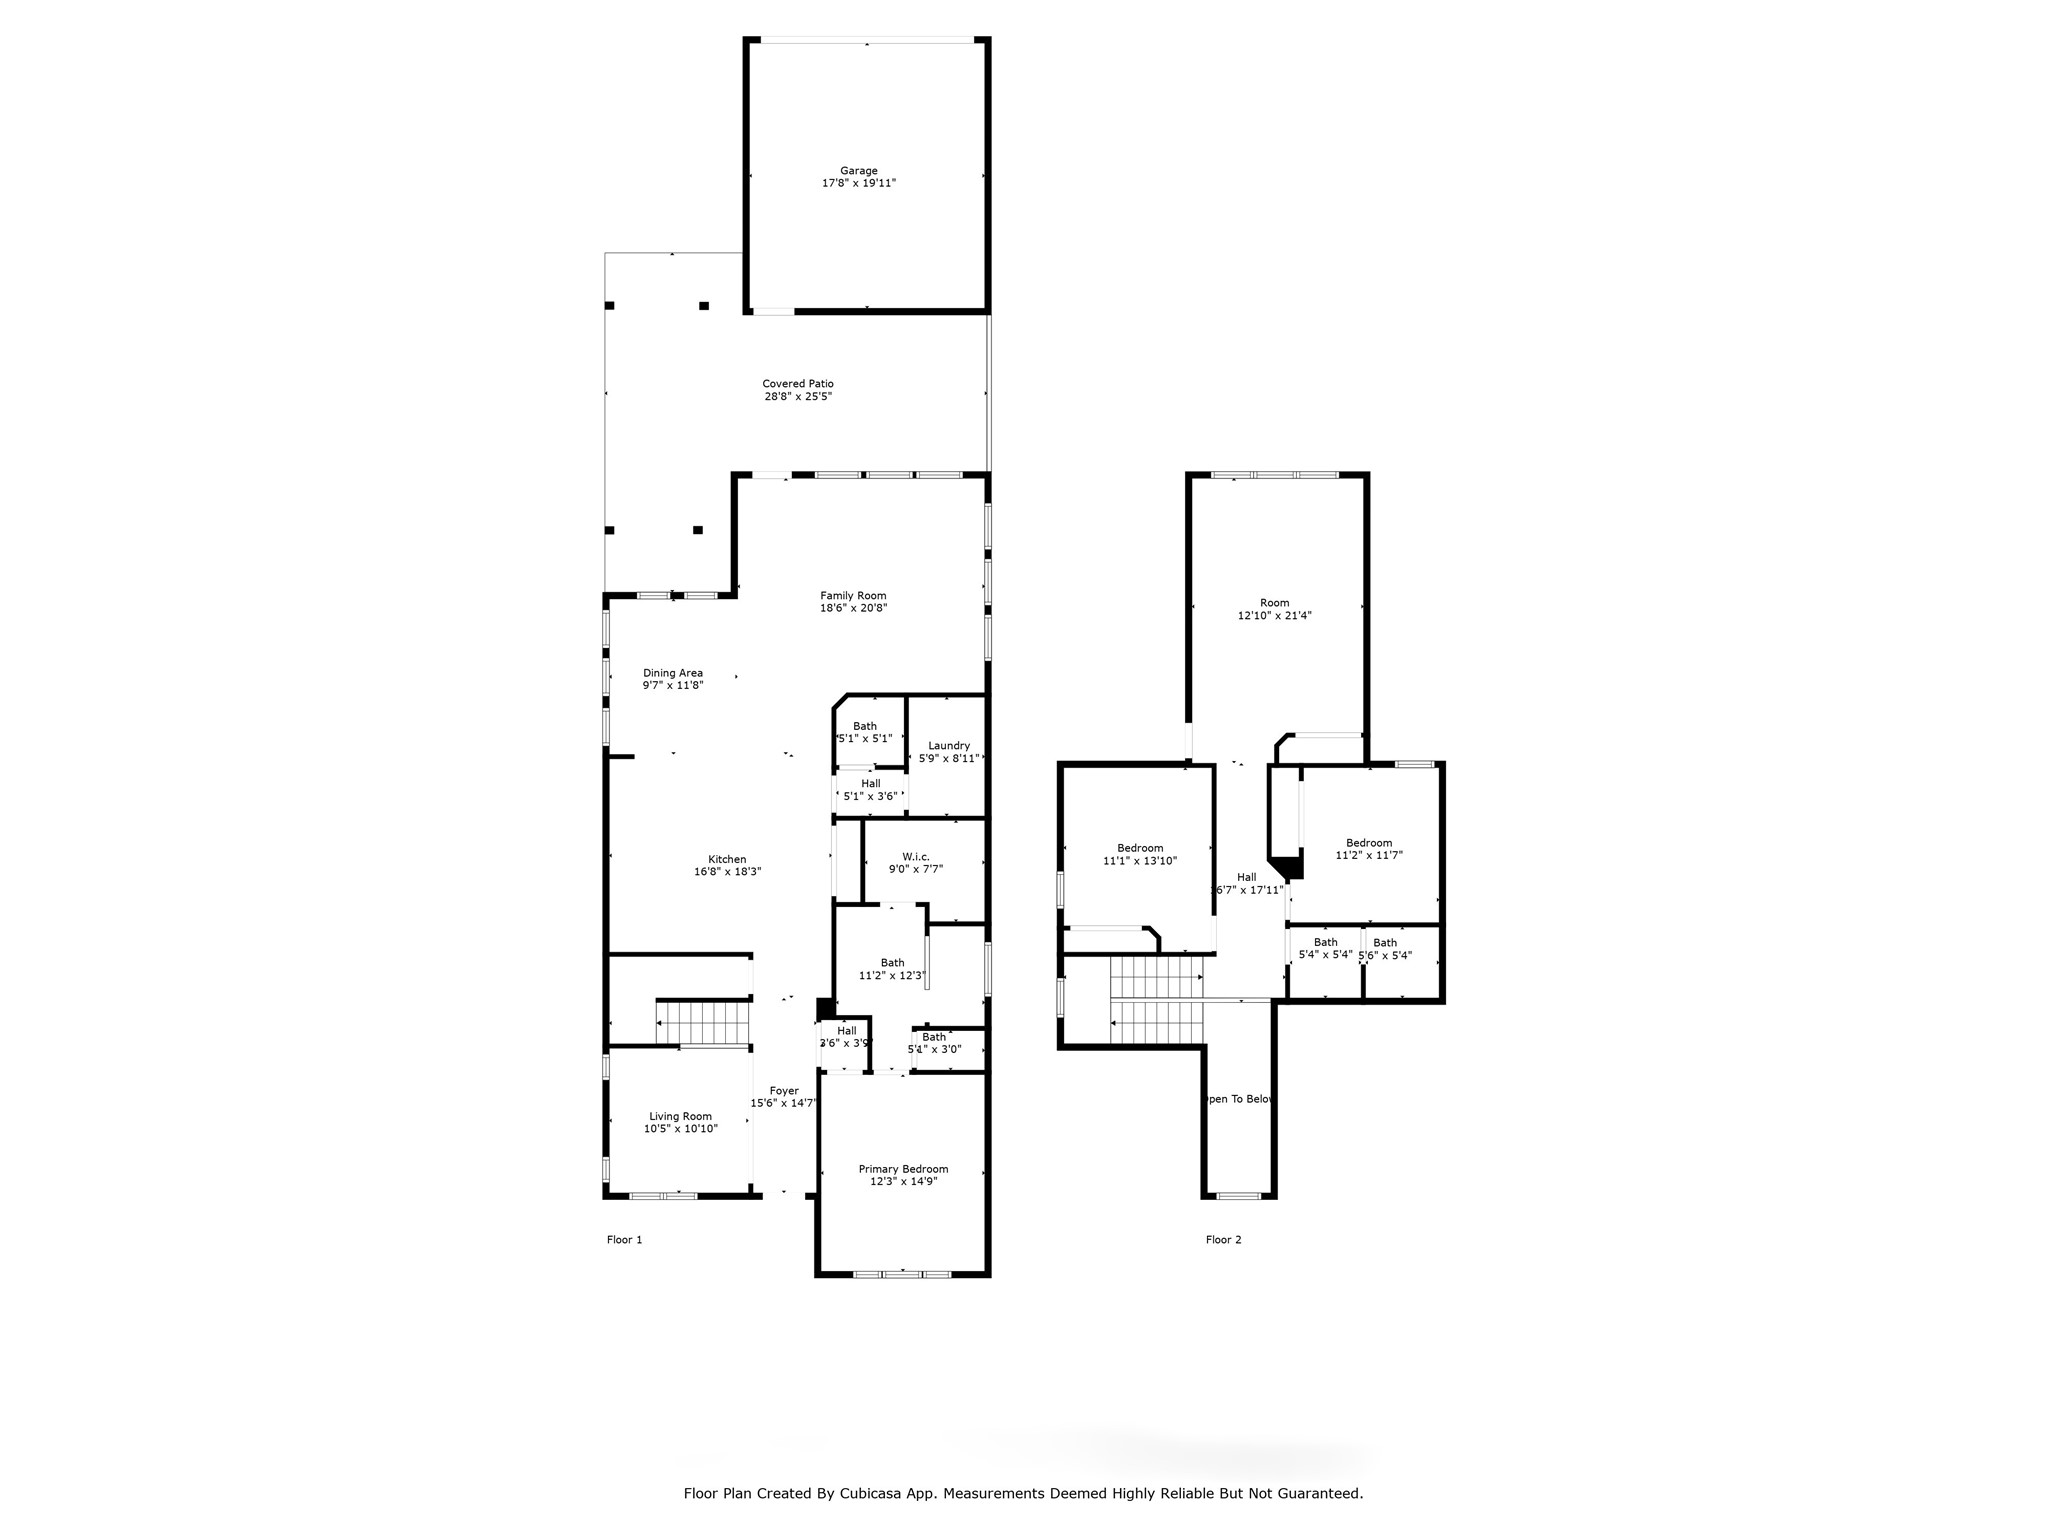
Step inside to discover a thoughtfully designed floor plan that prioritizes both togetherness and personal space. The primary bedroom, conveniently located on the main floor, features a luxurious bathroom and an expansive walk-in closet--ideal for unwinding after a long day. The heart of the home, a stunning kitchen, showcases a gas cooktop and a generous granite island, perfect for casual family breakfasts or entertaining friends. Enjoy cozy family moments in the two separate living areas, each designed for comfort and style.

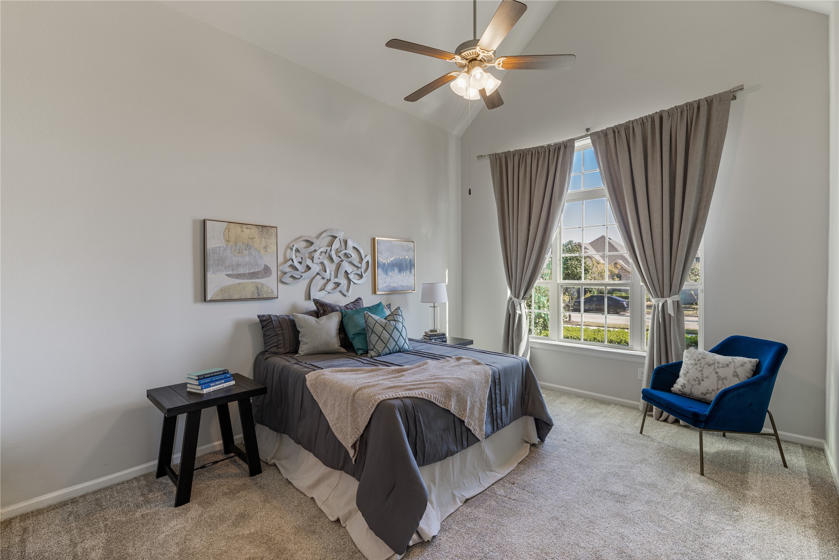
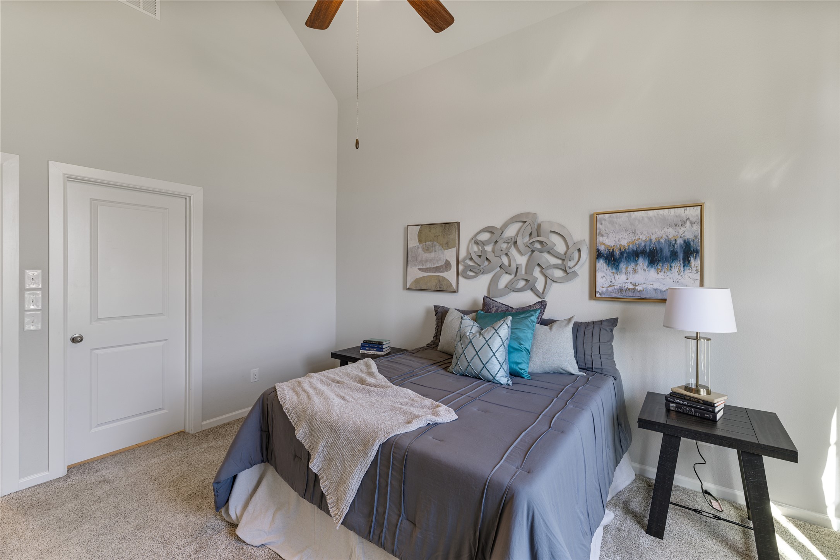
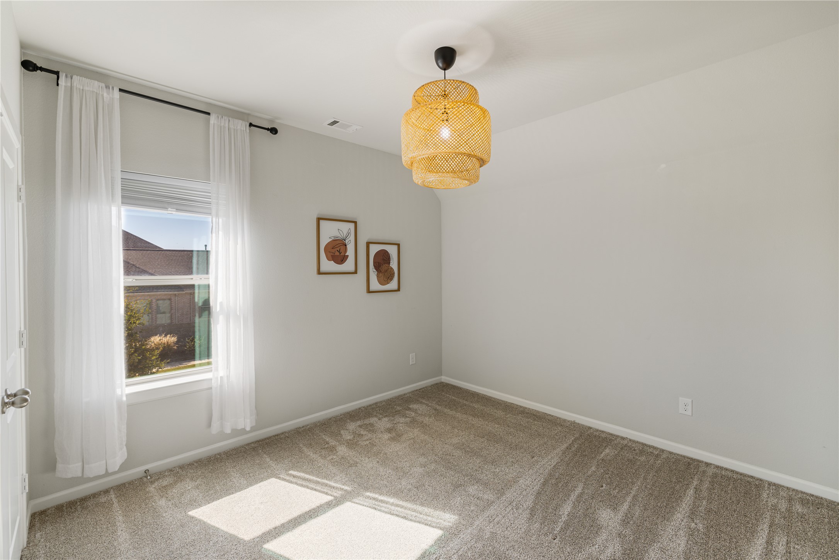
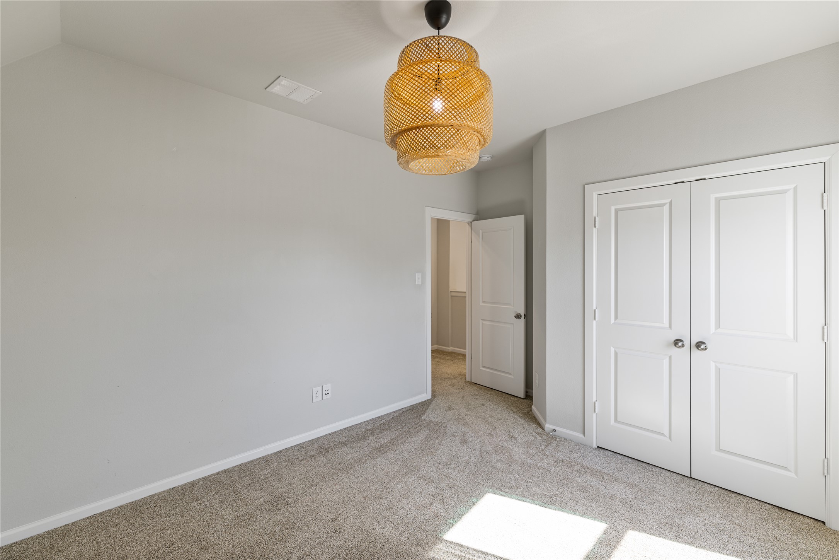
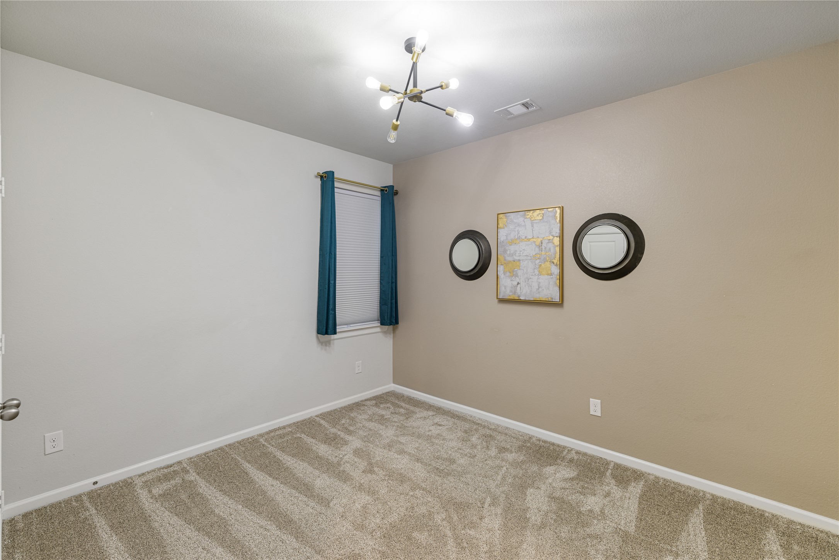
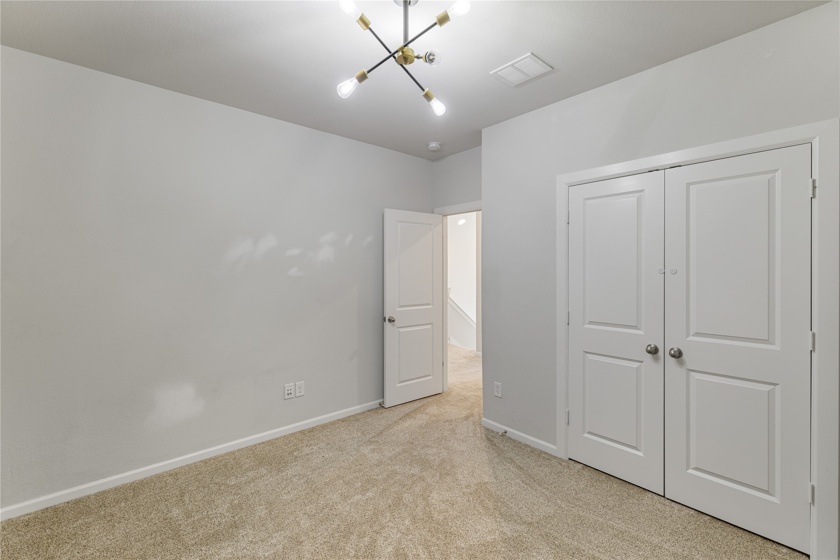
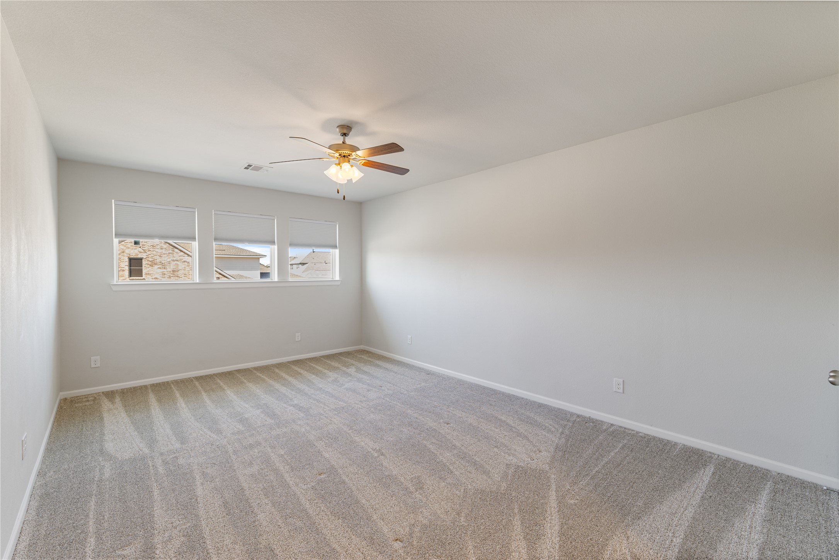
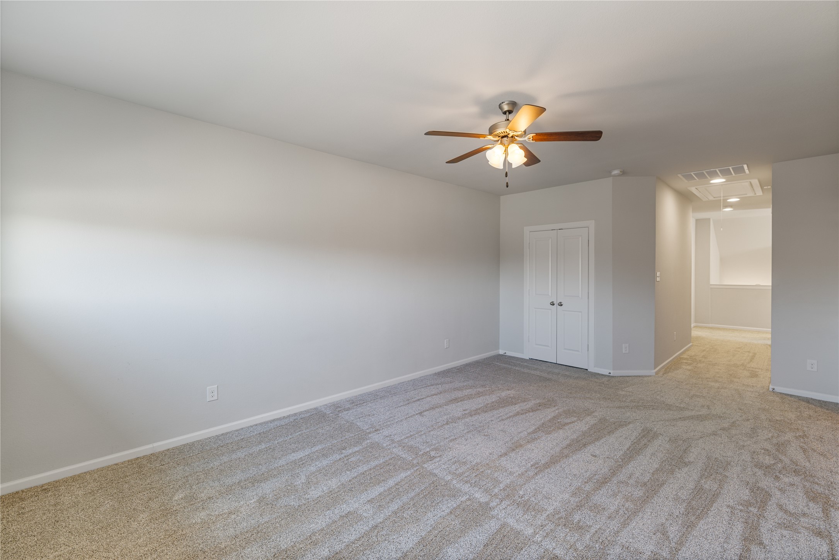
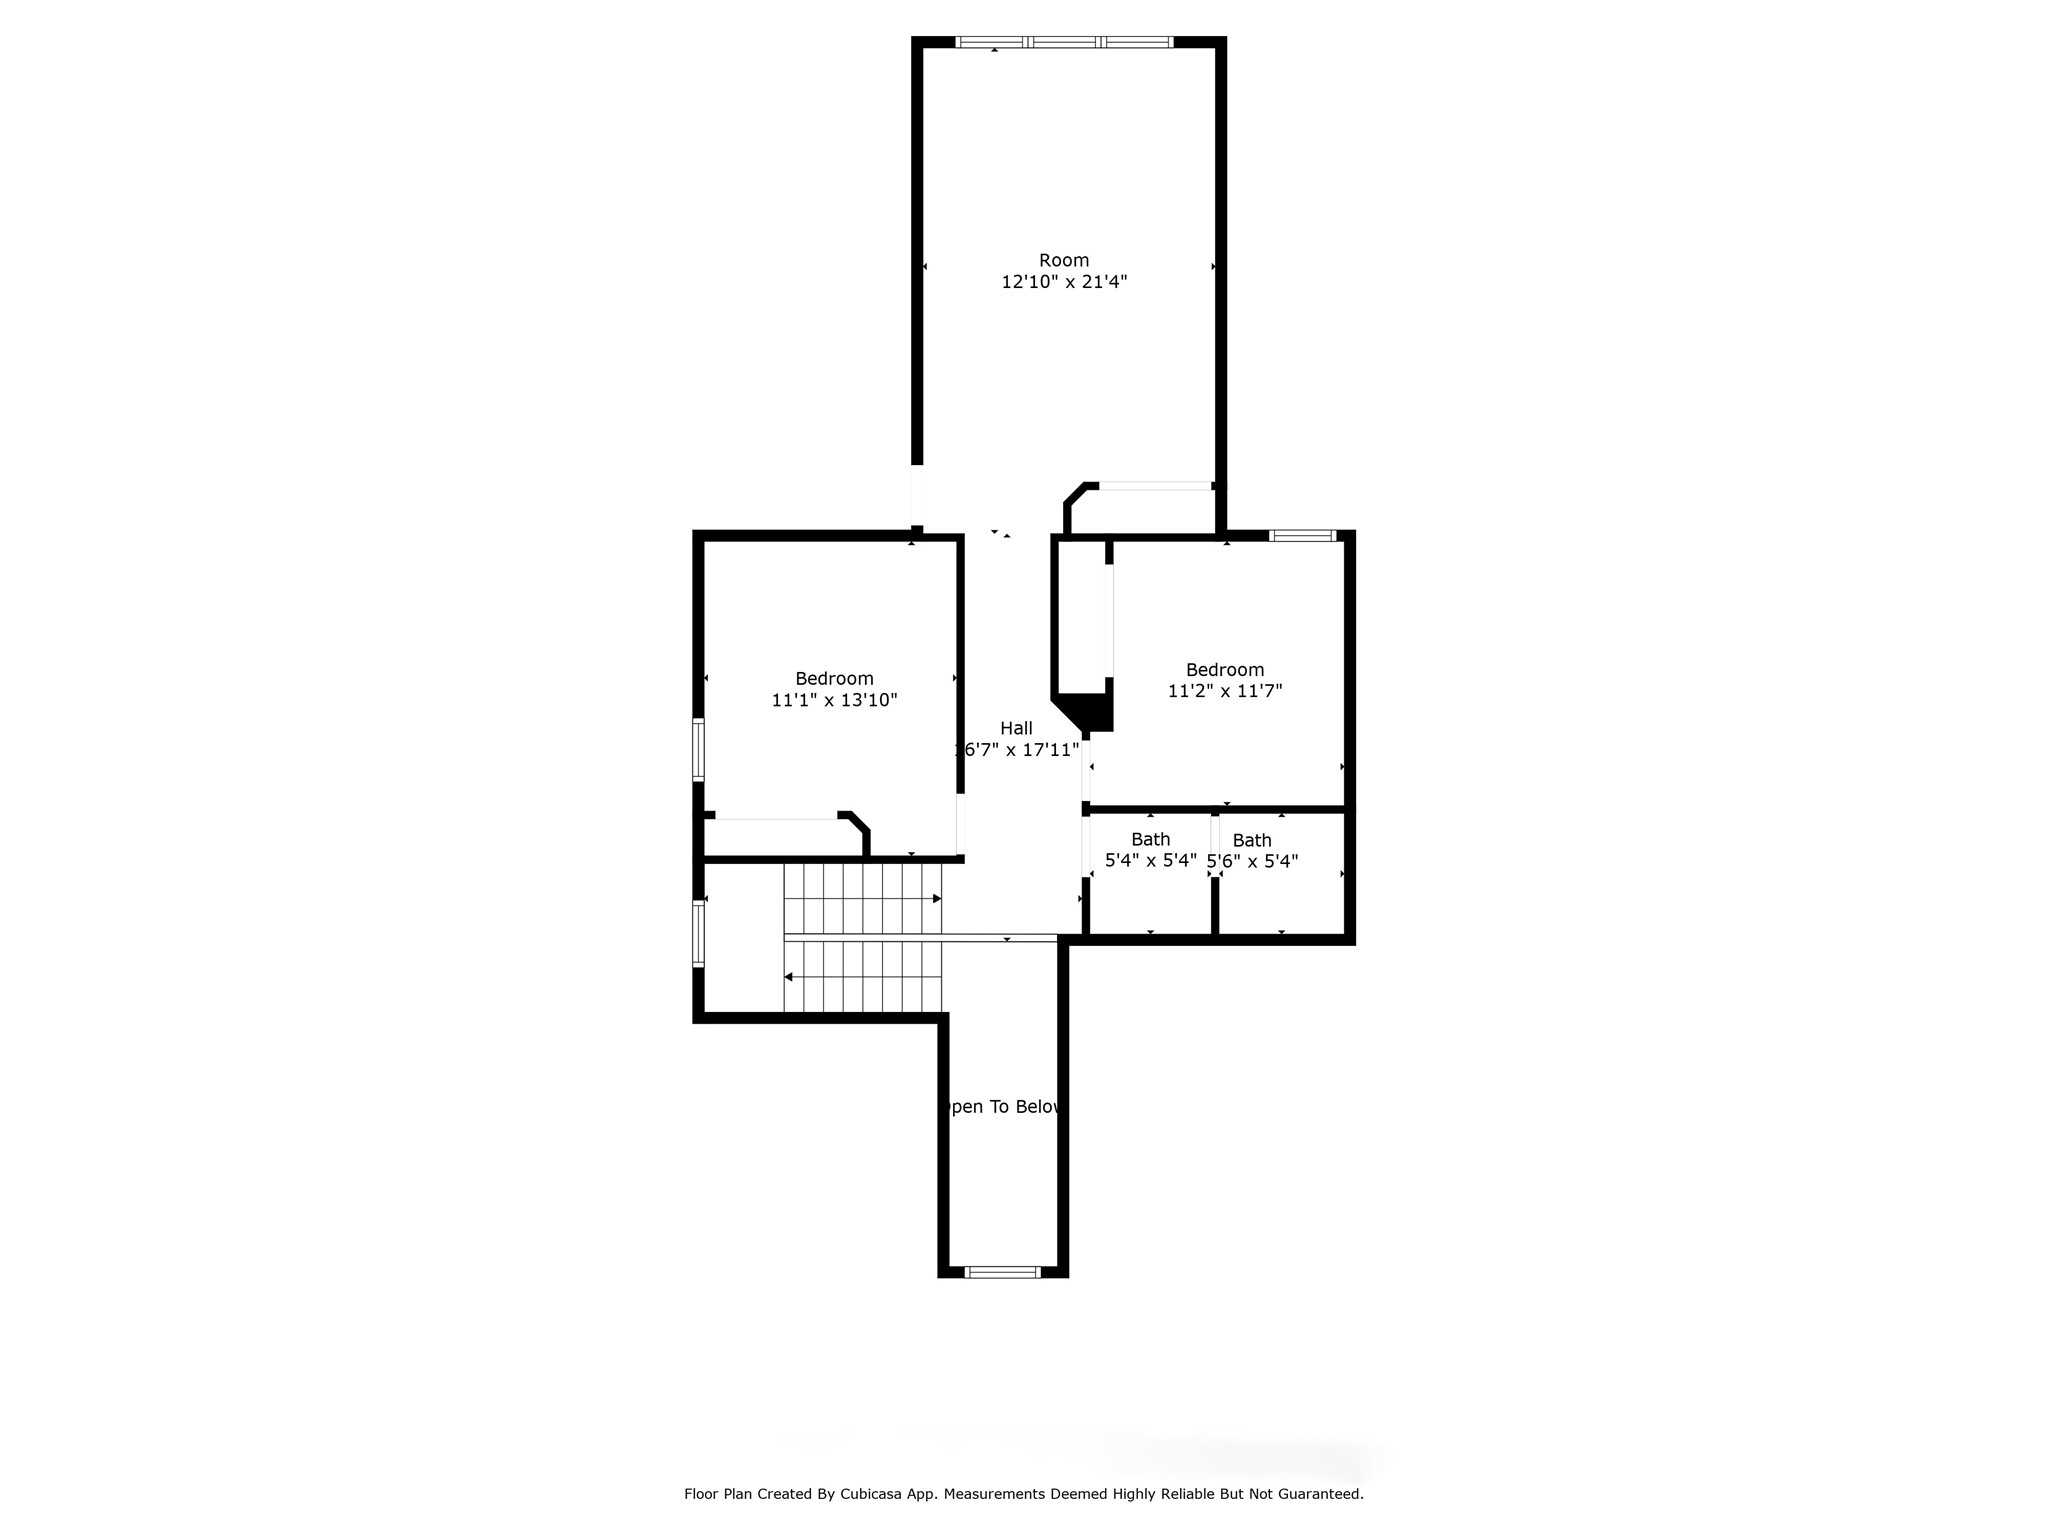
Upstairs, you'll find two charming bedrooms adorned with modern chandeliers, alongside a game room or playroom--perfect for kids to create lasting memories. This home is not just a living space; it's a lifestyle designed for family enjoyment and celebration.

Living in the Harvest community means you'll have access to fantastic amenities, including two pools, a gym, and inviting outdoor spaces for community events. Get ready to embrace a vibrant lifestyle filled with fun activities, just in time for the holidays!

Don't miss the opportunity to make this exceptional home your own--schedule a tour today and envision your family's future here!

Share Property

Location

825 Parkside Drive, Argyle, TX 76226

Status

Sold

Date Sold

August 5, 2025

Property Amenities

Interior
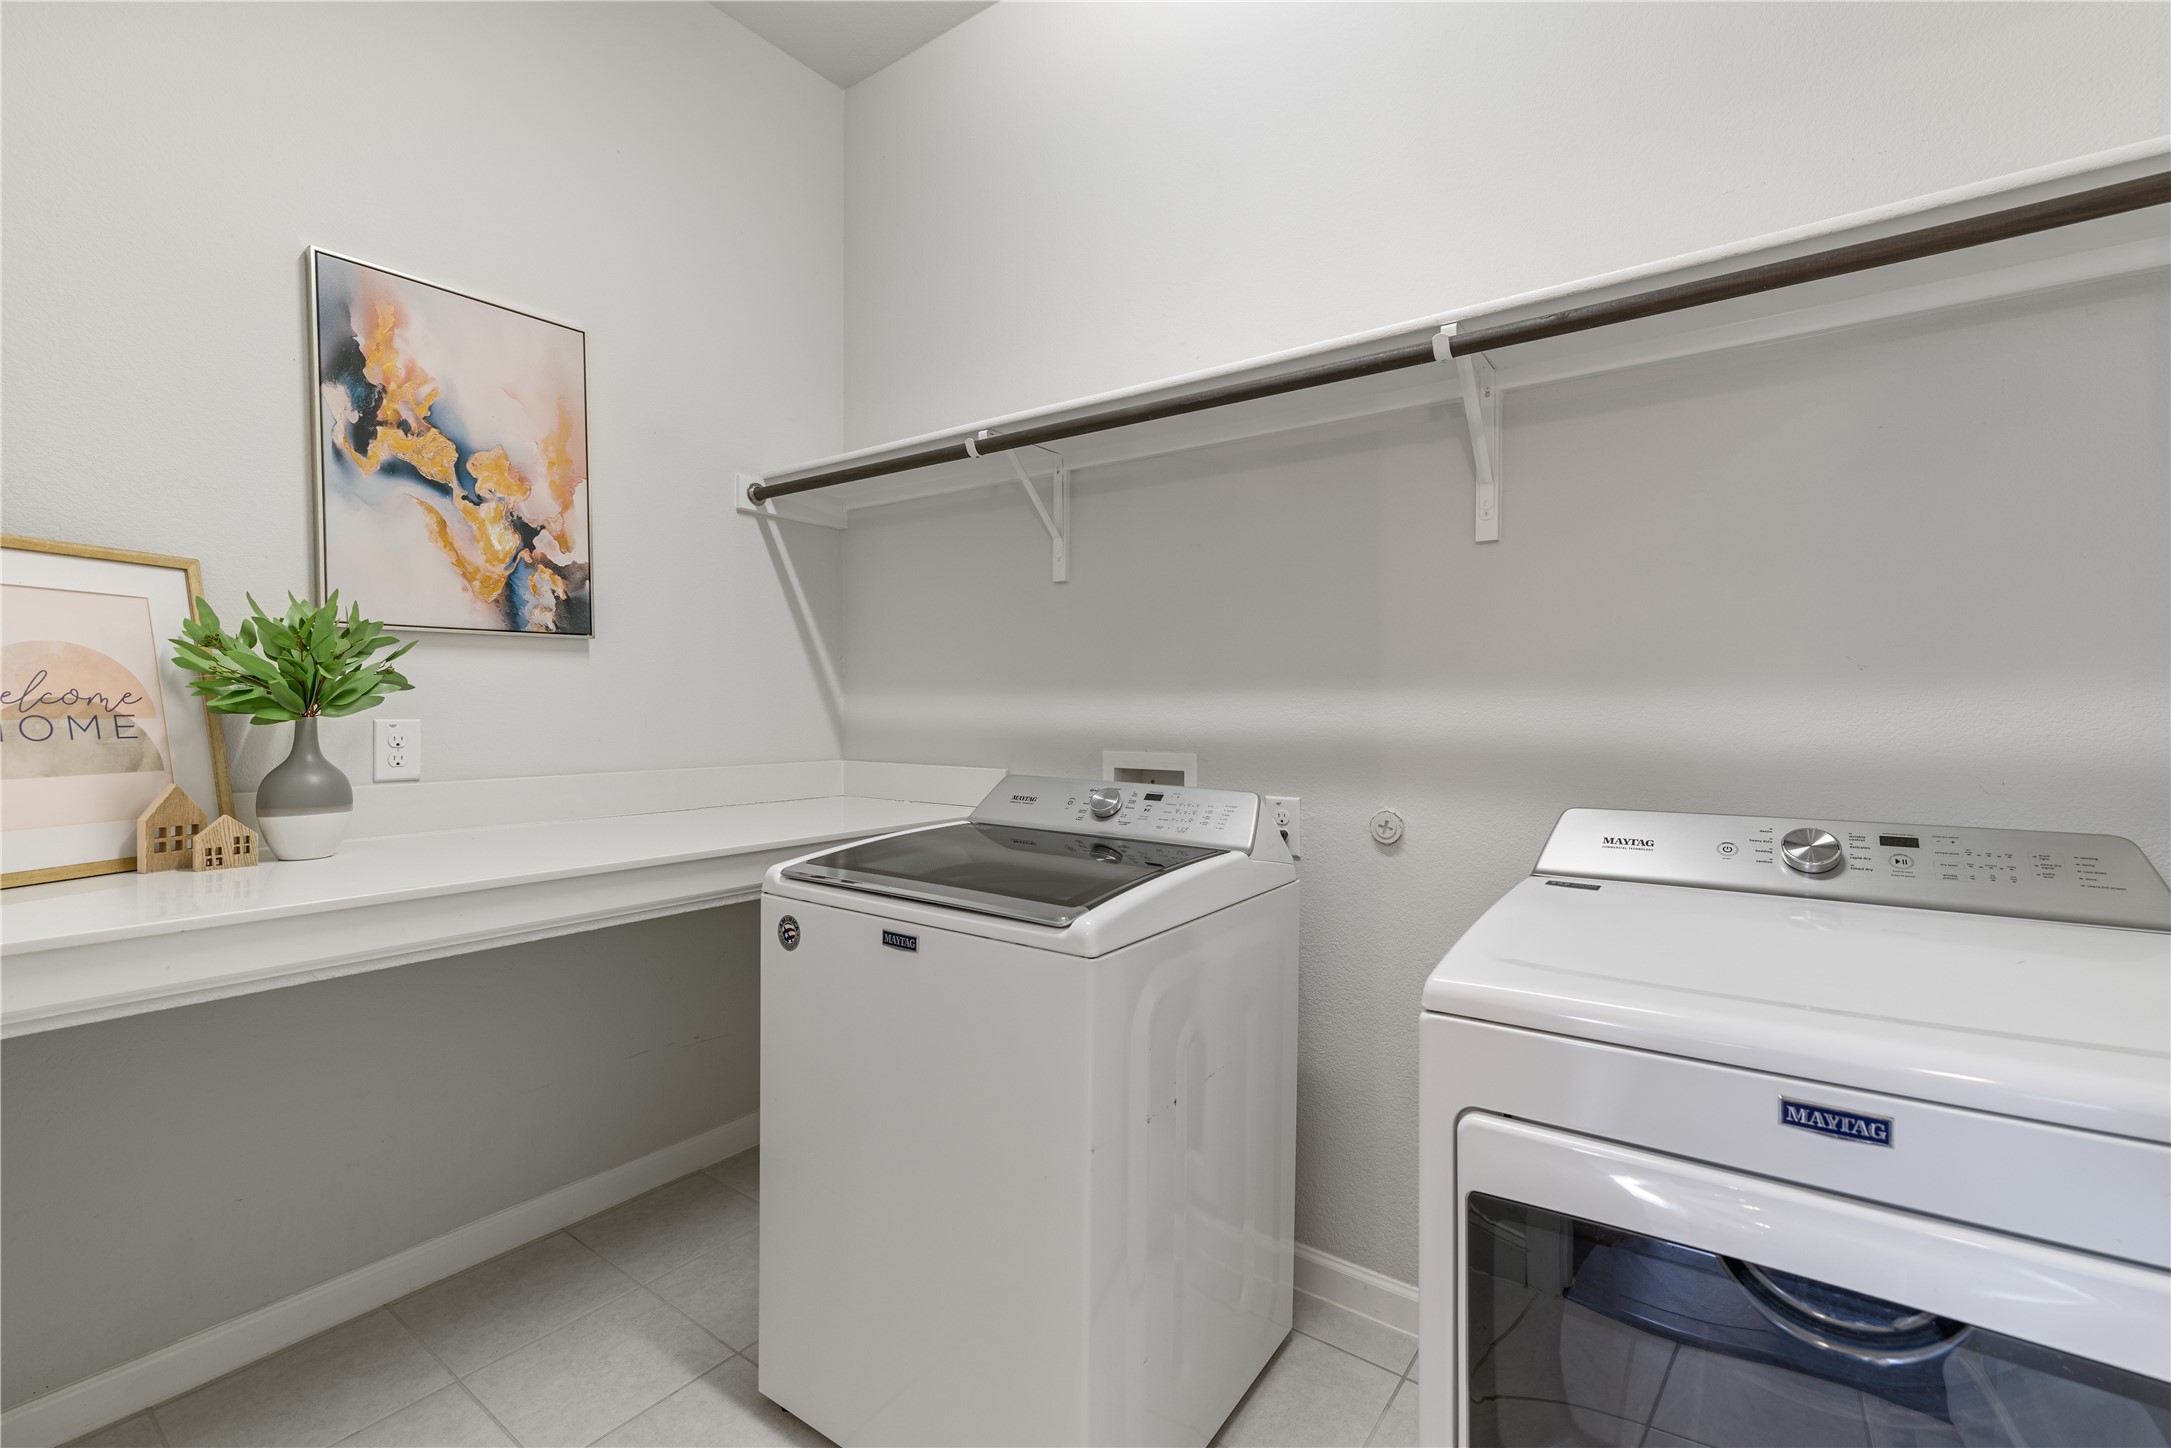
Laundry room Washer Hookup, Electric Dryer Hookup, Laundry in Utility Room
Appliances Some Gas Appliances, Built-In Gas Range, Dryer, Dishwasher, Gas Cooktop, Disposal, Gas Oven, Gas Range, Microwave, Plumbed For Gas, Refrigerator, Washer
Flooring Carpet, Combination, Luxury Vinyl Plank, Tile
Total Bedrooms: 3
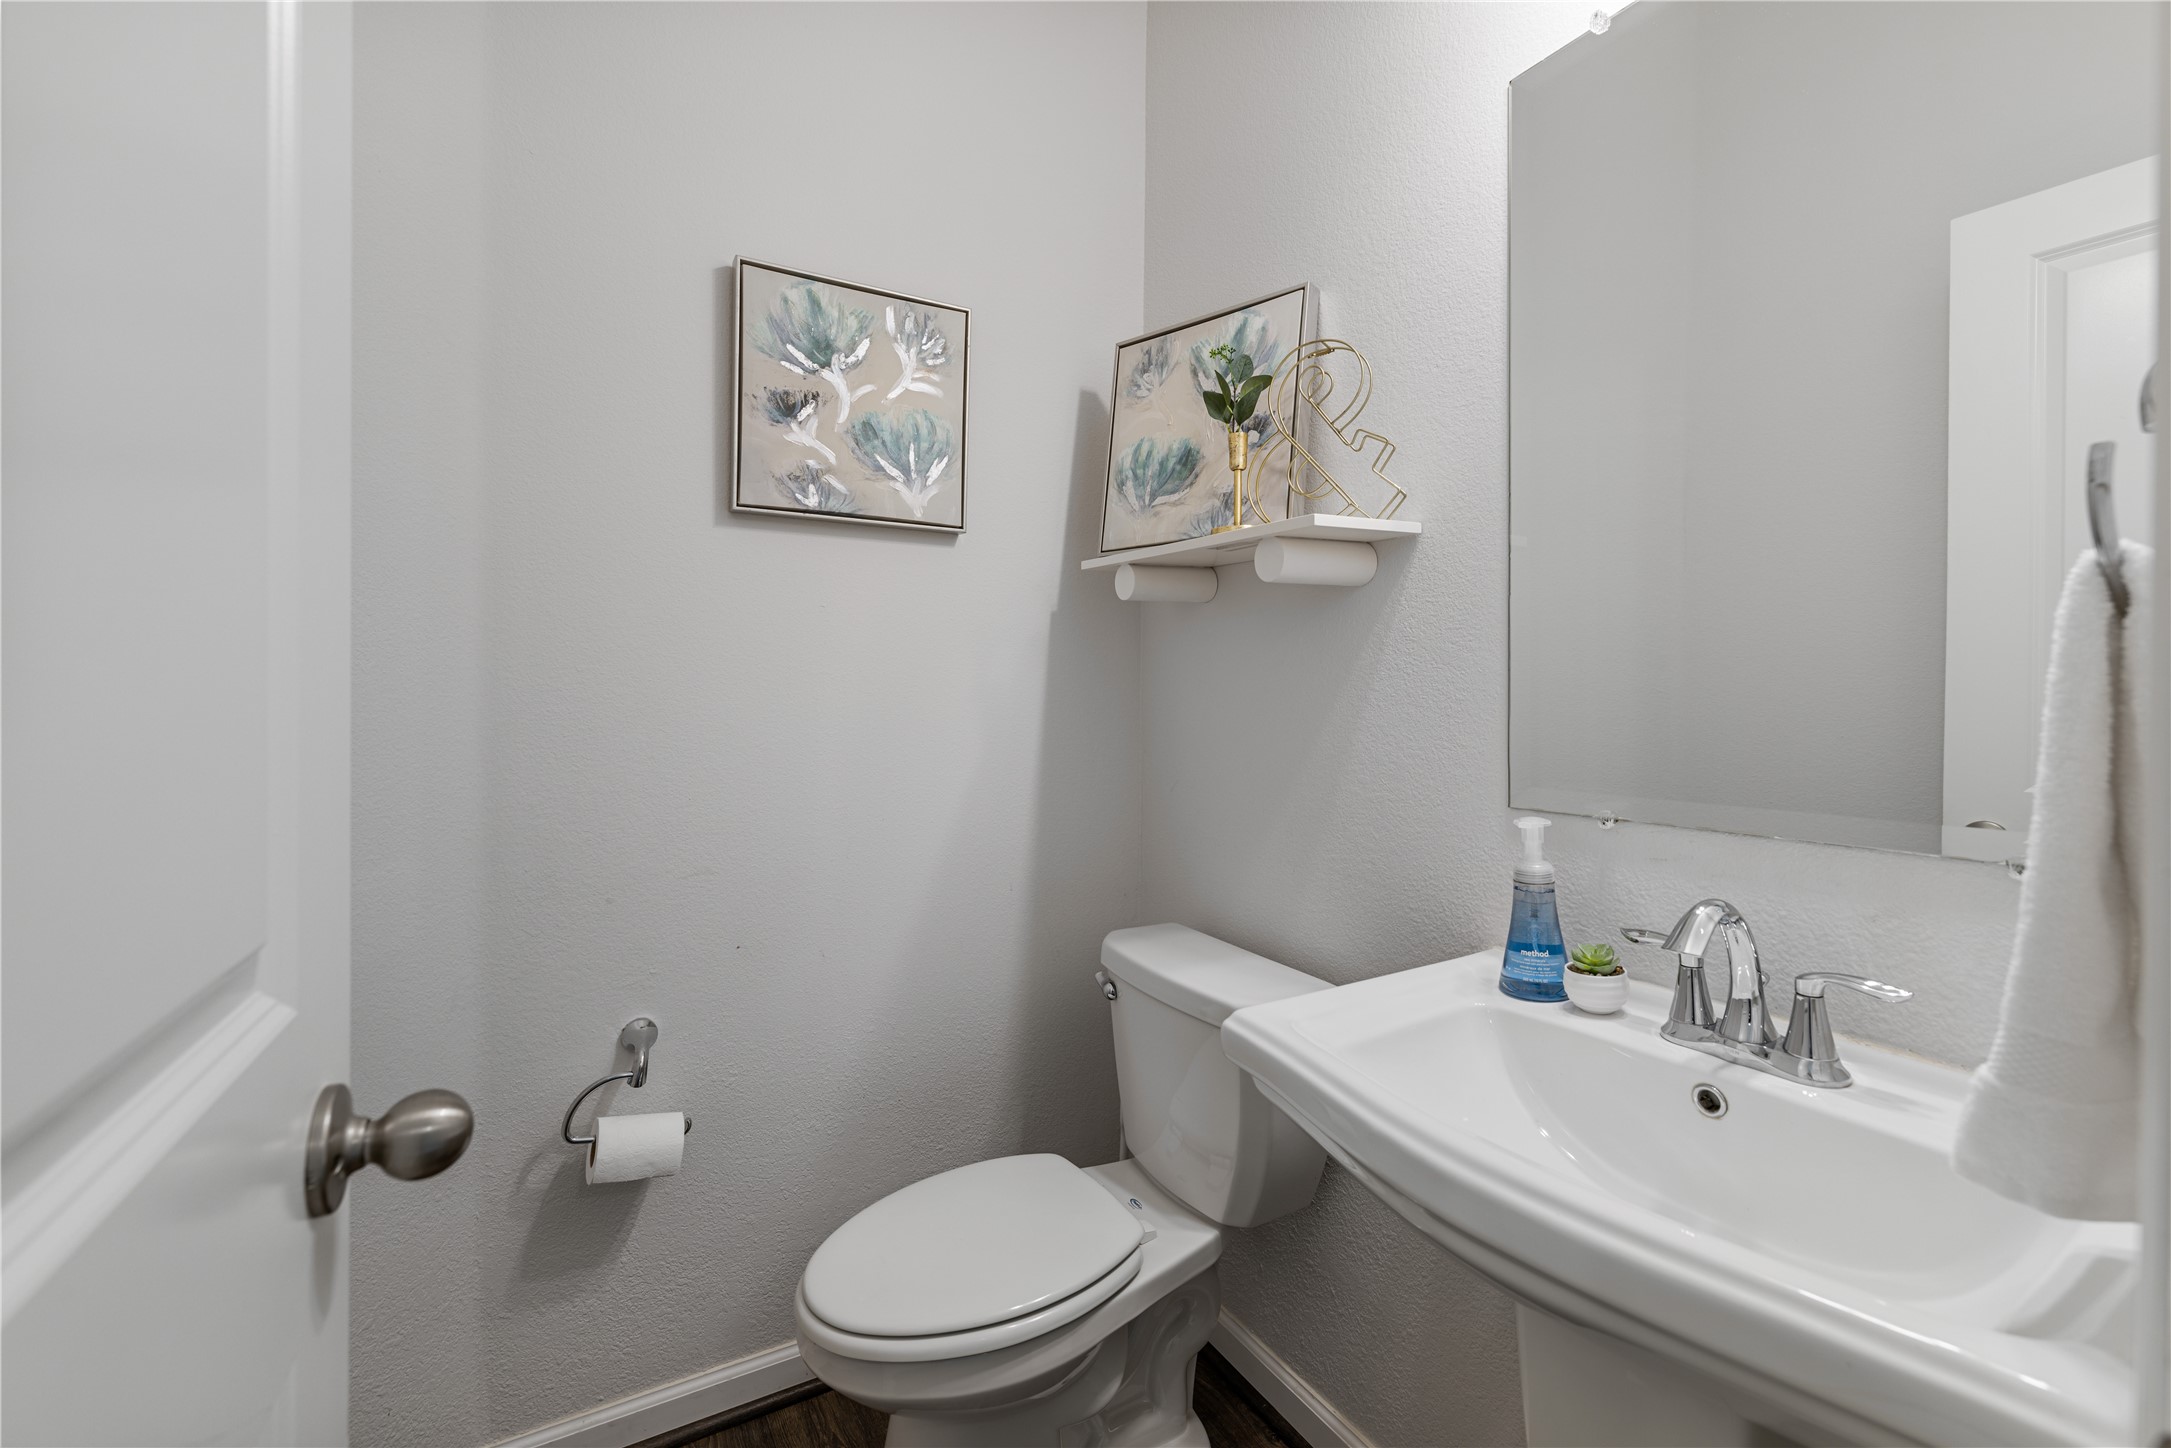
Half Bathrooms: 1
Full Bathrooms: 2
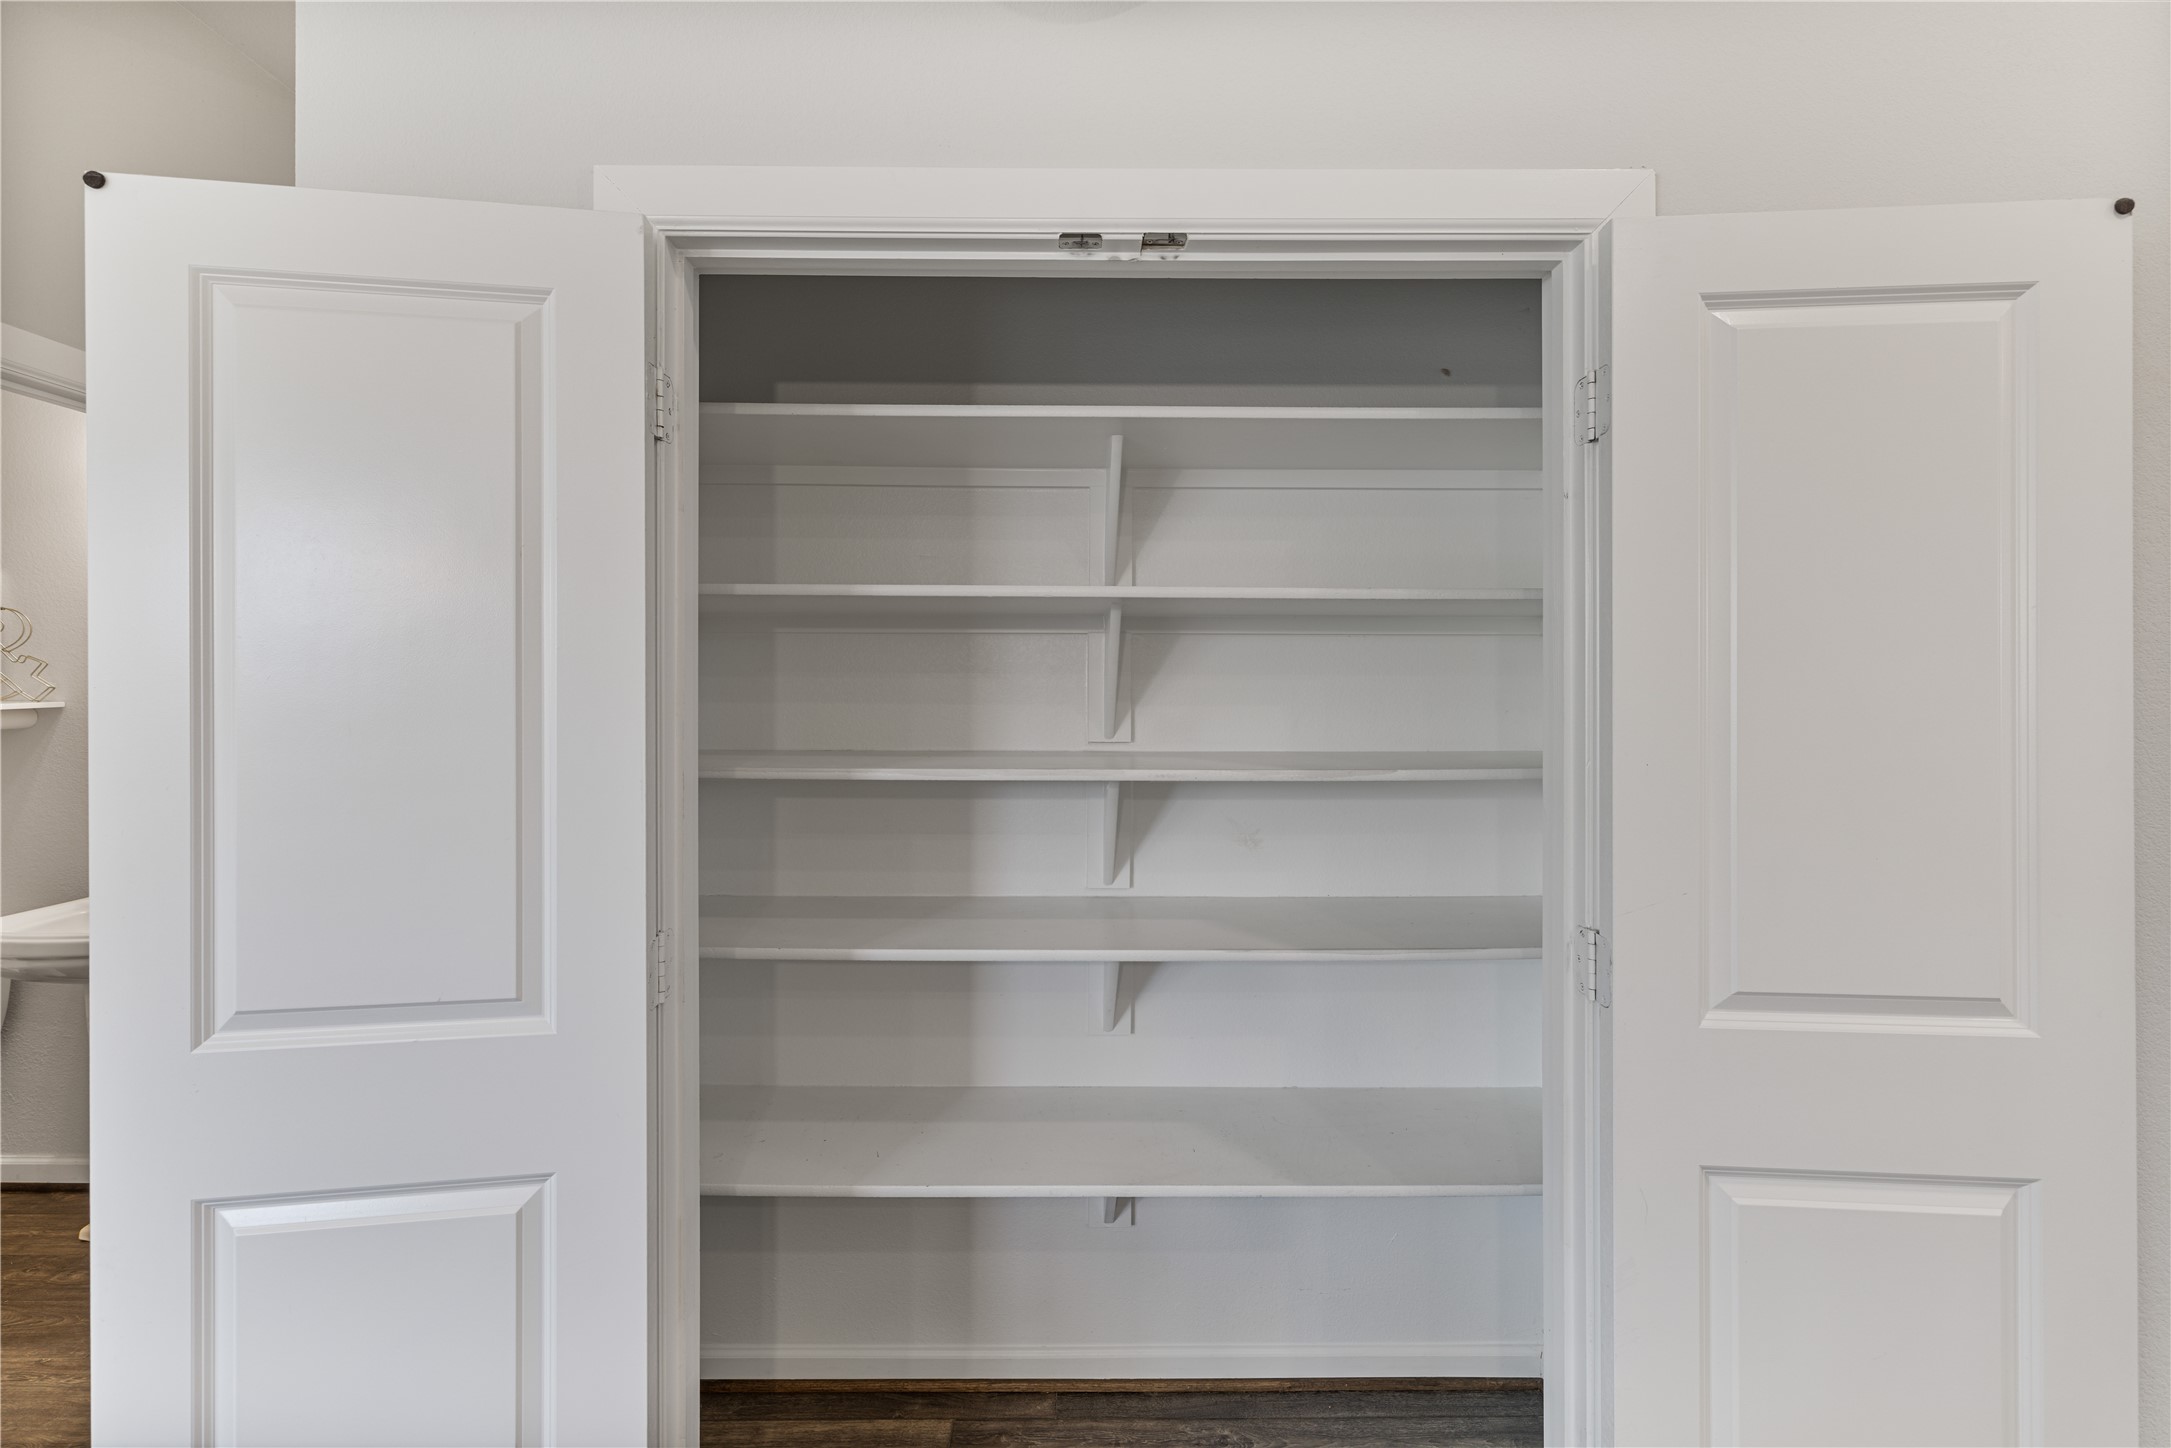
Other Interior Features Built-in Features, Chandelier, Decorative/Designer Lighting Fixtures, Eat-in Kitchen, Granite Counters, High Speed Internet, Kitchen Island, Open Floorplan, Pantry, Walk-In Closet(s)
Area & Lot
Lot Area 6,272.64 Sq.Ft.
Living area 2,485 Sq.Ft.
MLS® ID 20956454
Year Built 2018
School District Argyle ISD
High School Argyle
Middle School Argyle
Elementary School Argyle West
Architecture Styles Traditional, Detached
Type Residential
Status Sold
Exterior
Stories 2
Pool None, Community
Air conditioning Central Air
Heat type Central
Disability Features Accessible Full Bath, Accessible Bedroom, Accessible Kitchen, Accessible Doors, Accessible Entrance, Accessible Hallway(s)
Garage Space 2.0
Security Features Smoke Detector(s)
Other Exterior Features Covered Courtyard, Courtyard, Deck, Lighting, Private Entrance, Private Yard, Rain Gutters
Parking Alley Access, Door-Single, Garage, Garage Door Opener, Kitchen Level, Garage Faces Rear, Side By Side
Lot Features Corner Lot, Landscaped
Roof Composition, Shingle
Utilities Electricity Connected
Finance
Price Upon Request

360 Virtual Tour

Take a tour of this property

Work With Jenelle

Start a thoughtful conversation about your next move, whether you're buying, selling, relocating, investing, or building a life that fits you better.