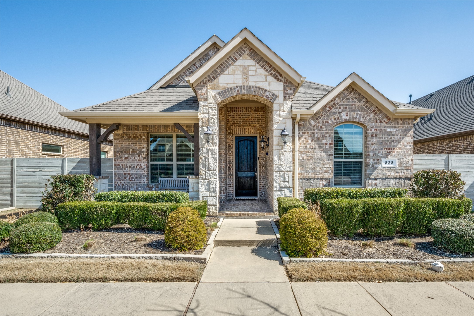
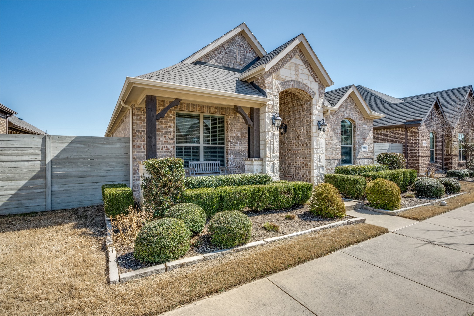
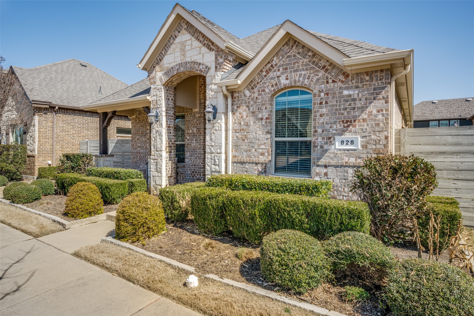
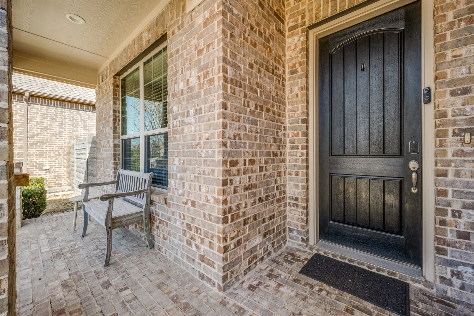
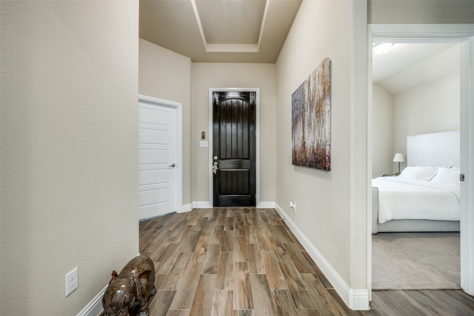
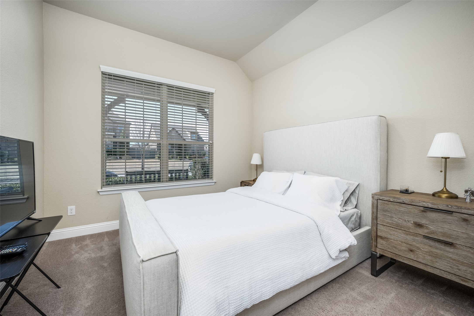
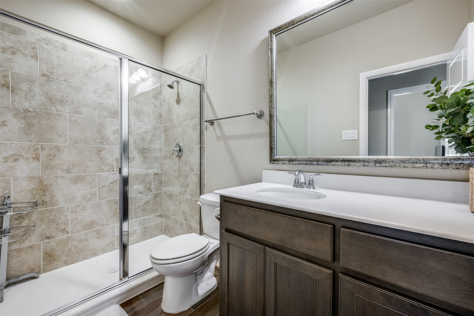
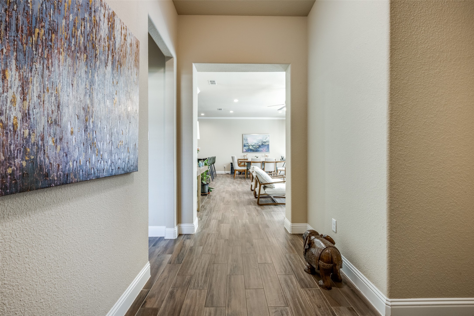
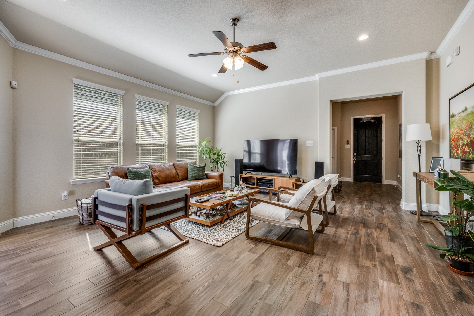
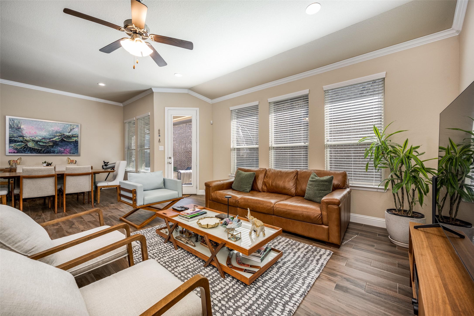
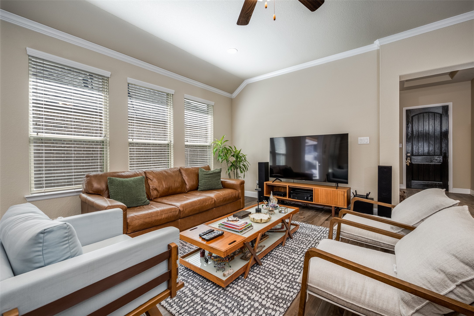
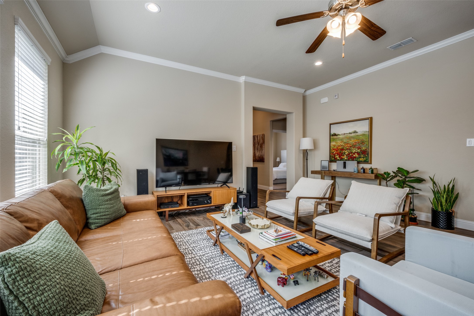
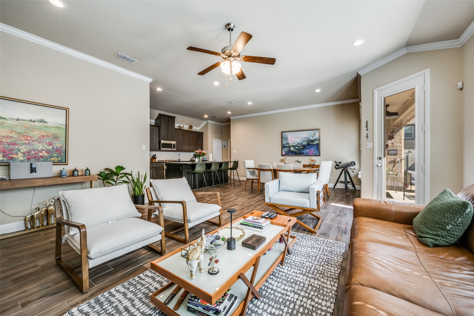
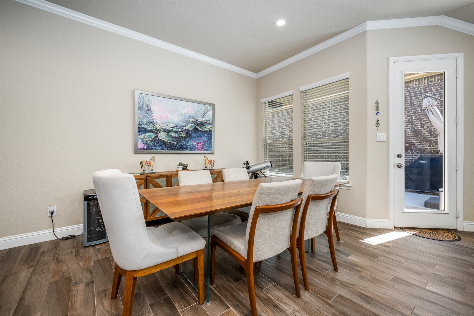
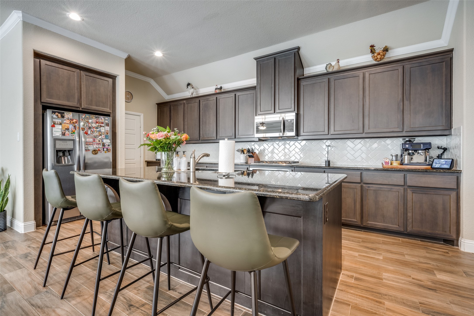
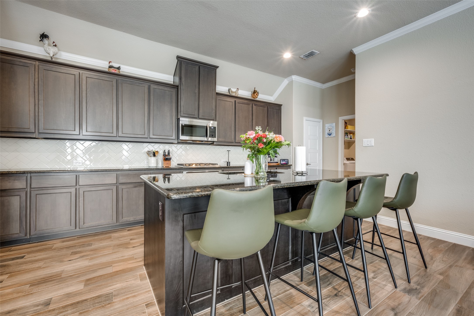
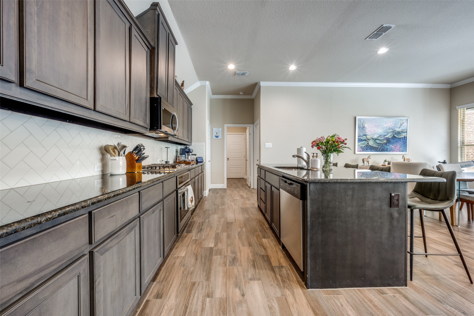
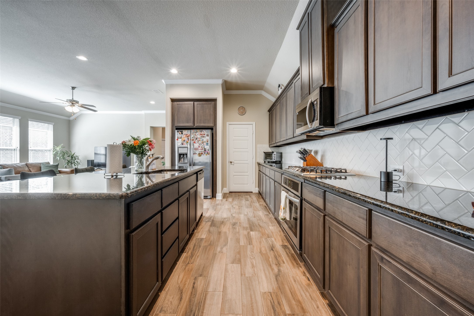
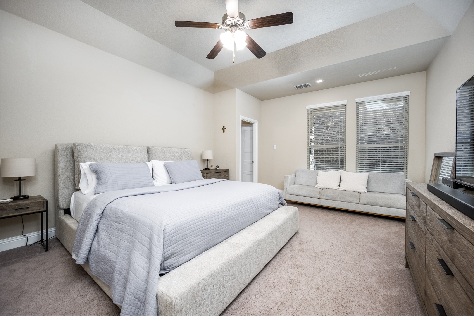
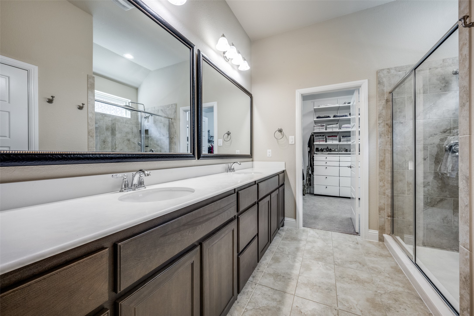
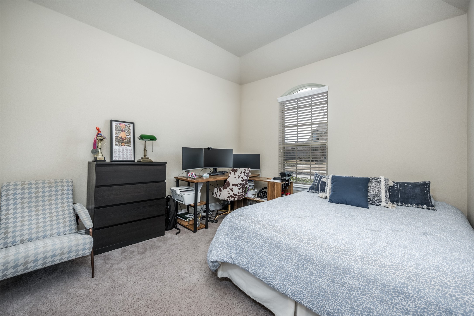
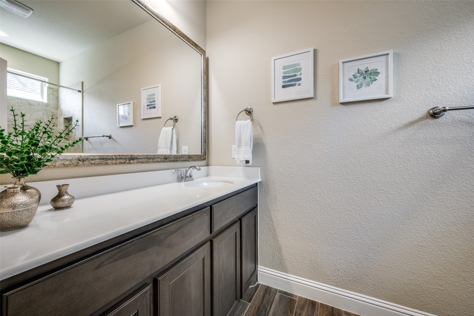
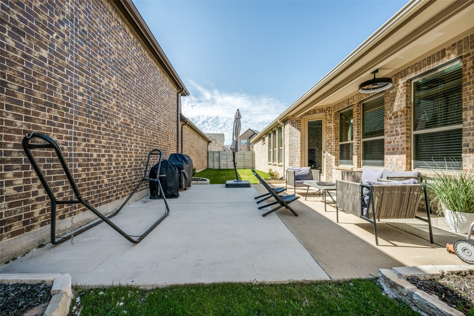
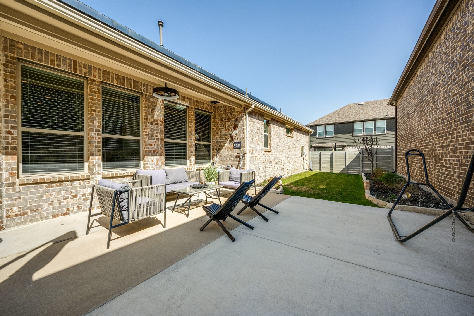
Beautiful single-story home for lease in Parkside, Argyle. Open-concept floor plan with wood-look flooring, neutral tones, and abundant natural light. Spacious living area flows into the kitchen featuring granite countertops, stainless steel appliances, dark cabinetry, and a large island. Private primary suite with dual sinks, oversized walk-in shower, and walk-in closet. Enjoy a low-maintenance courtyard. Located in Argyle ISD v & convenient access to shopping and major highways.
Share Property
Location
828 Parkside Drive, Argyle, TX 76226
Status
Leased
Date Leased
March 23, 2026
Property Amenities
Interior
Laundry roomWasher Hookup, Electric Dryer Hookup
AppliancesDryer, Dishwasher, Electric Cooktop, Gas Cooktop, Disposal, Microwave, Refrigerator, Washer
FlooringCarpet, Ceramic Tile, Laminate
Total Bedrooms:3
Full Bathrooms:3
Other Interior FeaturesChandelier, Decorative/Designer Lighting Fixtures, Double Vanity, Eat-in Kitchen, High Speed Internet, Kitchen Island, Other, Pantry, Cable TV
Area & Lot
Lot Area4,704.48 Sq.Ft.
Living area1,944 Sq.Ft.
MLS® ID21195084
Year Built2018
School DistrictArgyle ISD
High SchoolArgyle
Middle SchoolArgyle
Elementary SchoolArgyle West
Architecture StylesTraditional, Detached
TypeResidential
StatusLeased
Exterior
Stories1
PoolNone
Water SourcePublic
Garage Space2.0
Security FeaturesSmoke Detector(s)
SewerPublic Sewer
Other Exterior FeaturesCourtyard, Lighting
ParkingGarage, Garage Faces Rear
Lot FeaturesInterior Lot, Landscaped, Other, Subdivision
RoofShingle
UtilitiesSewer Available, Water Available, Cable Available