Leave a Message

Thank you for your message. I will be in touch with you shortly.

829 Underwood Lane
829 Underwood Lane
829 Underwood Lane
829 Underwood Lane
829 Underwood Lane
829 Underwood Lane
829 Underwood Lane
829 Underwood Lane
829 Underwood Lane
829 Underwood Lane
829 Underwood Lane
829 Underwood Lane
VIEW PHOTOS
Price Upon Request

829 Underwood Lane

4 Beds 3 Baths 2,313 Sq.Ft. 6,011.28 Sq.Ft.

Description

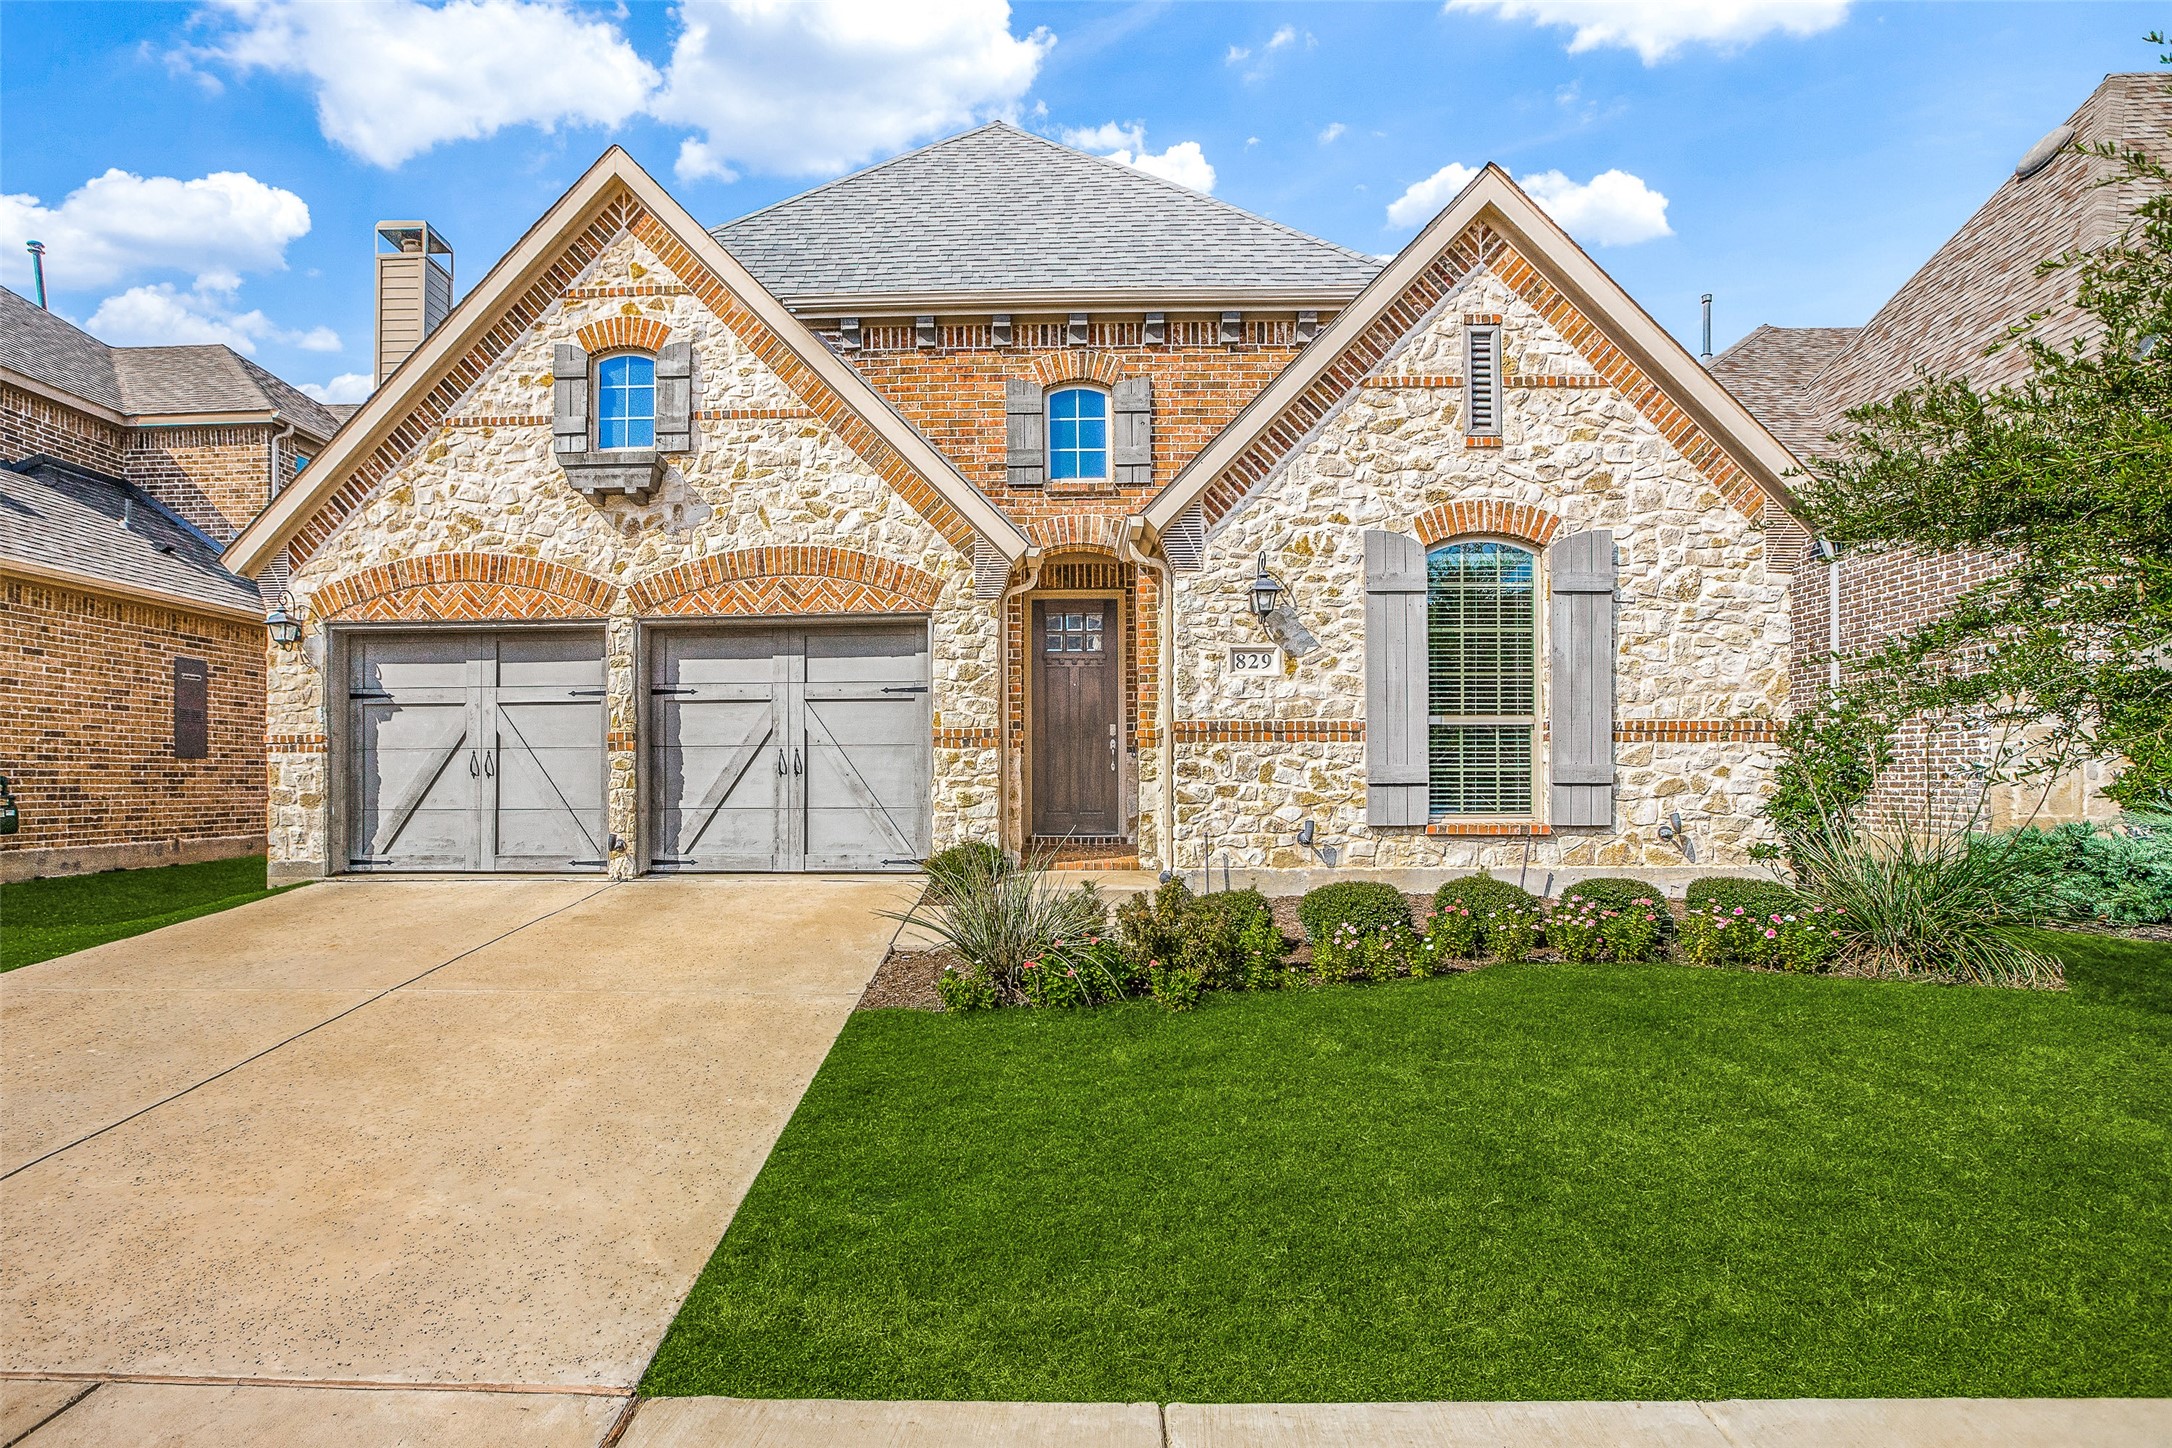
Located in Prosper ISD, this 4 bed, 3 bath home is tucked away in the quiet and quaint Eastland
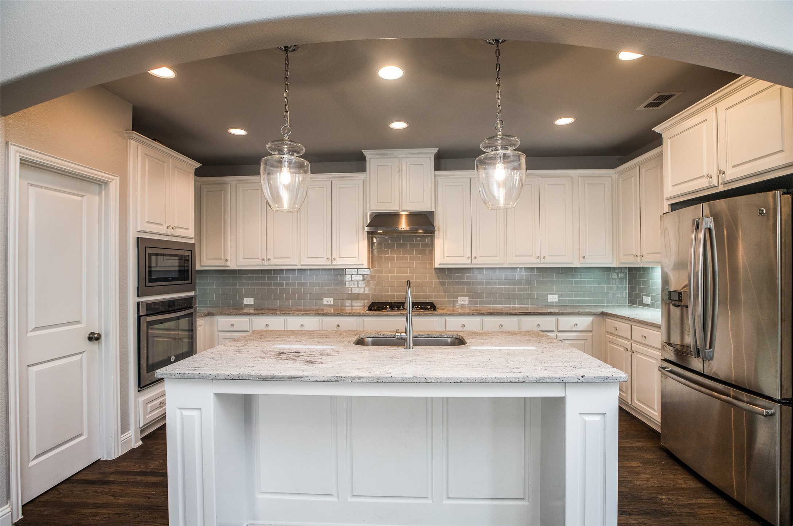
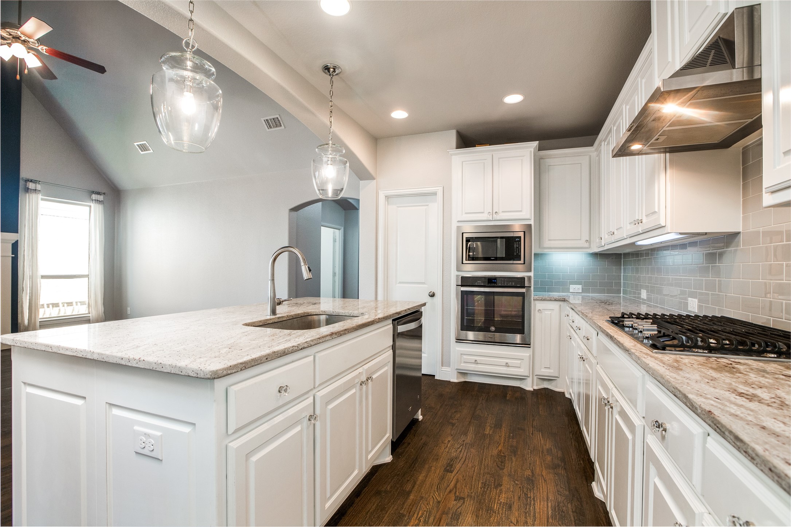
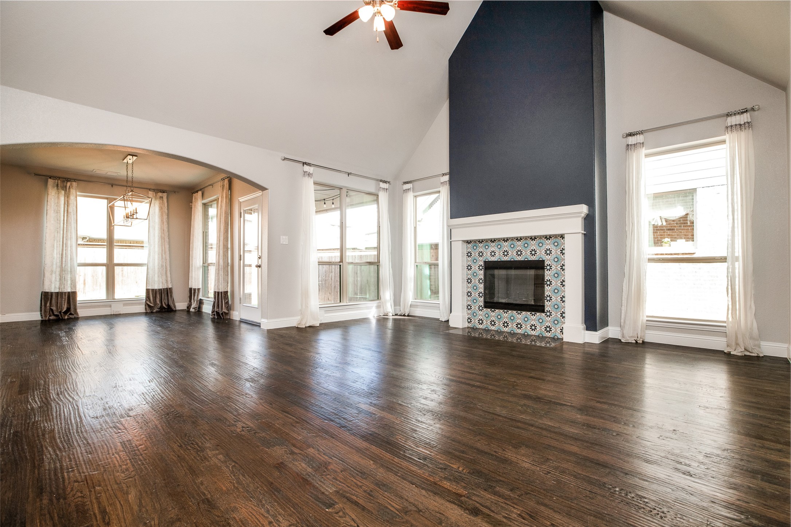
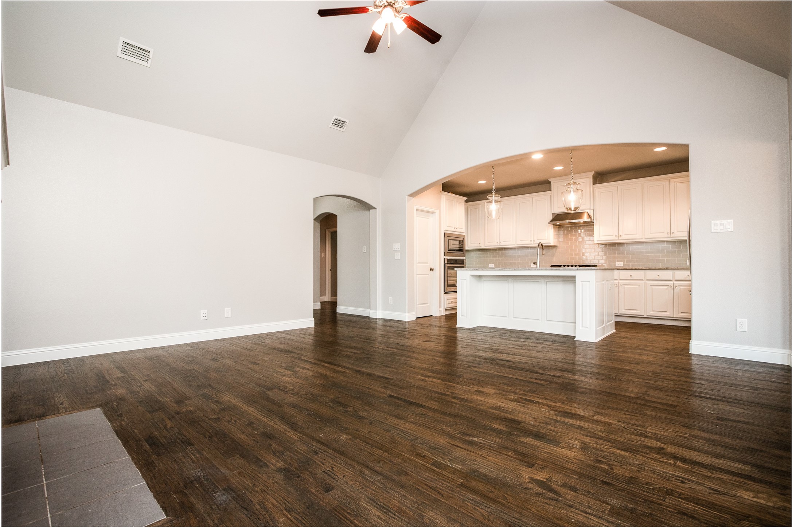
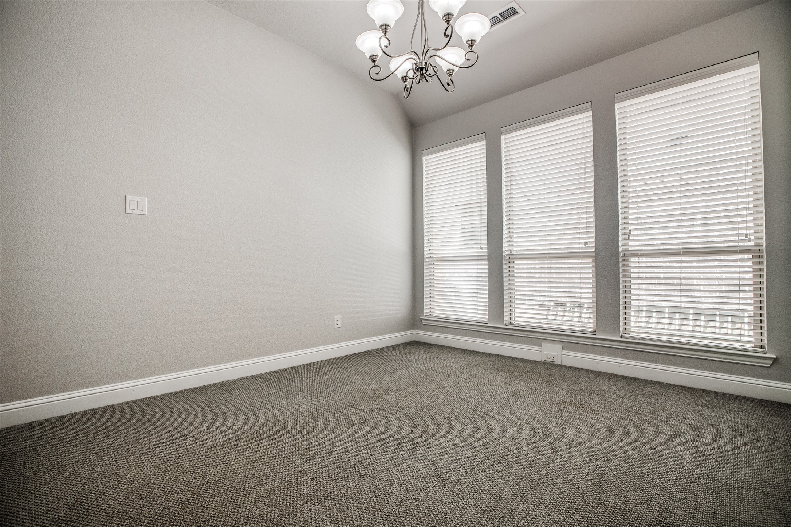
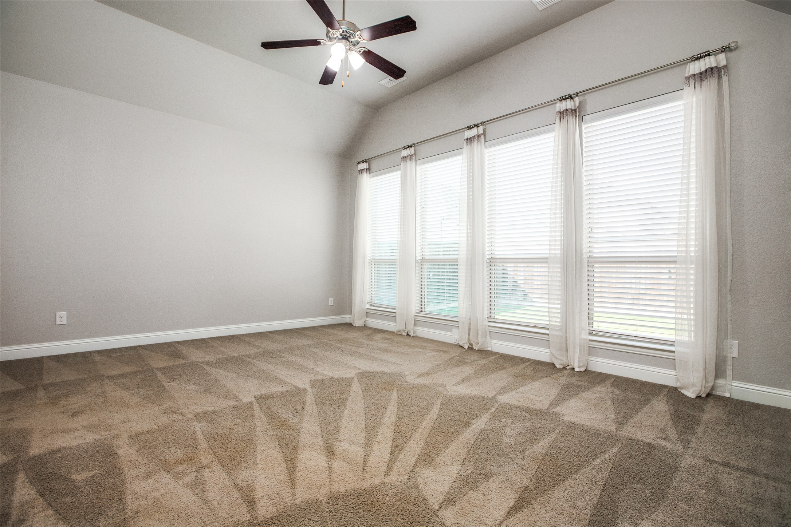
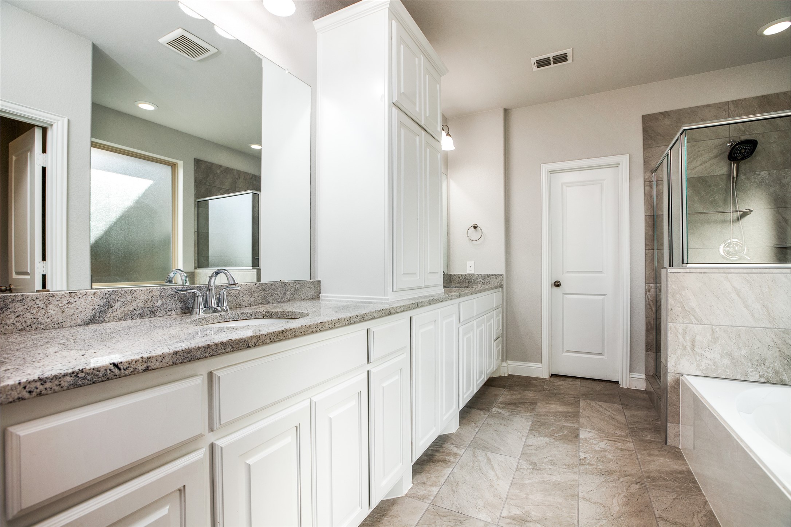
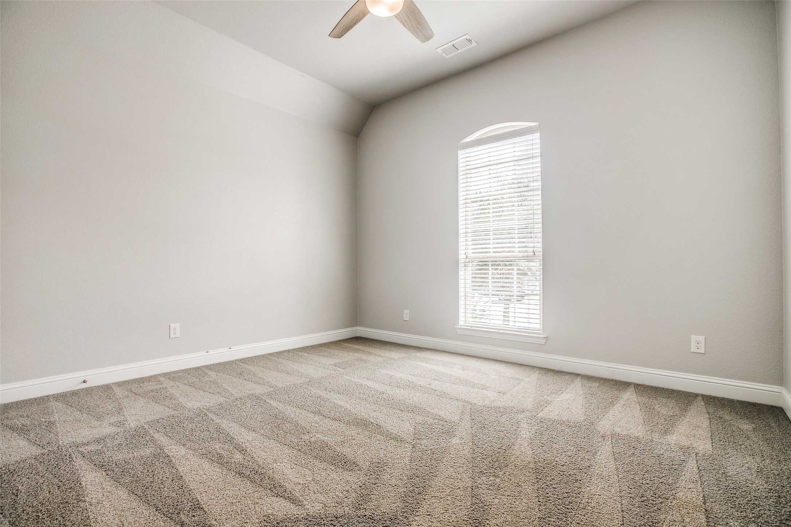
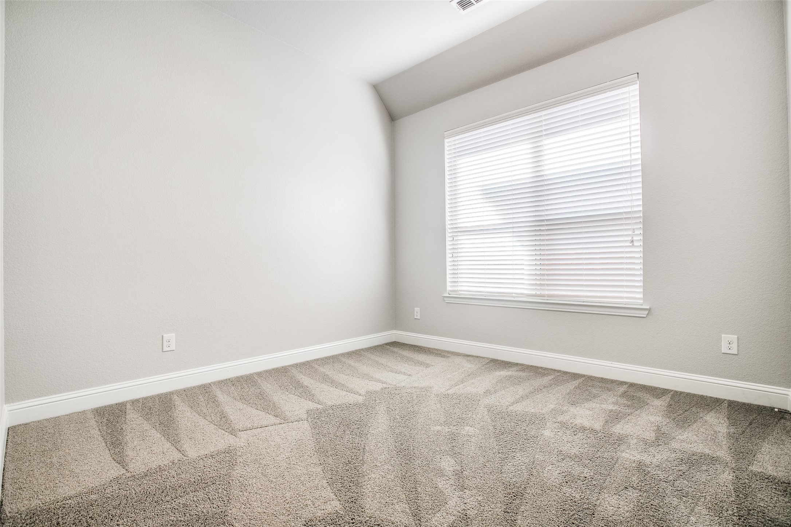
neighborhood in highly sought-after Light Farms. This open concept plan features wood floors and lots of natural light. The flex room just off of the kitchen-living, features French doors making it a perfect space for formal dining, study, playroom, or media. Kitchen has an oversized custom island, custom backsplash and breakfast area with a built-in desk! The owner's retreat is spacious and peaceful, featuring an ensuite bath with neutral
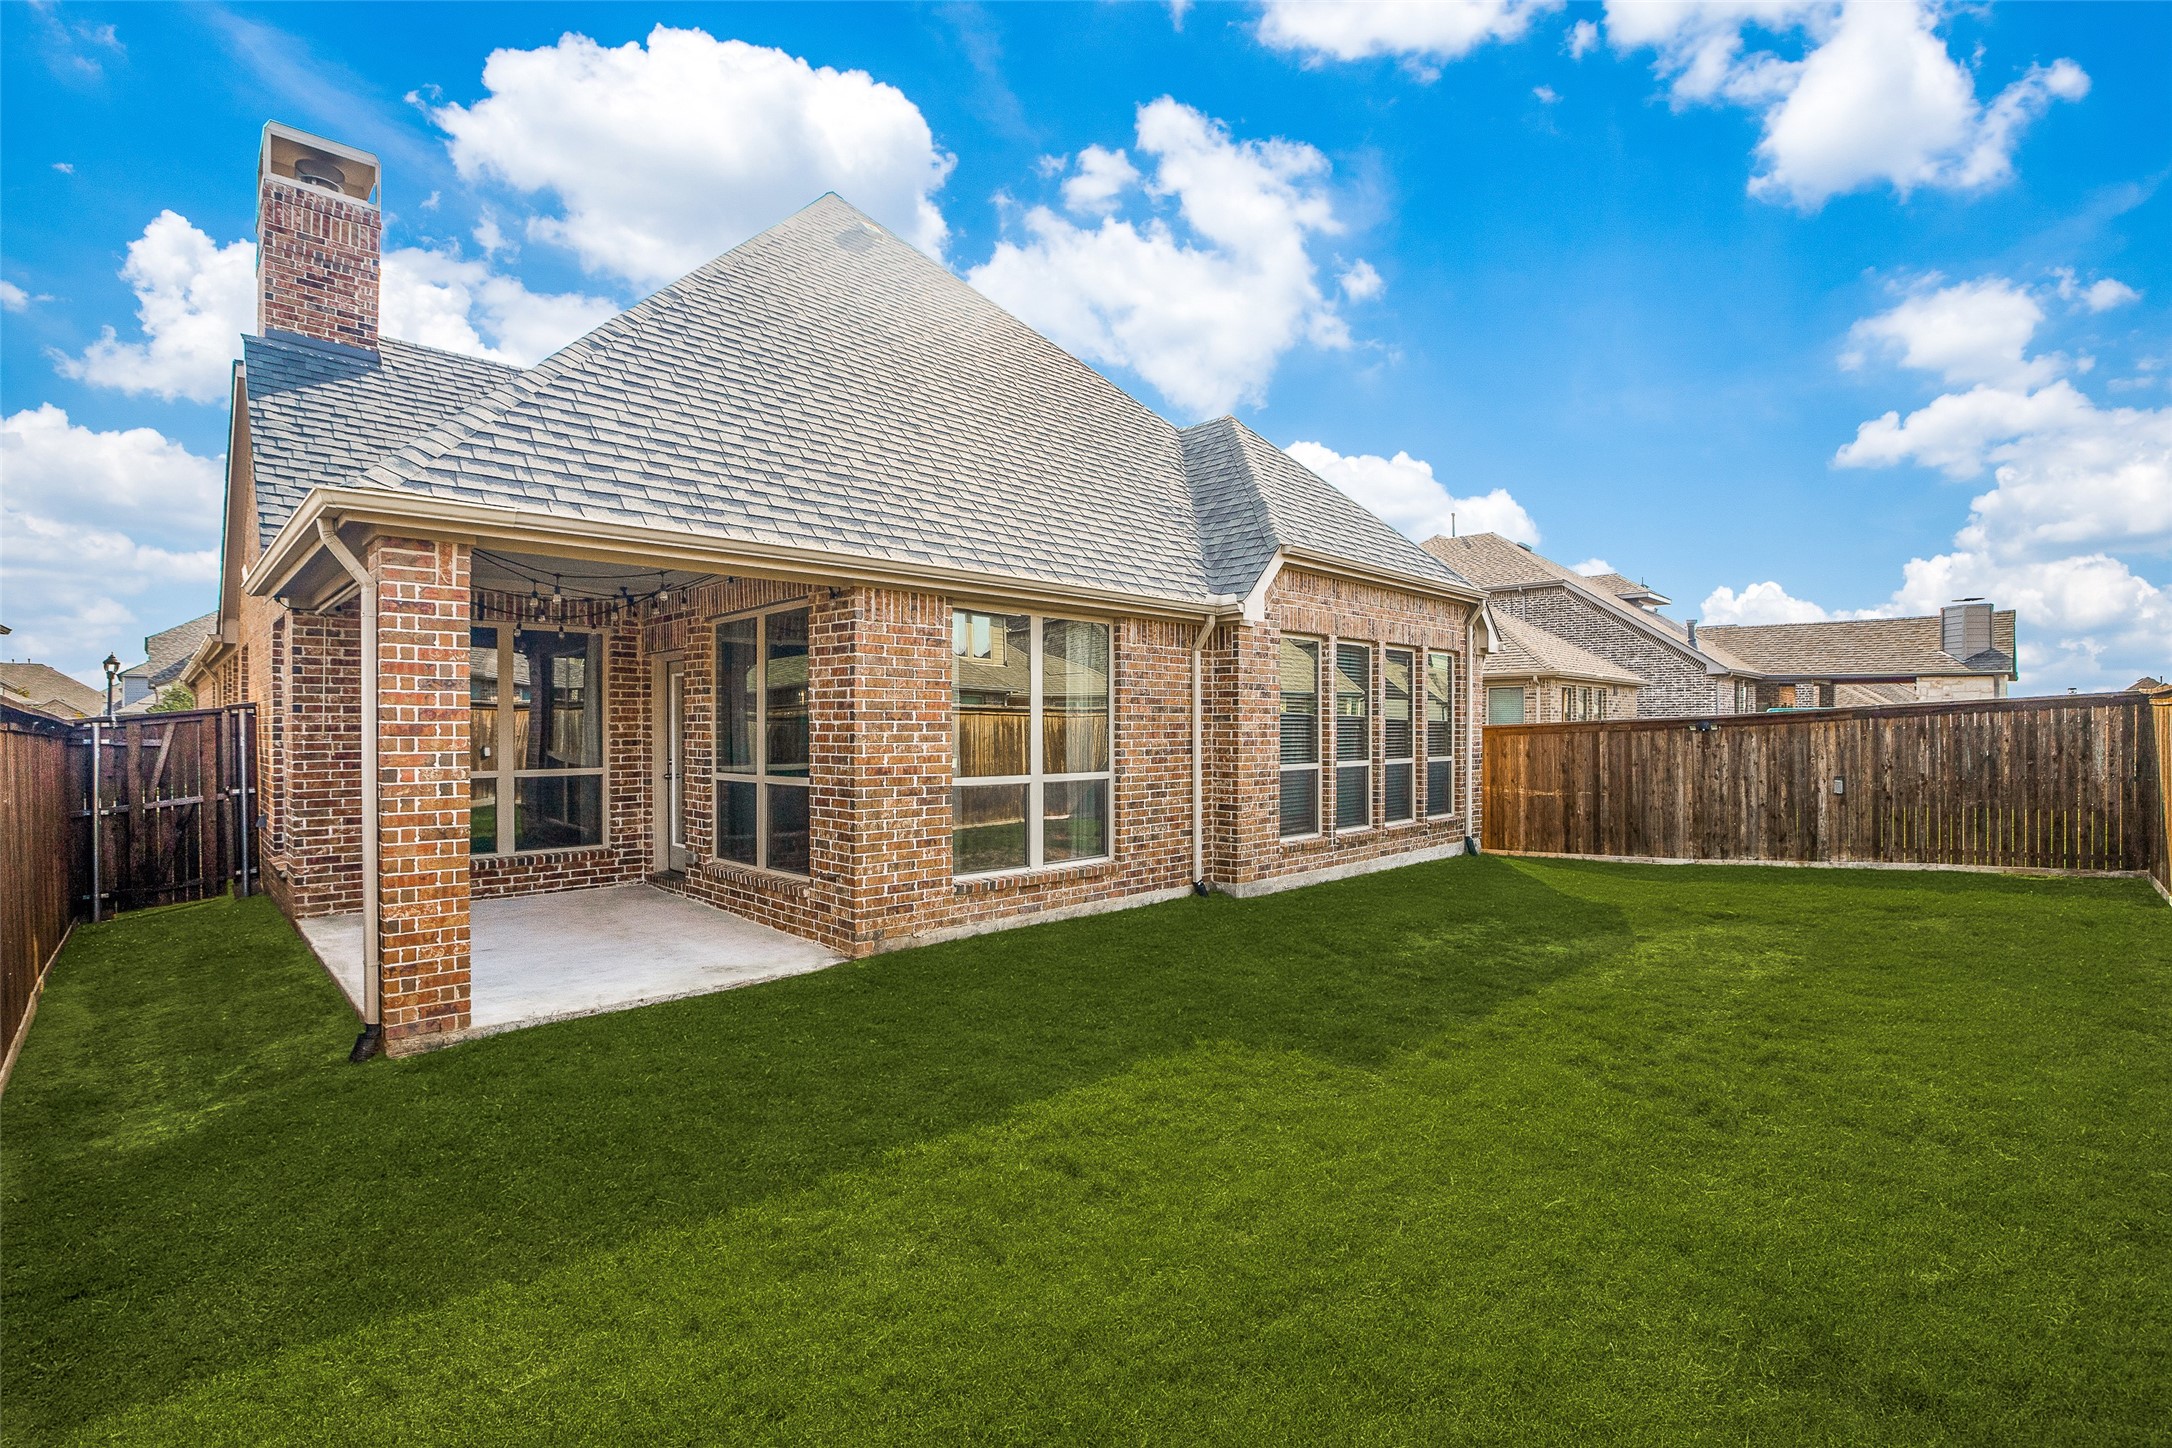
tile floors, dual vanities, garden tub and a walk-in closet. Extended backyard patio is a great space to entertain. Enjoy direct access to the ONSITE elementary school, 13+ miles of trails, 5 pools, tennis courts, gym, private lake, dog park, restaurant & more! Includes washer, dryer, and refrigerator. Available for move-in October 15th.

Share Property

Location

829 Underwood Lane, Celina, TX 75009

Status

Leased

Date Leased

November 1, 2025

Property Amenities

Interior
Fireplace Gas, Living Room, Masonry
Appliances Built-In Gas Range, Convection Oven, Dishwasher, Electric Oven, Gas Cooktop, Disposal, Gas Range, Microwave, Vented Exhaust Fan
Flooring Carpet, Tile, Wood
Total Bedrooms: 4
Full Bathrooms: 3
Other Interior Features Built-in Features, Chandelier, Decorative/Designer Lighting Fixtures, Granite Counters, High Speed Internet, Kitchen Island, Open Floorplan, Pantry, Cable TV, Vaulted Ceiling(s), Walk-In Closet(s)
Area & Lot
Lot Area 6,011.28 Sq.Ft.
Living area 2,313 Sq.Ft.
MLS® ID 21064185
Year Built 2017
School District Prosper ISD
High School Prosper
Middle School Reynolds
Elementary School Light Farms
Architecture Styles Traditional, Detached
Type Residential
Status Leased
Exterior
Stories 1
Pool None
Air conditioning Central Air, Ceiling Fan(s), Electric
Heat type Central, Fireplace(s), Natural Gas
Water Source Public
Garage Space 2.0
Security Features Security System Leased, Security System, Carbon Monoxide Detector(s), Fire Alarm, Other, Smoke Detector(s)
Sewer Public Sewer
Other Exterior Features Lighting, Rain Gutters
Parking Door-Multi, Garage Faces Front, Garage, Garage Door Opener
Lot Features Landscaped, Sprinkler System
Roof Composition
Utilities Sewer Available, Water Available, Cable Available
Finance
Price Upon Request

360 Virtual Tour

Take a tour of this property

Work With Jenelle

Start a thoughtful conversation about your next move, whether you're buying, selling, relocating, investing, or building a life that fits you better.