Leave a Message

Thank you for your message. I will be in touch with you shortly.

8309 Galaxy Lane
8309 Galaxy Lane
8309 Galaxy Lane
8309 Galaxy Lane
8309 Galaxy Lane
8309 Galaxy Lane
8309 Galaxy Lane
8309 Galaxy Lane
8309 Galaxy Lane
8309 Galaxy Lane
8309 Galaxy Lane
8309 Galaxy Lane
8309 Galaxy Lane
8309 Galaxy Lane
8309 Galaxy Lane
8309 Galaxy Lane
8309 Galaxy Lane
8309 Galaxy Lane
8309 Galaxy Lane
8309 Galaxy Lane
8309 Galaxy Lane
8309 Galaxy Lane
8309 Galaxy Lane
8309 Galaxy Lane
8309 Galaxy Lane
VIEW PHOTOS
Price Upon Request

8309 Galaxy Lane

5 Beds 4 Baths 3,661 Sq.Ft. 6,098.4 Sq.Ft.

Description

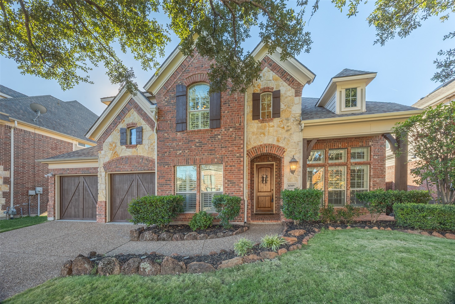
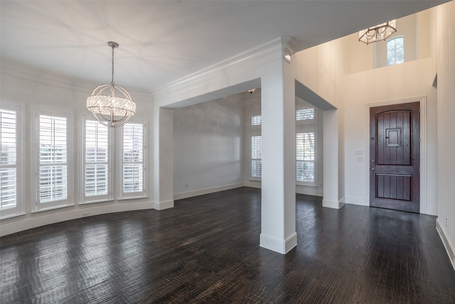
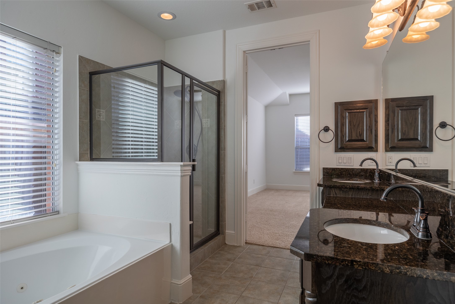
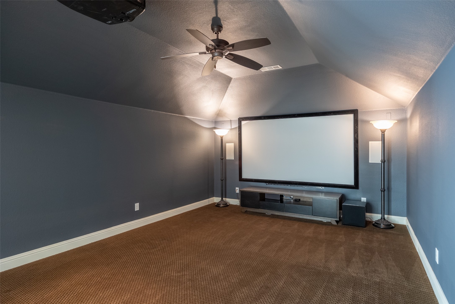
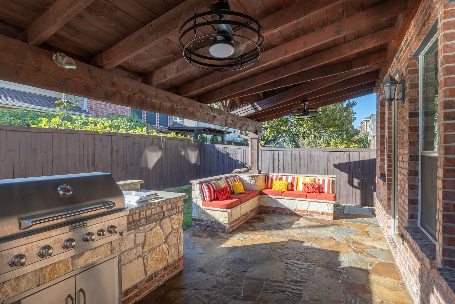
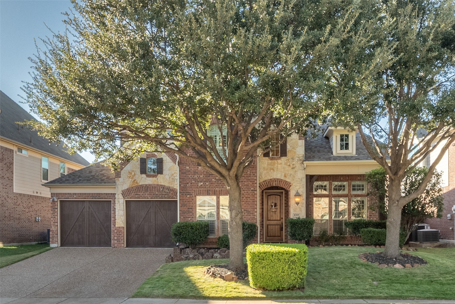
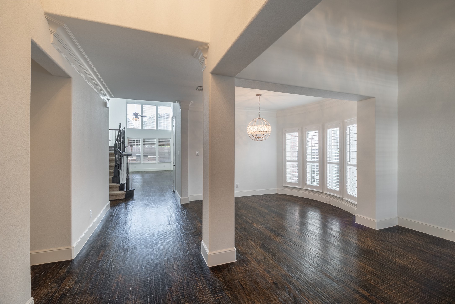
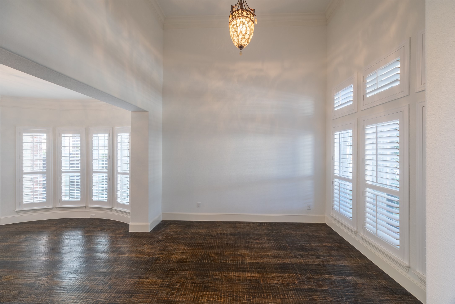
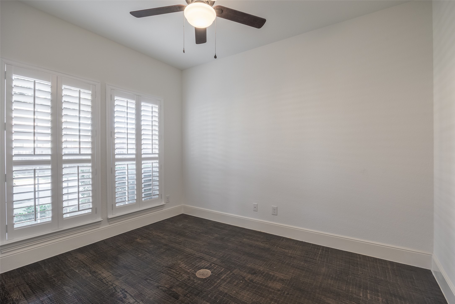
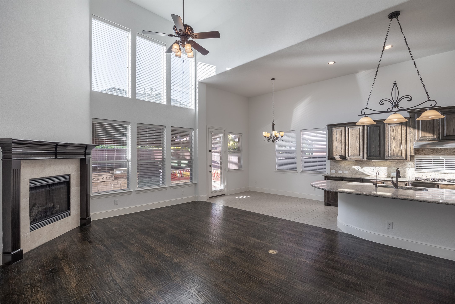
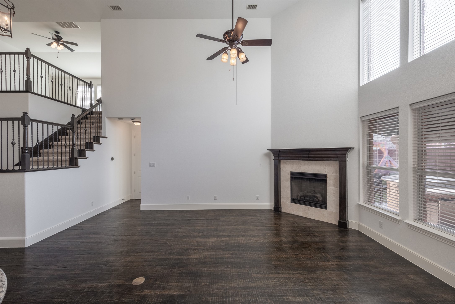
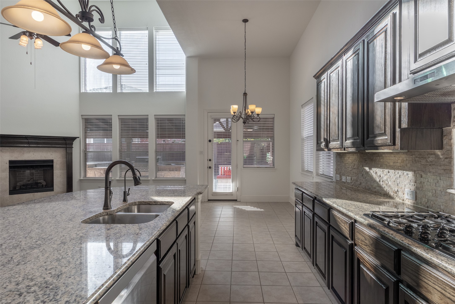
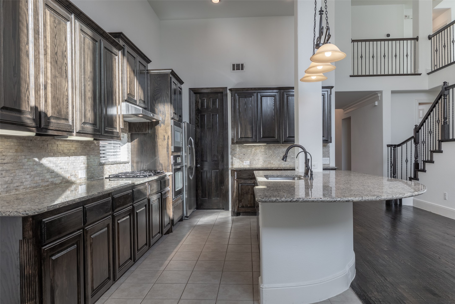
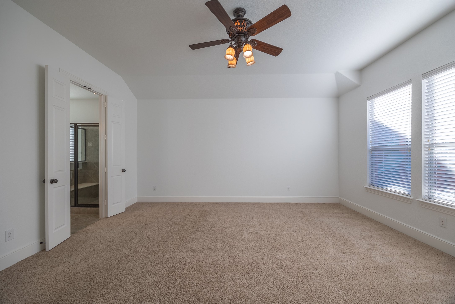
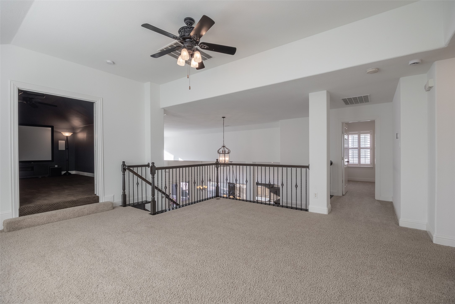
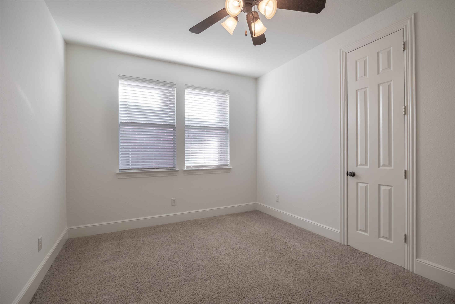
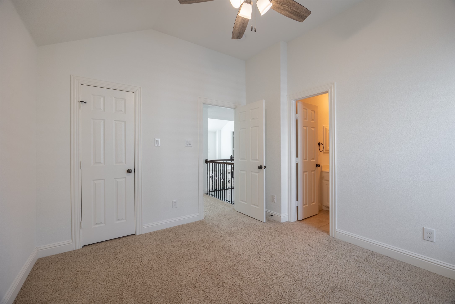
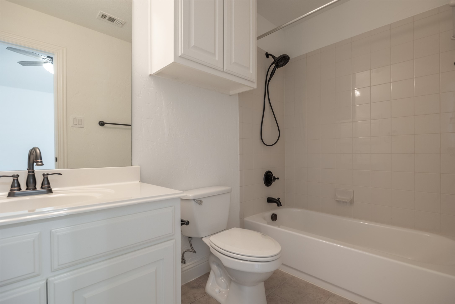
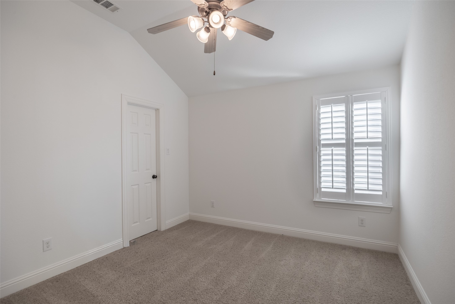
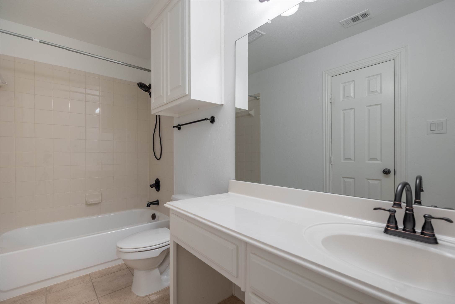
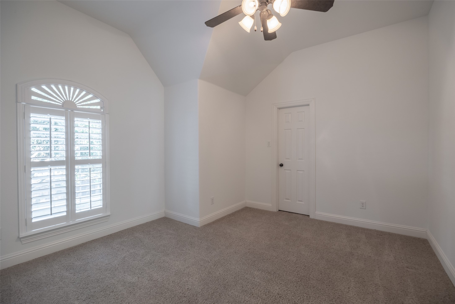
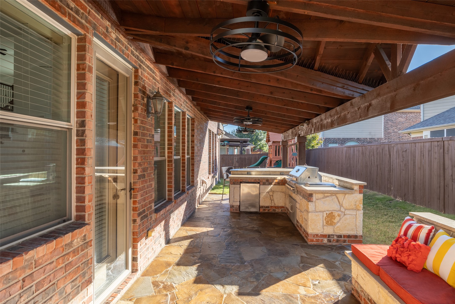
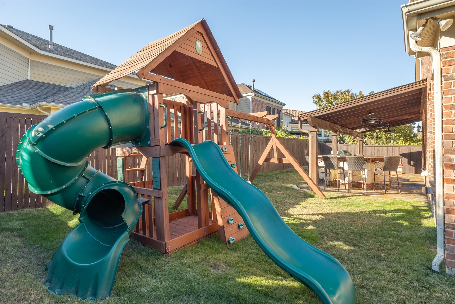
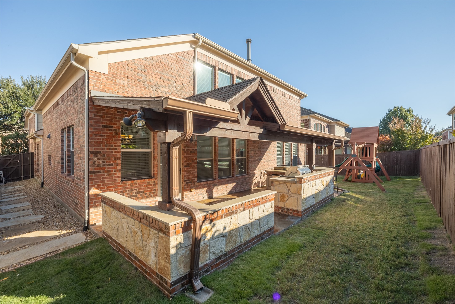
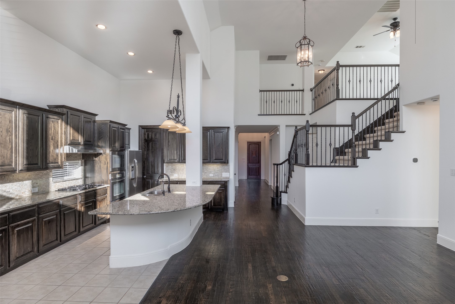
Freshly painted and move-in ready, this beautiful home is zoned to top-rated FRISCO ISD schools and has everything you could ask for in one exceptional package! Step inside to find fresh interior paint, real hardwood floors and high ceilings in this spacious home. The family-friendly layout provides plenty of room for everyone with an office and guest bedroom with full bathroom on the first floor. The private primary suite is also downstairs and offers an en-suite bathroom with dual sinks, separate shower, jetted tub and a walk-in closet. The eat-in kitchen is the heart of the home, featuring an island, granite countertops, stone backsplash, gas cooktop and walk-in pantry. Upstairs, a large game room and dedicated media room -- with a screen, projector and built-in speakers that all stay -- provides the perfect spaces for movie nights or playtime. Head outside and enjoy the backyard, complete with a covered pergola, built-in BBQ, built-in bench seating, beverage fridge and a swing set. As a bonus, the fridge, washer and dryer all stay! Just minutes from the high-end shopping, dining and entertainment options in Legacy West, plus quick access to major highways for an easy commute, this location is the perfect blend of peaceful living and everyday convenience.

Share Property

Location

8309 Galaxy Lane, Plano, TX 75024

Status

Leased

Date Leased

December 30, 2025

Property Amenities

Interior
Laundry room Washer Hookup, Electric Dryer Hookup, Laundry in Utility Room
Fireplace Family Room, Gas Starter
Appliances Dryer, Dishwasher, Electric Oven, Gas Cooktop, Disposal, Microwave, Refrigerator, Vented Exhaust Fan, Washer
Flooring Carpet, Ceramic Tile, Hardwood
Total Bedrooms: 5
Full Bathrooms: 4
Other Interior Features Eat-in Kitchen, Granite Counters, High Speed Internet, Kitchen Island, Open Floorplan, Pantry, Cable TV, Walk-In Closet(s), Wired for Sound
Area & Lot
Lot Area 6,098.4 Sq.Ft.
Living area 3,661 Sq.Ft.
MLS® ID 21099160
Year Built 2009
School District Frisco ISD
High School Lebanon Trail
Middle School Fowler
Elementary School Borchardt
Architecture Styles Traditional, Detached
Type Residential
Status Leased
Exterior
Stories 2
Pool None
Air conditioning Central Air, Ceiling Fan(s), Electric, Zoned
Heat type Central, Natural Gas, Zoned
Water Source Public
Garage Space 2.0
Security Features Security System, Carbon Monoxide Detector(s), Fire Alarm, Smoke Detector(s)
Sewer Public Sewer
Other Exterior Features Built-in Barbecue, Barbecue, Rain Gutters
Parking Garage Faces Front, Garage, Garage Door Opener
Lot Features Interior Lot, Landscaped, Subdivision, Sprinkler System
Roof Composition
Utilities Natural Gas Available, Sewer Available, Separate Meters, Underground Utilities, Water Available, Cable Available
Finance
Price Upon Request

360 Virtual Tour

Take a tour of this property

Work With Jenelle

Start a thoughtful conversation about your next move, whether you're buying, selling, relocating, investing, or building a life that fits you better.