Leave a Message

Thank you for your message. I will be in touch with you shortly.

833 Ray Andra Drive
833 Ray Andra Drive
833 Ray Andra Drive
833 Ray Andra Drive
833 Ray Andra Drive
833 Ray Andra Drive
833 Ray Andra Drive
833 Ray Andra Drive
833 Ray Andra Drive
833 Ray Andra Drive
833 Ray Andra Drive
833 Ray Andra Drive
833 Ray Andra Drive
833 Ray Andra Drive
833 Ray Andra Drive
833 Ray Andra Drive
833 Ray Andra Drive
833 Ray Andra Drive
833 Ray Andra Drive
833 Ray Andra Drive
833 Ray Andra Drive
833 Ray Andra Drive
833 Ray Andra Drive
833 Ray Andra Drive
833 Ray Andra Drive
833 Ray Andra Drive
833 Ray Andra Drive
833 Ray Andra Drive
833 Ray Andra Drive
833 Ray Andra Drive
833 Ray Andra Drive
833 Ray Andra Drive
VIEW PHOTOS
Price Upon Request

833 Ray Andra Drive

3 Beds 2 Baths 2,112 Sq.Ft. 0.29 Acres

Description

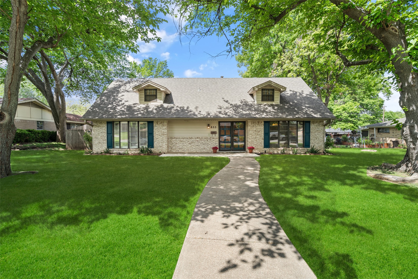
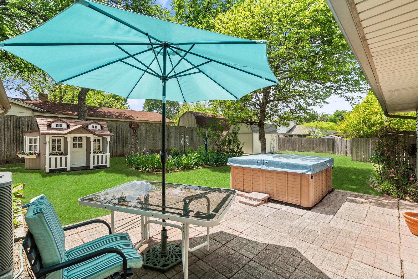
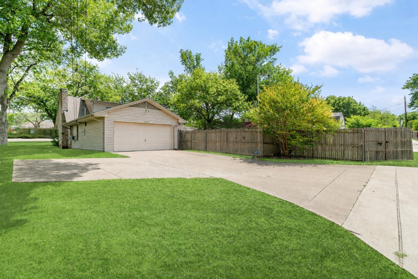
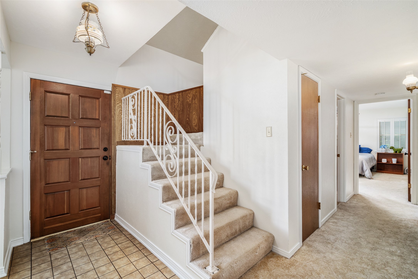
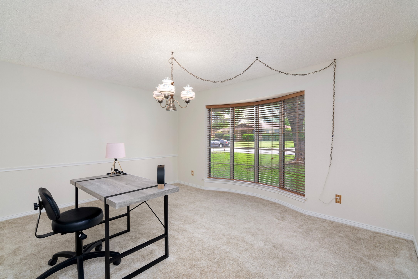
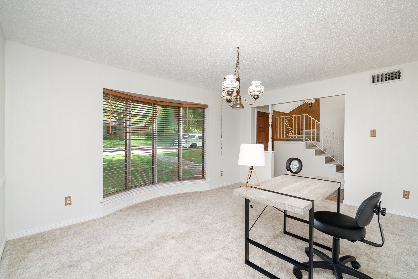
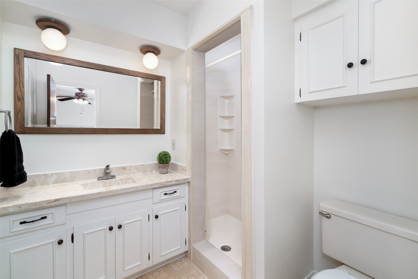
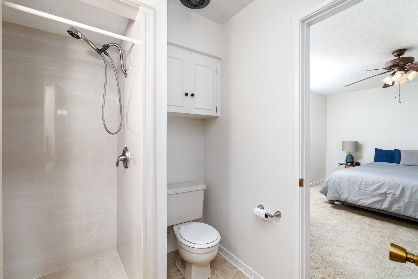
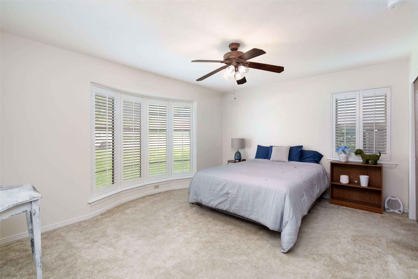
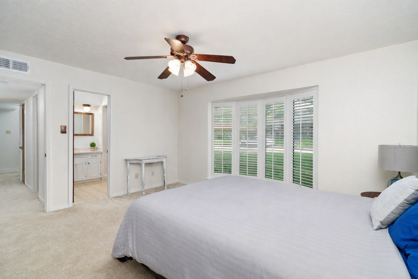
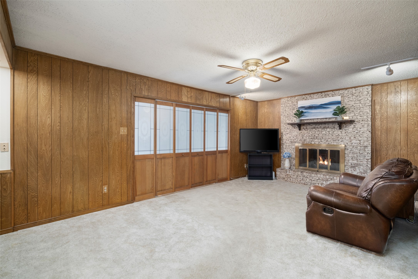
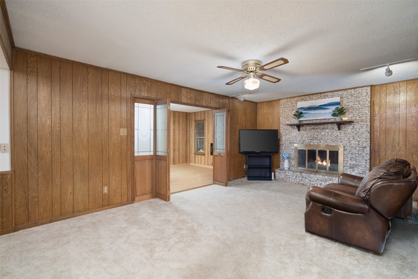
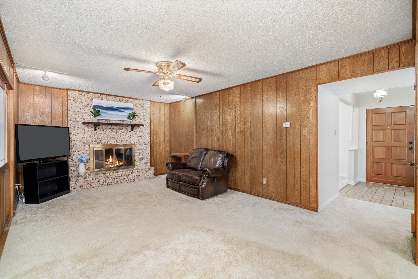
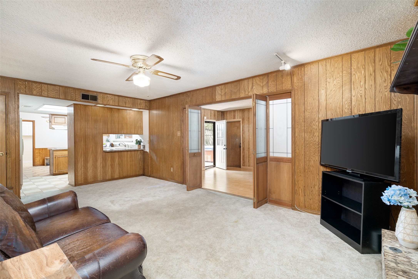
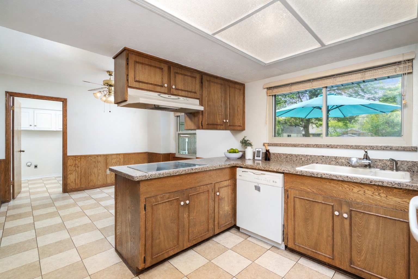
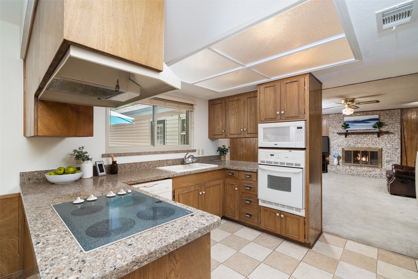
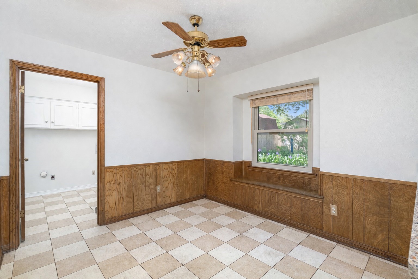
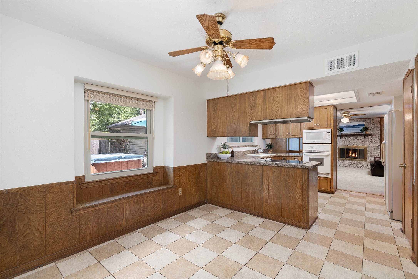
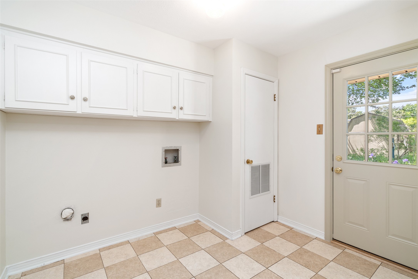
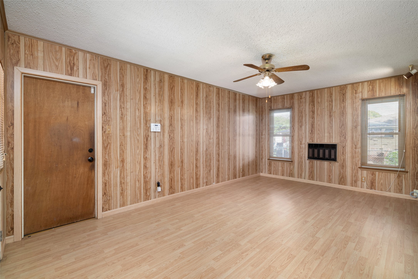
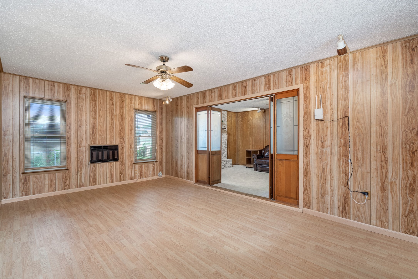
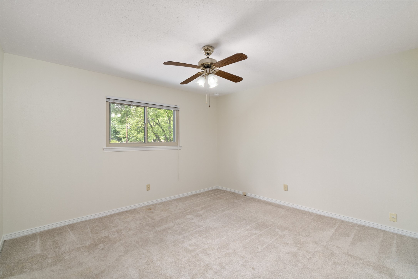
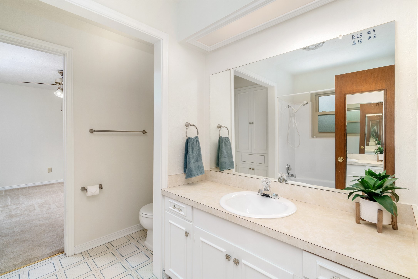
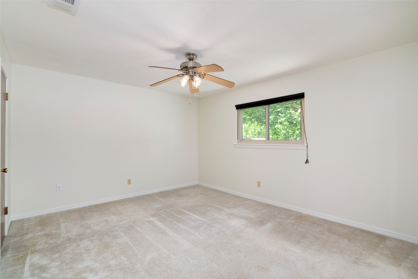
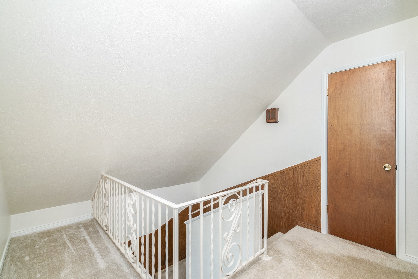
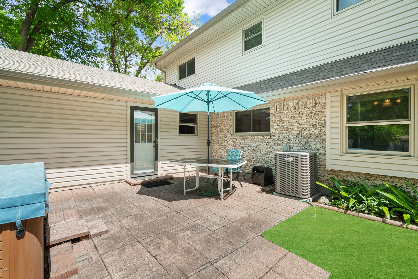
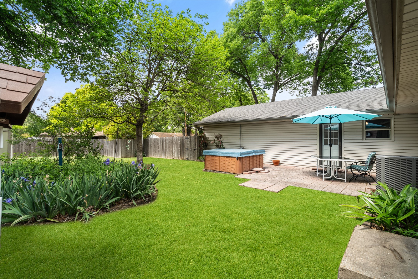
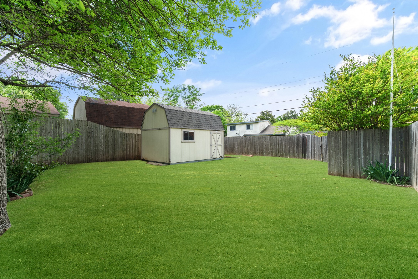
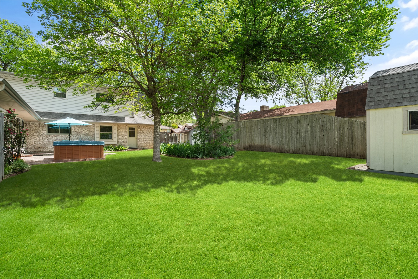
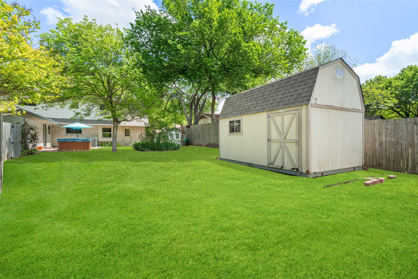
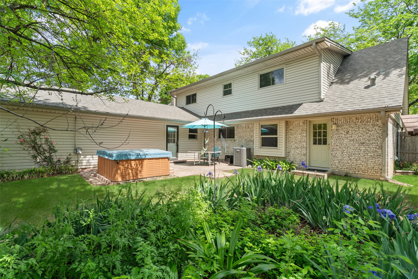
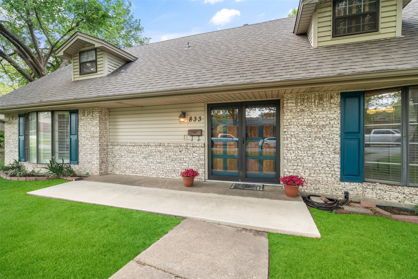
OFFER DEADLINE 10AM 4-20-26 Beautiful home in great shape, clean, and ready for it's new owners. Over a quarter acre with large front and back yards with mature trees, oversized driveway, large shed, big back patio and hot tub. New roof 2025, HVAC 2018, water heater 2022, windows all except for the front downstairs 2022, solid engineer's report for foundation 2025. This home is ready! Other wonderful features include an awesome laundry room with it's own exterior door, security system, 3 large living areas with endless options, granite kitchen countertops overlooking the beautiful flowerbeds in the back yard, art lighting, plantation shutters, vinyl siding, gas log fireplace, tons of storage, walk-out attic storage. Come and tour this wonderful home today.

Share Property

Location

833 Ray Andra Drive, De Soto, TX 75115

Status

Sold

Date Sold

May 19, 2026

Property Amenities

Interior
Laundry room Washer Hookup, Electric Dryer Hookup, Laundry in Utility Room
Fireplace Gas Log
Appliances Dishwasher, Electric Cooktop, Electric Oven, Disposal, Gas Water Heater, Microwave, Refrigerator
Flooring Carpet, Linoleum, Tile
Total Bedrooms: 3
Full Bathrooms: 2
Other Interior Features Built-in Features, Decorative/Designer Lighting Fixtures, Eat-in Kitchen, Granite Counters, High Speed Internet, Pantry, Natural Woodwork
Area & Lot
Lot Area 0.29 Acres
Living area 2,112 Sq.Ft.
MLS® ID 21216864
Year Built 1966
School District Desoto ISD
High School Desoto
Middle School Desoto West
Elementary School Young
Architecture Styles Traditional, Detached
Type Residential
Status Sold
Exterior
Stories 2
Pool None
Air conditioning Central Air, Ceiling Fan(s), Electric
Heat type Central, Natural Gas
Water Source Public
Garage Space 2.0
Security Features Security System, Smoke Detector(s)
Sewer Public Sewer
Other Exterior Features Garden, Rain Gutters, Storage
Parking Alley Access, Driveway, Garage, Garage Door Opener, Garage Faces Rear
Lot Features Back Yard, Interior Lot, Lawn, Landscaped, Many Trees, Subdivision
Roof Shingle
Utilities Natural Gas Available, Sewer Available, Separate Meters, Water Available
Finance
Price Upon Request

360 Virtual Tour

Take a tour of this property

Work With Jenelle

Start a thoughtful conversation about your next move, whether you're buying, selling, relocating, investing, or building a life that fits you better.