Leave a Message

Thank you for your message. I will be in touch with you shortly.

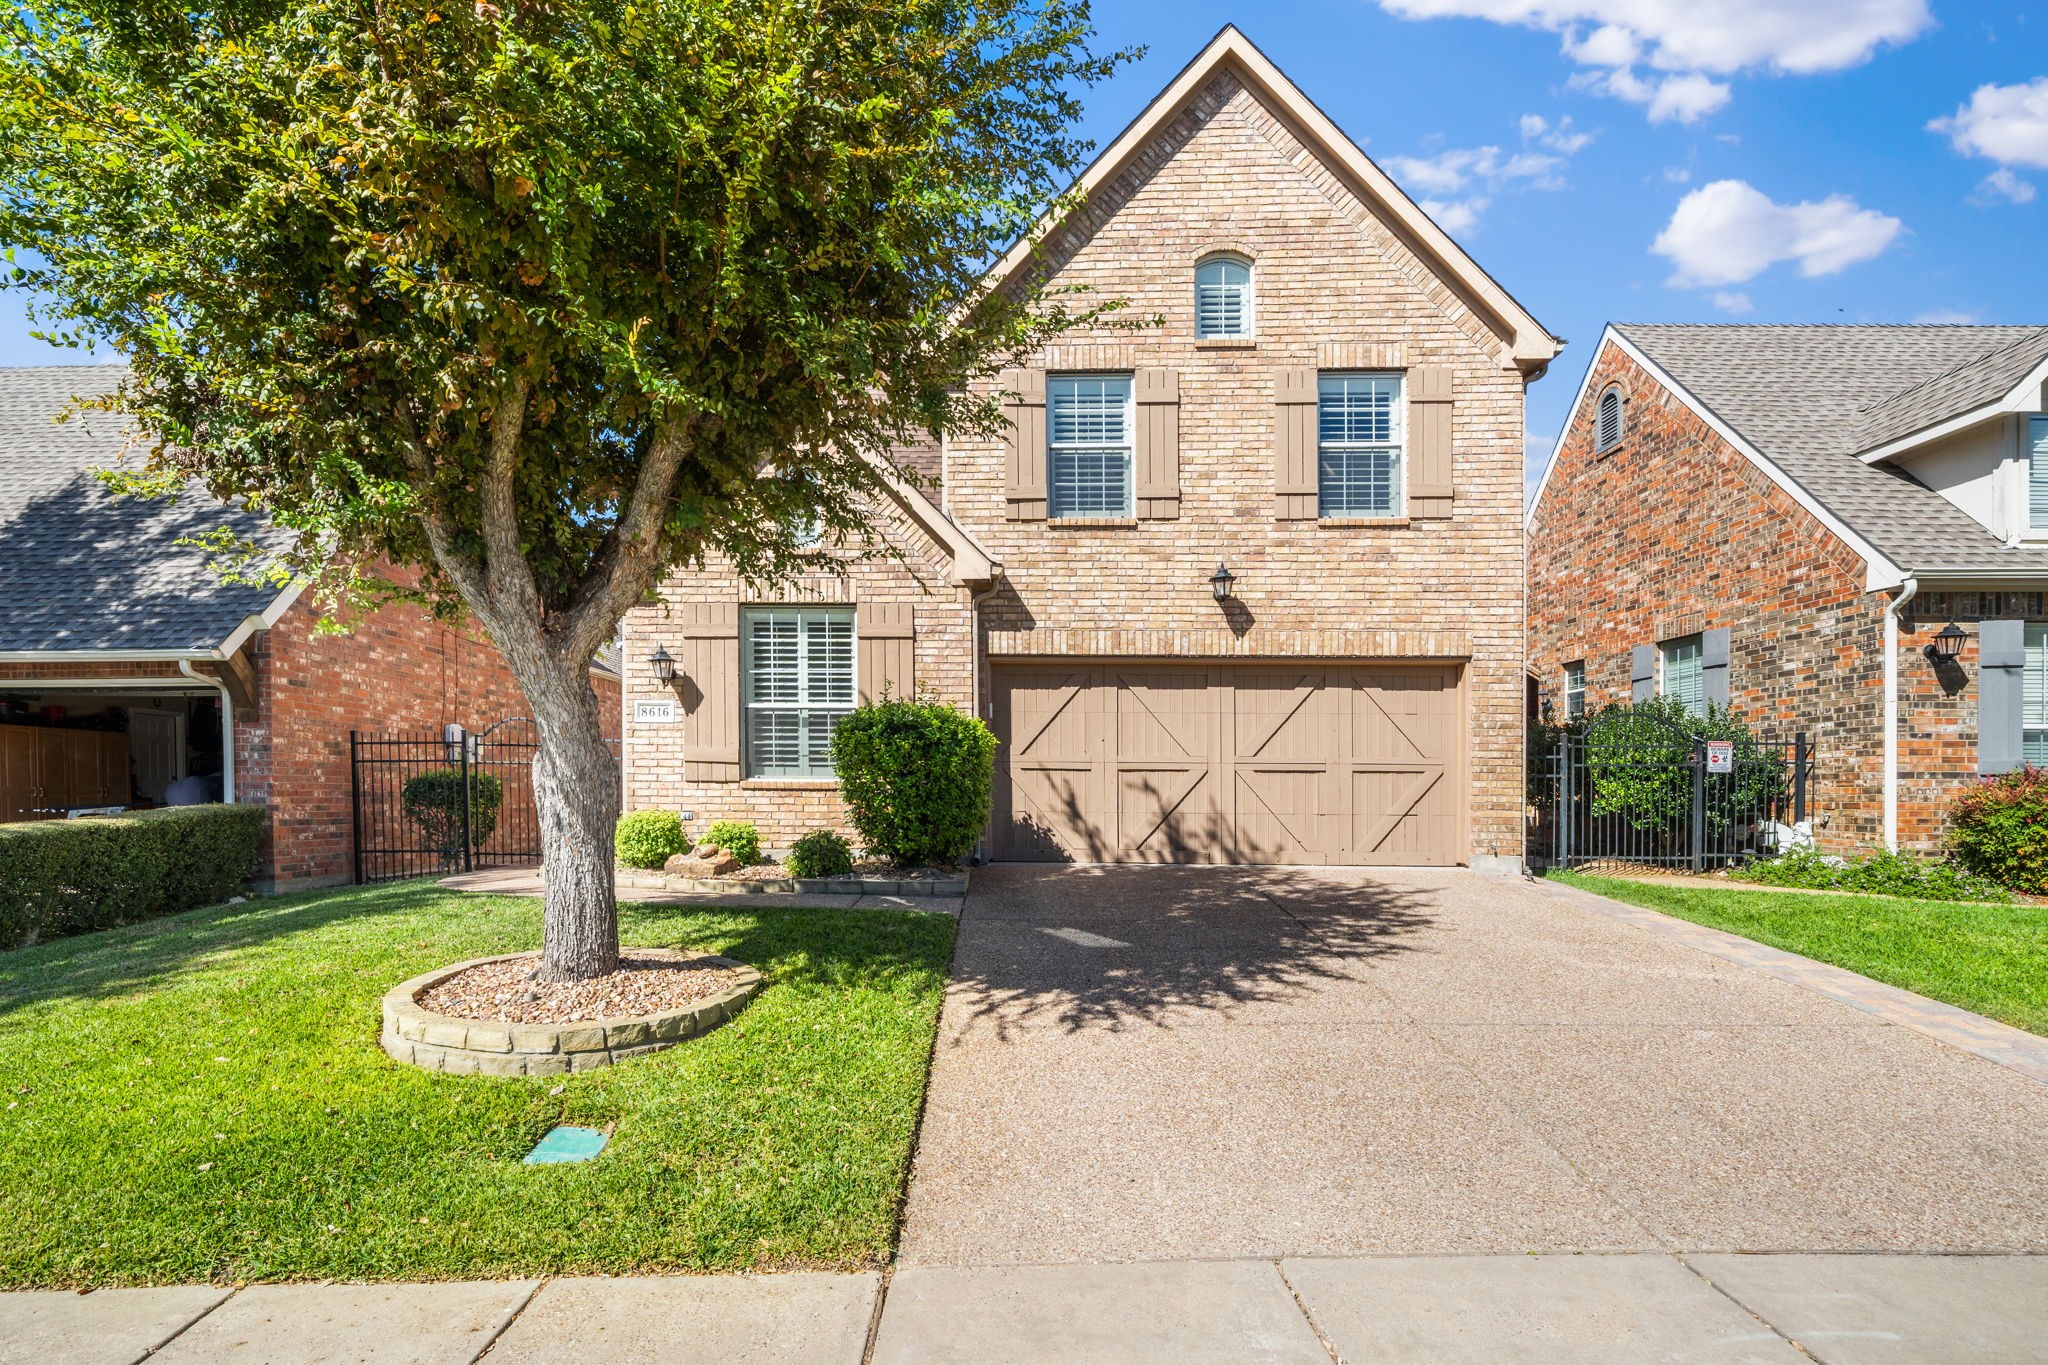
8616 Stone Hollow Drive
Price Upon Request

8616 Stone Hollow Drive

3 Beds 2 Baths 2,243 Sq.Ft. 4,704.48 Sq.Ft.

Description

New Pricing on this beautiful Paul Taylor custom home welcomes you with timeless design and thoughtful craftsmanship. The versatile floor plan offers a formal dining room and three bedrooms, with the flexibility to use one as a private study. The gourmet island kitchen is a chef's delight, featuring striking granite countertops, custom cabinetry, a gas cooktop--and an adjoining breakfast nook perfect for casual dining. The open concept living room centers around an inviting fireplace, creating the ideal setting for both relaxation and entertaining, with ample space to showcase your favorite furnishings and artwork. The elegant primary suite provides a serene retreat, boasting a spa-inspired bath with dual vanities, a walk-in shower, a jetted tub, and a spacious walk-in closet. A secondary bedroom with an adjacent full bath offers excellent flexibility for guests or a private in-law suite. Upstairs, a generous game room or an option theatre room with plenty of space for family fun and entertainment. A relaxing patio featuring a pergola and low maintenance astro turf offering a year round lush green ambiance. Move-in ready. This home Nestled in the heart of Stonebridge Ranch, residents enjoy resort-style amenities including an aquatic center, pools, tennis and pickleball courts, golf, jogging trails, parks, and playgrounds--all designed for an active and vibrant lifestyle. Located within the highly desirable McKinney ISD. Conveniently situated close to shopping and highways.

Share Property

Location

8616 Stone Hollow Drive, Mc Kinney, TX 75072

Status

Sold

Date Sold

January 9, 2026

Property Amenities

Interior
Laundry room Electric Dryer Hookup, Laundry in Utility Room
Fireplace Gas Log, Gas Starter
Appliances Dishwasher, Electric Oven, Gas Cooktop, Disposal, Gas Water Heater, Ice Maker, Microwave
Flooring Carpet, Ceramic Tile, Wood
Total Bedrooms: 3
Full Bathrooms: 2
Other Interior Features Decorative/Designer Lighting Fixtures, Granite Counters, High Speed Internet, Kitchen Island, Loft, Cable TV, Vaulted Ceiling(s), Walk-In Closet(s), Wired for Sound
Area & Lot
Lot Area 4,704.48 Sq.Ft.
Living area 2,243 Sq.Ft.
MLS® ID 21088929
Year Built 2005
School District McKinney ISD
High School Mckinney Boyd
Middle School Dowell
Elementary School Bennett
Architecture Styles Traditional, Detached
Type Residential
Status Sold
Exterior
Stories 2
Pool None, Community
Air conditioning Central Air, Ceiling Fan(s)
Heat type Central, Electric, Natural Gas
Water Source Public
Garage Space 2.0
Security Features Security System Owned, Security System, Carbon Monoxide Detector(s), Fire Alarm, Smoke Detector(s)
Sewer Public Sewer
Other Exterior Features Lighting, Rain Gutters
Parking Door-Single, Garage, Garage Door Opener
Lot Features Interior Lot, Landscaped, Subdivision, Sprinkler System, Few Trees
Roof Composition
Utilities Natural Gas Available, Sewer Available, Separate Meters, Underground Utilities, Water Available, Cable Available
Finance
Price Upon Request

360 Virtual Tour

Take a tour of this property

Work With Jenelle

Start a thoughtful conversation about your next move, whether you're buying, selling, relocating, investing, or building a life that fits you better.


