Leave a Message

Thank you for your message. I will be in touch with you shortly.

863 Celeste Lane
863 Celeste Lane
863 Celeste Lane
863 Celeste Lane
863 Celeste Lane
863 Celeste Lane
863 Celeste Lane
863 Celeste Lane
863 Celeste Lane
863 Celeste Lane
863 Celeste Lane
863 Celeste Lane
863 Celeste Lane
863 Celeste Lane
863 Celeste Lane
863 Celeste Lane
863 Celeste Lane
863 Celeste Lane
863 Celeste Lane
863 Celeste Lane
863 Celeste Lane
863 Celeste Lane
863 Celeste Lane
863 Celeste Lane
863 Celeste Lane
863 Celeste Lane
863 Celeste Lane
863 Celeste Lane
863 Celeste Lane
863 Celeste Lane
863 Celeste Lane
863 Celeste Lane
863 Celeste Lane
863 Celeste Lane
863 Celeste Lane
863 Celeste Lane
863 Celeste Lane
VIEW PHOTOS
Price Upon Request

863 Celeste Lane

4 Beds 4 Baths 4,075 Sq.Ft. 0.39 Acres

Description

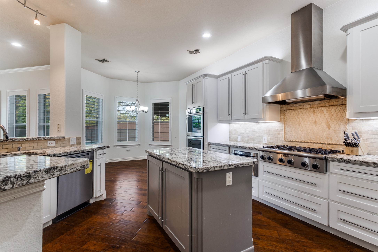
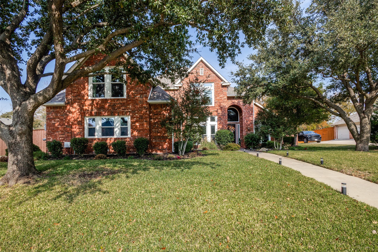
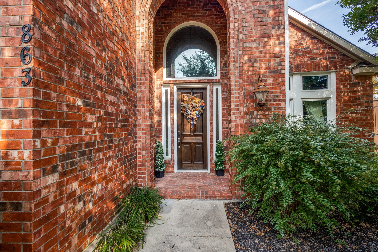
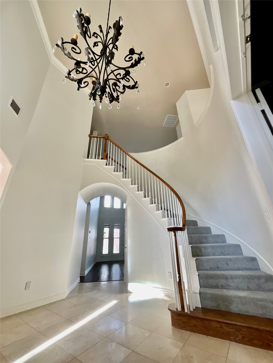
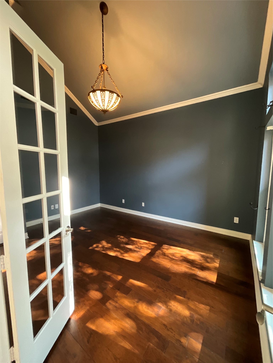
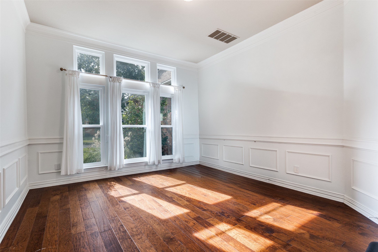
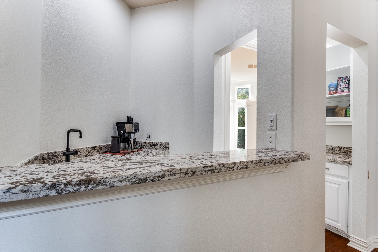
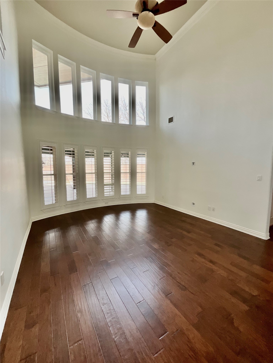
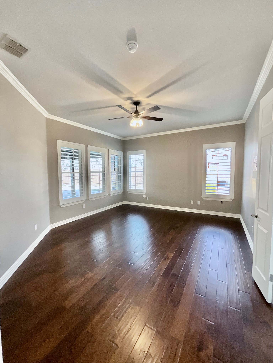
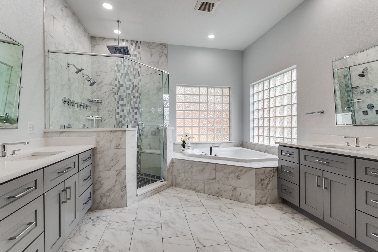
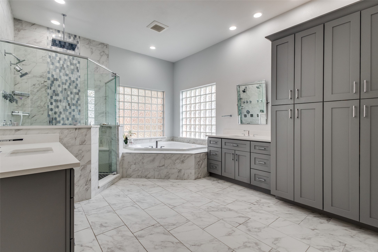
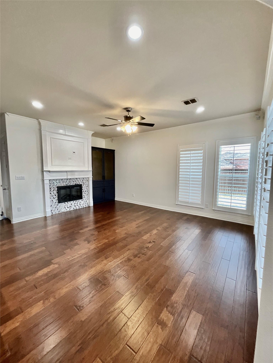
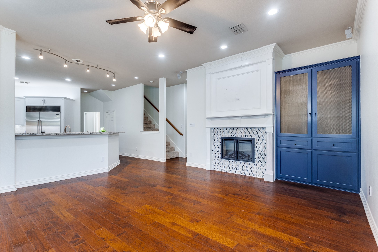
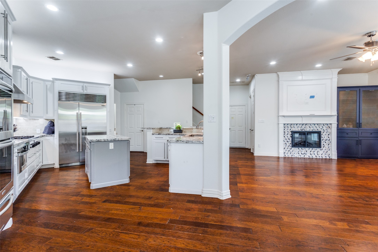
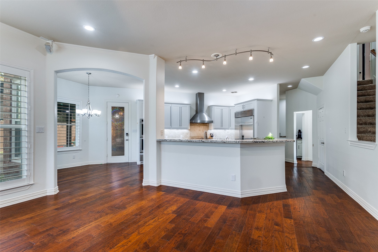
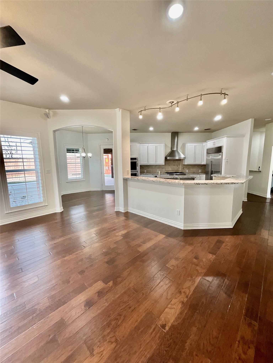
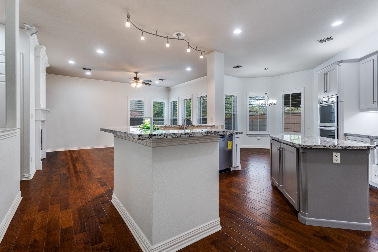
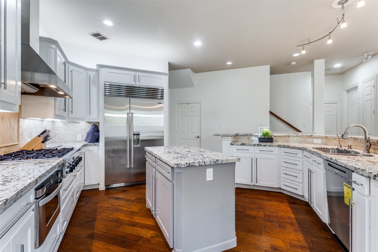
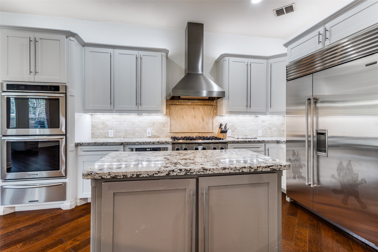
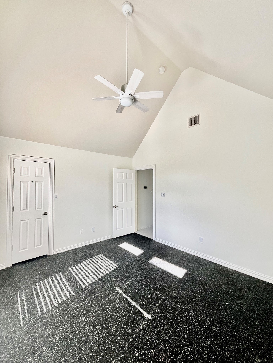
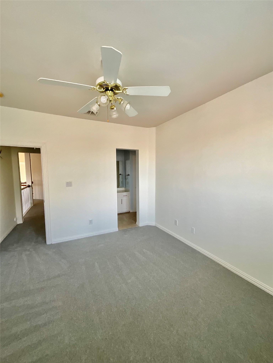
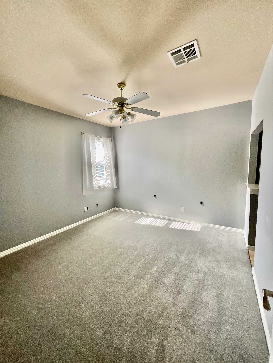
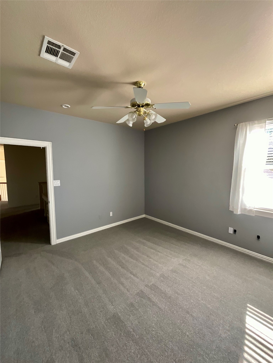
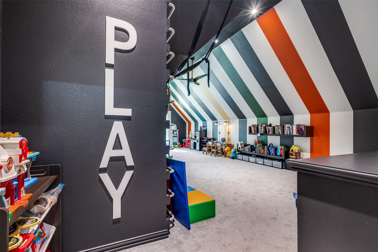
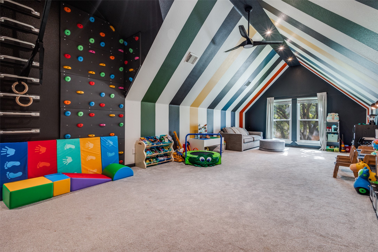
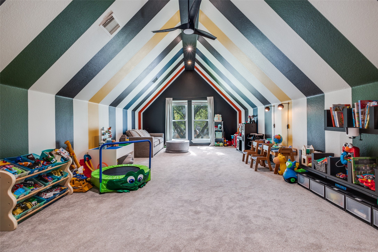
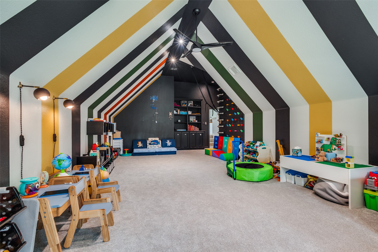
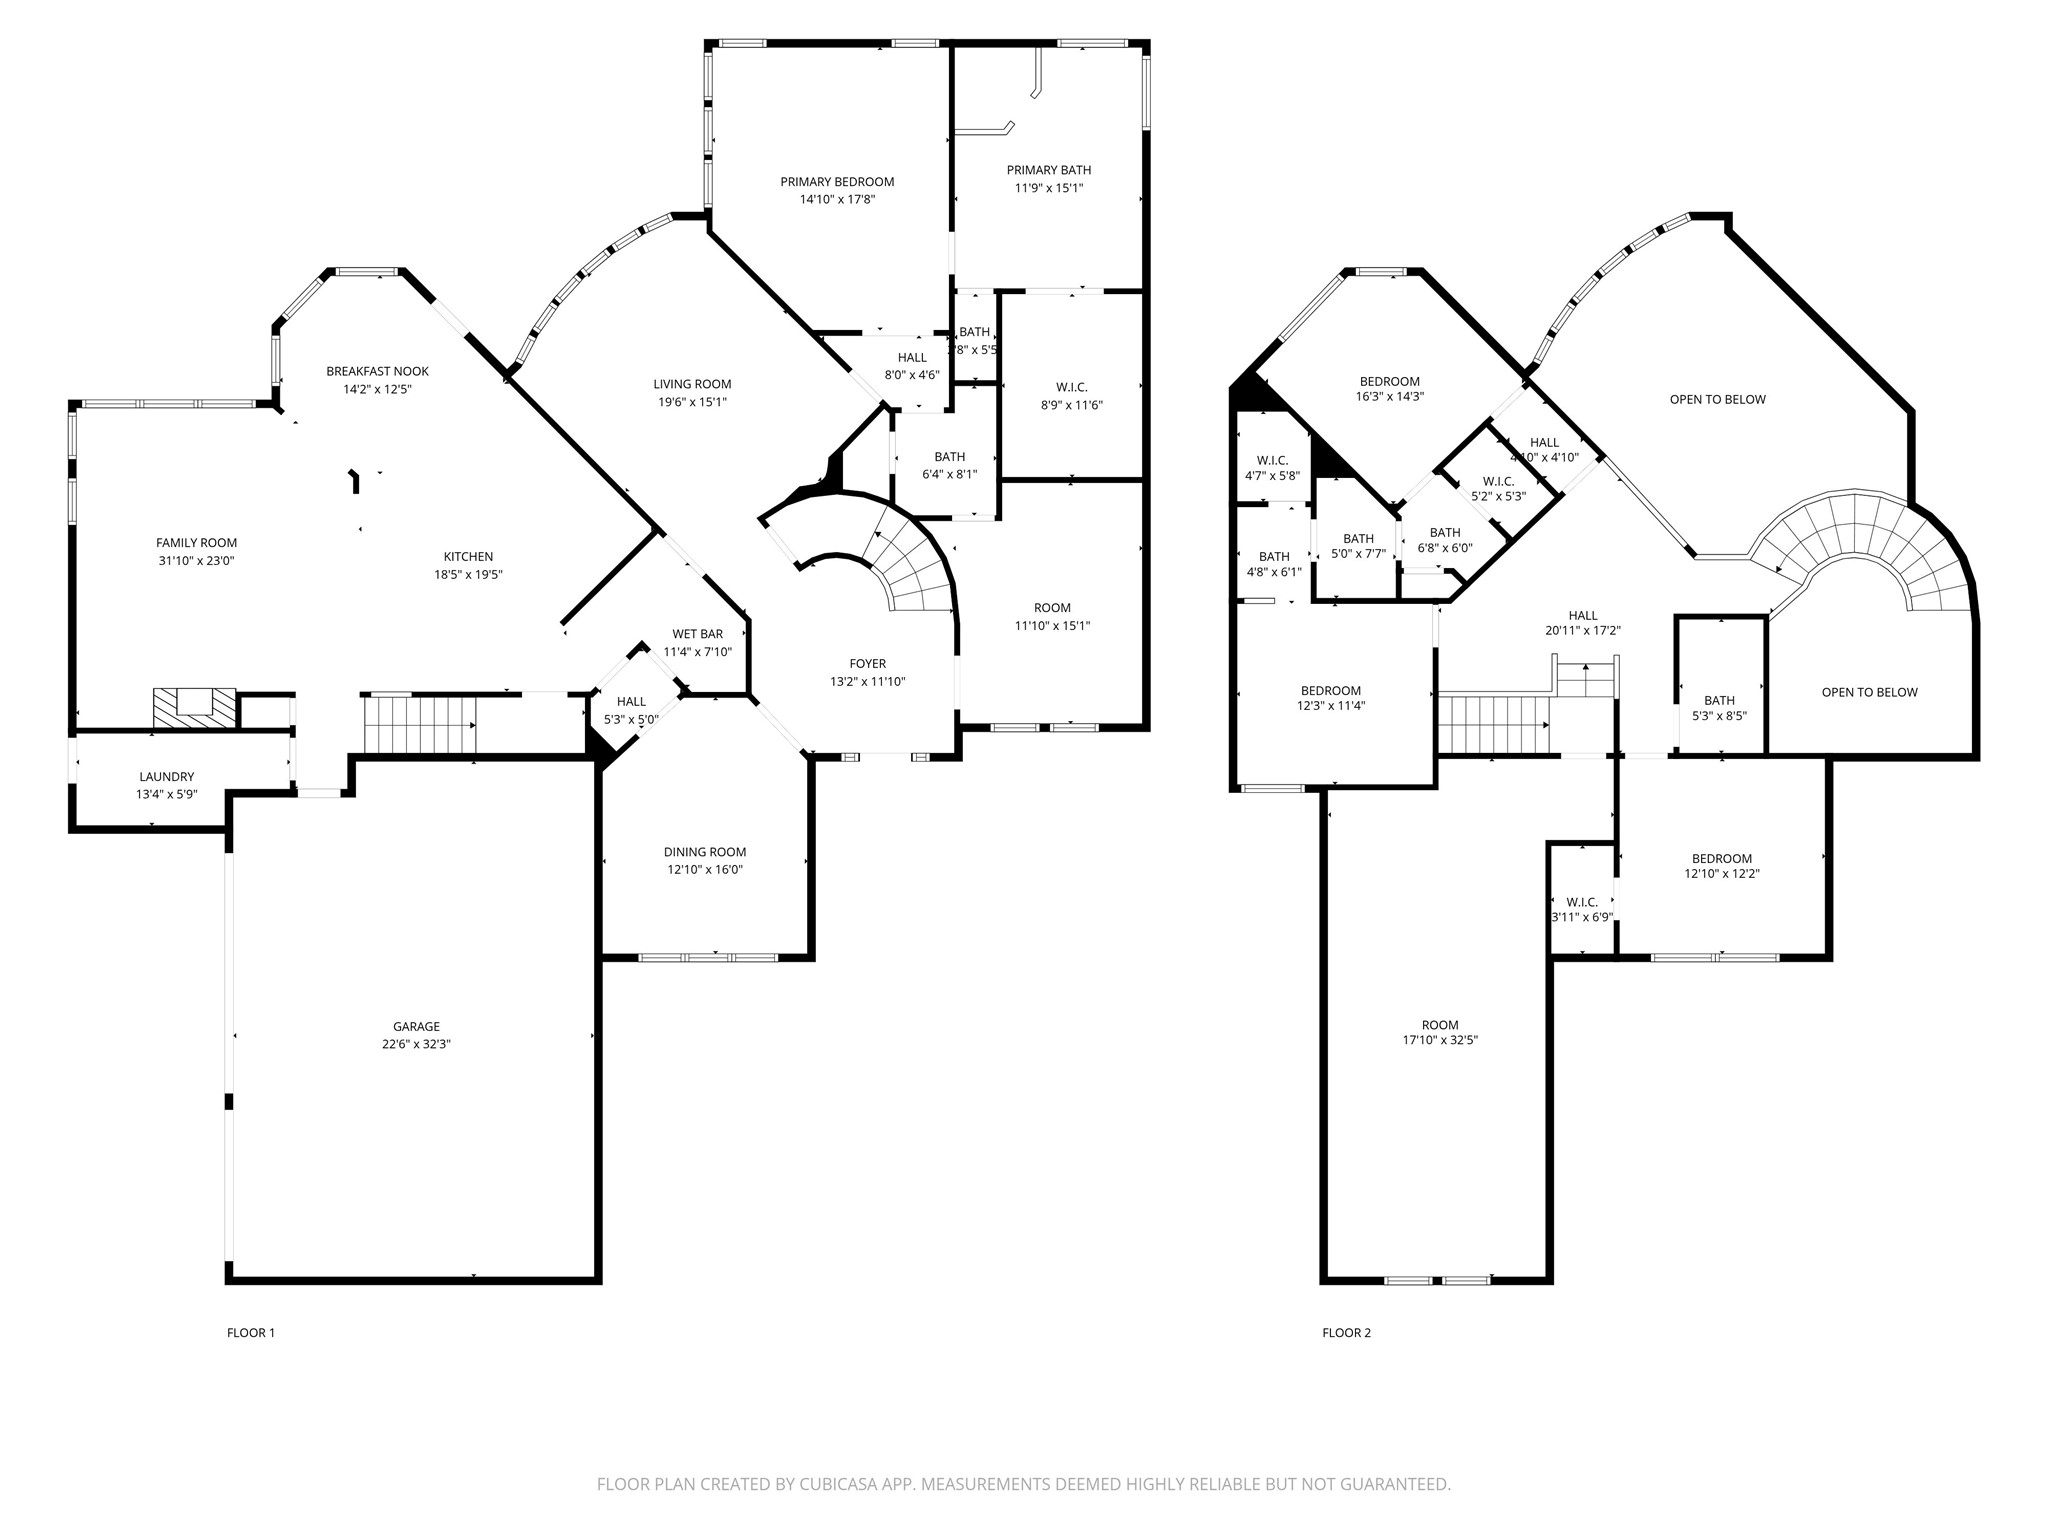
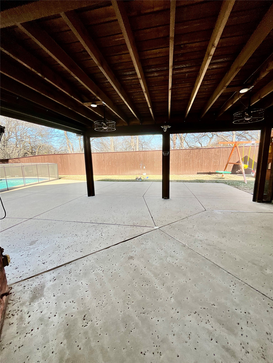
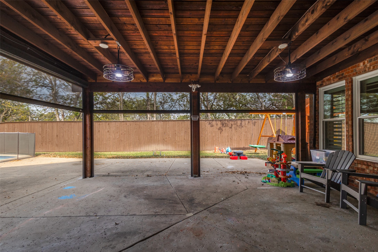
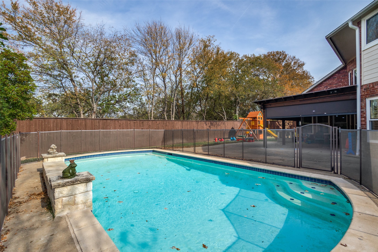
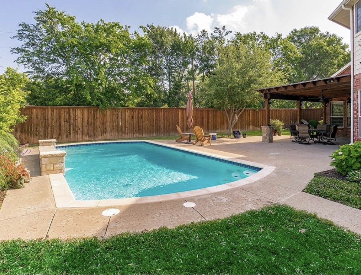
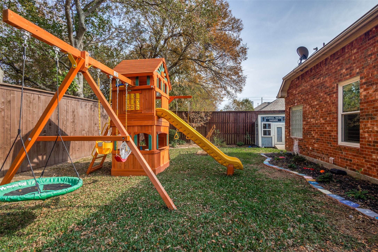
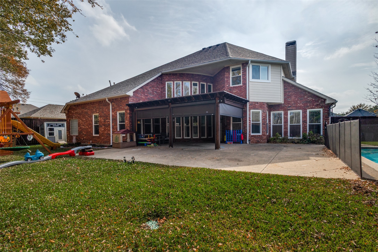
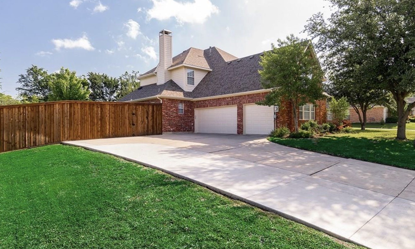
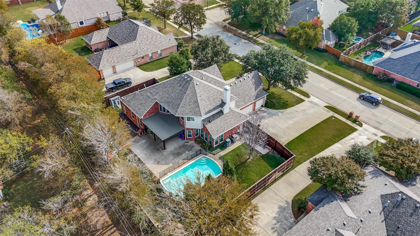
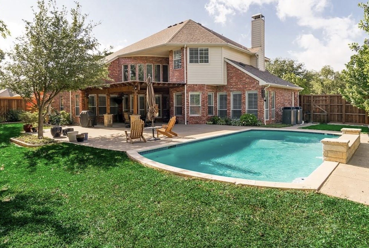
Welcome to this beautifully updated 4-bedroom, 4-bathroom home that perfectly blends luxury, comfort, and functionality. Designed for both everyday living and entertaining, the property features a sparkling pool, expansive patio with electric shades, and a spacious backyard complete with a playset--ideal for family enjoyment. The home has been thoughtfully refreshed throughout with fresh interior paint, brand-new carpet, rich hardwood floors, and all-new energy-efficient windows. The private primary suite is a true retreat, showcasing a fully renovated spa-inspired bathroom with heated floors, custom cabinetry, updated mirrors, and a seamless glass shower equipped with multiple jets and rain shower heads. The oversized walk-in closet offers abundant storage. A renovated half bath off the office adds convenience for guests and work-from-home flexibility. At the heart of the home, the large kitchen features stainless steel appliances, including a new refrigerator and dishwasher, and opens seamlessly to the dining area and an inviting living space highlighted by a new electric fireplace with modern tile surround. Upstairs, kids will love the custom-designed bedrooms and an incredible playroom complete with a climbing rock wall, gymnastic rings, built-in desks, and custom murals. The upstairs landing also includes additional built-in workspaces, perfect for homework or creative projects. Complete with a 3-car garage and located within highly sought-after Keller ISD, this exceptional home offers the perfect combination of style, space, and family-friendly living.

Share Property

Location

863 Celeste Lane, Keller, TX 76248

Status

Sold

Date Sold

June 23, 2026

Property Amenities

Interior
Fireplace Electric, Family Room
Appliances Double Oven, Dishwasher, Gas Cooktop, Disposal, Microwave
Flooring Carpet, Ceramic Tile, Hardwood
Total Bedrooms: 4
Half Bathrooms: 1
Full Bathrooms: 3
Other Interior Features Wet Bar, Built-in Features, Chandelier, Decorative/Designer Lighting Fixtures, Eat-in Kitchen, High Speed Internet, Kitchen Island, Pantry, Cable TV, Vaulted Ceiling(s)
Area & Lot
Lot Area 0.39 Acres
Living area 4,075 Sq.Ft.
MLS® ID 21159855
Year Built 1999
School District Keller ISD
High School Keller
Middle School Indian Springs,Southkellr
Elementary School Willislane
Architecture Styles Traditional, Detached
Type Residential
Status Sold
Exterior
Stories 2
Pool In Ground, Pool
Air conditioning Central Air, Ceiling Fan(s), Electric, Zoned
Heat type Central, Fireplace(s), Natural Gas, Zoned
Water Source Public
Garage Space 3.0
Sewer Public Sewer
Parking Garage, Garage Door Opener, Garage Faces Side
Lot Features Back Yard, Interior Lot, Lawn, Landscaped, Sprinkler System, Few Trees
Roof Composition
Utilities Natural Gas Available, Sewer Available, Separate Meters, Water Available, Cable Available
Finance
Price Upon Request

360 Virtual Tour

Take a tour of this property

Work With Jenelle

Start a thoughtful conversation about your next move, whether you're buying, selling, relocating, investing, or building a life that fits you better.