Leave a Message

Thank you for your message. I will be in touch with you shortly.

8717 Falcon Crest Drive
VIEW PHOTOS
Price Upon Request

8717 Falcon Crest Drive

4 Beds 2 Baths 2,461 Sq.Ft. 7,405.2 Sq.Ft.

Description

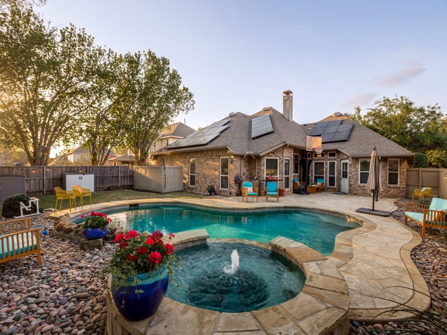
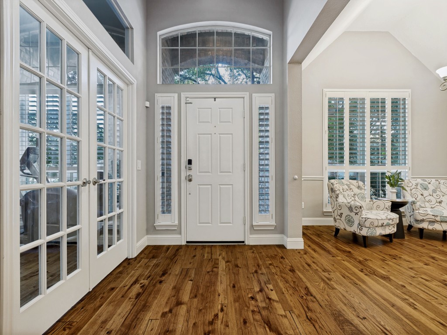
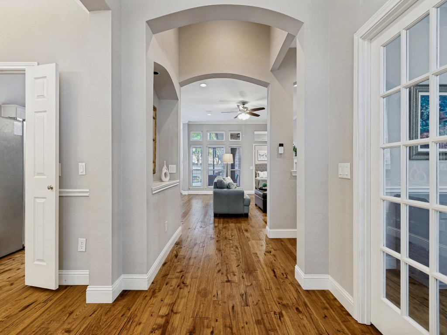
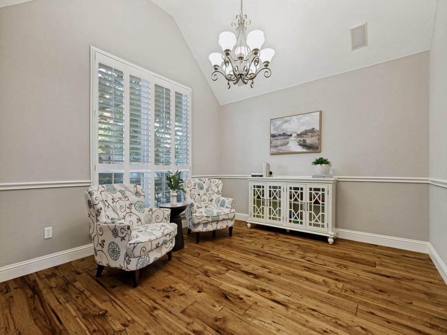
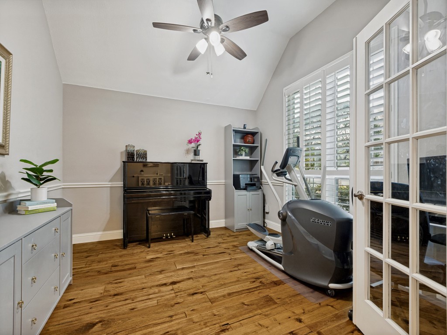
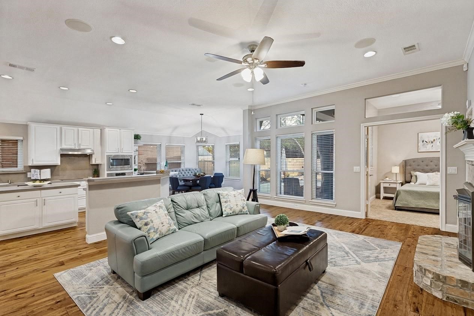
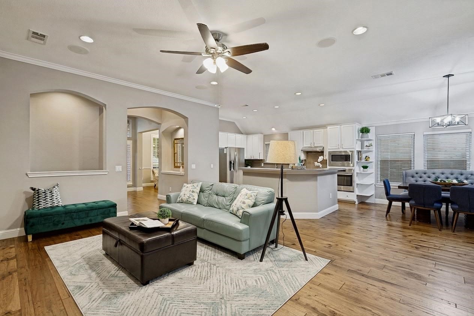
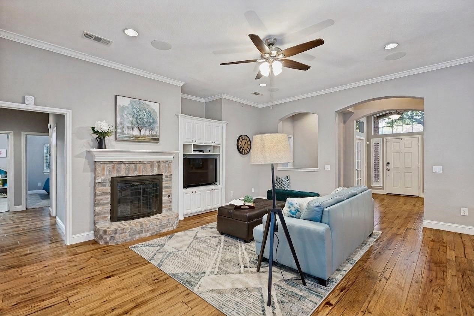
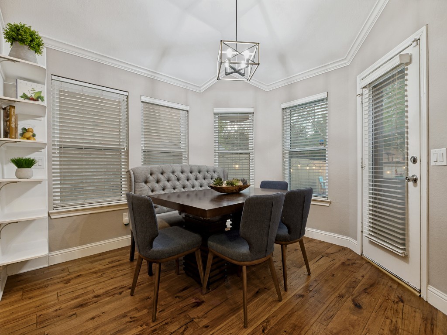
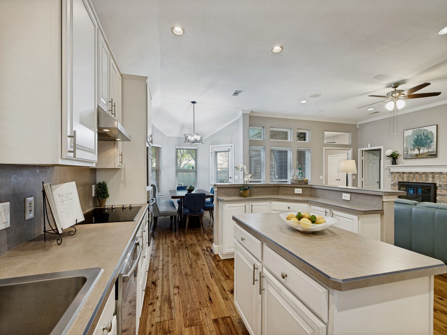
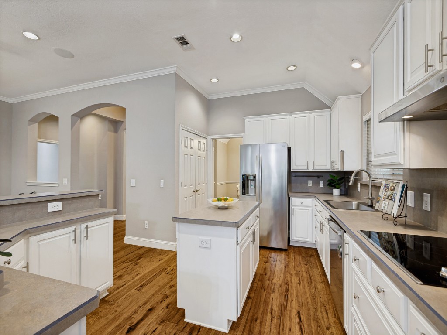
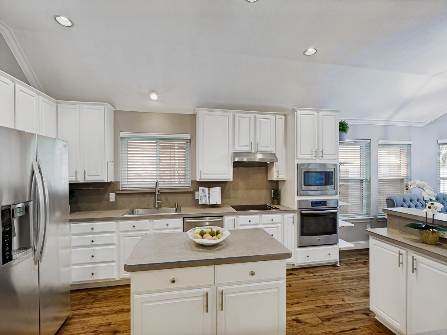
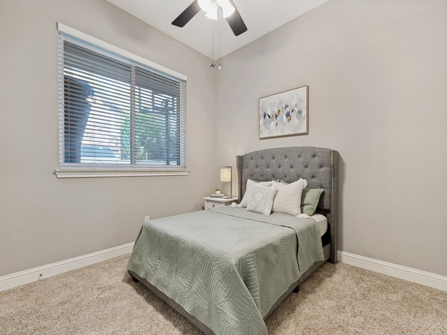
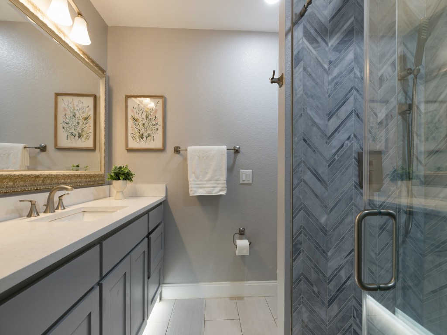
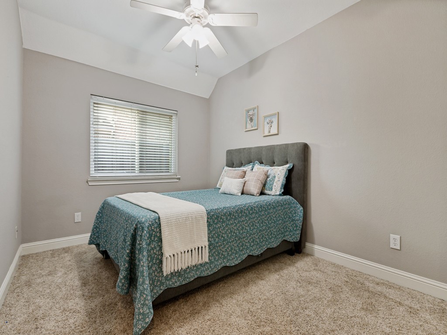
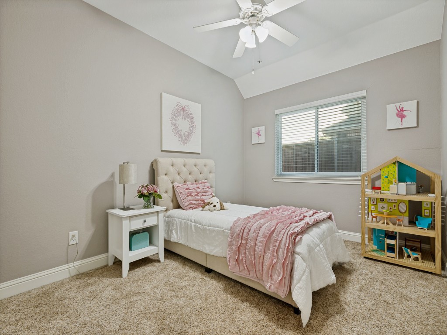
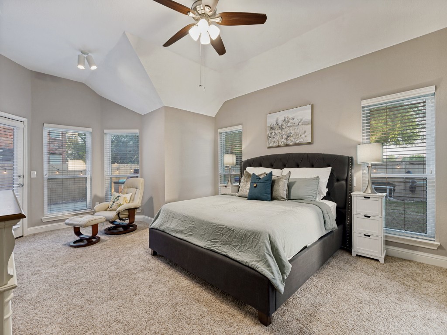
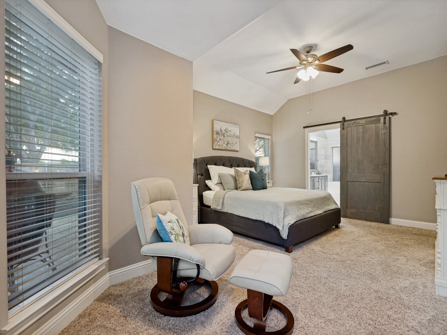
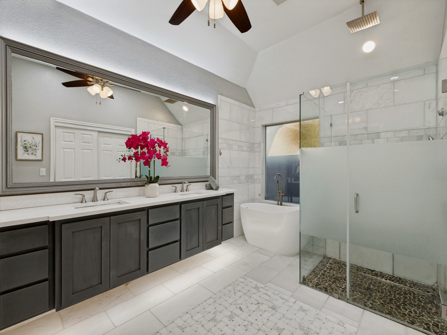
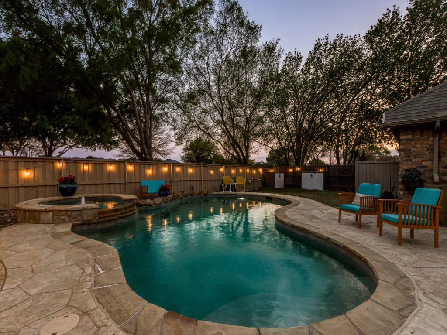
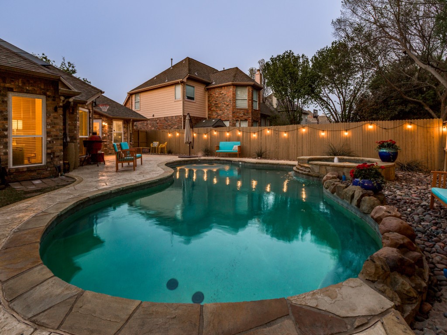
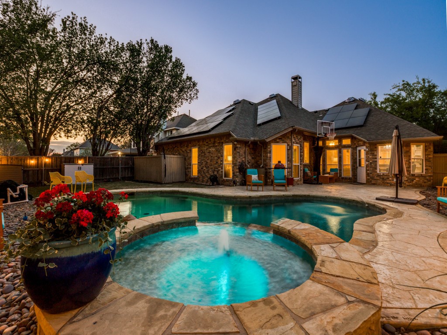
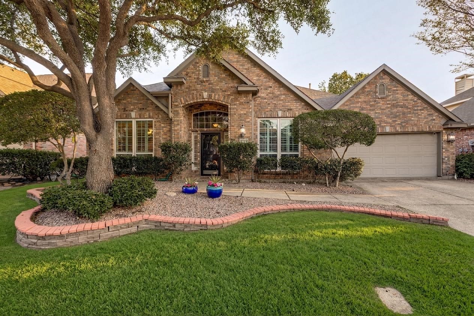
FULLY PAID & OWNED SOLAR PANELS = Immediate Savings!?? No lease, no extra payments--just lower electric bills from day one. Located in highly sought-after Stonebridge Ranch, this beautifully updated single-story home features rich wood flooring, plantation shutters, and an open-concept layout perfect for modern living. Enjoy a stylish kitchen with stainless steel appliances, large island, and abundant cabinetry--flowing seamlessly into a bright family room with a striking brick fireplace. Relax in your private primary suite with a spa-inspired renovated bath, plus spacious secondary bedrooms and an updated secondary bath, while a dedicated study adds function for work or creativity. Step outside to your backyard oasis with a sparkling pool & spa, grassy area for kids or a pet, extended patio, and space perfect for entertaining. Bonus: Custom removable pool fence + $2,500 pool cover included.

Share Property

Location

8717 Falcon Crest Drive, Mc Kinney, TX 75072

Status

Sold

Date Sold

April 24, 2026

Property Amenities

Interior
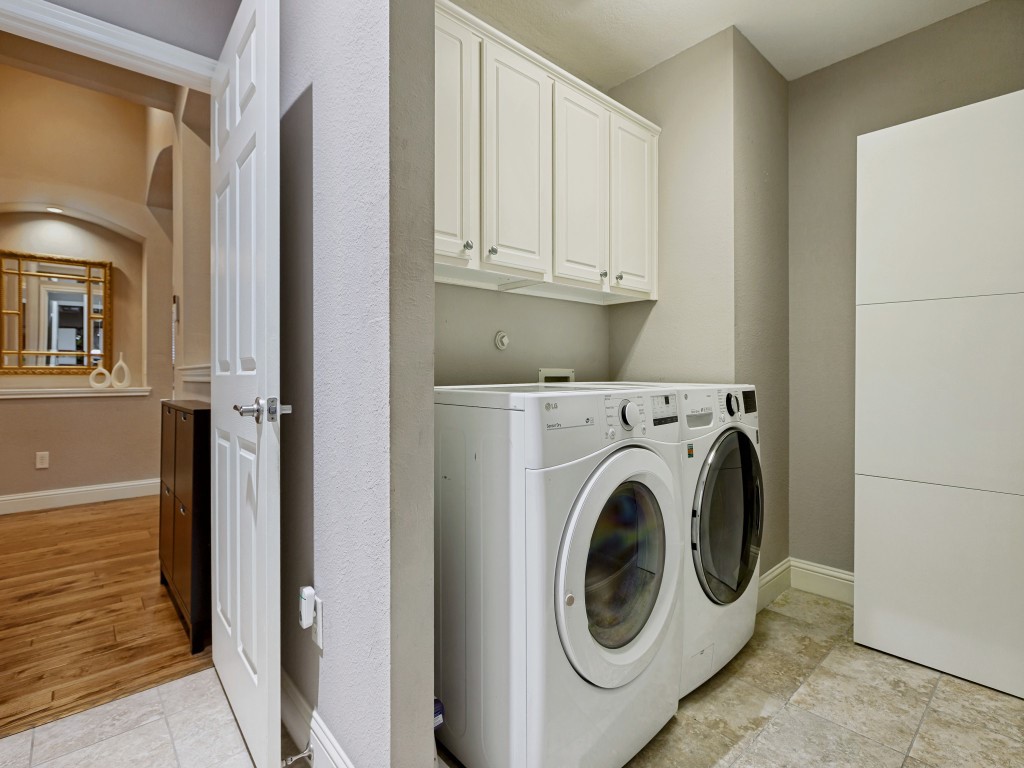
Laundry room Washer Hookup, Dryer Hookup, Electric Dryer Hookup, Laundry in Utility Room
Fireplace Gas, Gas Log, Gas Starter, Living Room, Masonry
Appliances Dishwasher, Electric Cooktop, Electric Oven, Disposal, Gas Water Heater, Microwave
Flooring Carpet, Ceramic Tile, Wood
Total Bedrooms: 4
Full Bathrooms: 2
Other Interior Features Decorative/Designer Lighting Fixtures, Double Vanity, Eat-in Kitchen, High Speed Internet, Kitchen Island, Open Floorplan, Pantry, Cable TV, Walk-In Closet(s), Wired for Sound
Area & Lot
Lot Area 7,405.2 Sq.Ft.
Living area 2,461 Sq.Ft.
MLS® ID 21210398
Year Built 1998
School District McKinney ISD
High School Mckinney Boyd
Middle School Dowell
Elementary School Eddins
Architecture Styles Traditional, Detached
Type Residential
Status Sold
Exterior
Stories 1
Pool Gunite, In Ground, Pool, Pool/Spa Combo, Water Feature, Community
Air conditioning Central Air, Ceiling Fan(s), Electric
Heat type Central, Fireplace(s), Natural Gas, Solar
Green Feature Solar
Water Source Public
Garage Space 2.0
Security Features Prewired, Security System, Carbon Monoxide Detector(s), Smoke Detector(s)
Sewer Public Sewer
Other Exterior Features Lighting, Rain Gutters
Parking Door-Single, Driveway, Garage Faces Front, Garage, Garage Door Opener
Lot Features Interior Lot, Landscaped, Subdivision, Sprinkler System, Few Trees
Roof Composition
Utilities Sewer Available, Water Available, Cable Available
Finance
Price Upon Request

360 Virtual Tour

Take a tour of this property

Work With Jenelle

Start a thoughtful conversation about your next move, whether you're buying, selling, relocating, investing, or building a life that fits you better.