Leave a Message

Thank you for your message. I will be in touch with you shortly.

8818 Edna Place
8818 Edna Place
8818 Edna Place
8818 Edna Place
8818 Edna Place
8818 Edna Place
8818 Edna Place
8818 Edna Place
8818 Edna Place
8818 Edna Place
8818 Edna Place
8818 Edna Place
8818 Edna Place
8818 Edna Place
8818 Edna Place
8818 Edna Place
8818 Edna Place
8818 Edna Place
8818 Edna Place
8818 Edna Place
8818 Edna Place
8818 Edna Place
8818 Edna Place
8818 Edna Place
8818 Edna Place
8818 Edna Place
8818 Edna Place
8818 Edna Place
8818 Edna Place
8818 Edna Place
8818 Edna Place
8818 Edna Place
8818 Edna Place
VIEW PHOTOS
Price Upon Request

8818 Edna Place

4 Beds 4 Baths 3,707 Sq.Ft. 7,884.36 Sq.Ft.

Description

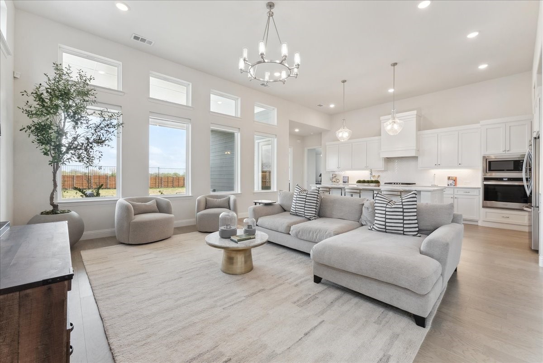
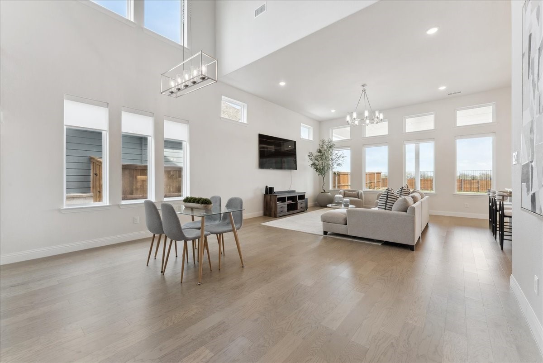
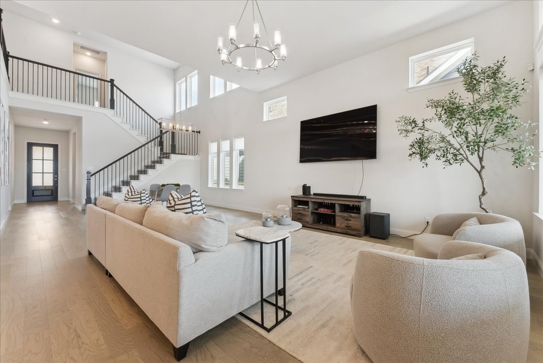
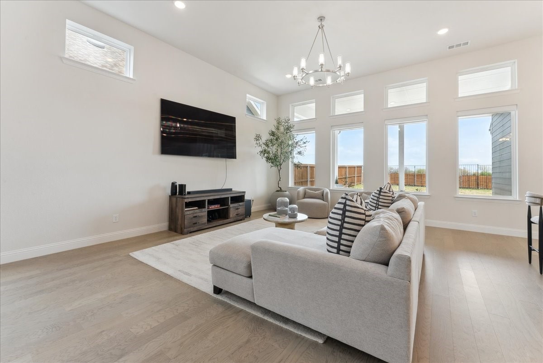
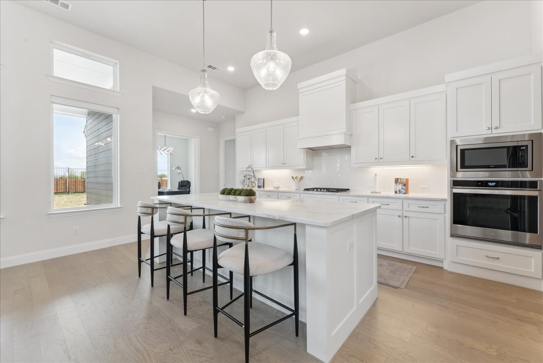
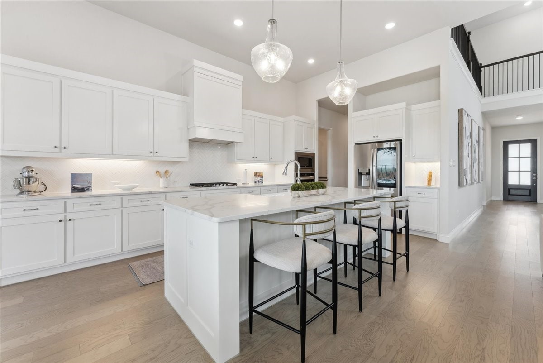
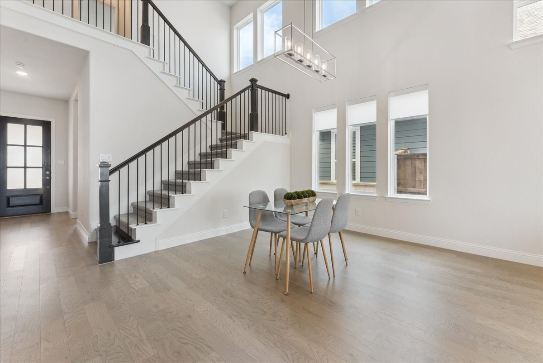
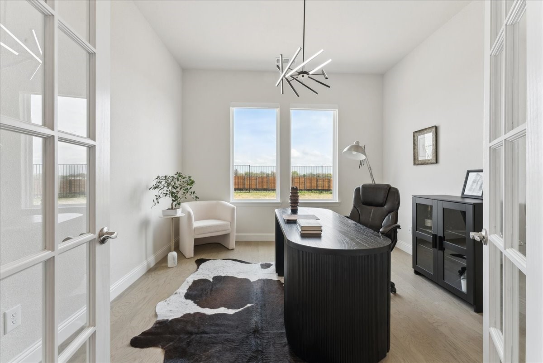
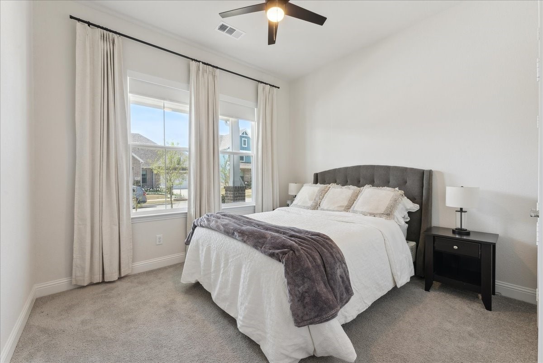
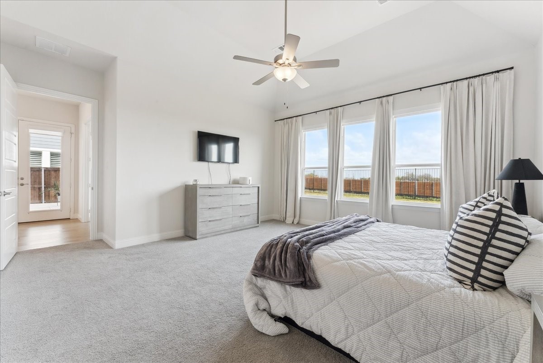
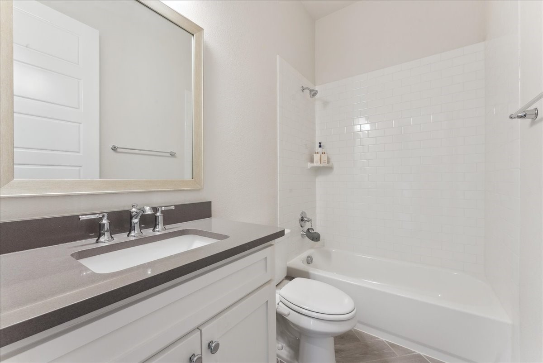
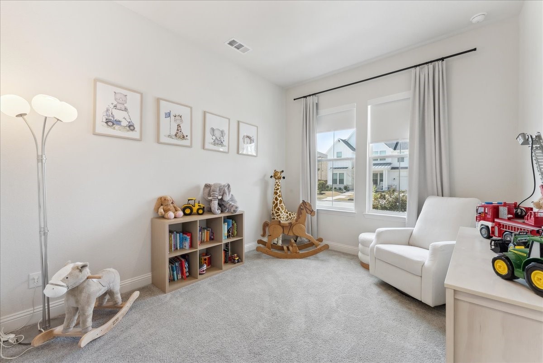
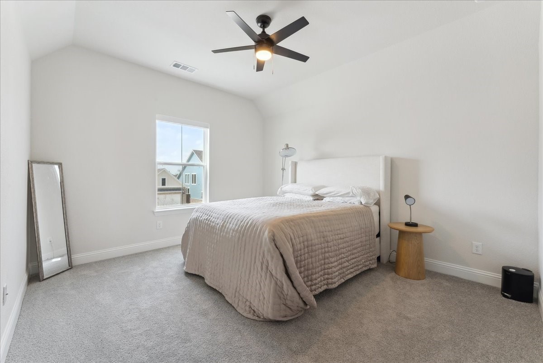
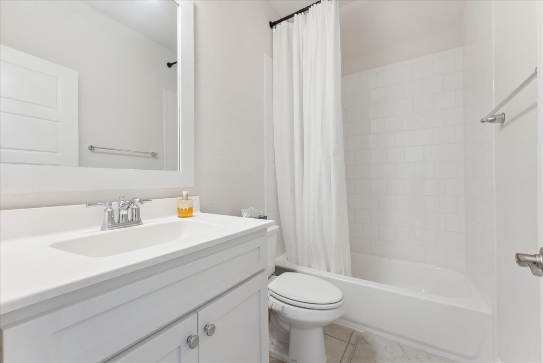
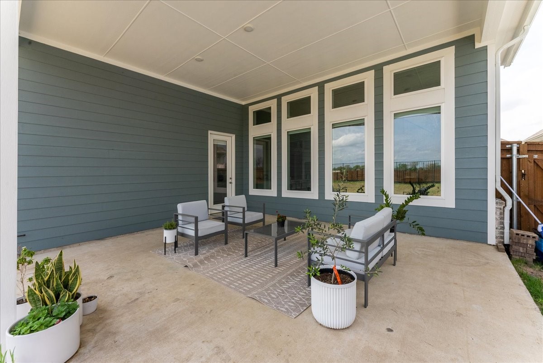
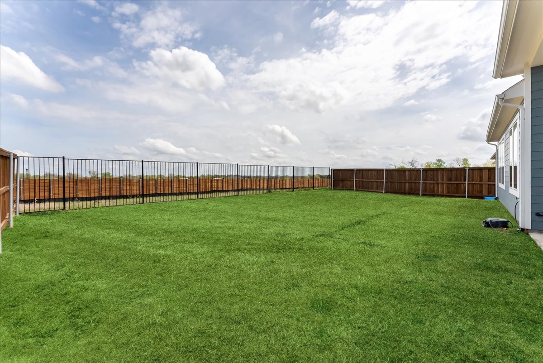
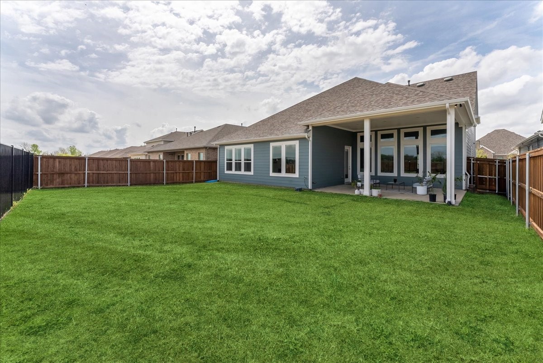
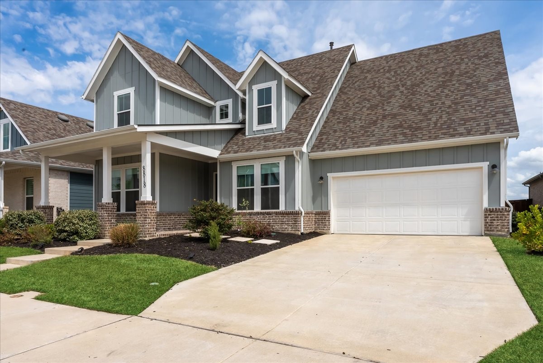
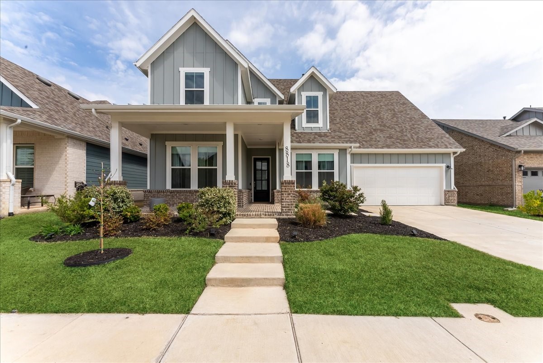
Welcome to your dream home! This exquisite Drees-built property boasts an open and expansive floor plan designed for modern living. Rarely available, this home features three bedrooms and three full bathrooms on the main level, along with a study, open kitchen, and a large backyard. Enjoy outdoor living with an oversized covered patio that backs onto a serene greenbelt, just steps away from the park and pond. The property offers ample parking with a three-car garage.

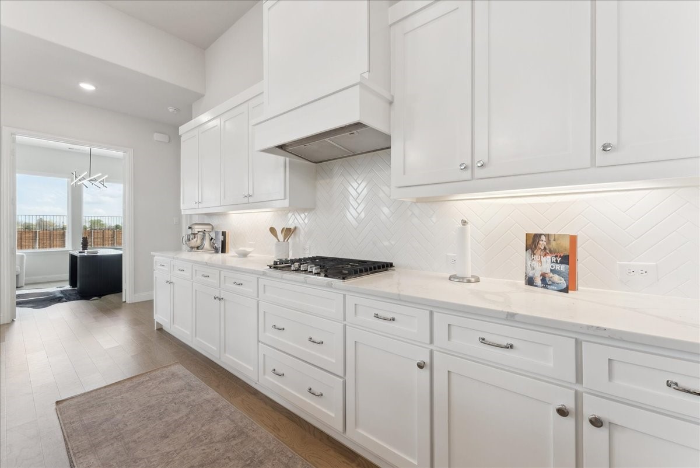
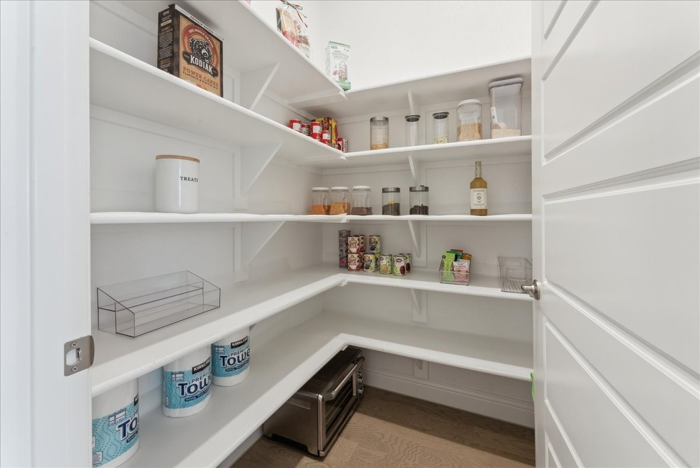
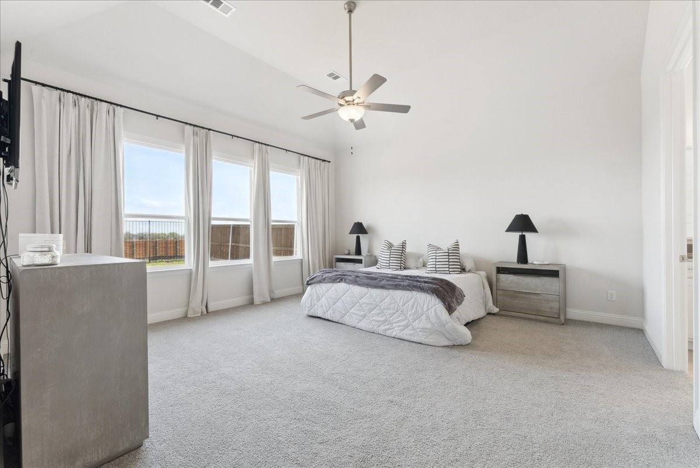
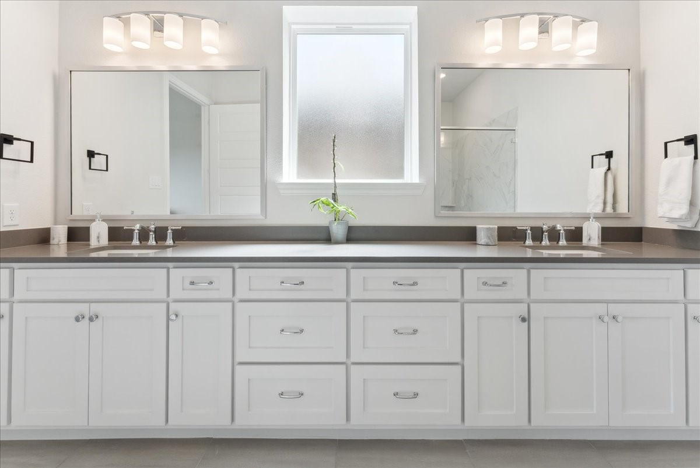
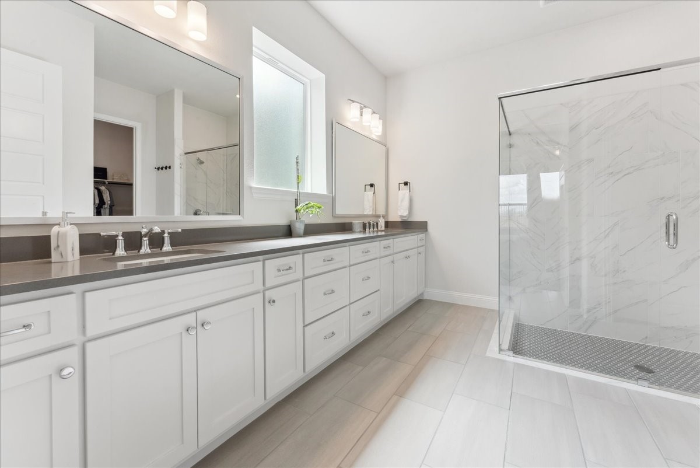
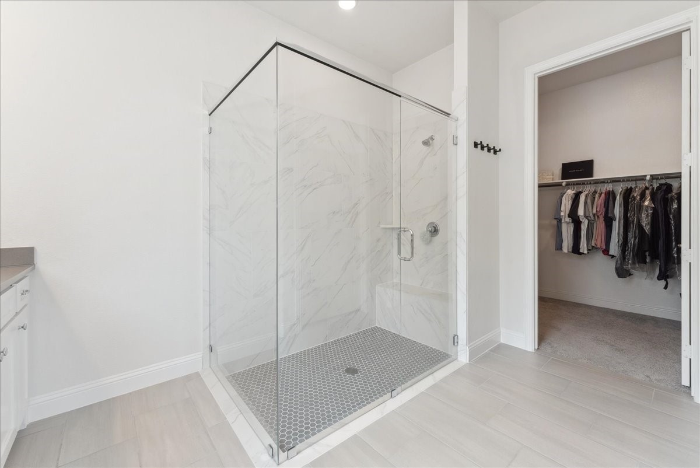
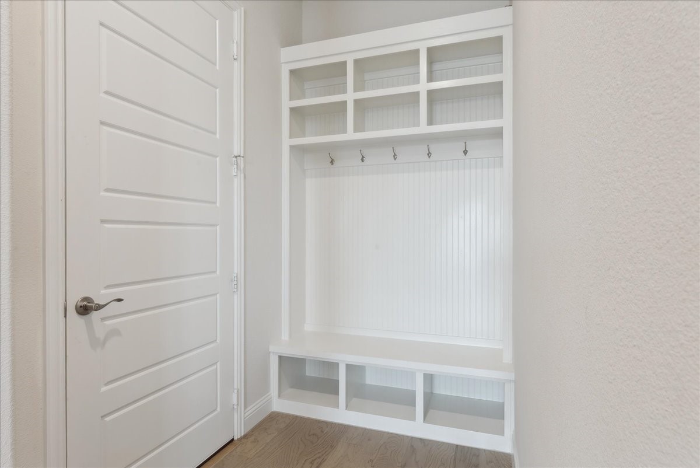
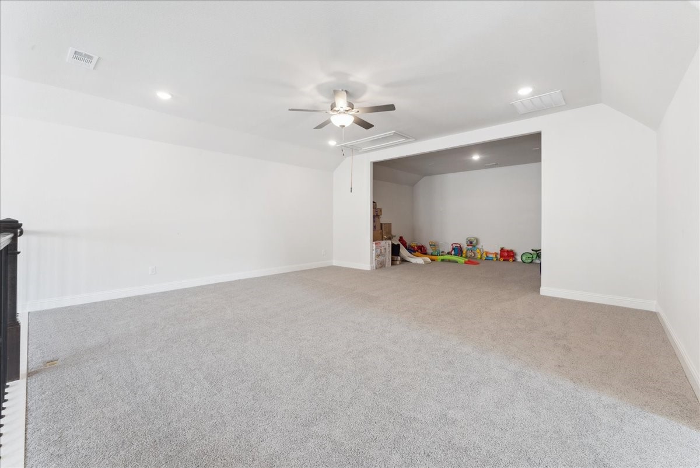
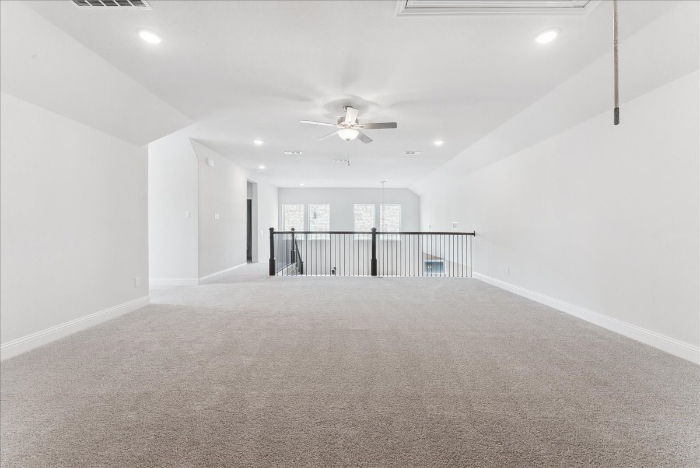
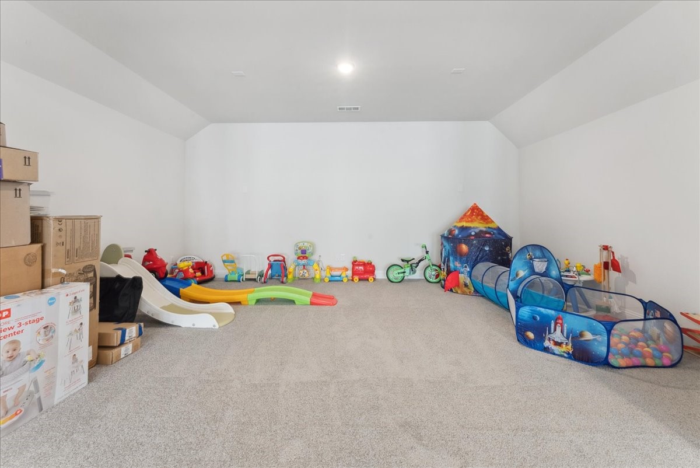
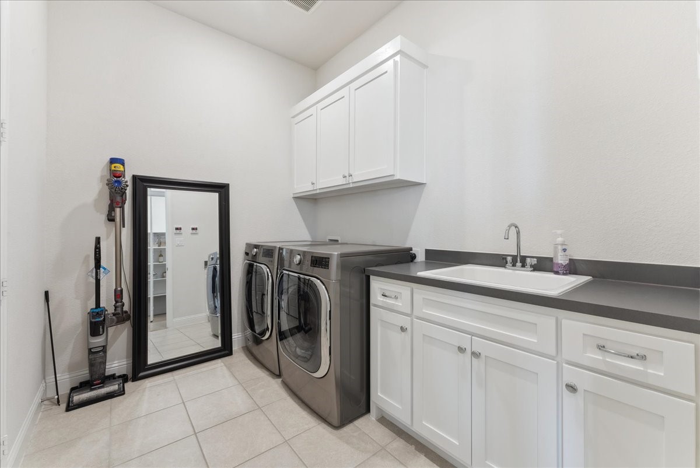
Upstairs, discover a vast game room and media area, complemented by an additional full bedroom and bathroom, perfect for guests or family. The home is adorned with elegant white oak floors and includes a dreamy white kitchen with a spacious pantry, mudroom, and laundry room with convenient access to the luxurious primary bedroom suite.

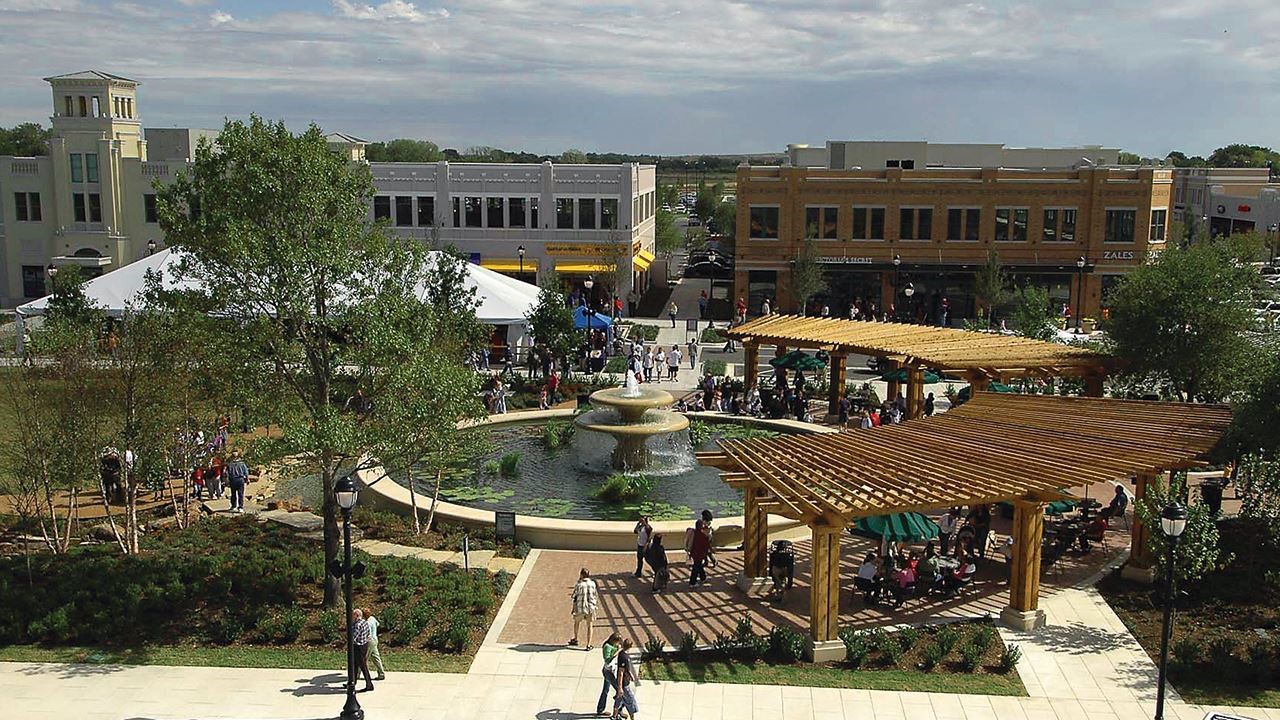
Located just five minutes from President George Bush Highway and the premier Firewheel Town Center with over 100 stores, dining and entertainment, this home offers unparalleled convenience.

Share Property

Location

8818 Edna Place, Rowlett, TX 75089

Status

Sold

Date Sold

November 6, 2025

Property Amenities

Interior
Appliances Some Gas Appliances, Dishwasher, Gas Cooktop, Disposal, Microwave, Plumbed For Gas
Flooring Carpet, Ceramic Tile, Hardwood
Total Bedrooms: 4
Full Bathrooms: 4
Other Interior Features Decorative/Designer Lighting Fixtures, Granite Counters, Kitchen Island, Open Floorplan, Pantry, Walk-In Closet(s)
Area & Lot
Lot Area 7,884.36 Sq.Ft.
Living area 3,707 Sq.Ft.
MLS® ID 21013489
Year Built 2022
School District Garland ISD
High School Choice Of School
Middle School Choice Of School
Elementary School Choice Of School
Architecture Styles Craftsman, Detached
Type Residential
Status Sold
Exterior
Stories 2
Pool None
Air conditioning Central Air, Ceiling Fan(s)

Heat type Central, Natural Gas
Water Source Public
Garage Space 3.0
Sewer Public Sewer
Parking Garage, Garage Door Opener
Roof Asphalt, Shingle
Utilities Sewer Available, Water Available
Finance
Price Upon Request

360 Virtual Tour

Take a tour of this property

Hillcrest Forest

Established North Dallas neighborhood offering greenbelt access, classic ranch homes, and top elementary schools.

Work With Jenelle

Start a thoughtful conversation about your next move, whether you're buying, selling, relocating, investing, or building a life that fits you better.