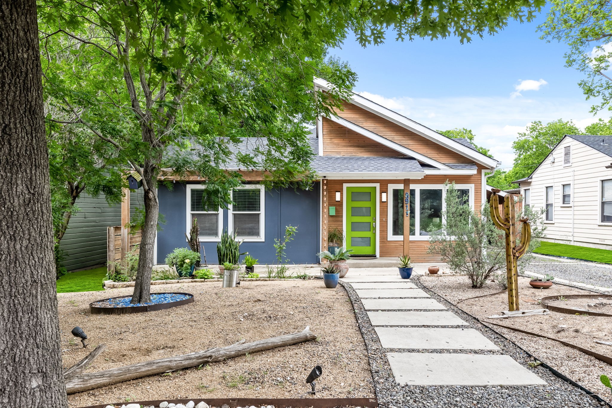
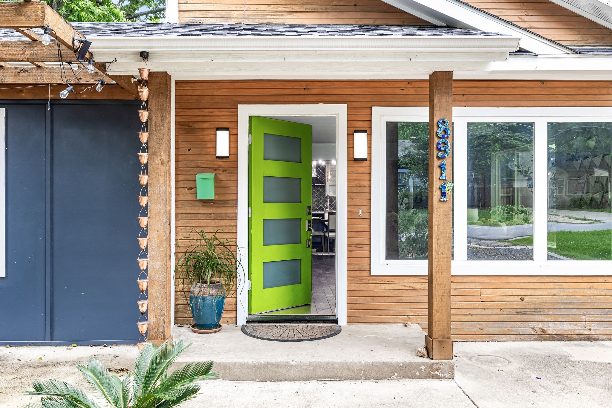
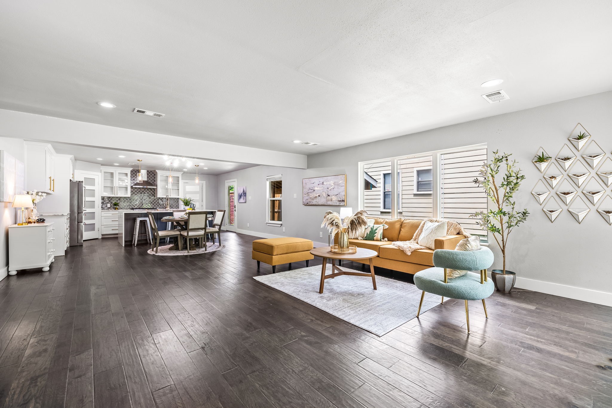
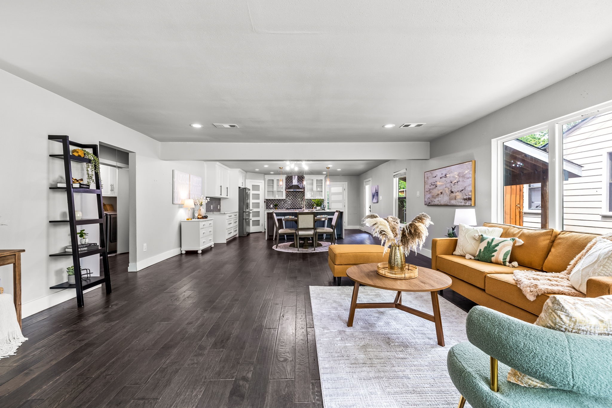
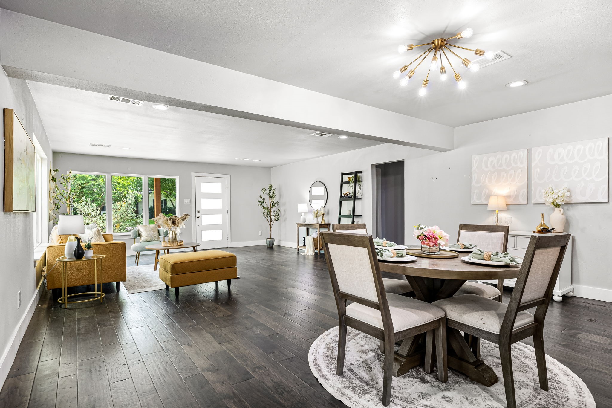
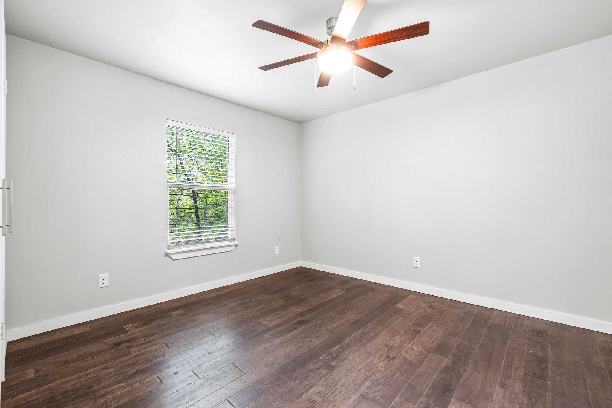
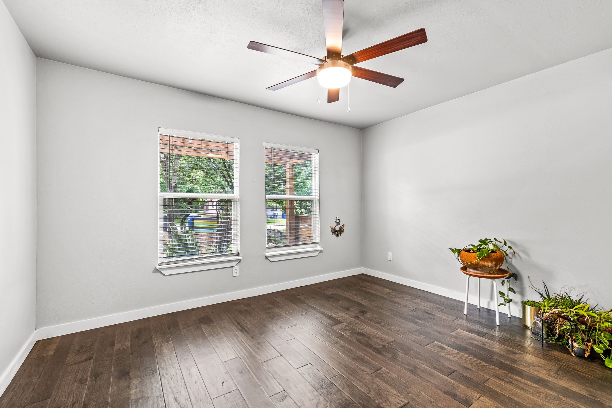
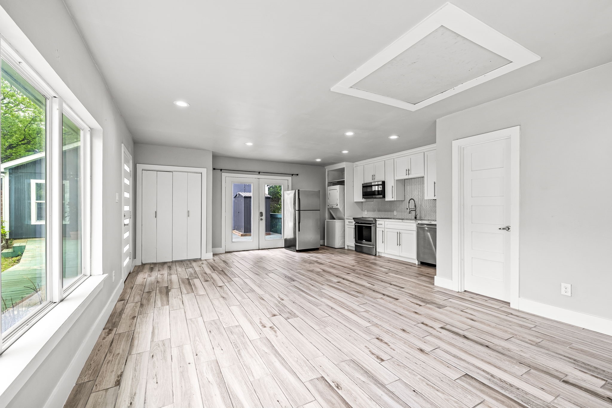
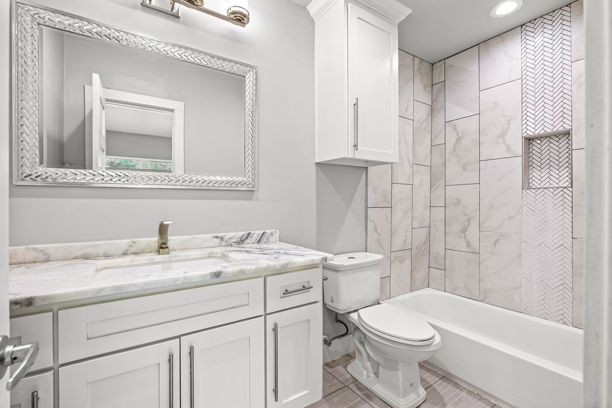
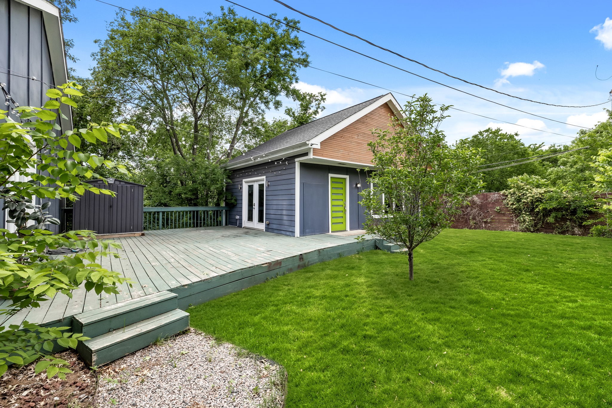
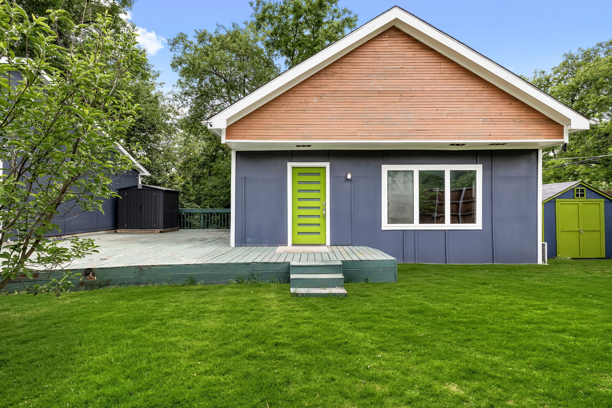
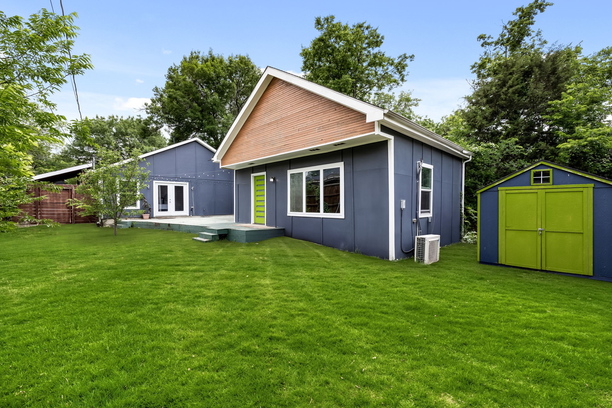
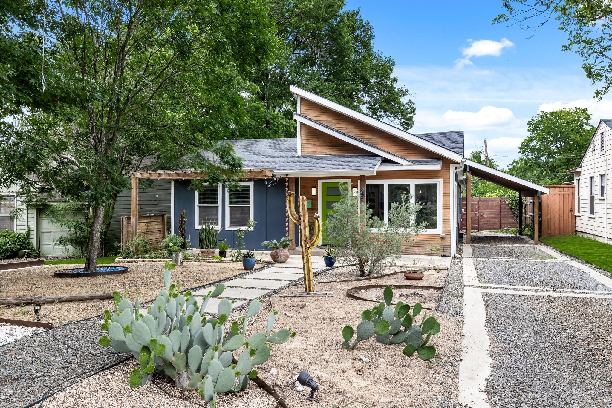
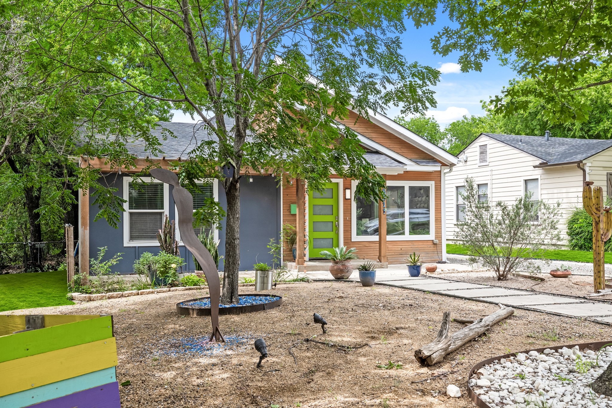
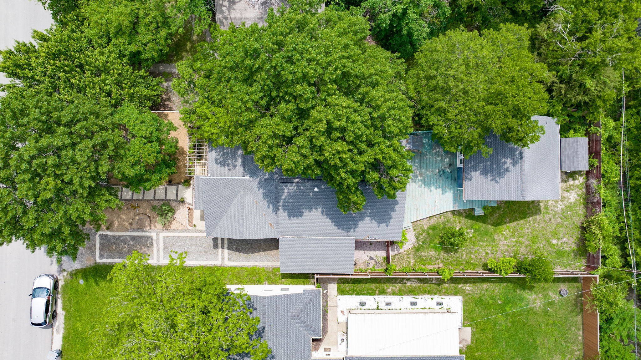
Looking for a MIL suite or income producing opportunity? This one is it as it features a full additional guest house casita with bedroom, bathroom and full kitchen in the back of the property. Modern Living in the Heart of Little Forest Hills Tucked away in the vibrant and eclectic Little Forest Hills neighborhood, this beautifully crafted modern home offers the perfect fusion of design, comfort, and versatility. Featuring 4 bedrooms, 3 bathrooms, and 2,314 square feet of sleek, open living space, this residence is made for both relaxed living and stylish entertaining.
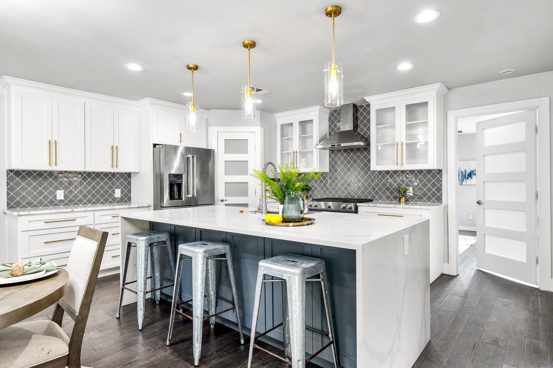
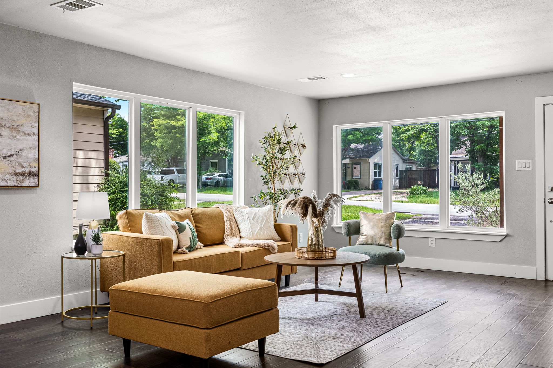
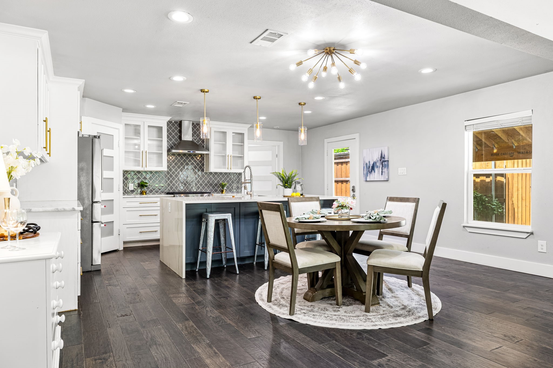
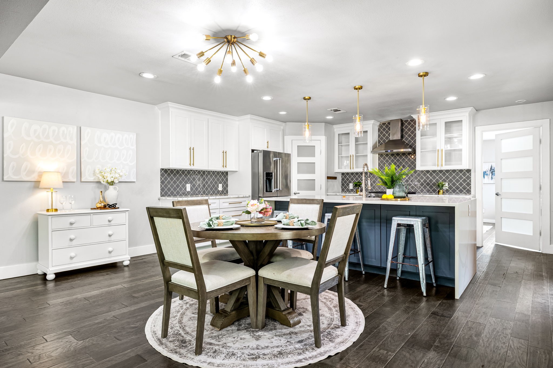
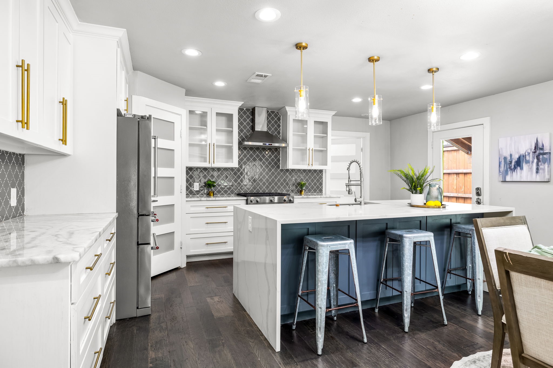
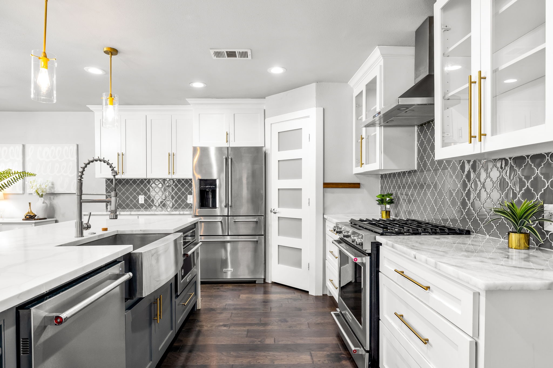
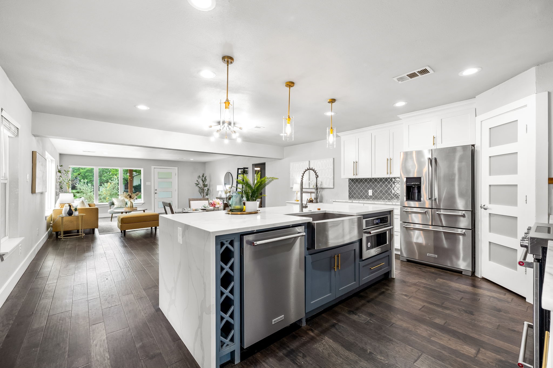
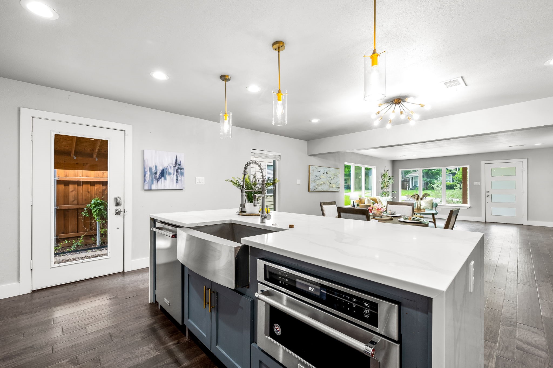
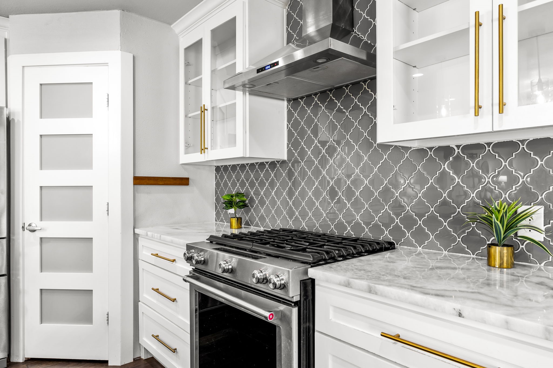
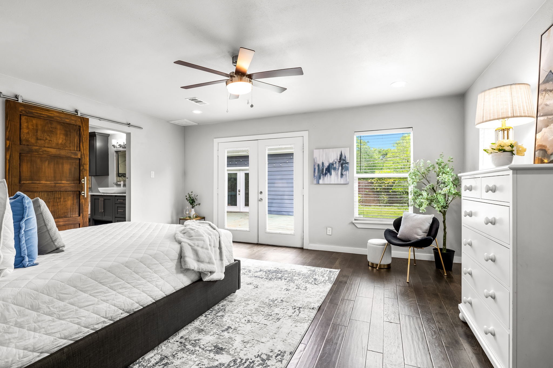
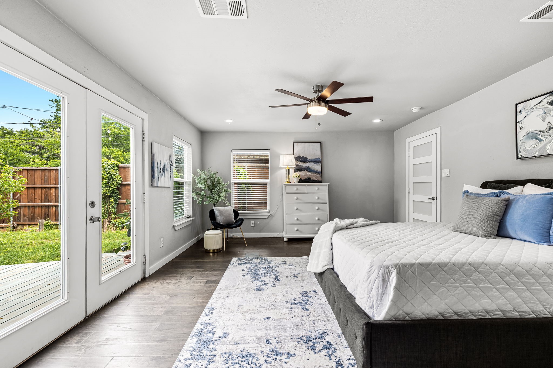
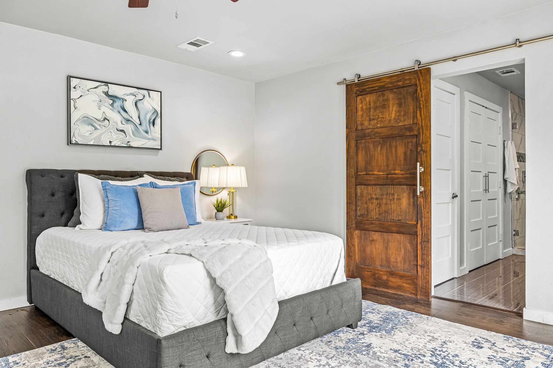
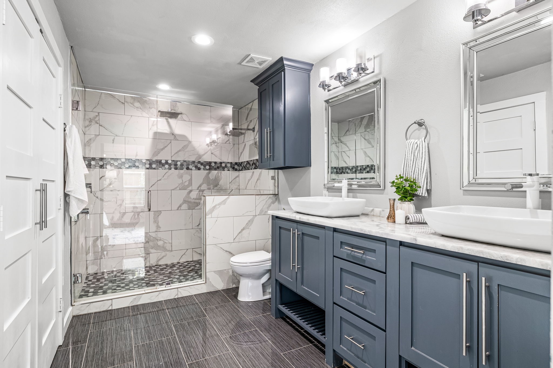
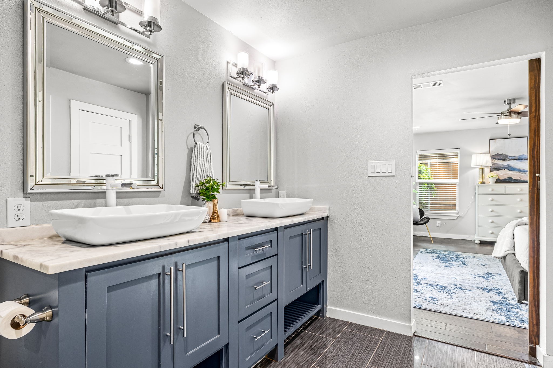
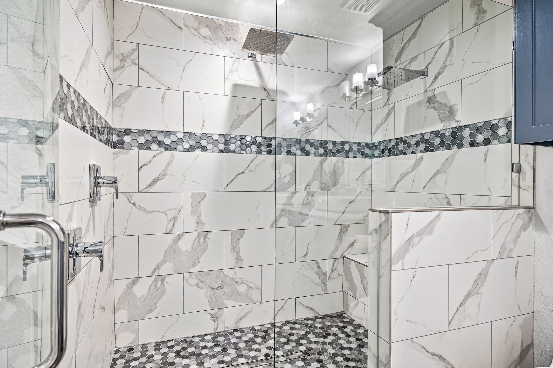
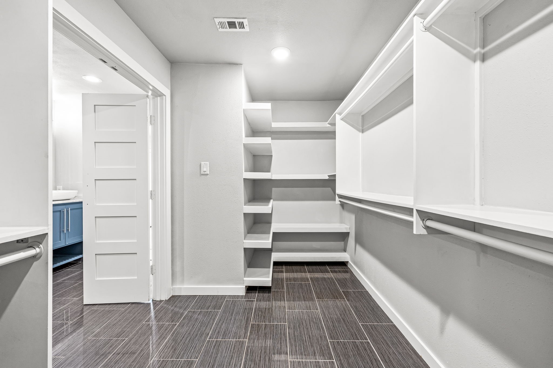
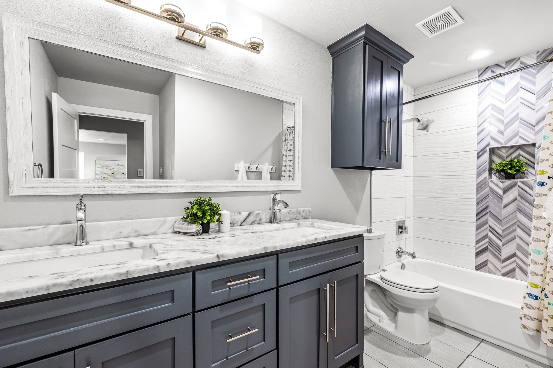
Clean architectural lines, large windows, and curated finishes set the tone as you enter the light-filled main home. The gourmet kitchen is the heart of the home, complete with high-end appliances, a waterfall island, and seamless flow into the spacious living and dining areas. The primary suite offers a peaceful retreat, complete with a large bathroom and a spacious walk-in closet with custom built-ins.
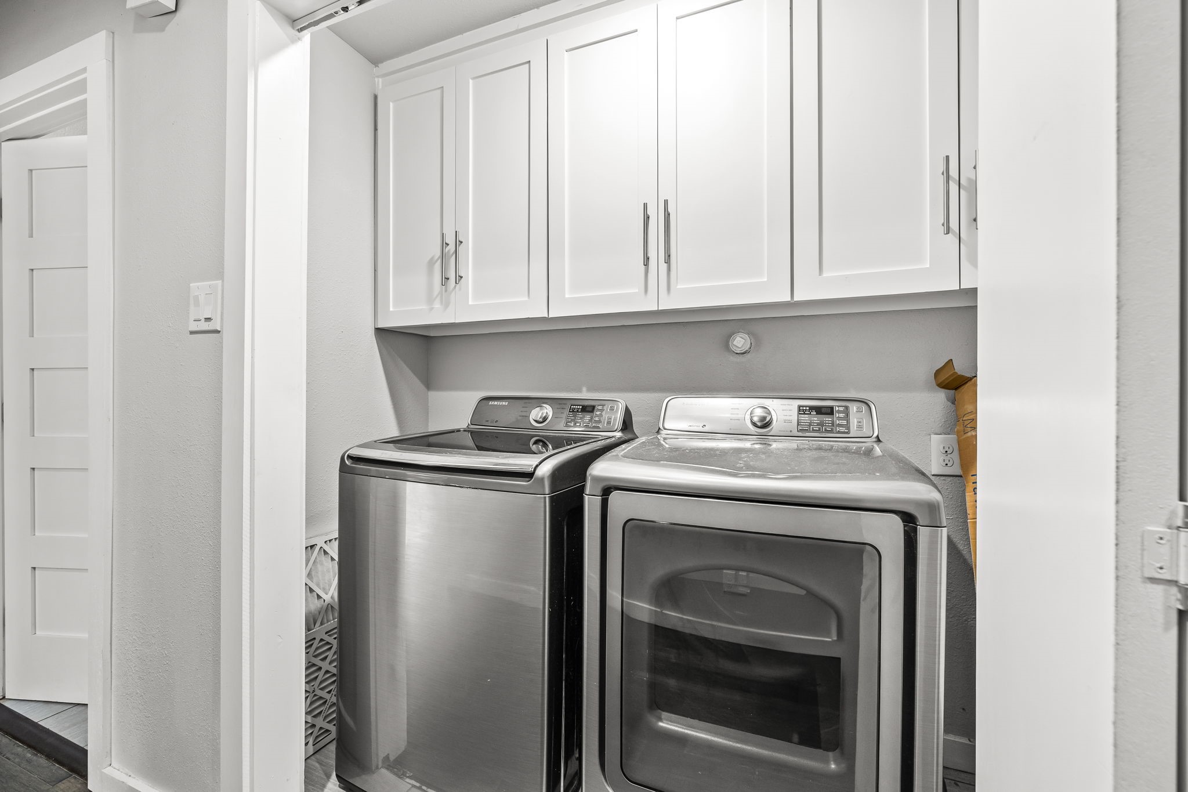
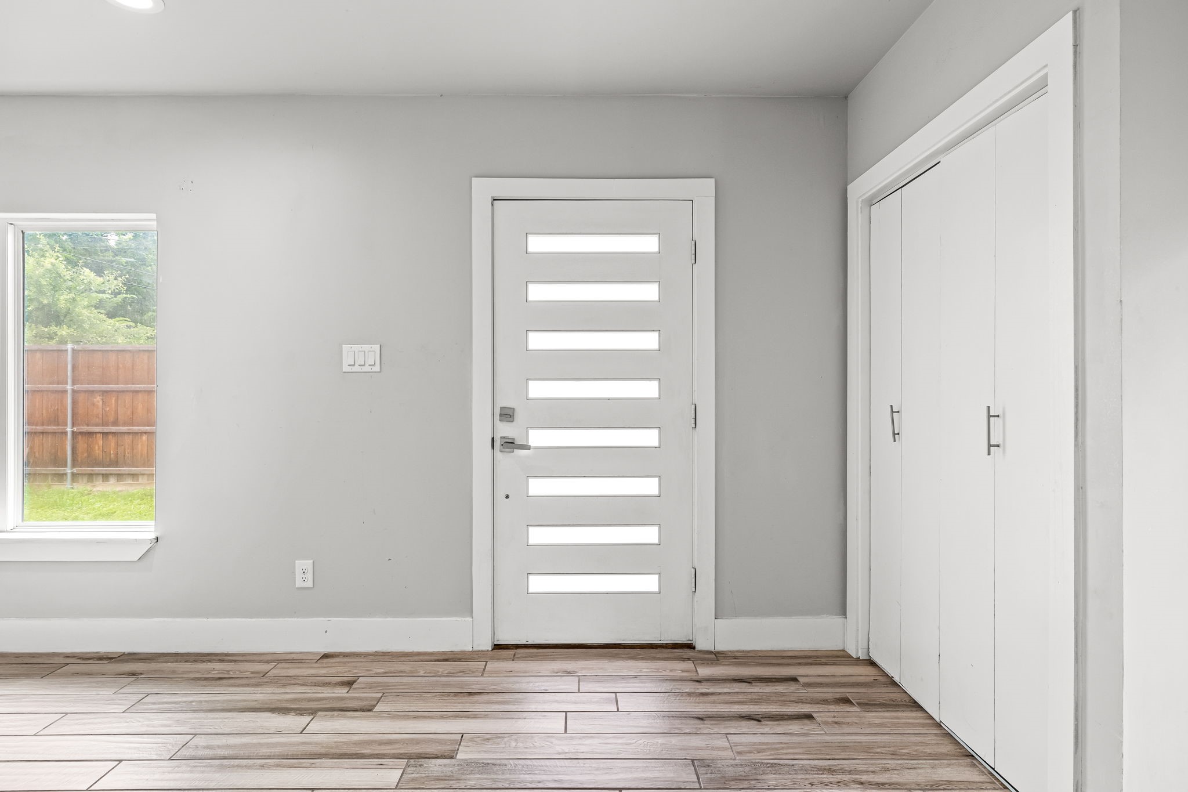
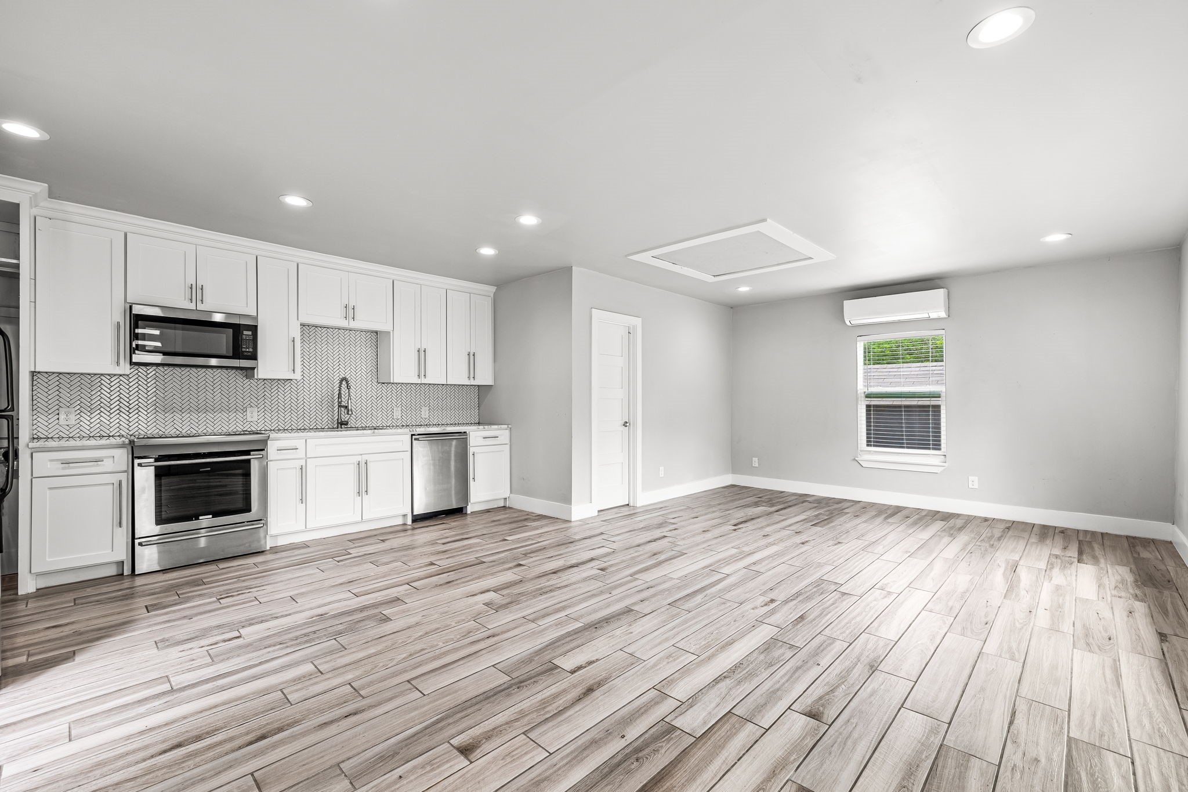
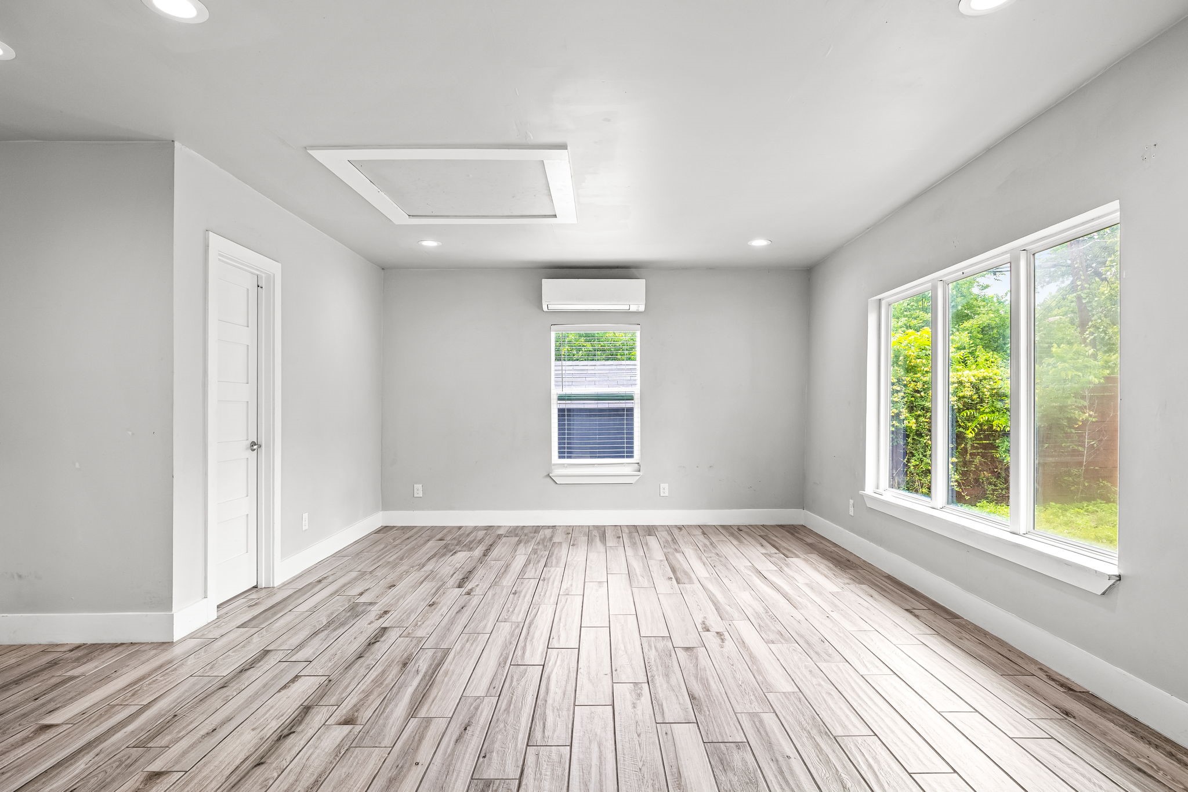
But the real gem lies beyond the main house: a fully equipped detached guest house offers incredible flexibility. Complete with its own kitchen, bathroom, and laundry units. It's perfect for guests, rental income, or a private home office.
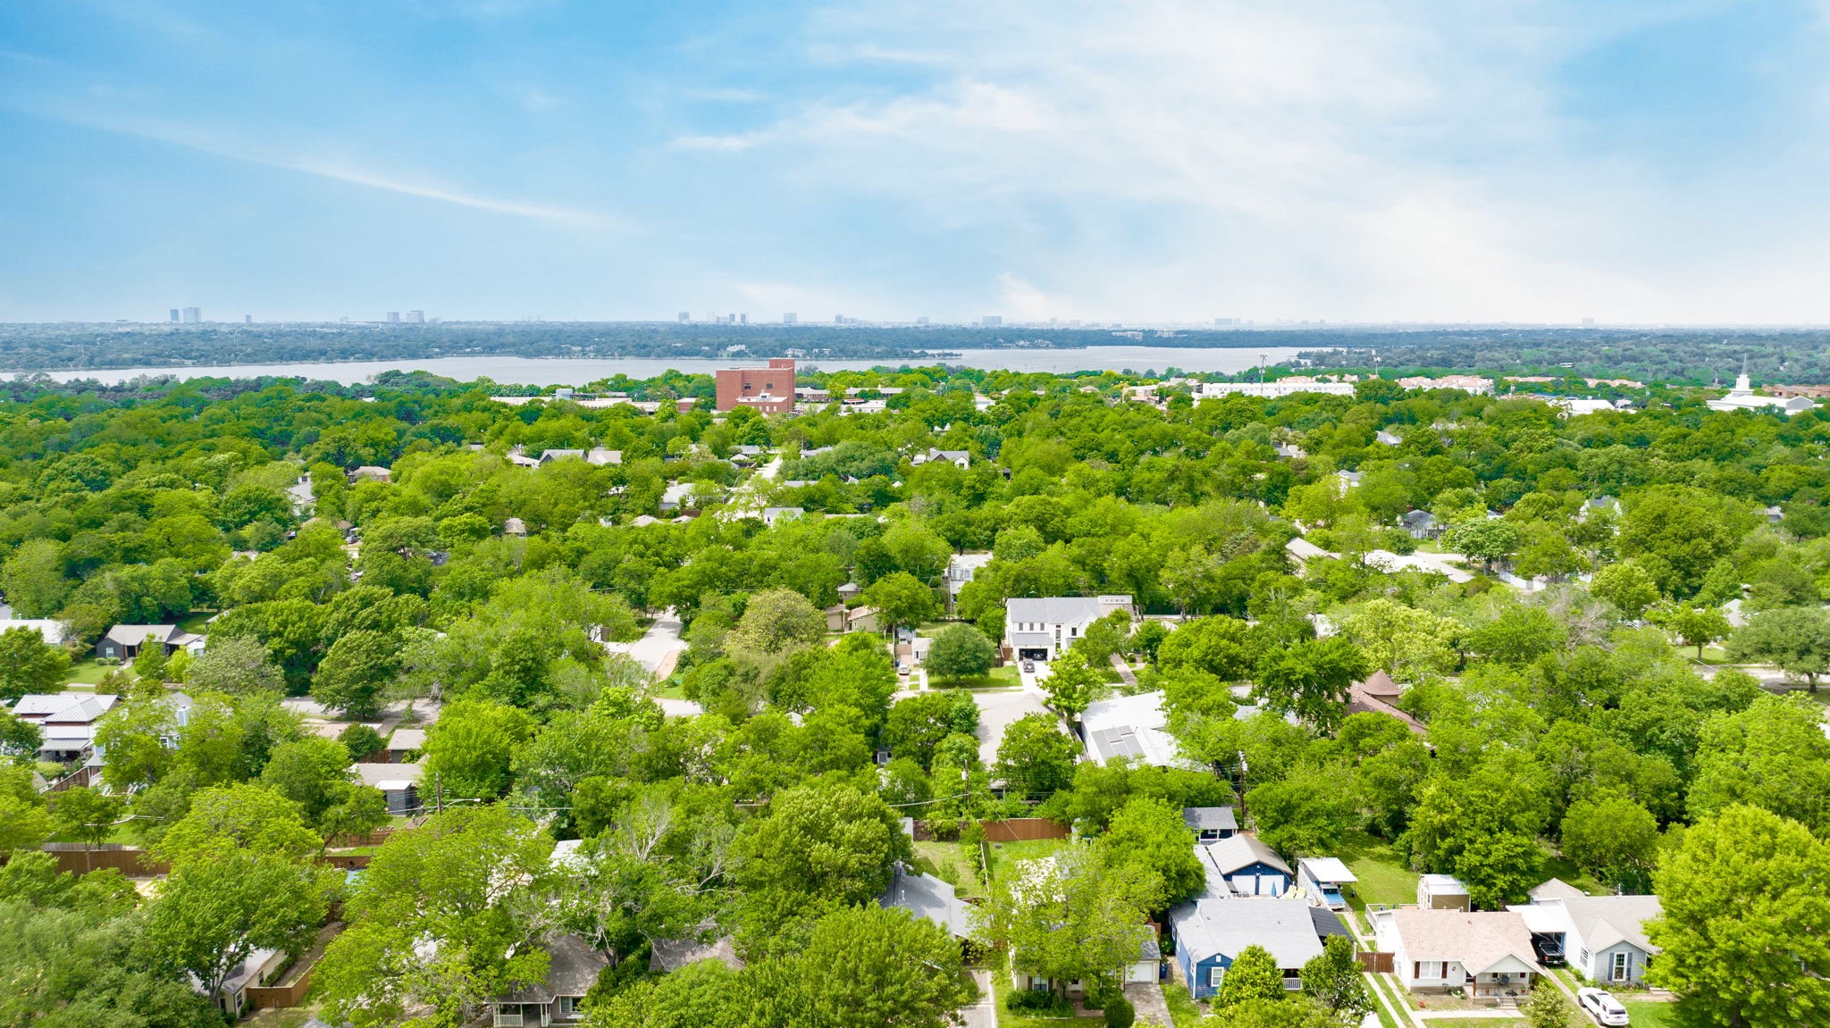
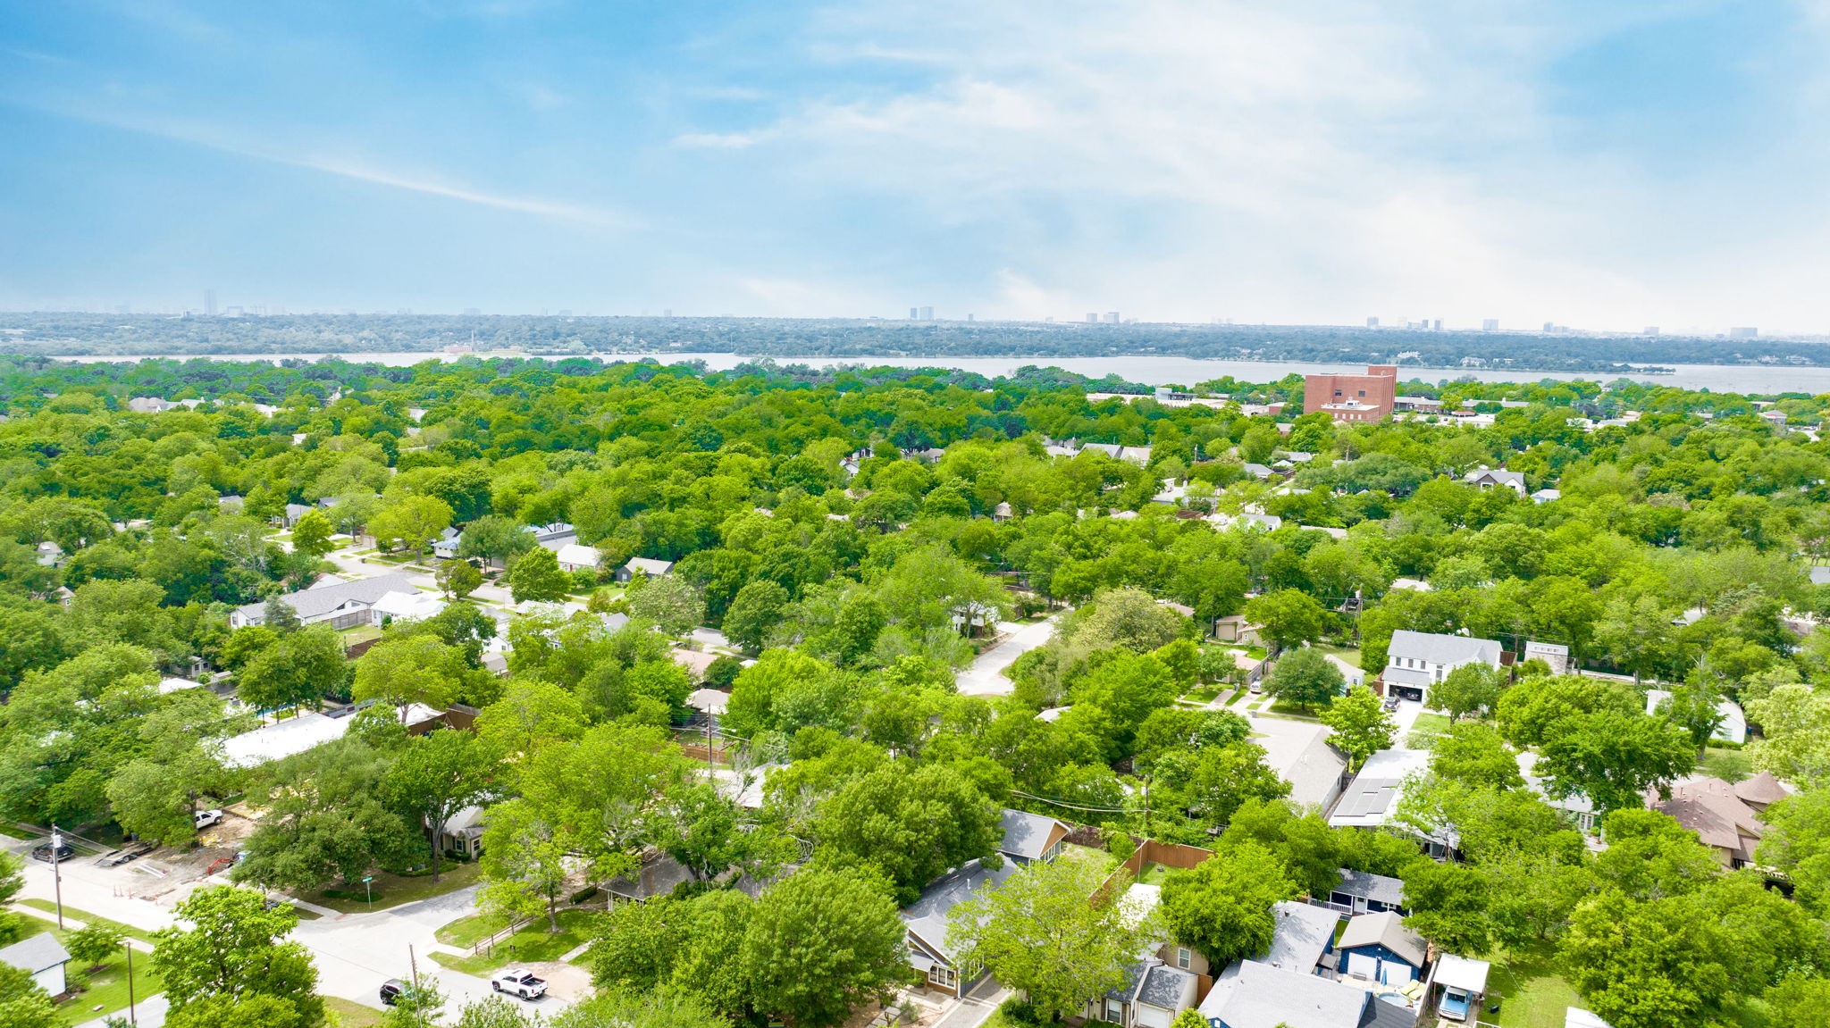
Located just minutes from White Rock Lake, the Dallas Arboretum, and the neighborhood's favorite cafes and boutiques, this home embodies the laid-back yet artistic spirit that makes Little Forest Hills one of Dallas's most desirable communities.
The deck is freshly resurfaced (Nov 2025). Priced to sell, below comps - great value add!
Info herein deemed reliable, but not guaranteed. Agents and buyers to verify all information.
Share Property
Location
8911 Diceman Drive, Dallas, TX 75218
Status
Sold
Date Sold
February 27, 2026
Property Amenities
Interior
Laundry roomLaundry in Utility Room, Other
AppliancesDishwasher, Gas Range, Microwave, Refrigerator
FlooringCeramic Tile, Tile, Wood
Total Bedrooms:4
Full Bathrooms:3
Other Interior FeaturesBuilt-in Features, Decorative/Designer Lighting Fixtures, Double Vanity, Eat-in Kitchen, High Speed Internet, In-Law Floorplan, Kitchen Island, Multiple Master Suites, Open Floorplan, Walk-In Closet(s)
Area & Lot
Lot Area7,927.92 Sq.Ft.
Living area2,314 Sq.Ft.
MLS® ID21135689
Year Built1946
School DistrictDallas ISD
High SchoolAdams
Middle SchoolGaston
Elementary SchoolSanger
Architecture StylesMid-Century Modern, Detached
TypeResidential
StatusSold
Exterior
Stories1
PoolNone
Air conditioningCentral Air
Heat typeCentral, Natural Gas
Water SourcePublic
SewerPublic Sewer
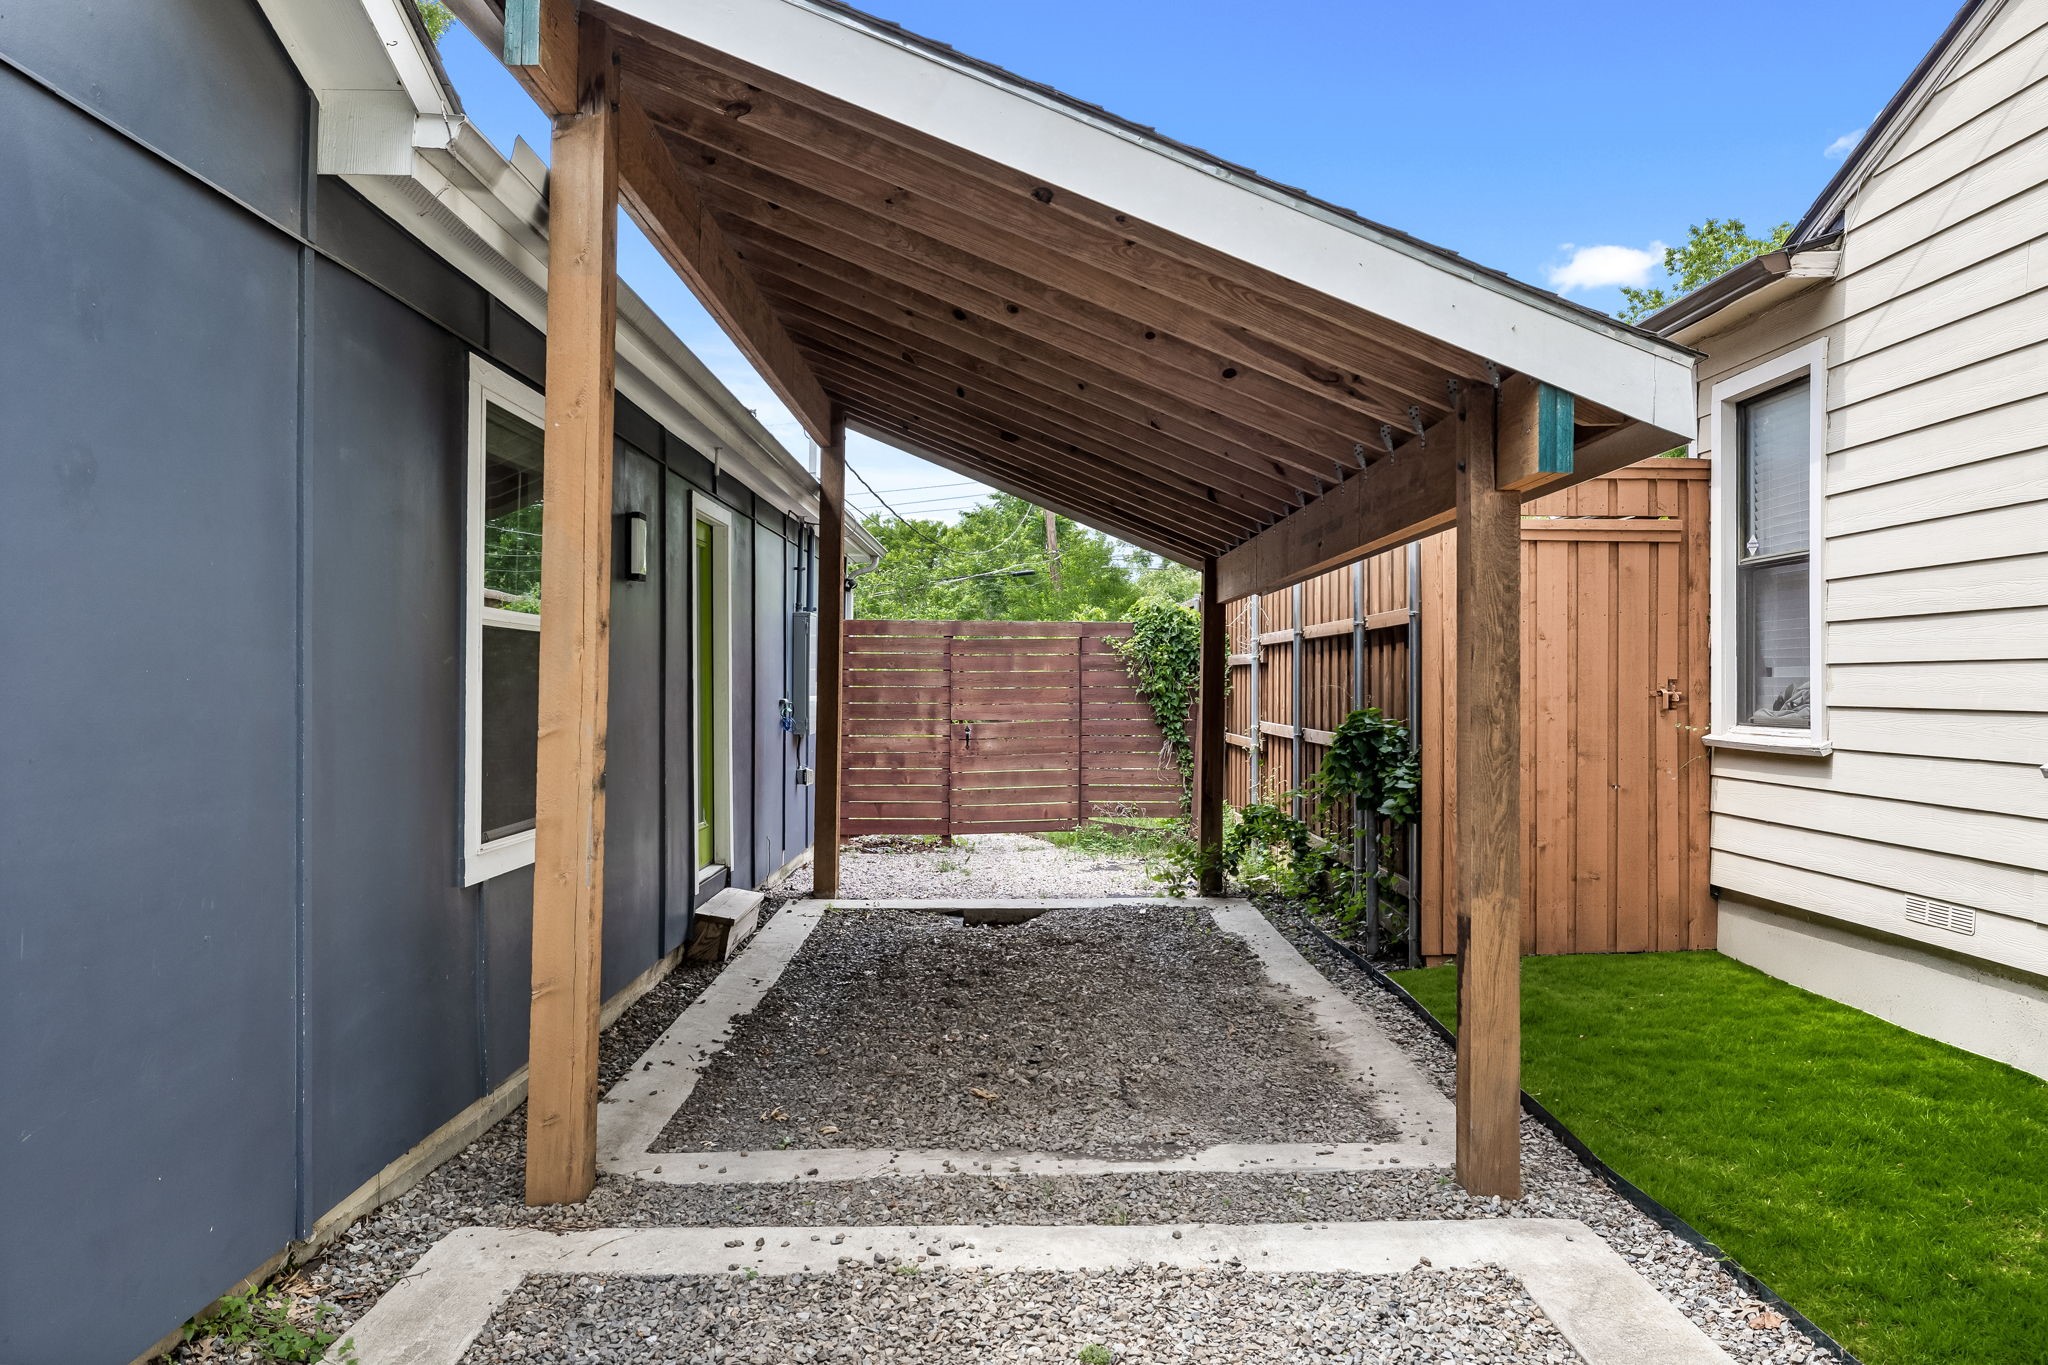
Other Exterior FeaturesPrivate Entrance, Private Yard