Leave a Message

Thank you for your message. I will be in touch with you shortly.

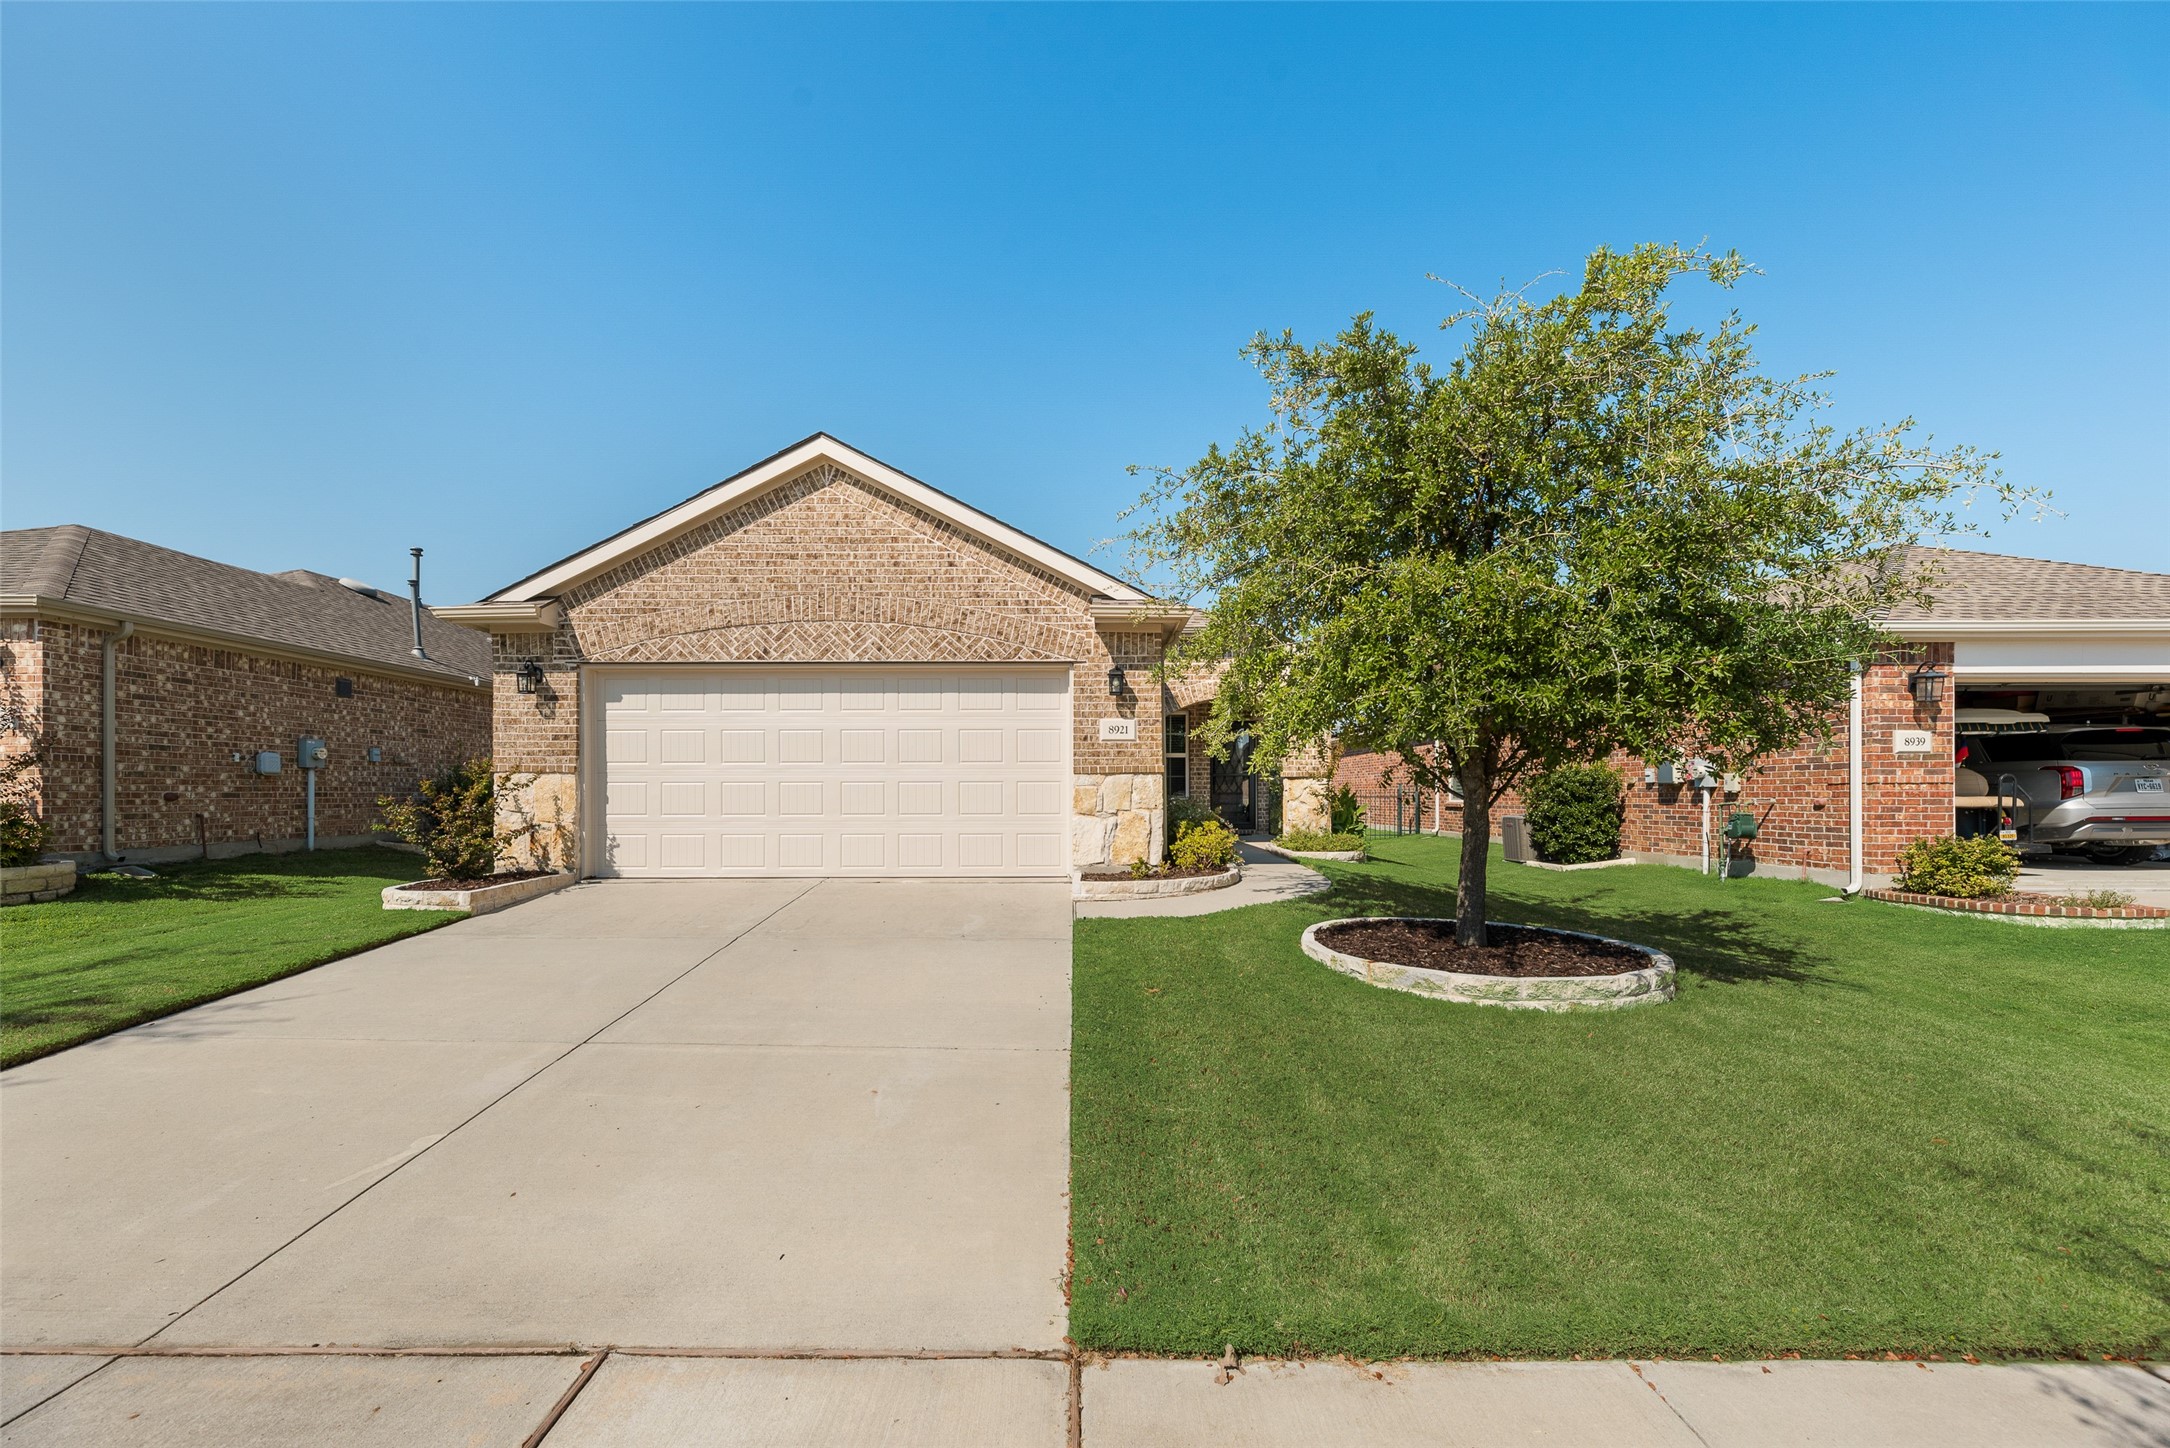
8921 Shore Crest Road
VIEW PHOTOS
Price Upon Request

8921 Shore Crest Road

3 Beds 2 Baths 1,471 Sq.Ft. 4,965.84 Sq.Ft.

Description

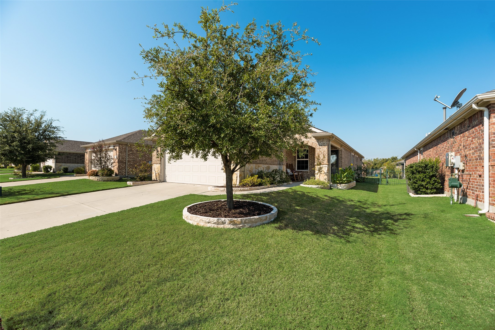
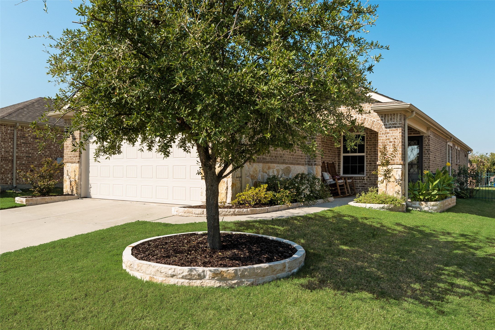
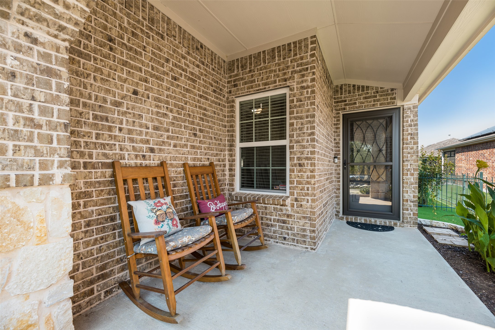
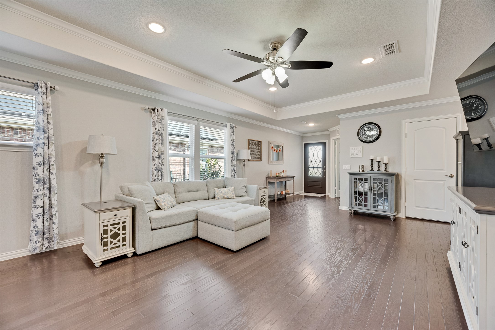
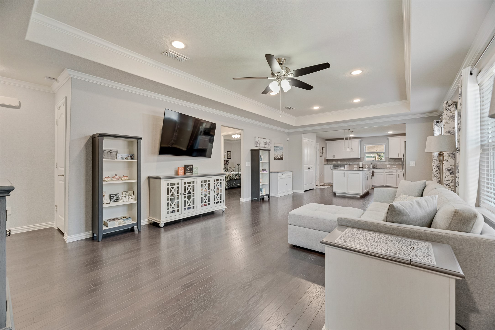
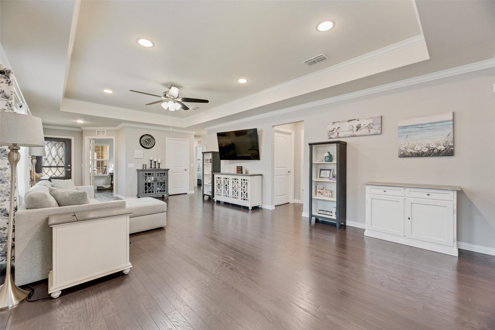
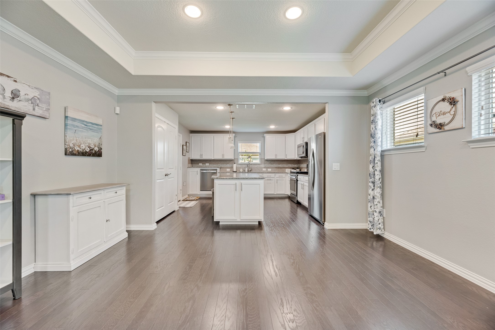
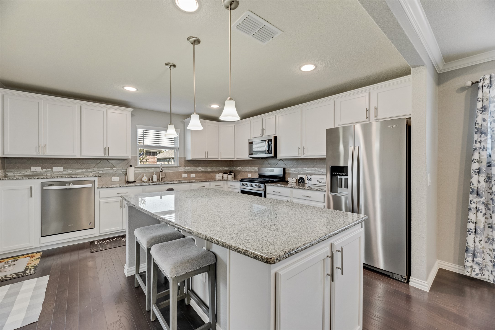
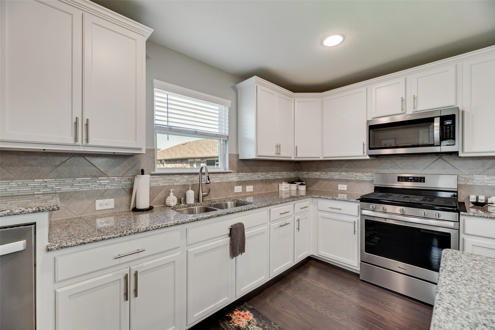
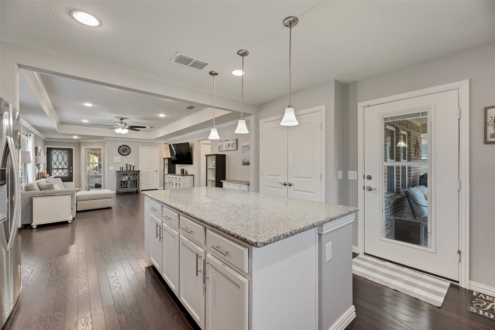
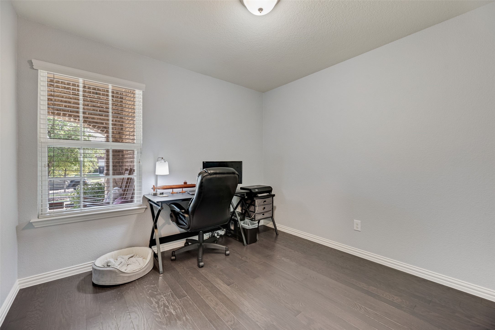
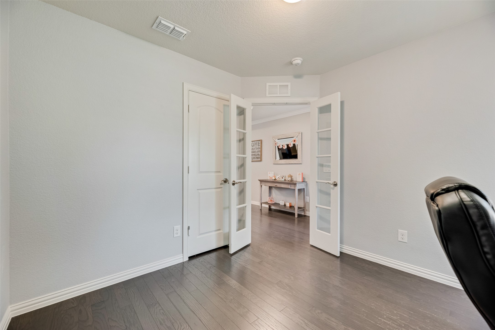
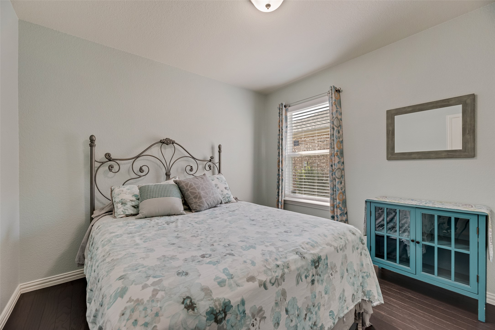
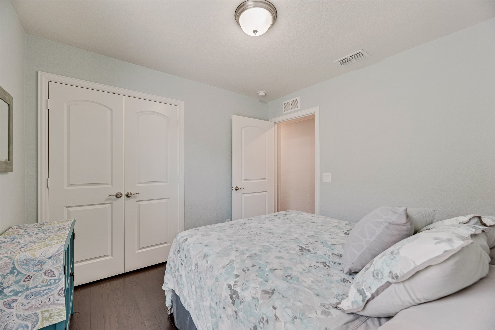
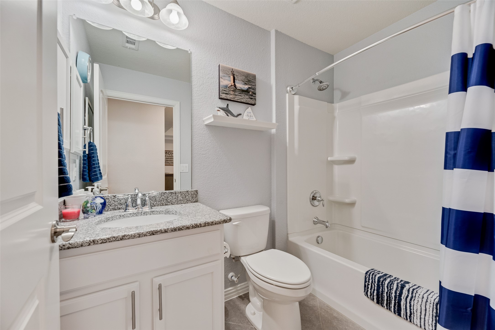
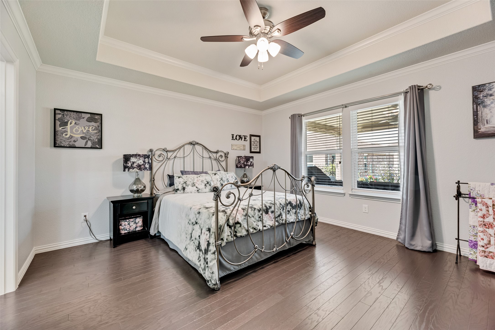
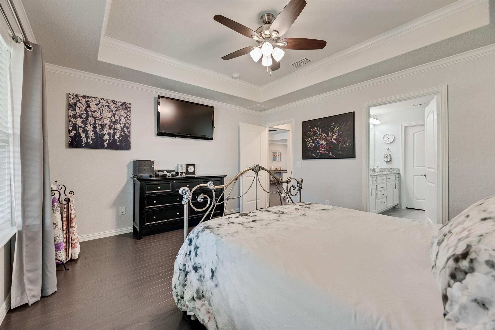
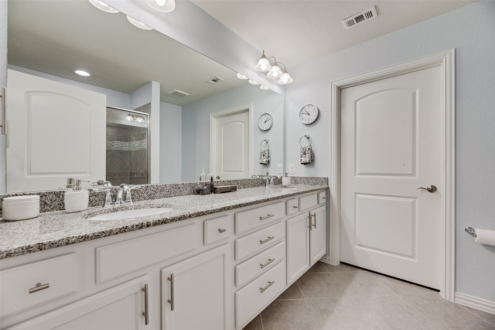
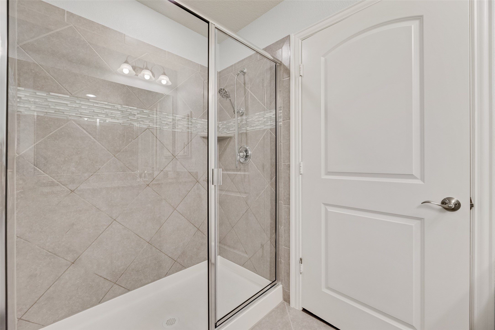
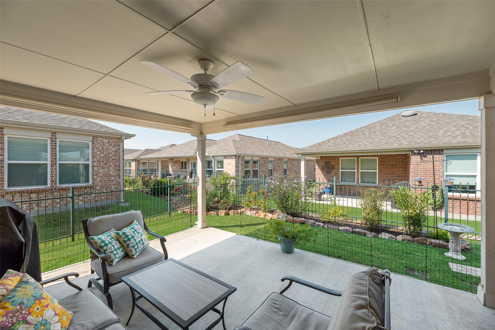
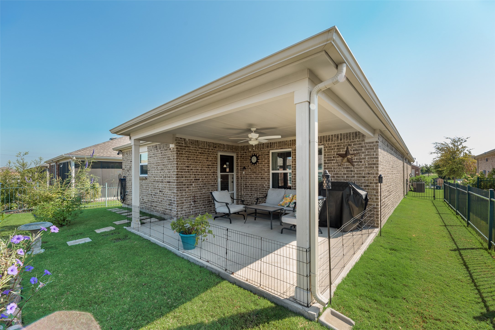
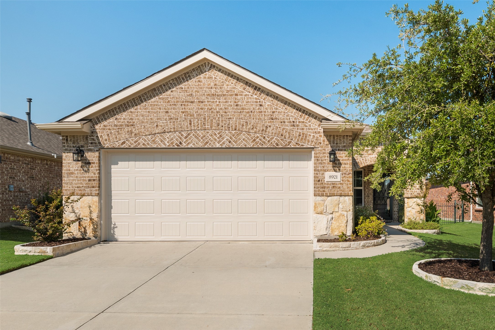
Welcome to 8921 Shore Crest Road, nestled in the vibrant community of Frisco Lakes by Del Webb. This inviting single-family home, built in 2018, is a TAFT Floor Plan, Garden Series and offers a harmonious blend of comfort and modern living across 1,471 square feet. Step inside to discover an open floor plan that seamlessly connects the main living areas, enhanced by elegant dark wood flooring. The heart of the home, a spacious island kitchen, features a breakfast bar, perfect for casual dining or entertaining guests. This beautiful residence includes three well-appointed bedrooms and two full bathrooms. The master suite is a private retreat, complete with a dual-sink vanity and a luxurious stand-up shower, offering convenience and style. Outdoor living is equally appealing, with a covered patio providing an ideal space for relaxation or outdoor dining. A 2-car garage offers ample storage and parking solutions. As part of the Frisco Lakes community, residents have access to exceptional amenities, including a clubhouse and community pool, enhancing the living experience in this sought-after neighborhood. Frisco Lakes is an active lifestyle community (age restricted 55plus).

Share Property

Location

8921 Shore Crest Road, Frisco, TX 75036

Status

Sold

Date Sold

November 14, 2025

Property Amenities

Interior
Appliances Convection Oven, Dishwasher, Gas Cooktop, Disposal, Microwave
Flooring Ceramic Tile, Wood
Total Bedrooms: 3
Full Bathrooms: 2
Other Interior Features Decorative/Designer Lighting Fixtures, High Speed Internet, Cable TV
Area & Lot
Lot Area 4,965.84 Sq.Ft.
Living area 1,471 Sq.Ft.
MLS® ID 21060955
Year Built 2018
School District Little Elm ISD
High School Little Elm
Middle School Lakeside
Elementary School Hackberry
Architecture Styles Traditional, Detached
Type Residential
Status Sold
Exterior
Stories 1
Pool None, Community
Air conditioning Central Air, Electric
Heat type Central, Electric
Water Source Public
Garage Space 2.0
Security Features Security System, Smoke Detector(s)
Sewer Public Sewer
Other Exterior Features Rain Gutters
Parking Door-Single, Driveway, Garage
Lot Features Interior Lot, Landscaped, Subdivision, Sprinkler System
Roof Composition
Utilities Sewer Available, Water Available, Cable Available
Finance
Price Upon Request

360 Virtual Tour

Take a tour of this property

Work With Jenelle

Start a thoughtful conversation about your next move, whether you're buying, selling, relocating, investing, or building a life that fits you better.