Leave a Message

Thank you for your message. I will be in touch with you shortly.

901 Autumn Lake Drive
VIEW PHOTOS
Price Upon Request

901 Autumn Lake Drive

3 Beds 2 Baths 2,165 Sq.Ft. 10,018.8 Sq.Ft.

Description

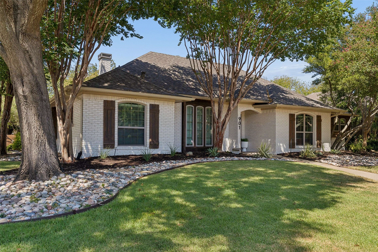
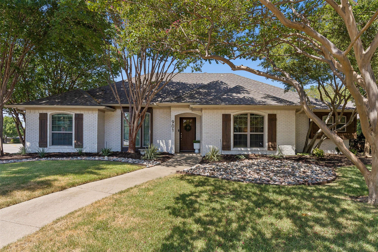
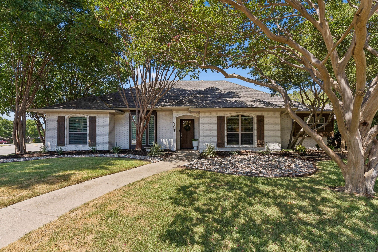
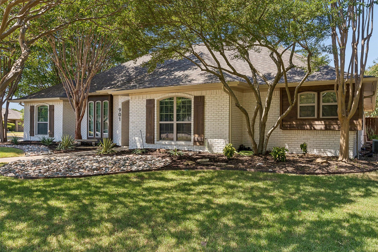
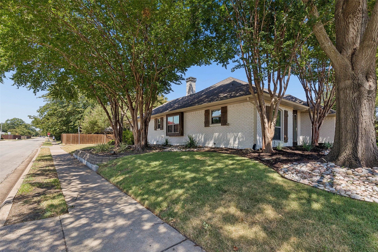
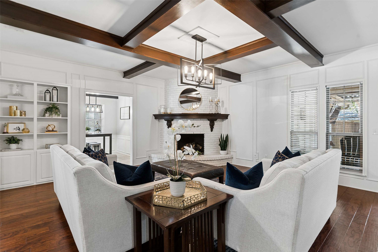
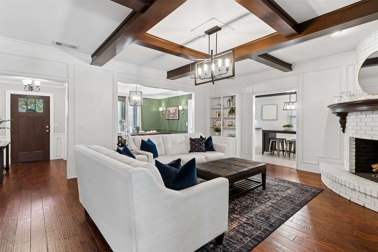
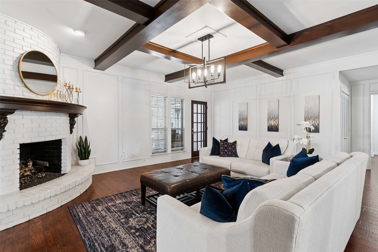
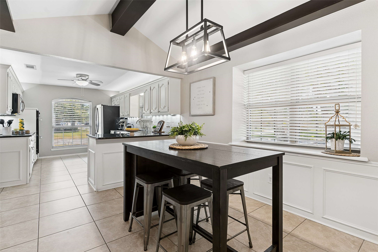
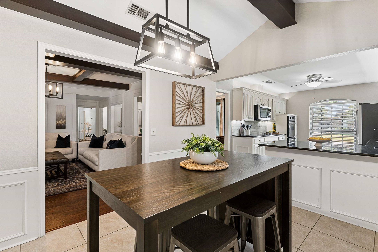
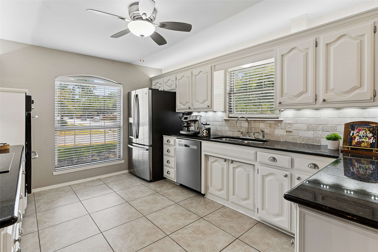
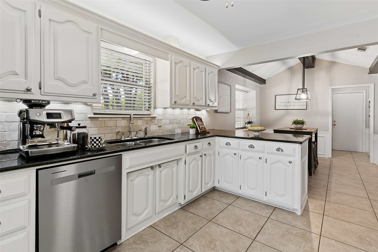
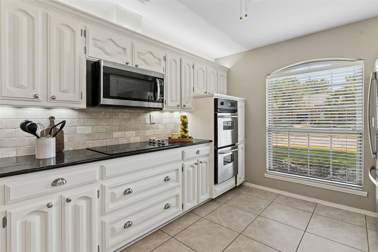
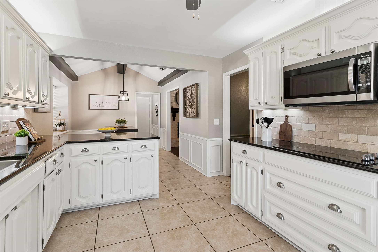
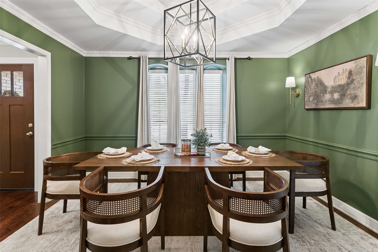
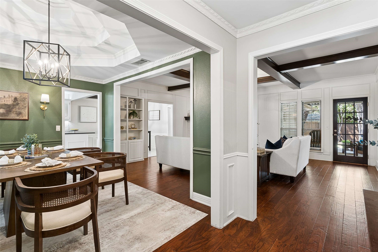
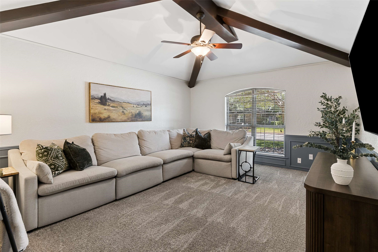
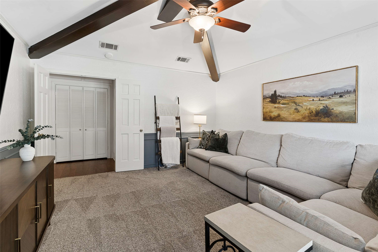
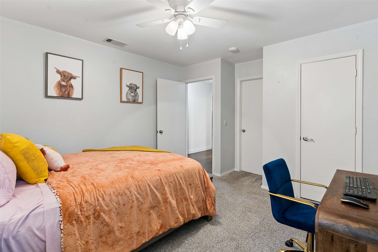
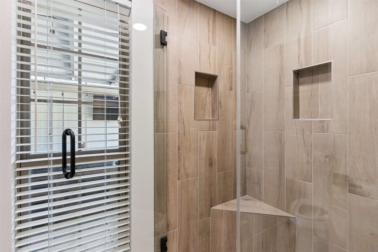
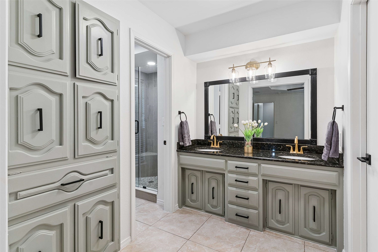
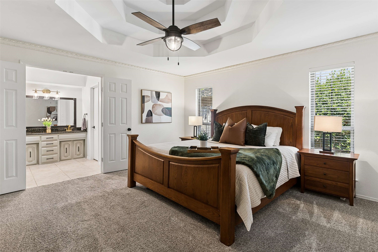
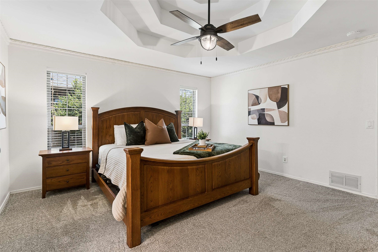
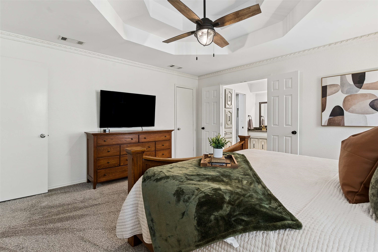
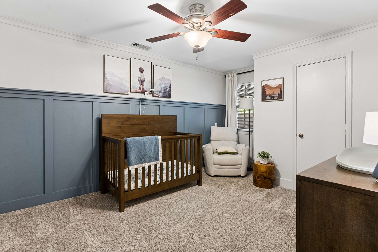
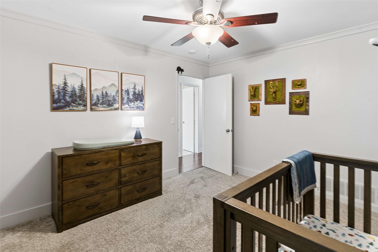
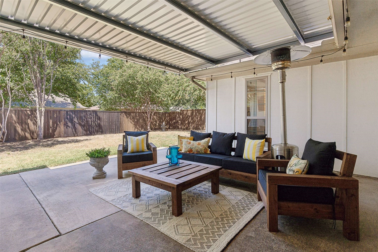
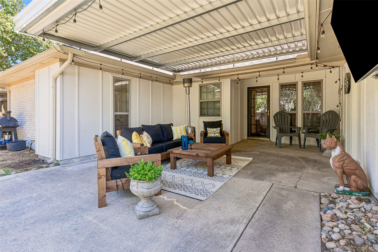
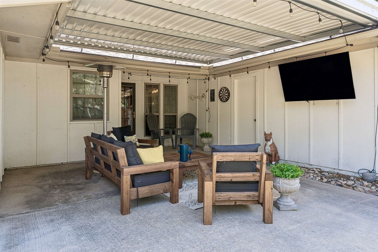
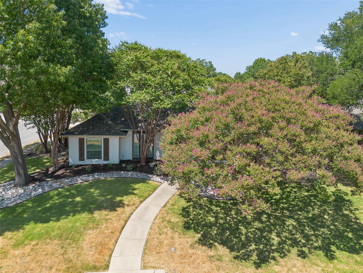
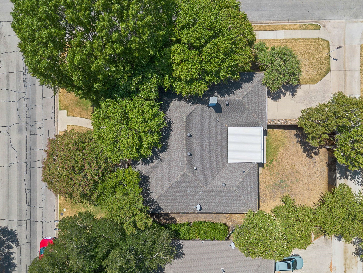
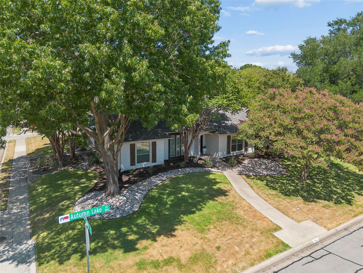
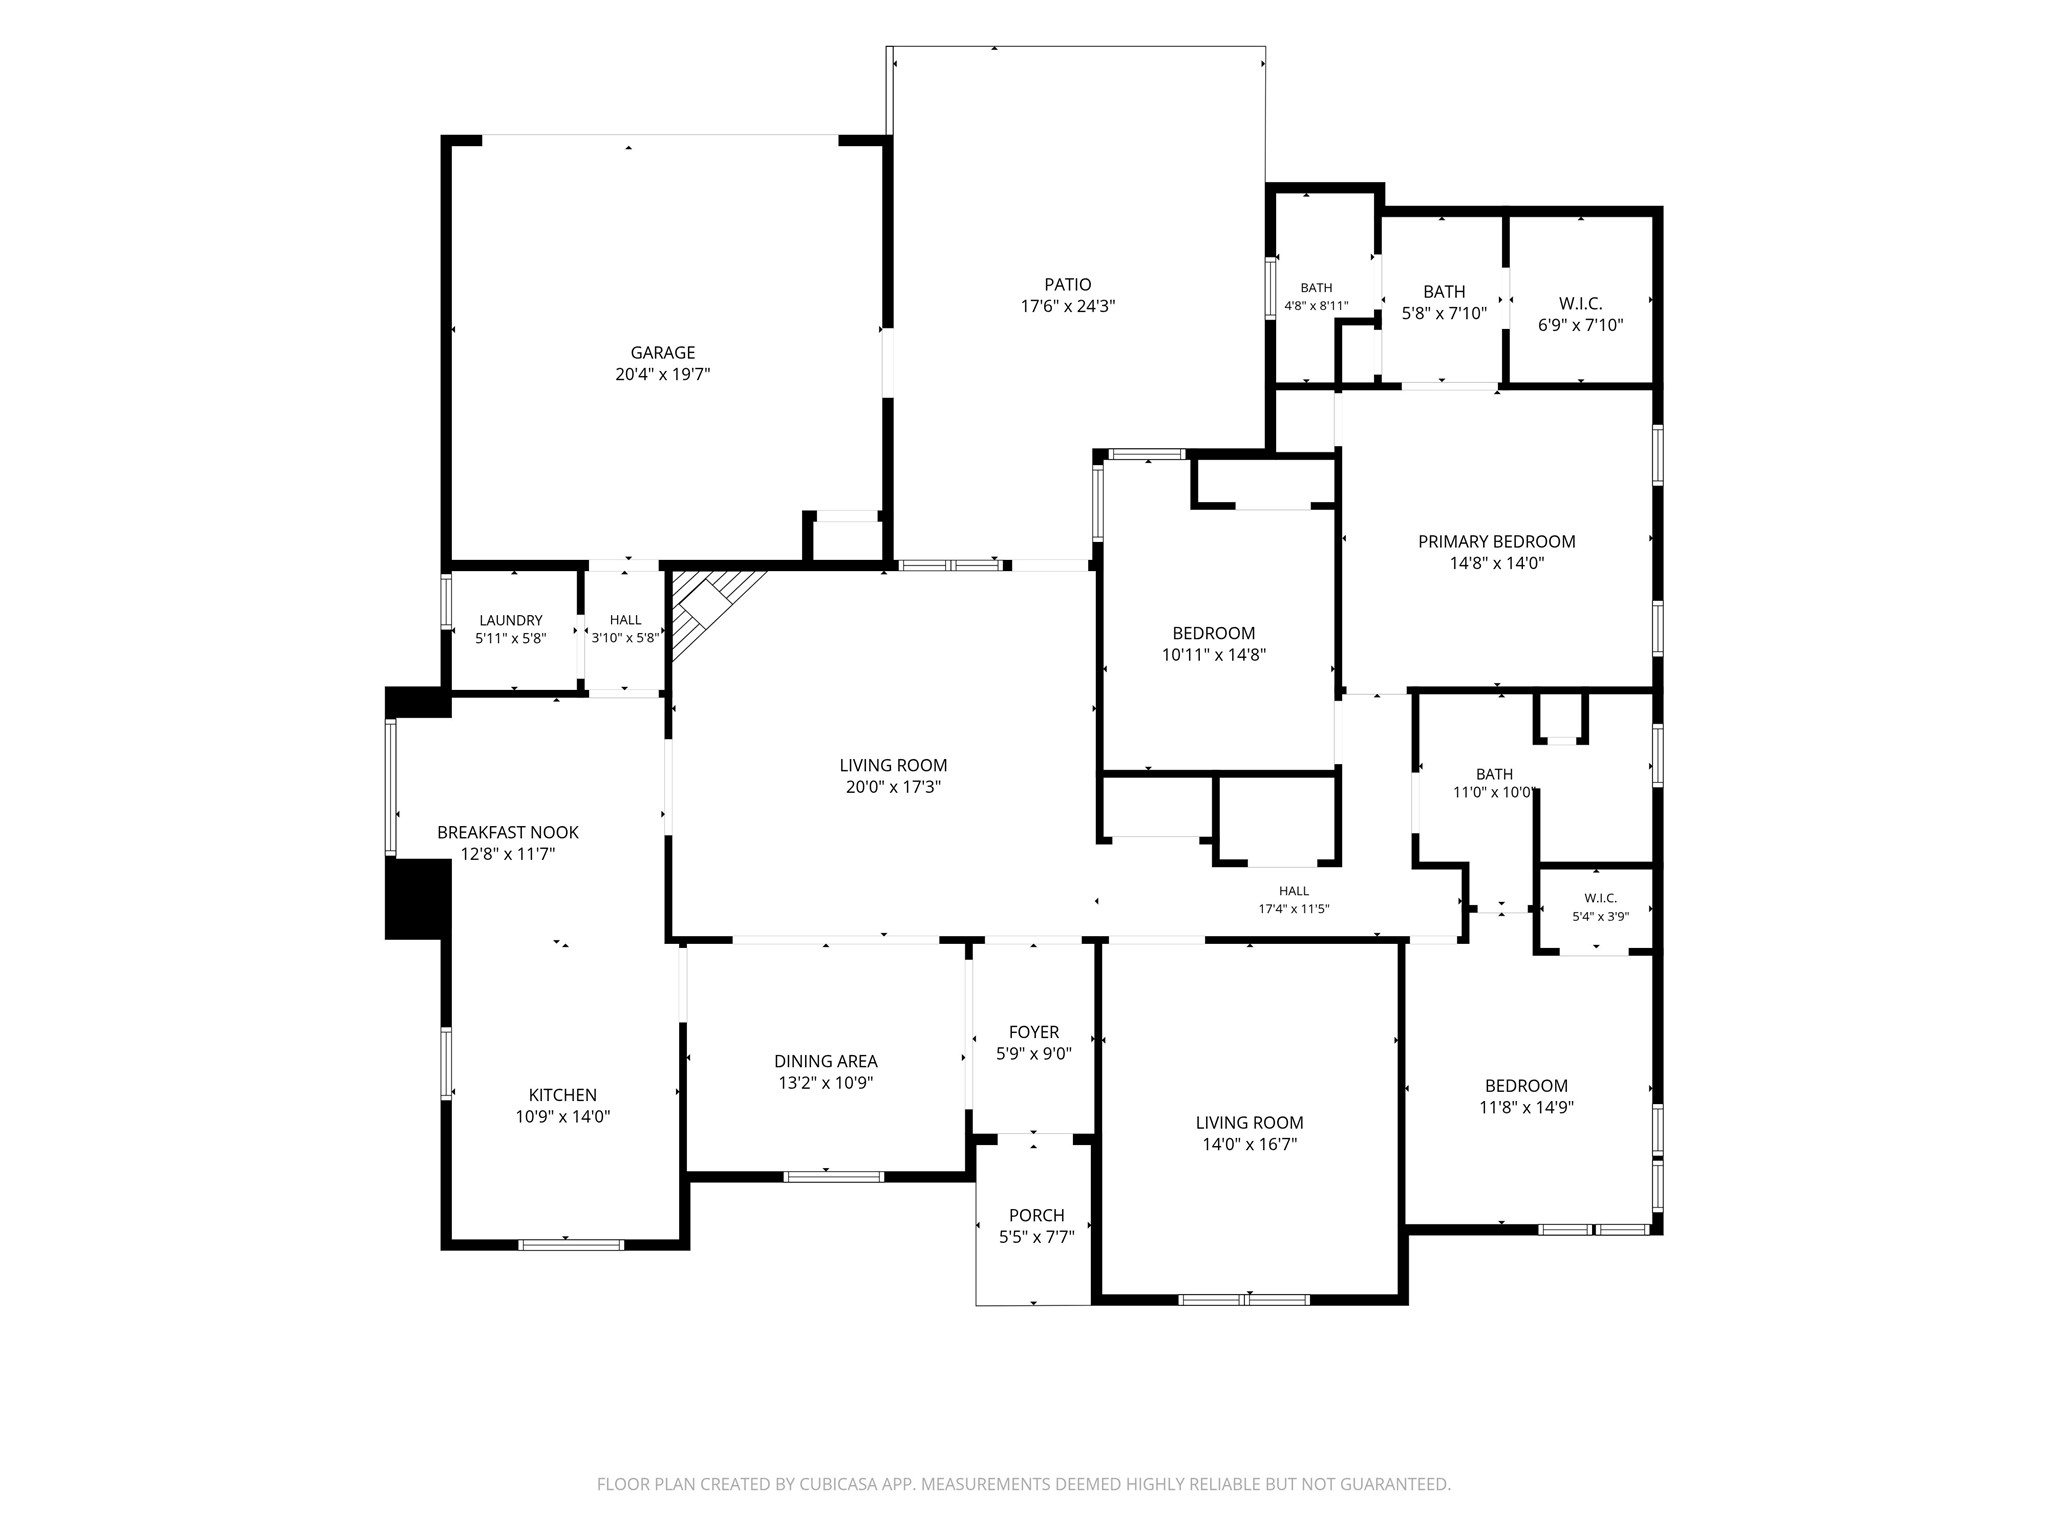
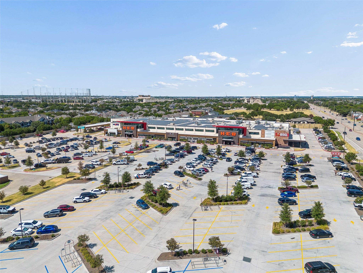
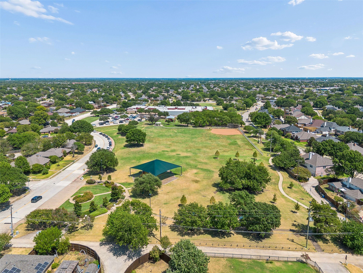
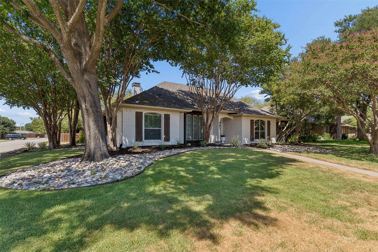
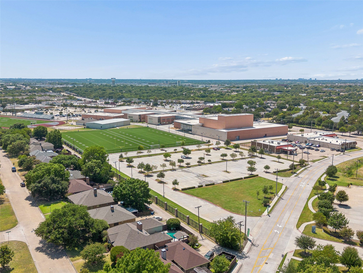
MAJOR UPDATES INCLUDE: CAST-IRON PLUMBING REPLACED WITH PVC, ROOF & GUTTERS, HOT WATER HEATER, NEW DISHWASHER, APPROX. $15,000 IN LANDSCAPING IMPROVEMENTS INCLUDING NEW ZOYSIA GRASS, AND MUCH MORE. SEE TRANSACTION DESK FOR FULL LIST OF UPDATES & UPGRADES. Welcome to this beautifully updated, move-in ready one-story home in the established Fountain Park neighborhood. Situated on a desirable corner lot, this 3-bedroom, 2-bath home offers 2,165 square feet, an open floor plan, multiple living and dining areas, a spacious backyard and a flexible single-story layout. The main living room flows into an additional family room, providing versatile living space that can function as a media room, game room, playroom, home office or second living area. Charming architectural details include a curved fireplace, tray ceilings, sconce lighting and inviting touches throughout that add warmth and character. Outside, mature trees and approximately $15,000 in landscaping improvements enhance the home's curb appeal, including new Zoysia grass known for its dense, lush appearance, heat tolerance and drought tolerance once established. The covered patio expands the home's outdoor living space and overlooks the spacious backyard, creating an inviting setting for entertaining and relaxing. Located in Allen ISD, this Fountain Park home offers a convenient Collin County location near H-E-B, Allen Event Center, shopping, dining and US-75. Convenient highway and commuter access provides connections to McKinney, Plano, Richardson, Dallas and surrounding North Texas communities. With its open floor plan, flexible living spaces, significant updates, fireplace, extensive landscaping improvements, covered patio, corner lot and established Allen location, this updated single-story home offers an appealing combination of character, comfort, outdoor living and convenience in Allen, TX

Share Property

Location

901 Autumn Lake Drive, Allen, TX 75002

Status

Leased

Date Leased

September 17, 2026

Property Amenities

Interior
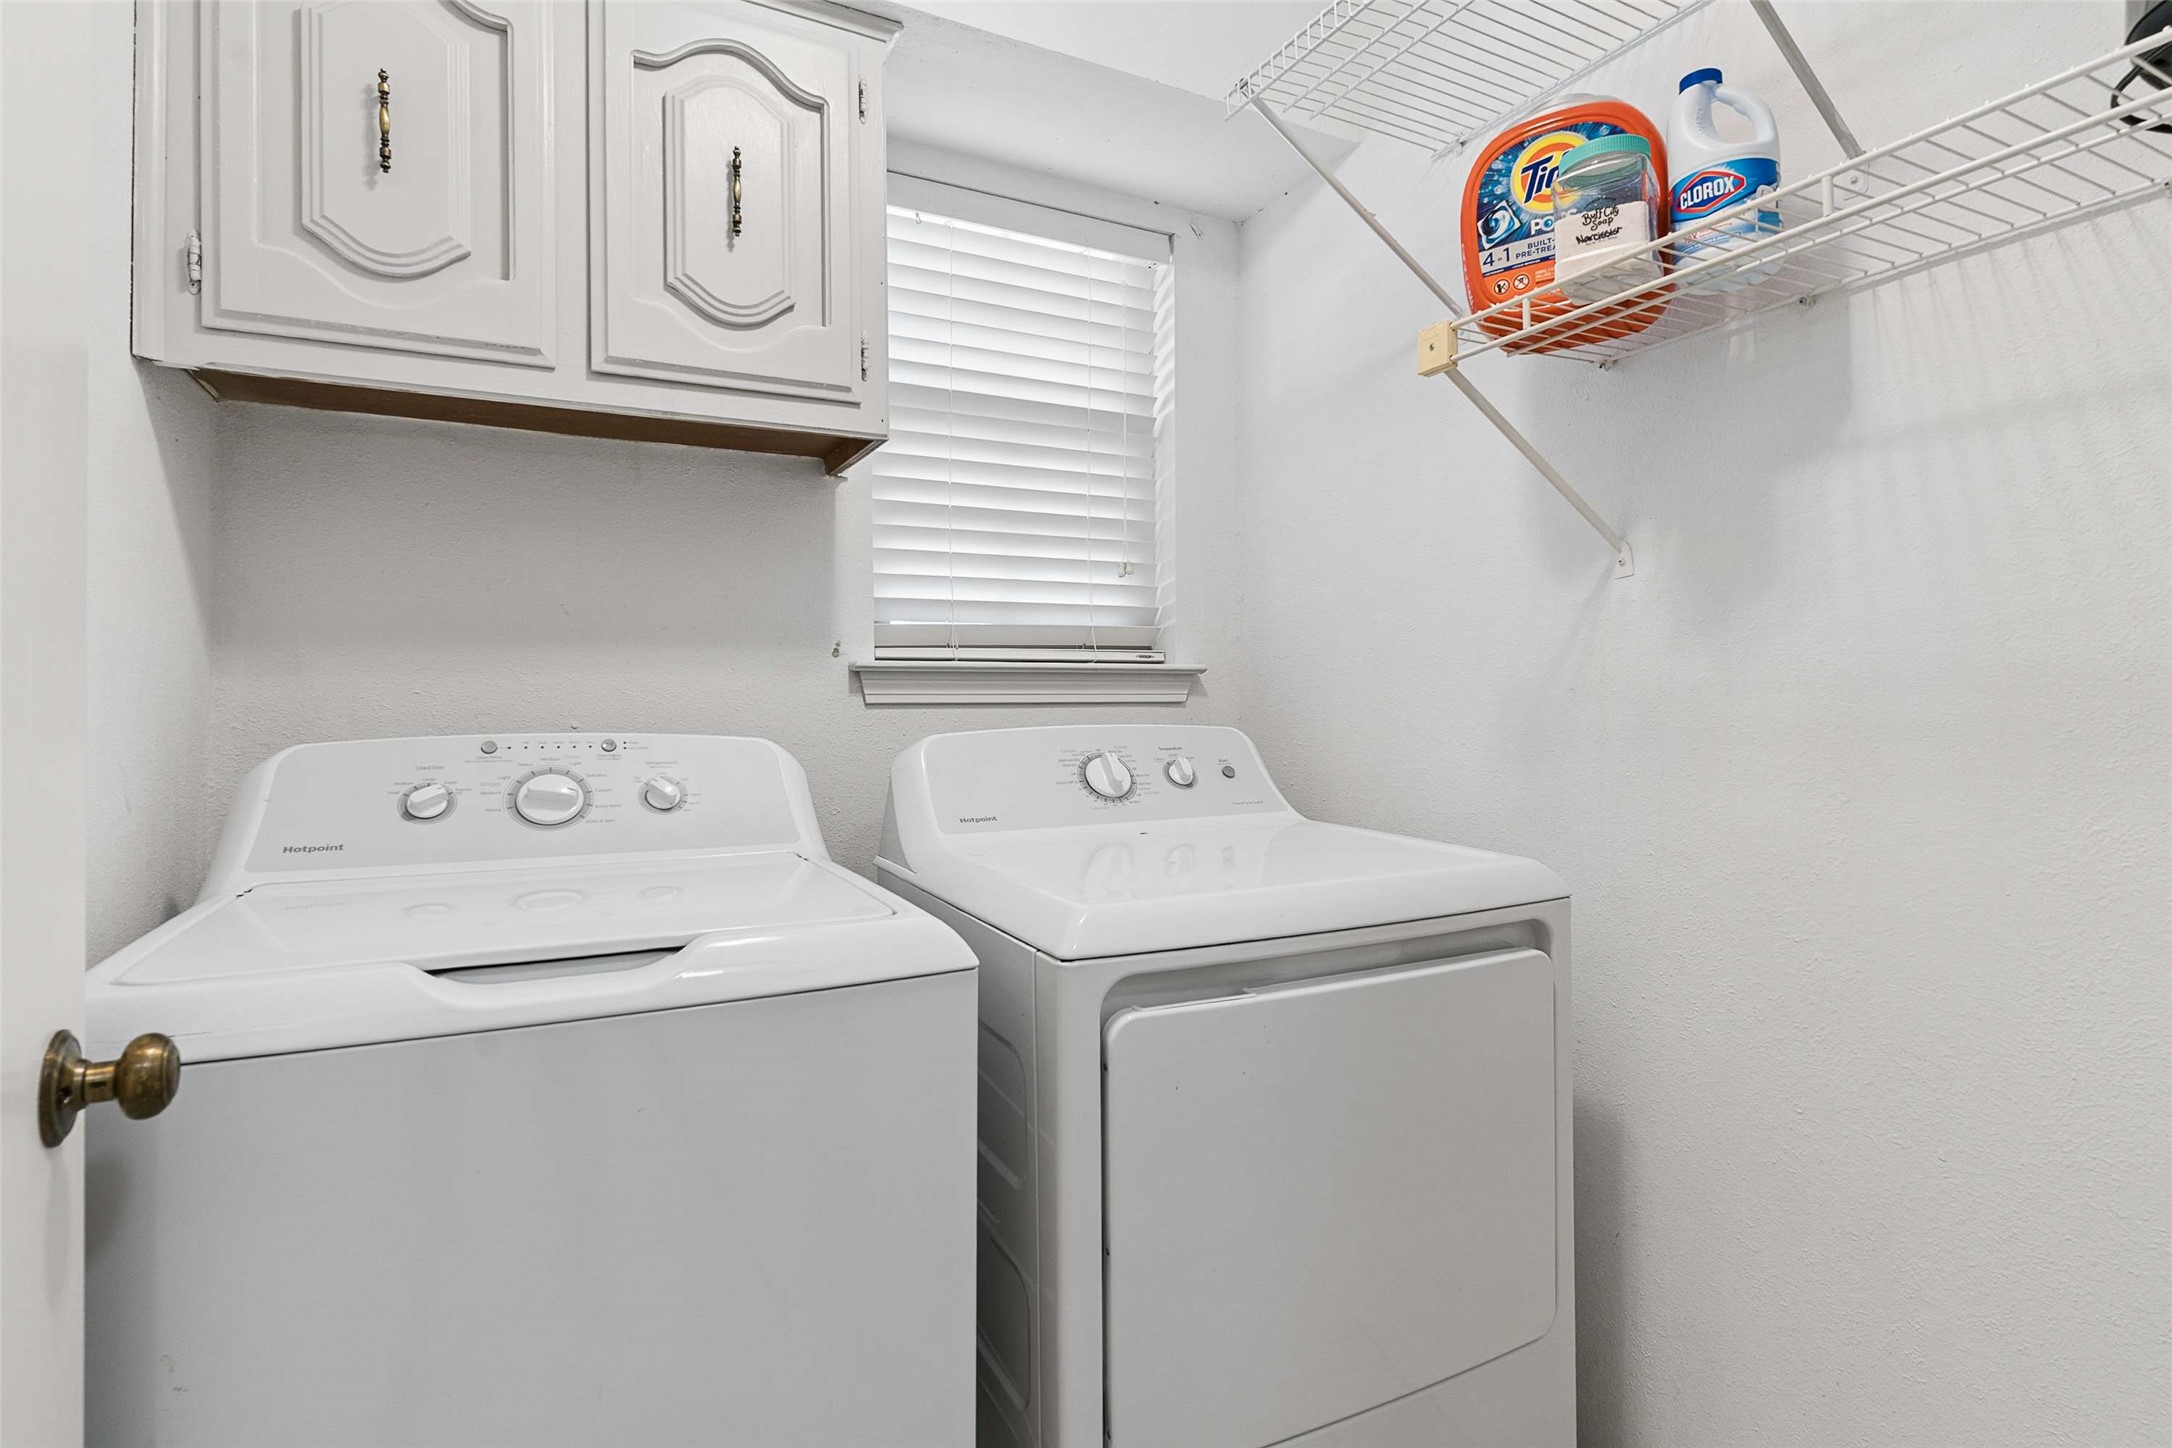
Laundry room Washer Hookup, Dryer Hookup, Electric Dryer Hookup, Laundry in Utility Room
Fireplace Gas Log, Living Room, Masonry
Appliances Double Oven, Dishwasher, Electric Cooktop, Disposal, Gas Water Heater, Microwave
Flooring Carpet, Ceramic Tile, Engineered Hardwood
Total Bedrooms: 3
Full Bathrooms: 2
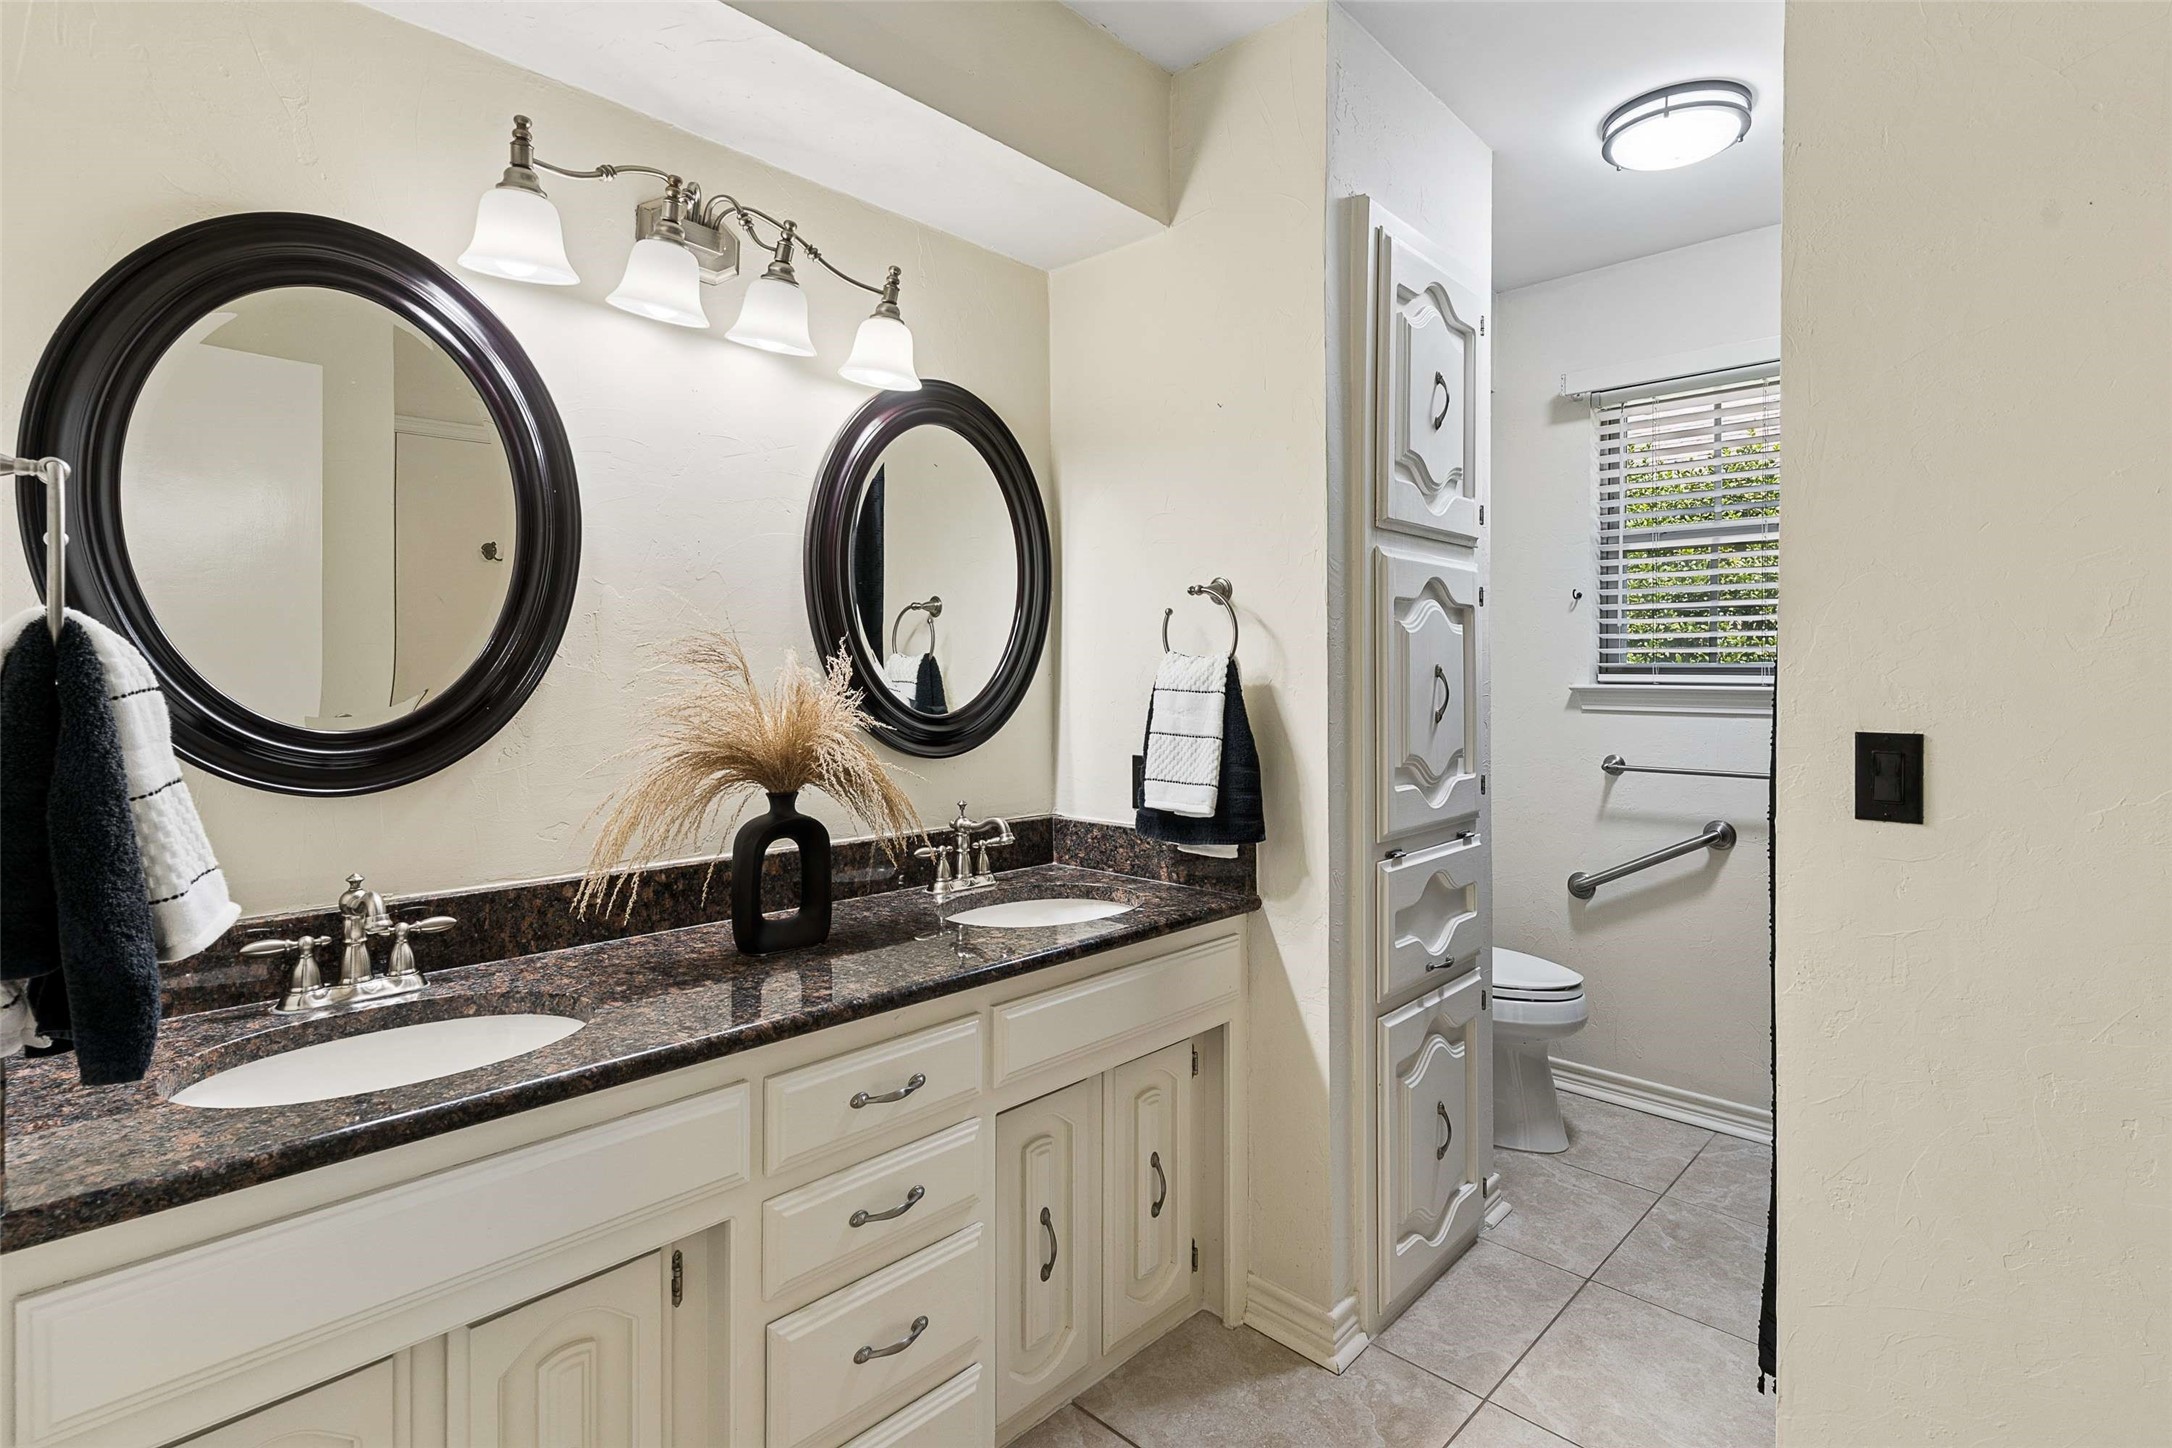
Other Interior Features Built-in Features, Chandelier, Dry Bar, Decorative/Designer Lighting Fixtures, Double Vanity, Eat-in Kitchen, Granite Counters, High Speed Internet, Open Floorplan, Paneling/Wainscoting, Cable TV, Walk-In Closet(s)
Area & Lot
Lot Area 10,018.8 Sq.Ft.
Living area 2,165 Sq.Ft.
MLS® ID 21356719
Year Built 1977
School District Allen ISD
High School Allen
Middle School Curtis,Lowery Freshman Center
Elementary School Reed
Architecture Styles Ranch, Traditional, Detached
Type Residential
Status Leased
Exterior
Stories 1
Pool None
Air conditioning Central Air, Ceiling Fan(s), Electric
Heat type Central, Natural Gas
Water Source Public
Garage Space 2.0
Security Features Carbon Monoxide Detector(s), Smoke Detector(s)
Sewer Public Sewer
Other Exterior Features Lighting, Private Entrance, Private Yard, Rain Gutters
Parking Direct Access, Door-Single, Driveway, Garage, Garage Door Opener, Inside Entrance, Kitchen Level, Lighted, Private, Garage Faces Rear
Lot Features Back Yard, Corner Lot, Lawn, Landscaped, Level, Sprinkler System, Few Trees
Roof Composition, Shingle
Utilities Electricity Available, Natural Gas Available, Sewer Available, Separate Meters, Underground Utilities, Water Available, Cable Available
Finance
Price Upon Request

360 Virtual Tour

Take a tour of this property

Work With Jenelle
Start a thoughtful conversation about your next move, whether you're buying, selling, relocating, investing, or building a life that fits you better.