Leave a Message

Thank you for your message. I will be in touch with you shortly.

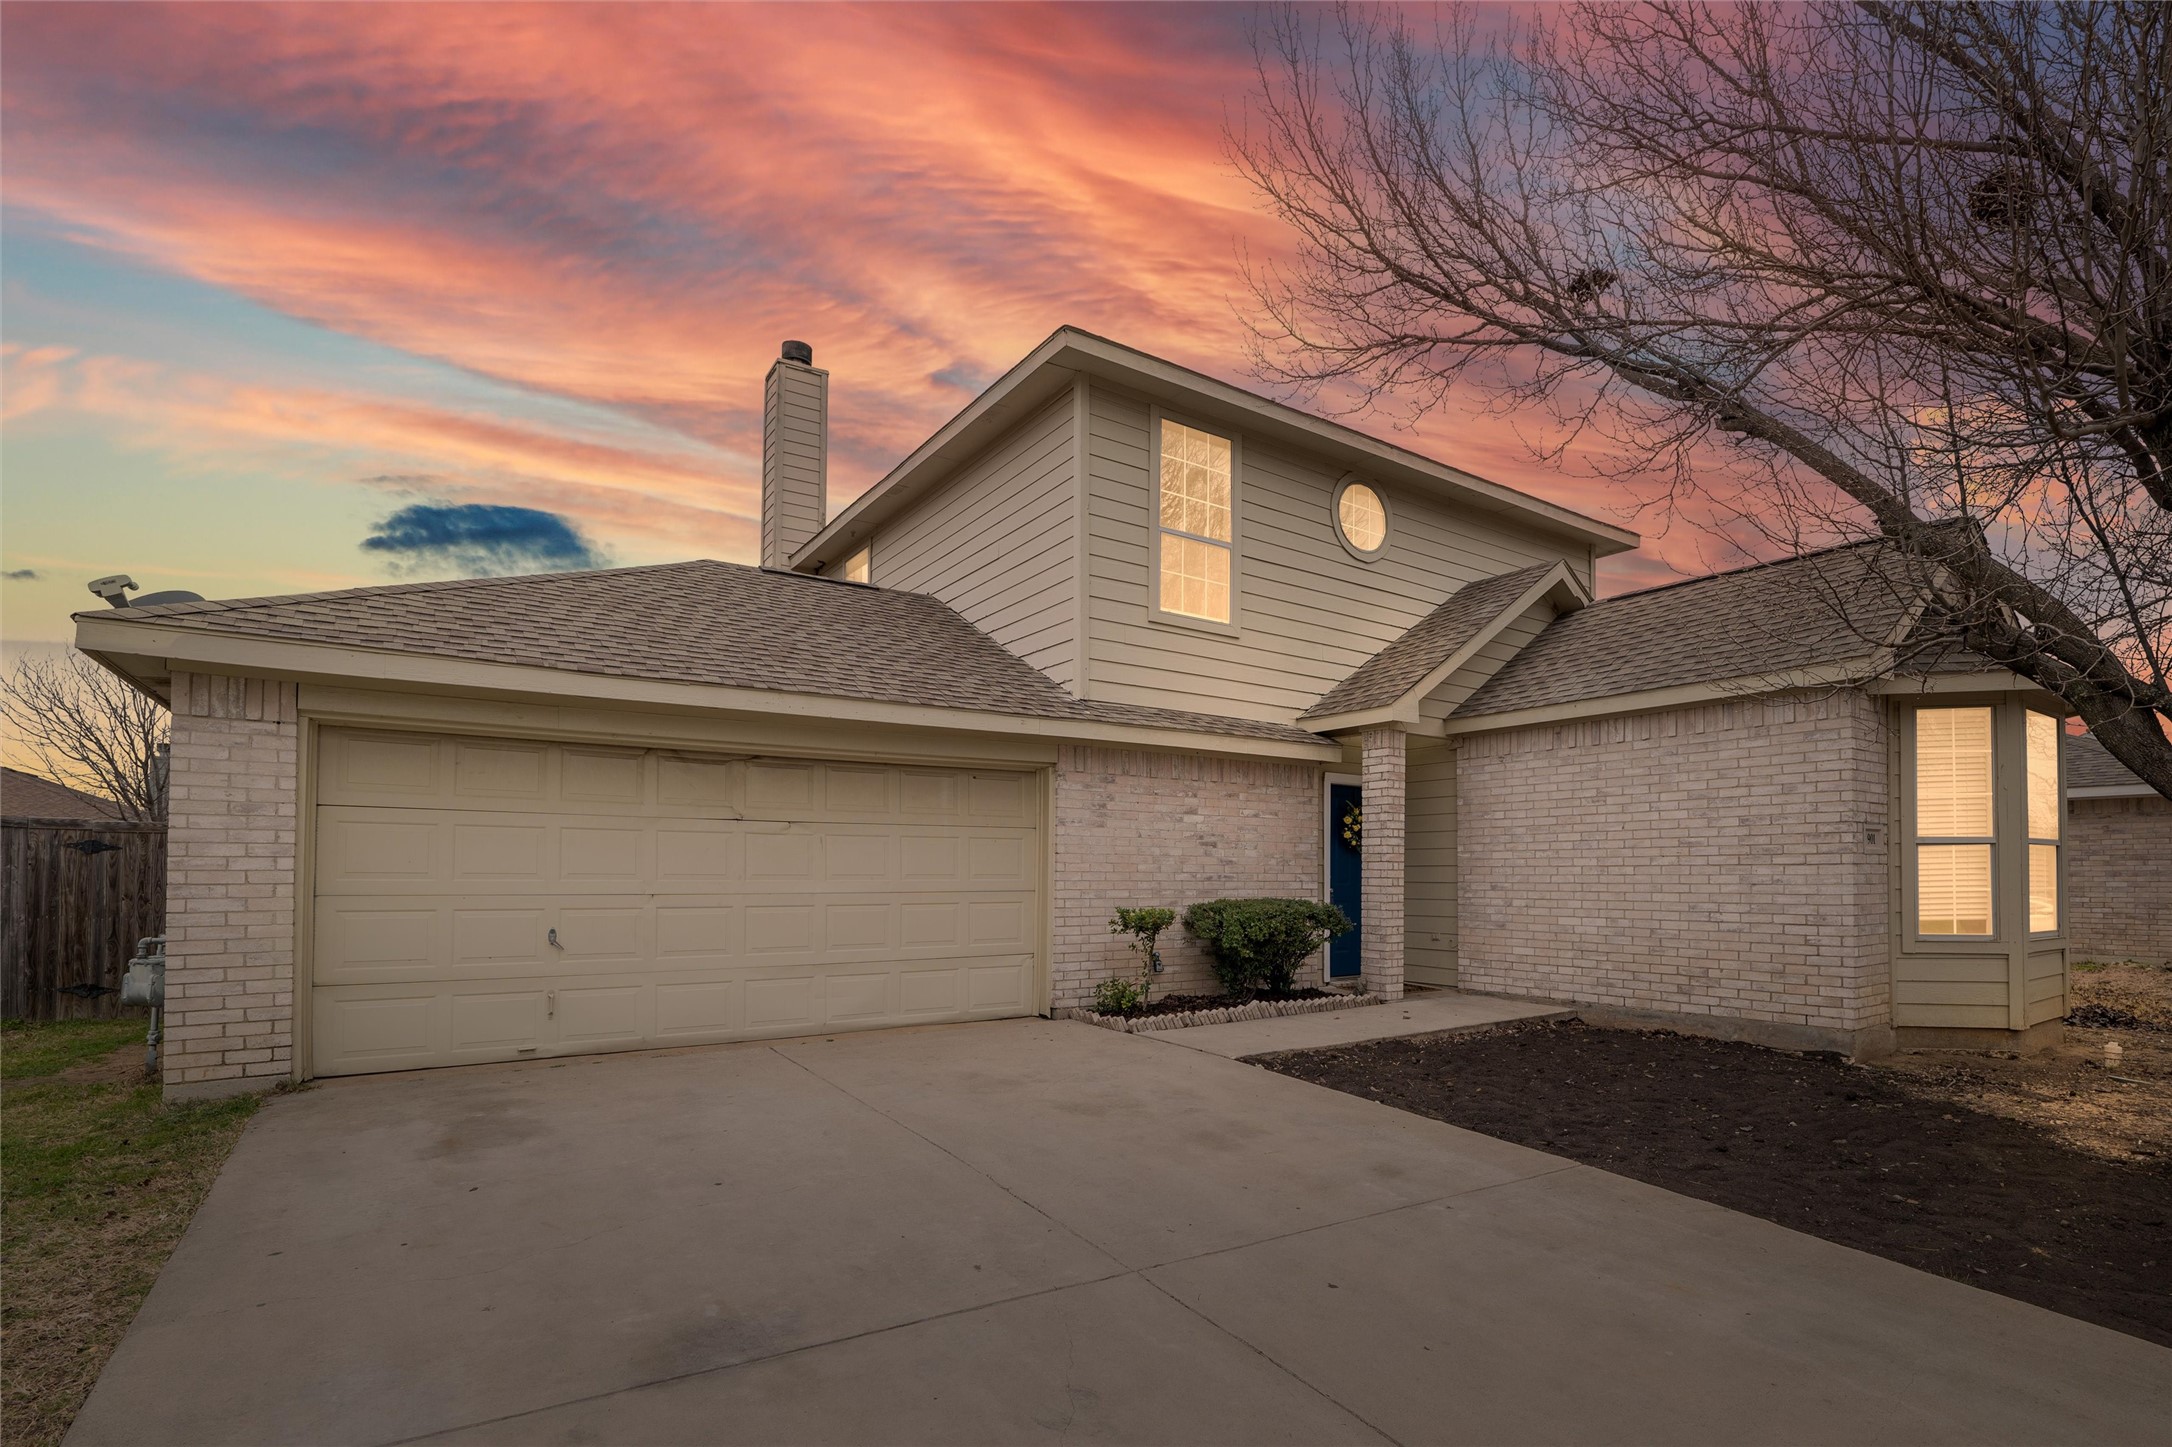
901 Dixon Lane
Price Upon Request

901 Dixon Lane

4 Beds 3 Baths 1,774 Sq.Ft. 7,405.2 Sq.Ft.

Description

Welcome to your dream Denton home! Updated from top to bottom, this charming gem offers a fresh and modern feel with tons of character. Step inside to find brand-new, never-lived-on luxury vinyl plank and carpet flooring, plus fresh interior paint throughout. The kitchen is a showstopper with granite countertops, new sinks, and sleek stainless steel appliances, including the fridge! You'll love the custom butcher block island--perfect for meal prep or hosting friends and family. The spacious primary bedroom is downstairs with a walk-in closet. Upstairs, discover additional bedrooms and a cozy secondary living area, ideal for a playroom or game room. Enjoy a large backyard for relaxing or entertaining. Priced to sell and ready for immediate move-in--don't miss out! Schedule your showing today and make this updated beauty your new home!

Share Property

Location

901 Dixon Lane, Denton, TX 76207

Status

Sold

Date Sold

March 31, 2025

Property Amenities

Interior
Laundry room Washer Hookup, Electric Dryer Hookup, Laundry in Utility Room, In Kitchen
Fireplace Gas, Gas Starter, Living Room
Appliances Dishwasher, Electric Cooktop, Electric Oven, Electric Range, Gas Water Heater, Microwave, Refrigerator
Flooring Carpet, Combination, Luxury Vinyl Plank, Vinyl
Total Bedrooms: 4
Half Bathrooms: 1
Full Bathrooms: 2
Other Interior Features Built-in Features, Eat-in Kitchen, Granite Counters, High Speed Internet, Kitchen Island, Open Floorplan, Pantry, Walk-In Closet(s)
Area & Lot
Lot Area 7,405.2 Sq.Ft.
Living area 1,774 Sq.Ft.
MLS® ID 20835622
Year Built 2001
School District Denton ISD
High School Ryan H S
Middle School Strickland
Elementary School Ginnings
Architecture Styles Traditional, Detached
Type Residential
Status Sold
Exterior
Stories 2
Pool None
Air conditioning Central Air, Ceiling Fan(s), Electric
Heat type Central, Electric, Fireplace(s)
Disability Features Accessible Full Bath, Accessible Bedroom, Grip-Accessible Features, Accessible Kitchen, Accessible Doors, Accessible Entrance, Accessible Hallway(s)
Water Source Public
Garage Space 2.0
Security Features Smoke Detector(s)
Sewer Public Sewer
Parking Door-Single, Garage Faces Front, Garage, Garage Door Opener, Kitchen Level, Side By Side
Lot Features Interior Lot
Roof Composition, Shingle
Utilities Electricity Available, Electricity Connected, Sewer Available, Water Available
Finance
Price Upon Request

360 Virtual Tour

Take a tour of this property

Work With Jenelle

Start a thoughtful conversation about your next move, whether you're buying, selling, relocating, investing, or building a life that fits you better.


