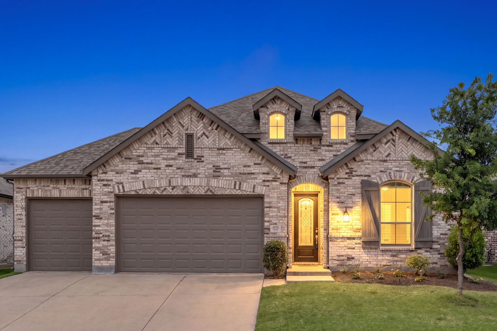
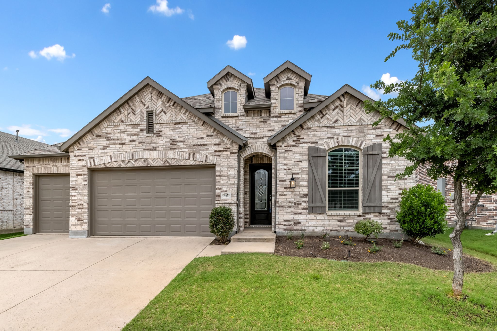
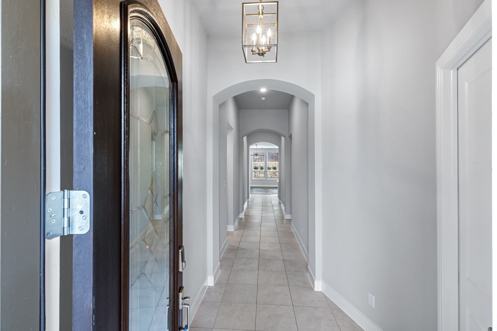
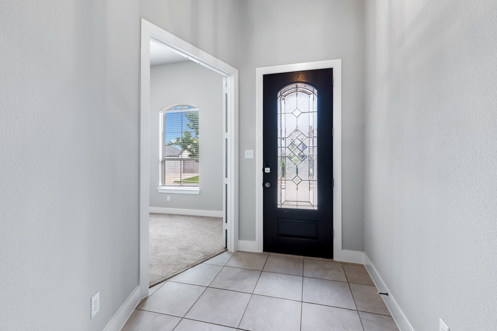
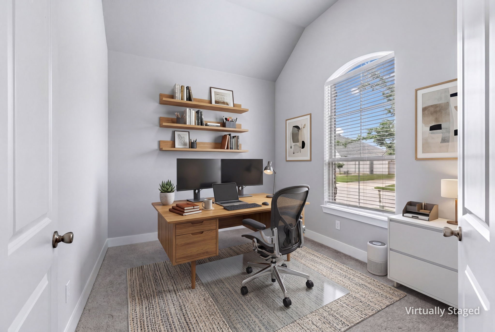
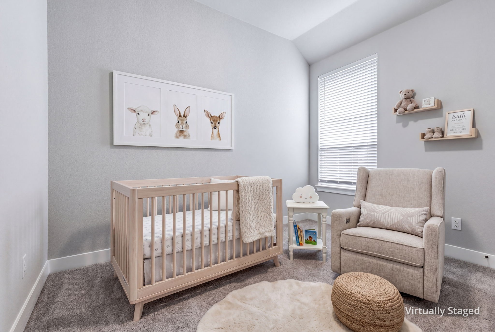
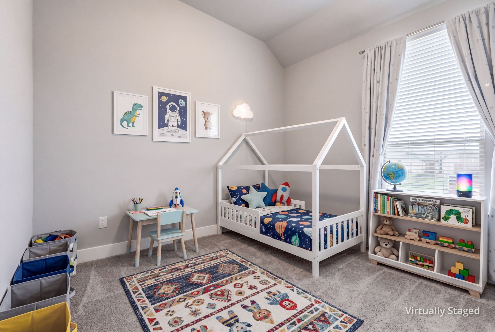
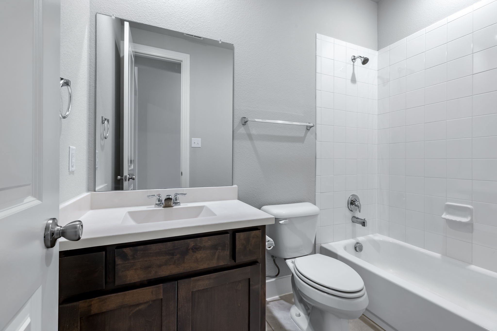
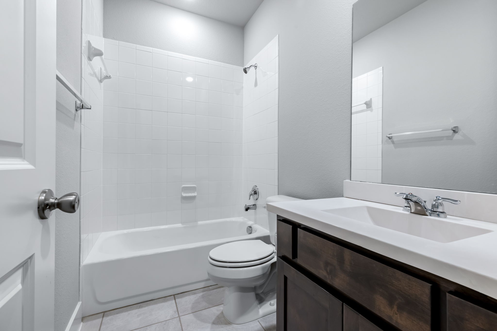
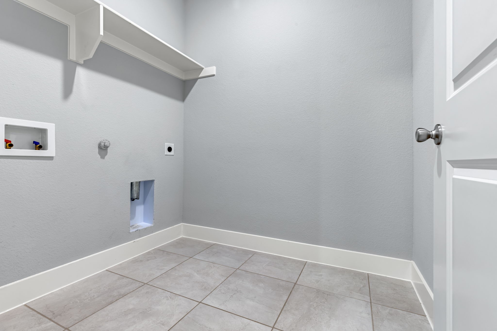
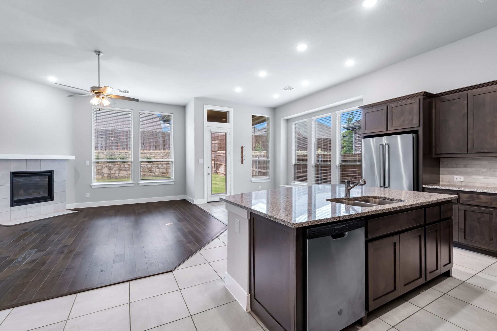
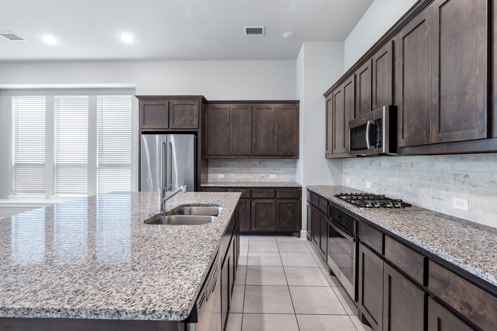
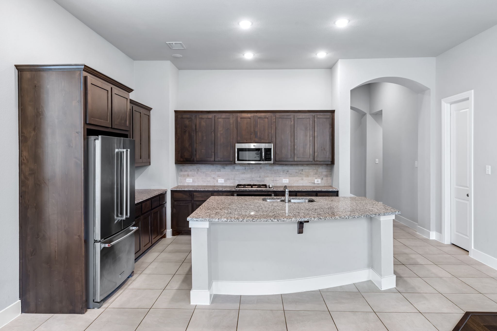
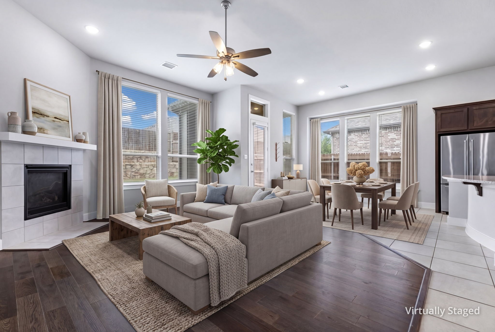
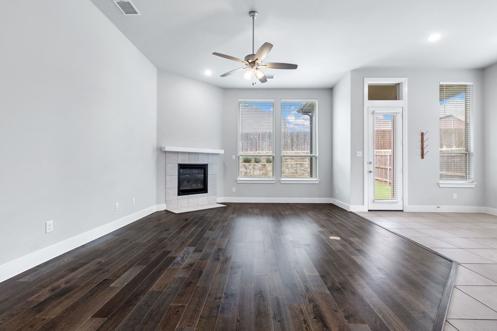
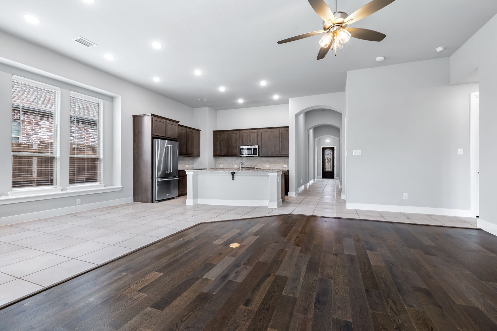
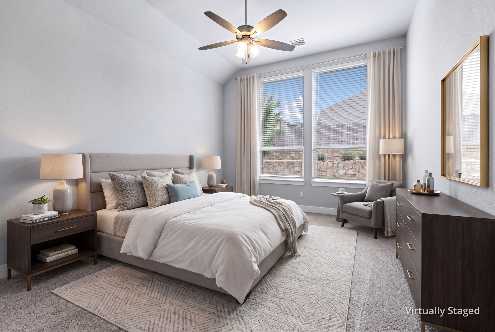
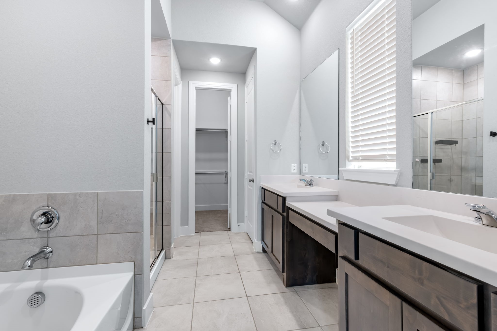
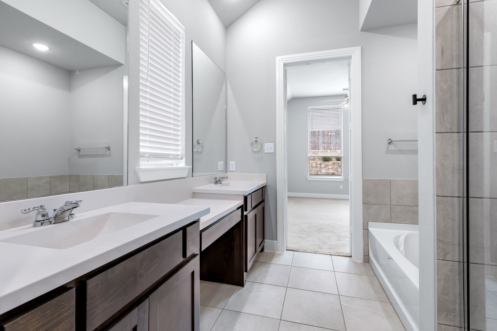
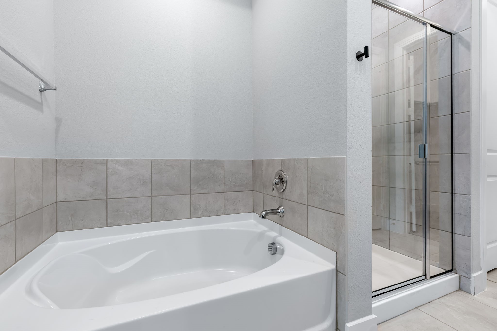
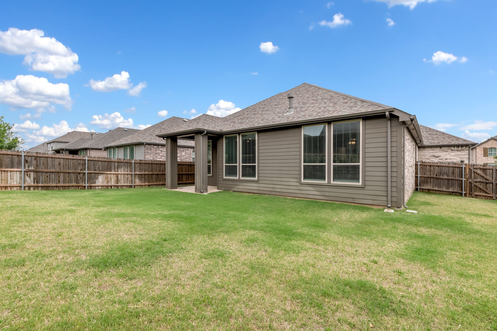
New Roof Installed, 2026! From the moment you arrive, 902 Pelican Dr makes an impression. The herringbone brick exterior, three-car garage, and arched entry with leaded glass door signal something special before you ever step inside. The interior delivers. Arched hallways draw you through the home as a brass lantern pendant anchors the entry. The kitchen is built for function and entertaining featuring dark rich cabinetry reaching to the ceiling, a sweeping curved granite island, gas cooktop, stainless appliances, and a stone mosaic backsplash that ties it all together. The living room opens naturally from the kitchen, anchored by a tile-surround fireplace and dark hardwood floors, with abundant natural light and backyard access that makes the space feel larger than the walls suggest. Secondary bedrooms offer vaulted ceilings and generous windows. Bathrooms are clean and well-appointed with dark wood vanities throughout. This is a home that lives as well as it shows; move-in ready in one of North Texas's fastest-growing corridors.
Share Property
Location
902 Pelican Drive, Sherman, TX 75092
Status
Sold
Date Sold
September 17, 2026
Property Amenities
Interior
FireplaceElectric
AppliancesDishwasher, Gas Cooktop, Disposal, Microwave, Refrigerator, Tankless Water Heater
FlooringLaminate, Tile
Total Bedrooms:4
Full Bathrooms:3
Other Interior FeaturesBuilt-in Features, Granite Counters, Kitchen Island, Pantry