Leave a Message

Thank you for your message. I will be in touch with you shortly.

905 Silverthorne Trail
Price Upon Request

905 Silverthorne Trail

4 Beds 4 Baths 3,630 Sq.Ft. 10,193.04 Sq.Ft.

Description

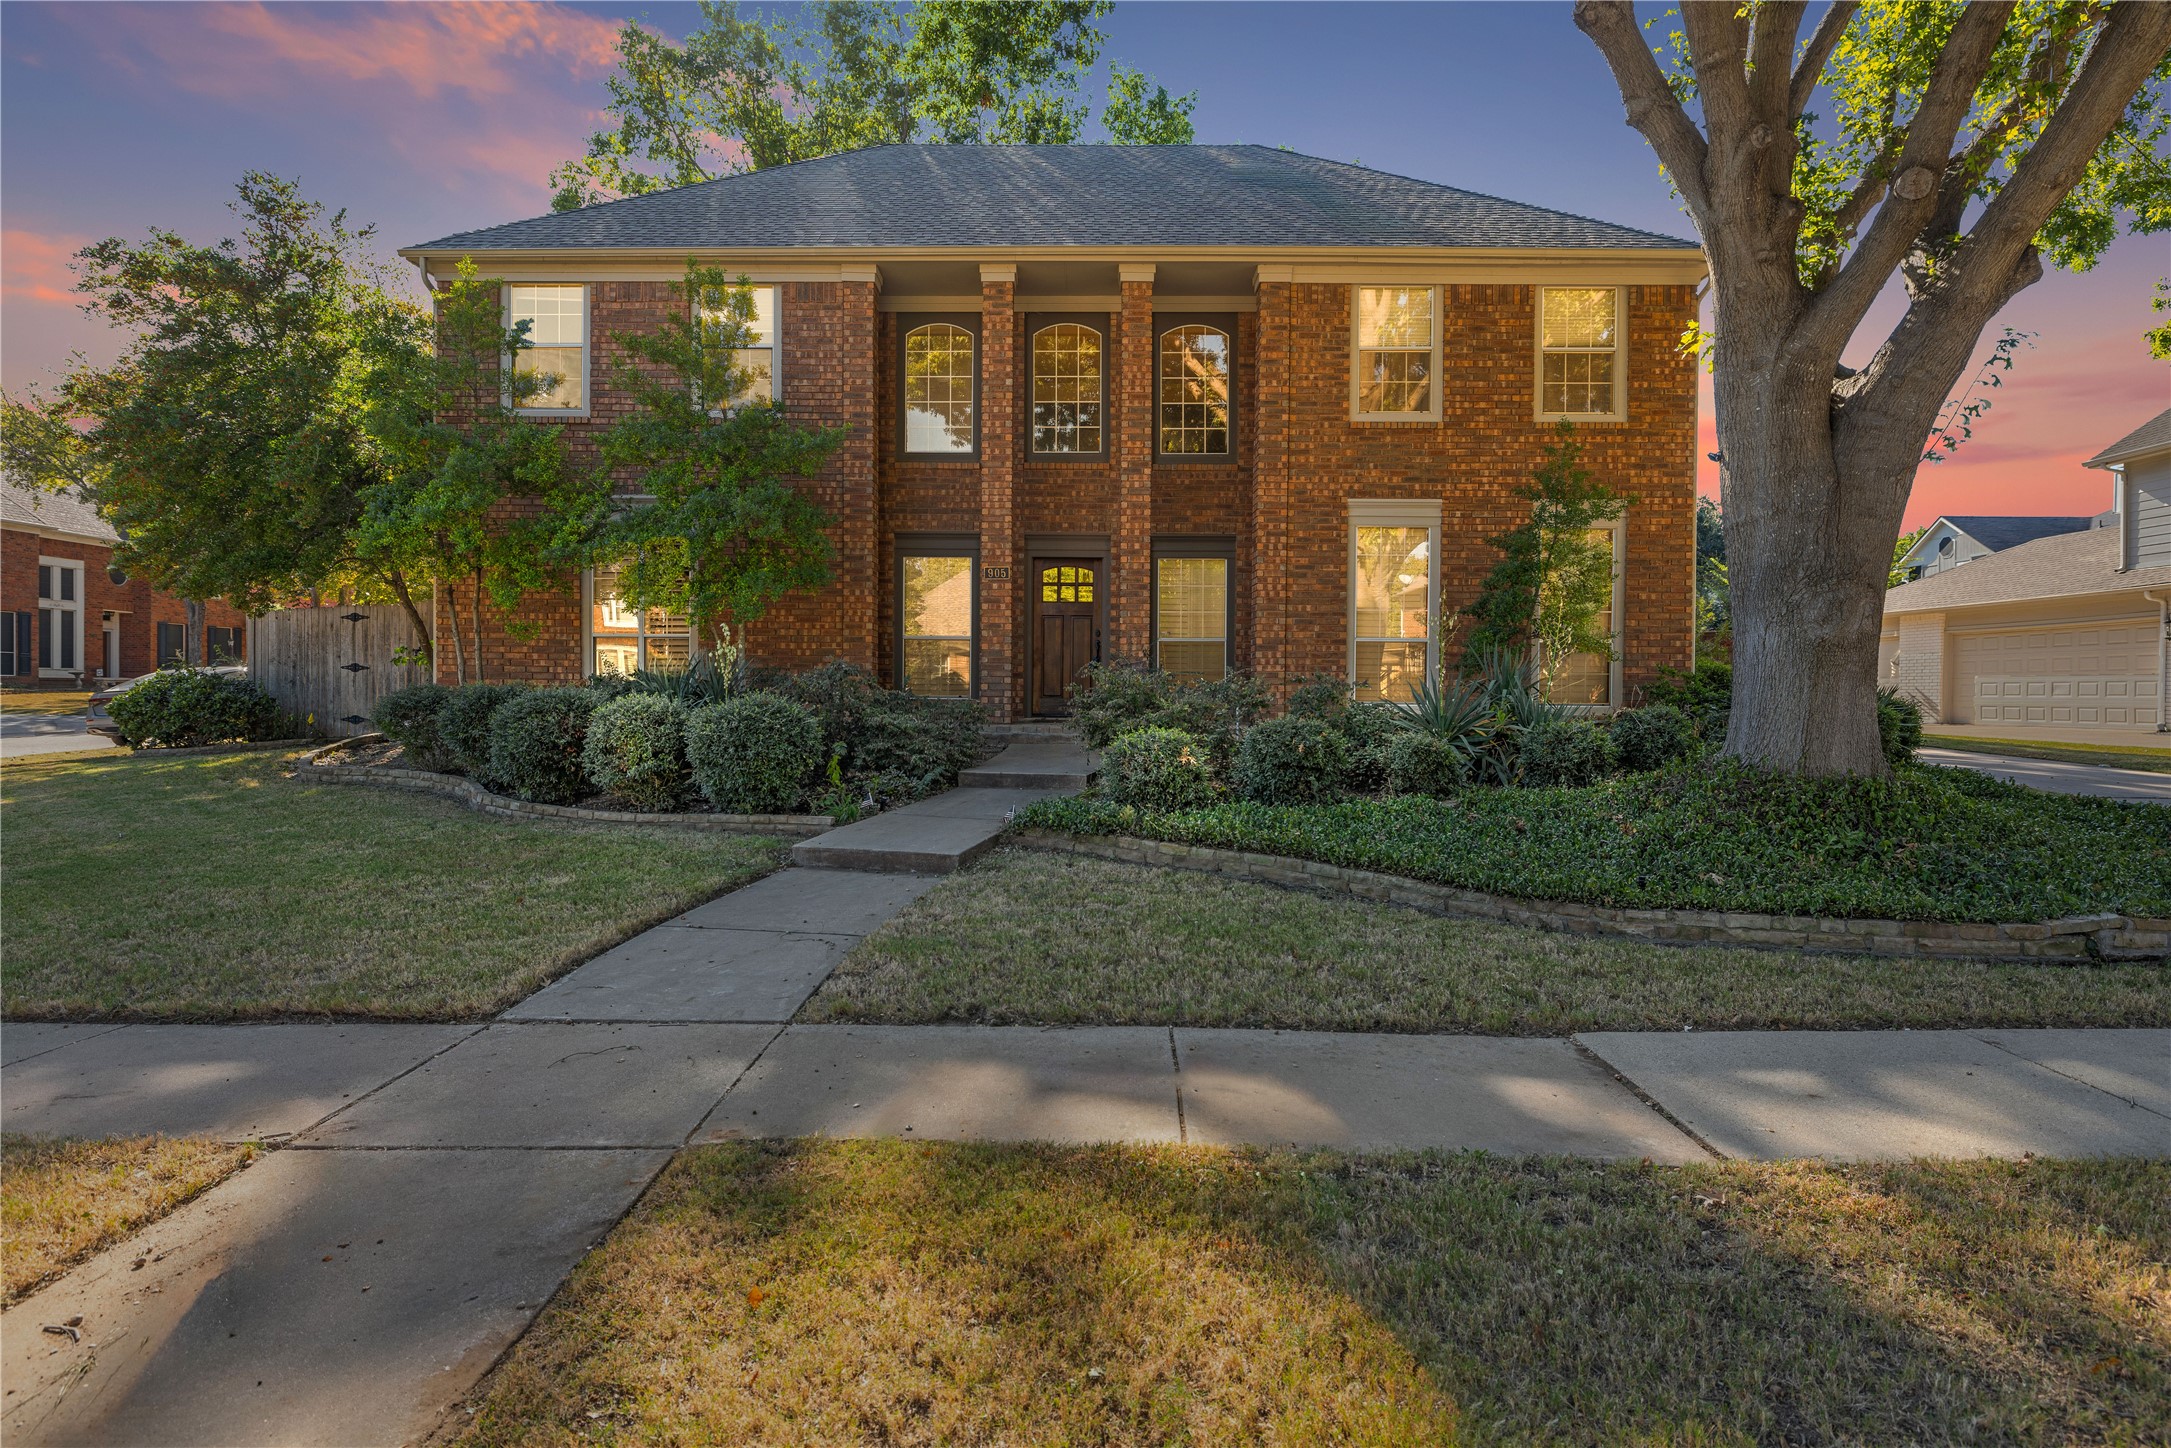
Discover this one-of-a-kind charming corner lot home for rent in beautiful Highland Village, conveniently located near the top-rated Flower Mound schools. This inviting residence features a spacious layout with living rooms on both levels, an office upstairs, and a generous primary bedroom complete with a luxurious garden tub with jets in the en-suite bathroom. Secondary bedrooms peacefully located upstairs. The upgraded kitchen boasts stainless steel appliances, a gas cooktop with vent, a double oven, and a large island, perfect for culinary enthusiasts. Enjoy outdoor living in the expansive shaded backyard, featuring a covered porch with a fan and a built-in grill. Additional highlights include a garage with ample storage and shelving, as well as a washer, dryer, and refrigerator for your convenience. Pets are welcome, and the home is ready for immediate move-in. A 6-month or 18-month lease is preferred. Lawn care service paid by landlord is included for your convenience. Don't miss this opportunity to make this beautiful home your own!

Share Property

Location

905 Silverthorne Trail, Highland Village, TX 75077

Status

Leased

Date Leased

December 20, 2024

Property Amenities

Interior
Laundry room Common Area, Washer Hookup, Electric Dryer Hookup, Laundry in Utility Room
Fireplace Living Room, Wood Burning
Appliances Some Gas Appliances, Built-In Gas Range, Built-In Refrigerator, Double Oven, Dryer, Dishwasher, Electric Oven, Gas Cooktop, Disposal, Gas Range, Microwave, Plumbed For Gas, Range, Refrigerator, Some Commercial Grade, Vented Exhaust Fan, Washer
Flooring Carpet, Combination, Tile
Total Bedrooms: 4
Half Bathrooms: 1
Full Bathrooms: 3
Other Interior Features Built-in Features, Chandelier, Eat-in Kitchen, Granite Counters, High Speed Internet, Kitchen Island, Open Floorplan, Pantry, Walk-In Closet(s)
Area & Lot
Lot Area 10,193.04 Sq.Ft.
Living area 3,630 Sq.Ft.
MLS® ID 20758805
Year Built 1989
School District Lewisville ISD
High School Marcus
Middle School Briarhill
Elementary School Highland Village
Architecture Styles Traditional, Detached
Type Residential
Status Leased
Exterior
Stories 2
Pool None, Community
Air conditioning Central Air, Ceiling Fan(s)
Heat type Central, Fireplace(s)
Disability Features Accessible Full Bath, Accessible Bedroom, Accessible Kitchen, Accessible Doors, Accessible Entrance, Accessible Hallway(s)
Water Source Public
Garage Space 2.0
Security Features Smoke Detector(s)
Sewer Public Sewer
Other Exterior Features Gas Grill, Outdoor Grill, Private Entrance, Private Yard, Rain Gutters
Parking Additional Parking, Covered, Door-Single, Driveway, Enclosed, Garage Faces Front, Garage, Garage Door Opener, Guest, Kitchen Level, Paved, Parking Pad, Private, Side By Side
Lot Features Corner Lot
Roof Composition, Shingle
Utilities Cable Available, Electricity Available, Electricity Connected, Phone Available, Sewer Available, Water Available

360 Virtual Tour

Take a tour of this property

Work With Jenelle

Start a thoughtful conversation about your next move, whether you're buying, selling, relocating, investing, or building a life that fits you better.

