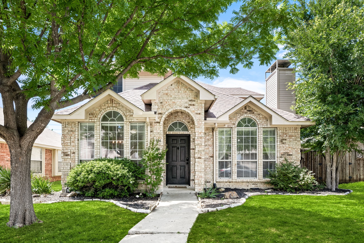
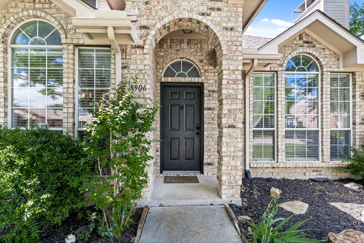
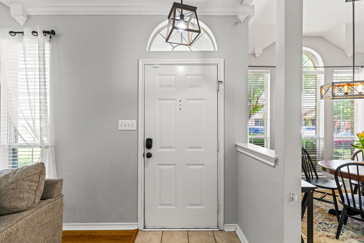
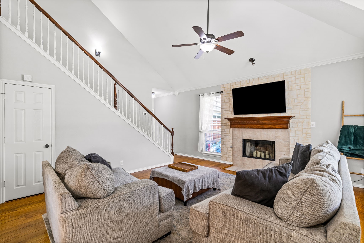
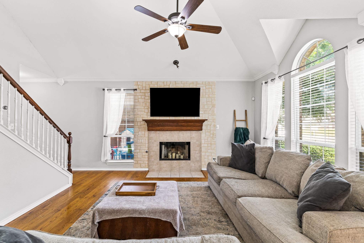
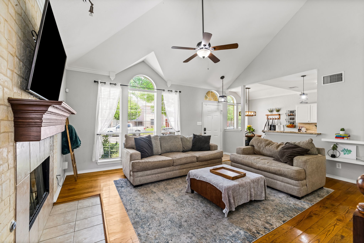
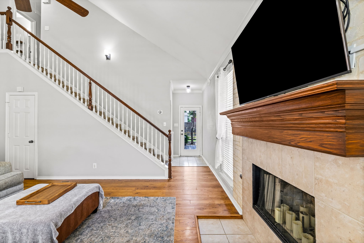
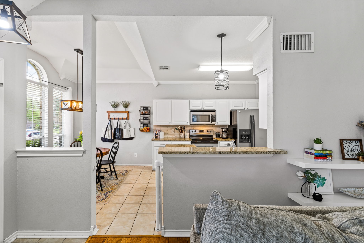
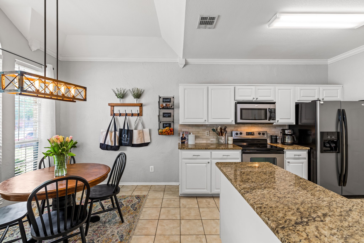
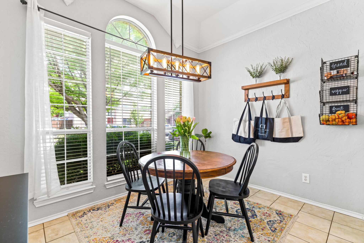
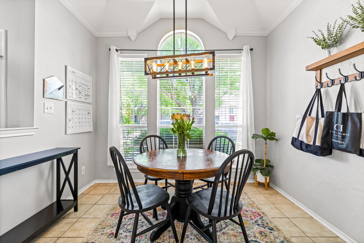
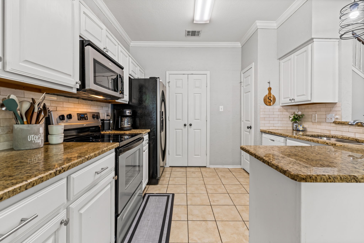
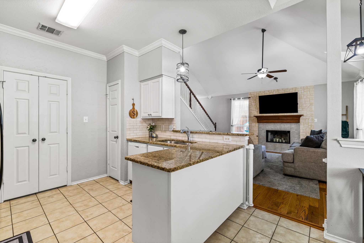
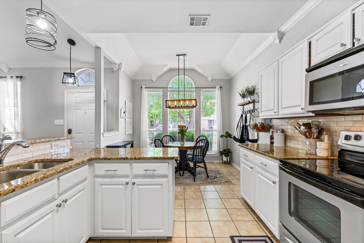
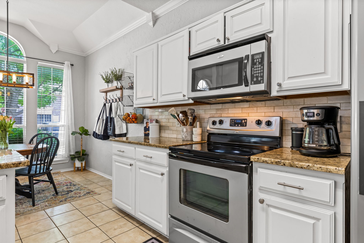
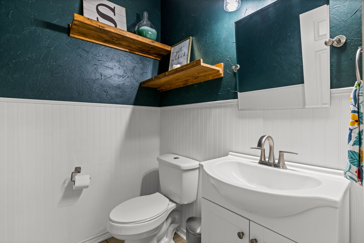
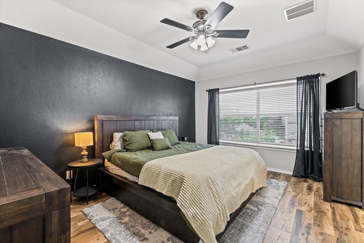
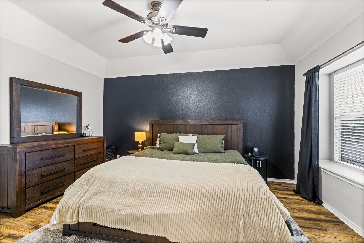
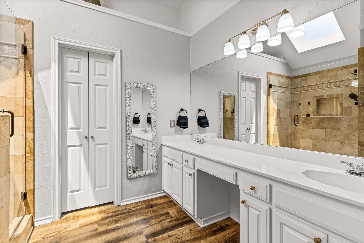
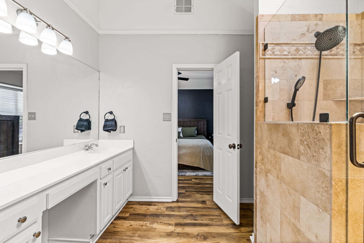
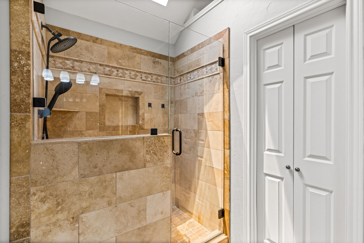
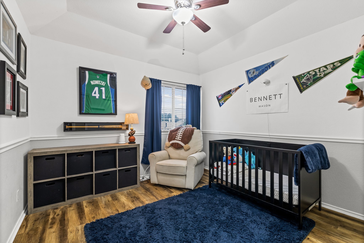
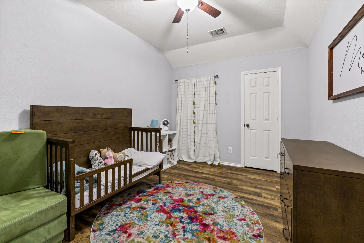
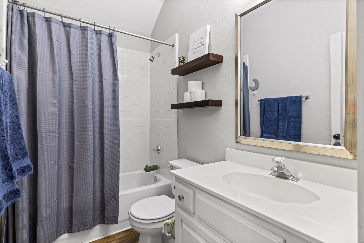
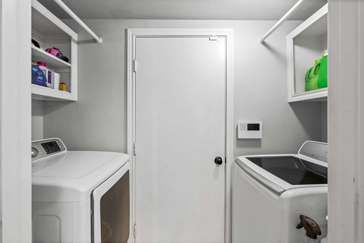
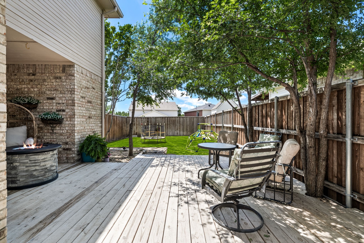
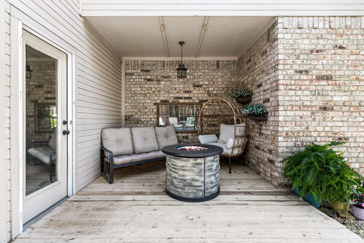
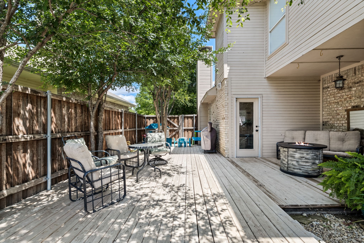
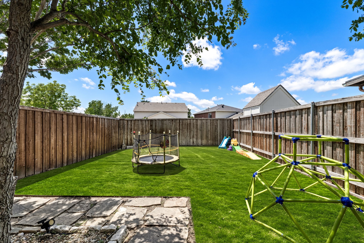
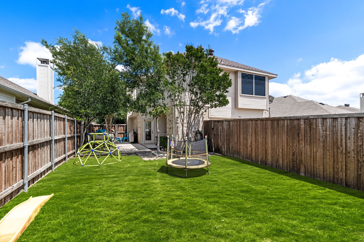
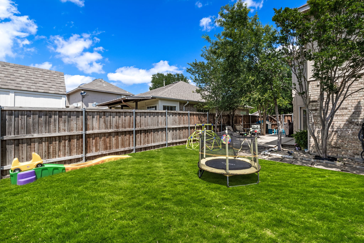
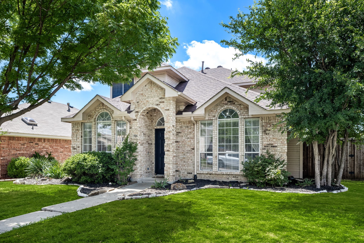
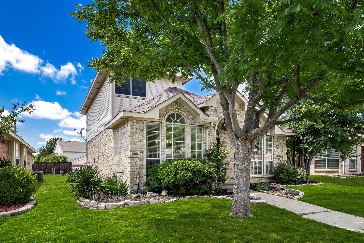
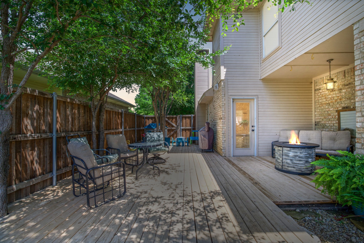
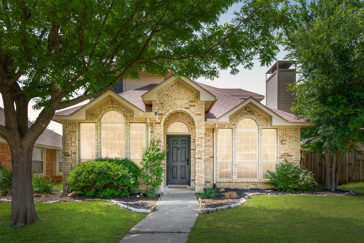
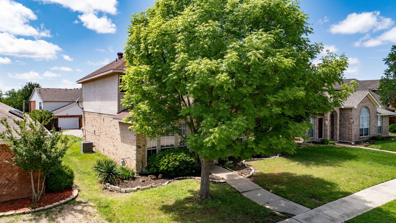
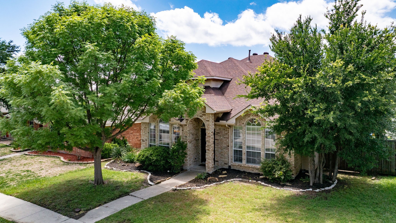
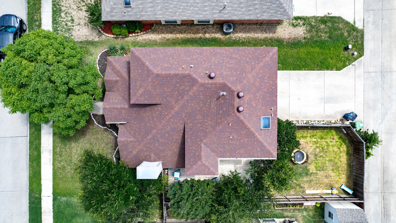
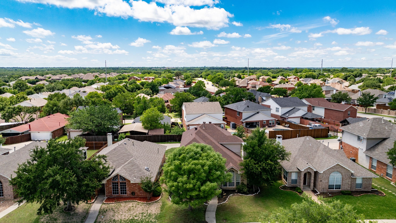
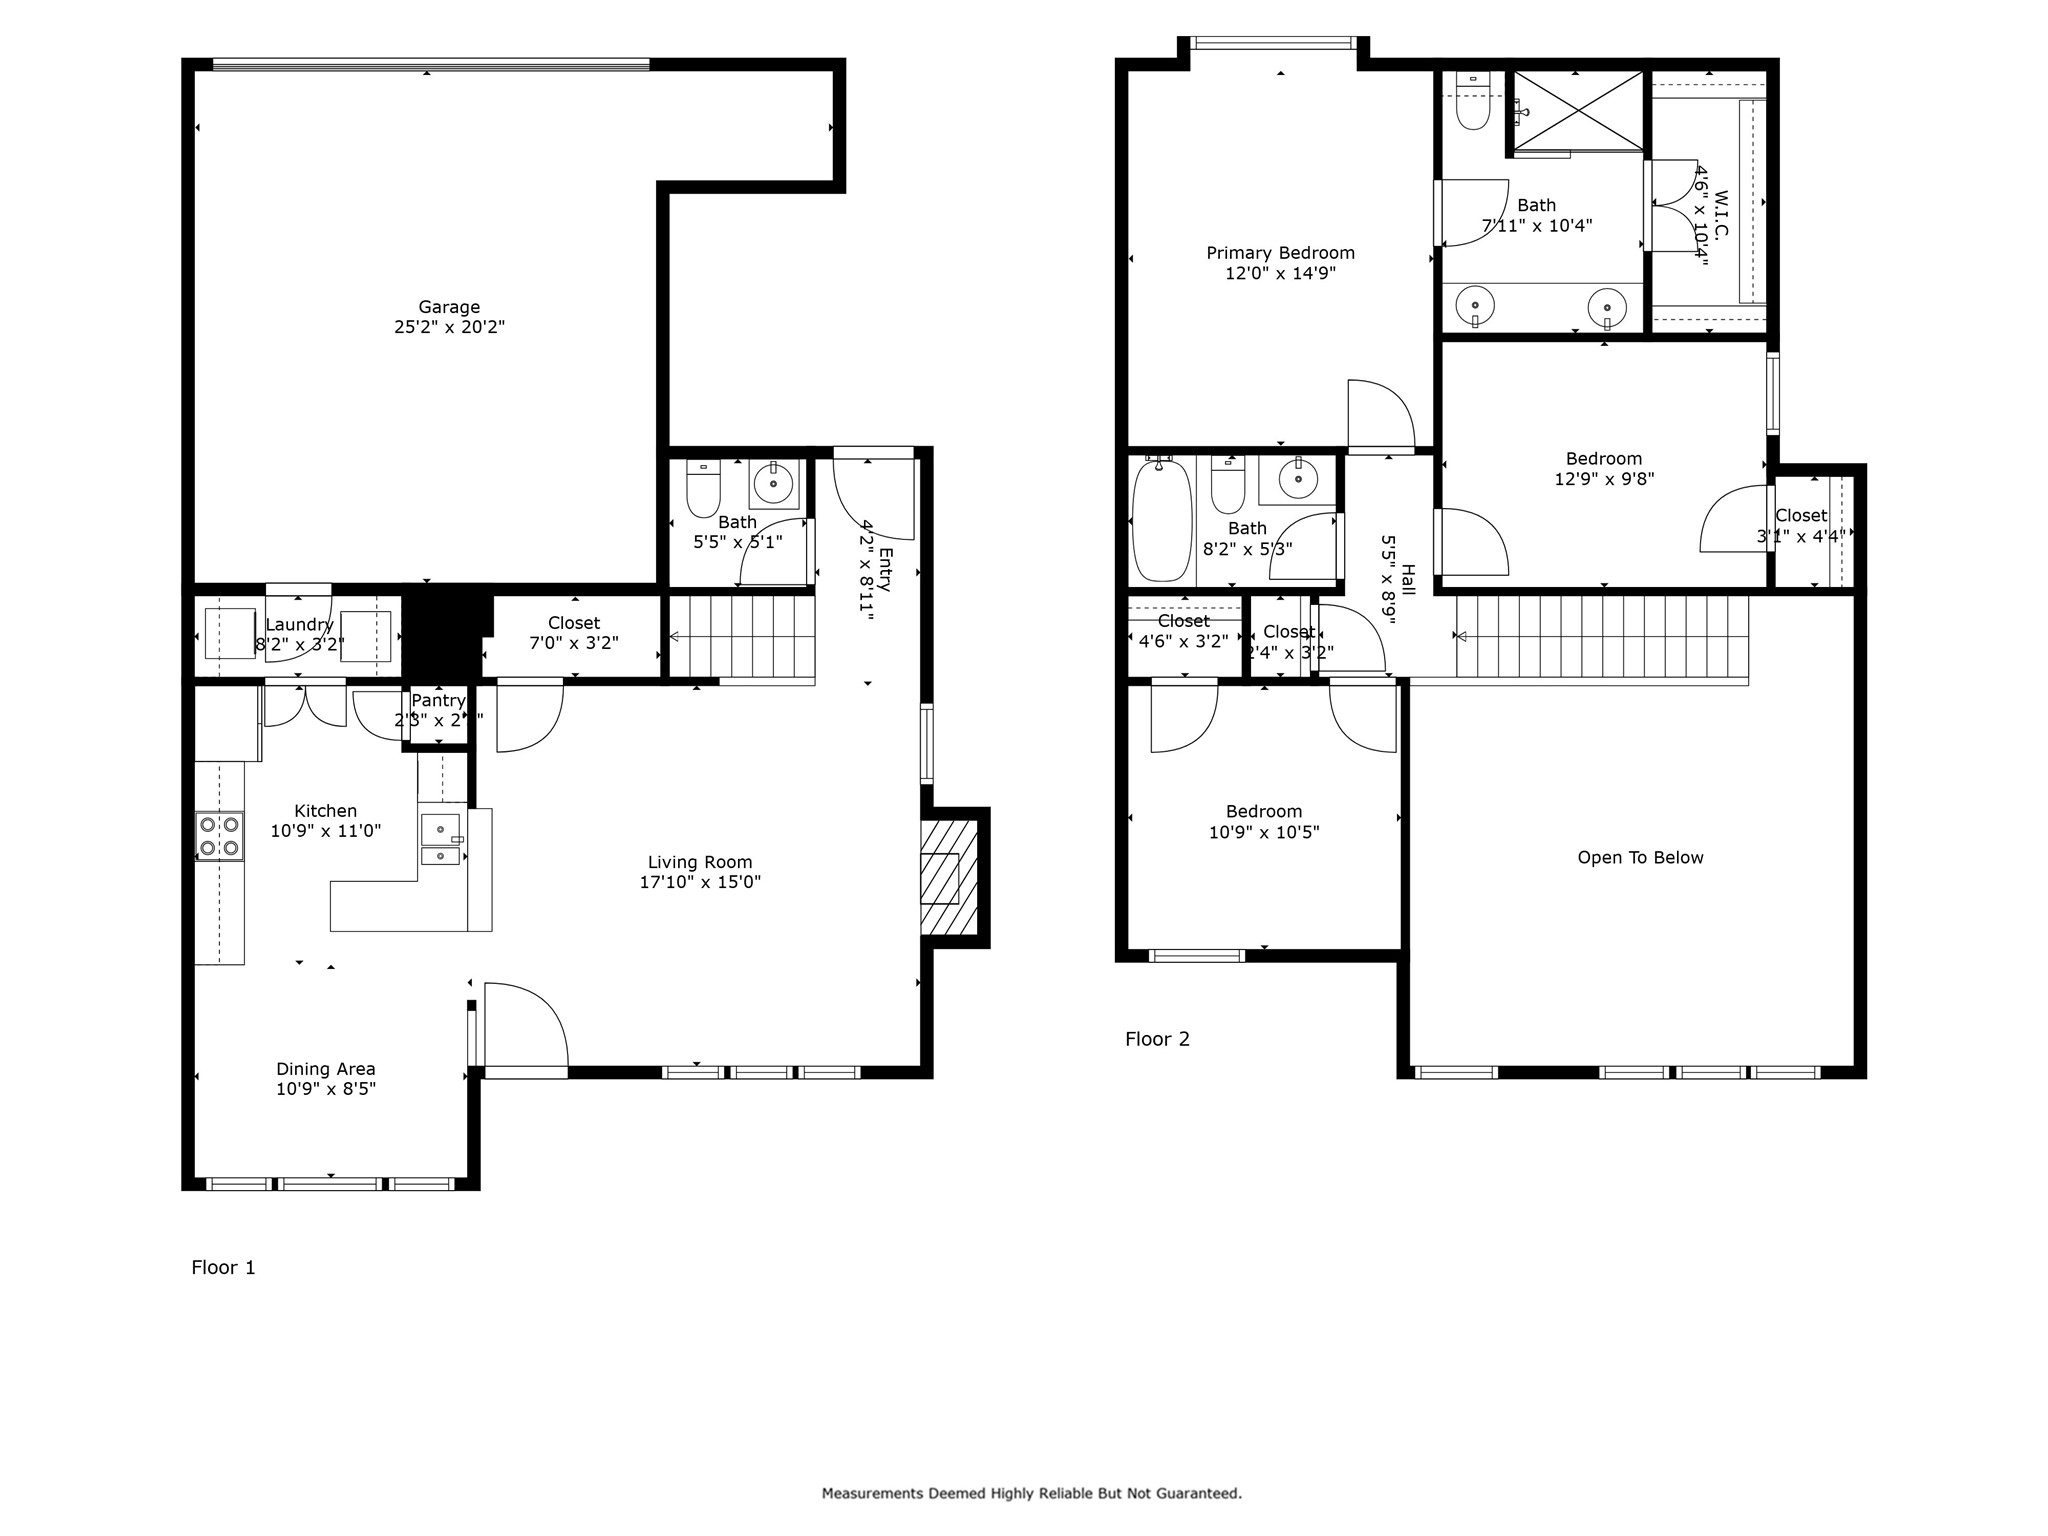
Charming curb appeal welcomes you to 906 Kathryn Drive in Lewisville! This 3-bedroom, 2.5-bath home with a 2-car garage offers a move-in ready layout designed for both comfort and functionality. The main floor features soaring ceilings and an open-concept living space anchored by a cozy fireplace and filled with natural light. The kitchen is equipped with white cabinetry, stainless steel appliances, granite countertops, and a spacious eat-in dining area. A convenient half bath and extra storage closets complete the first level. Upstairs, all three bedrooms are thoughtfully placed for privacy. The spacious primary suite includes his-and-hers sinks, a huge oversized walk-in shower, and a generous walk-in closet. The two secondary bedrooms are also well-sized and share a full bath. Step outside to enjoy a fantastic backyard with a covered patio and wood deck--perfect for relaxing or entertaining guests. Ideally located near shopping, dining, and major highways, this charming Lewisville home is ready to welcome you!
Share Property
Location
906 Kathryn Drive, Lewisville, TX 75067
Status
Sold
Date Sold
June 12, 2025
Property Amenities
Interior
FireplaceMasonry
AppliancesDishwasher, Electric Range, Microwave, Refrigerator
FlooringCeramic Tile, Laminate
Total Bedrooms:3
Half Bathrooms:1
Full Bathrooms:2
Other Interior FeaturesCable TV
Area & Lot
Lot Area5,050 Sq.Ft.
Living area1,453 Sq.Ft.
MLS® ID20933532
Year Built1998
School DistrictLewisville ISD
High SchoolLewisville
Middle SchoolHedrick
Elementary SchoolCreekside
Architecture StylesDetached
TypeResidential
StatusSold
Exterior
Stories2
PoolNone
Air conditioningCentral Air, Electric
Heat typeCentral, Natural Gas
Water SourcePublic
Garage Space2.0
SewerPublic Sewer
ParkingGarage
RoofComposition
UtilitiesSewer Available, Water Available, Cable Available