Leave a Message

Thank you for your message. I will be in touch with you shortly.

9116 Shady Spring Lane
VIEW PHOTOS
Price Upon Request

9116 Shady Spring Lane

3 Beds 2 Baths 1,924 Sq.Ft. 5,575.68 Sq.Ft.

Description

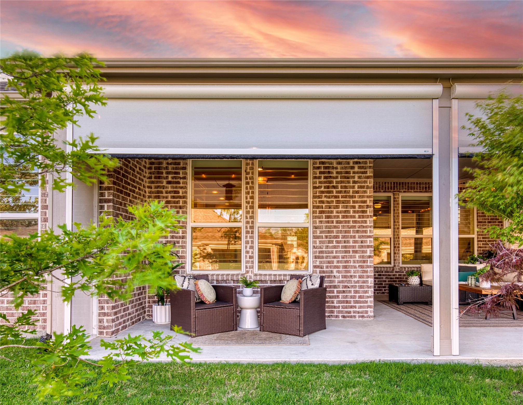
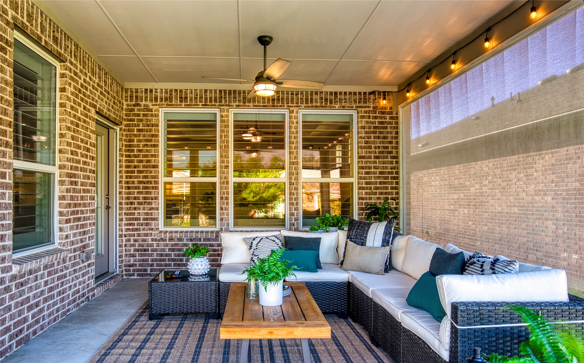
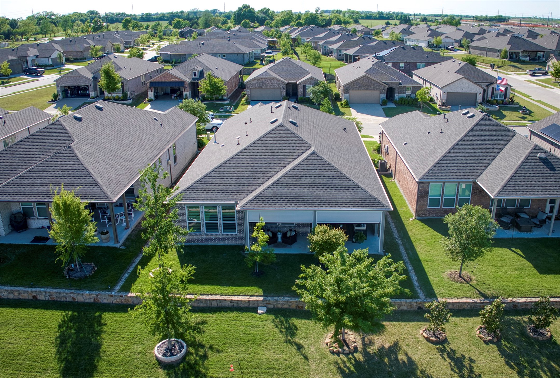
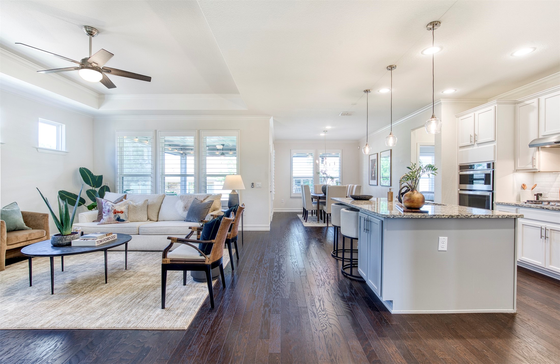
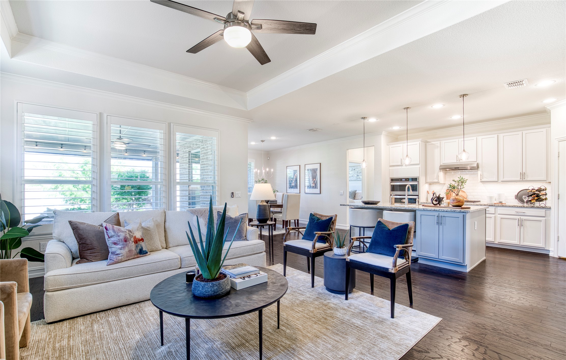
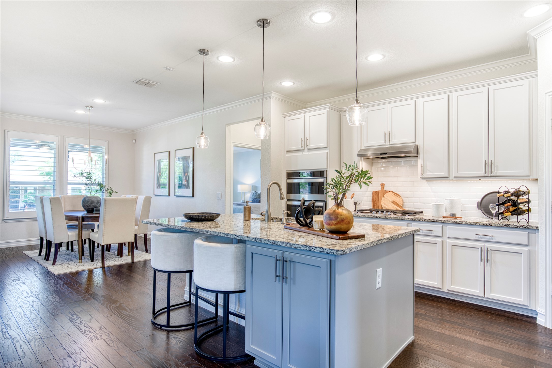
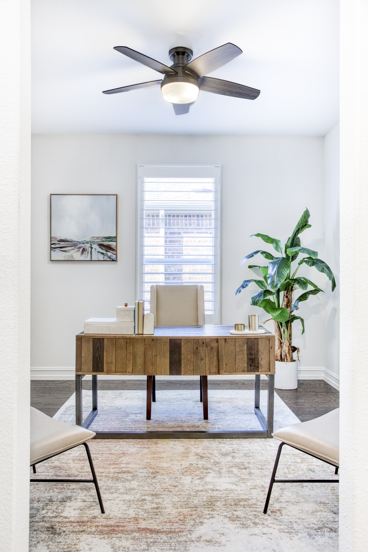
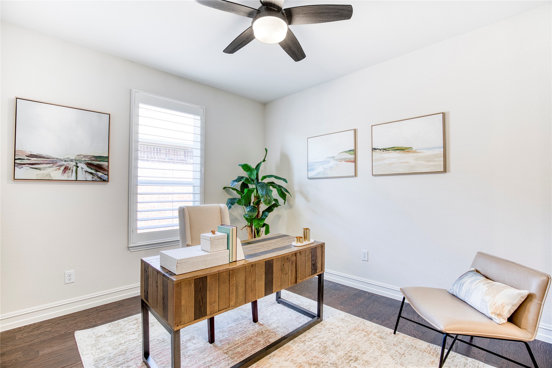
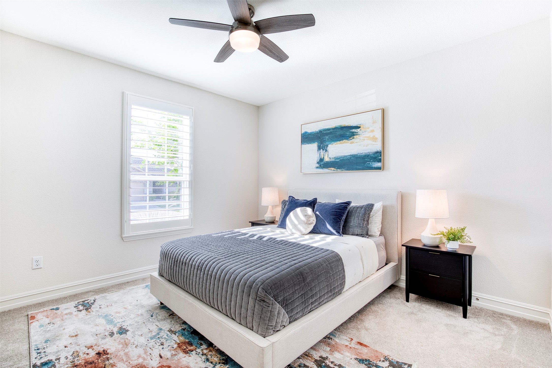
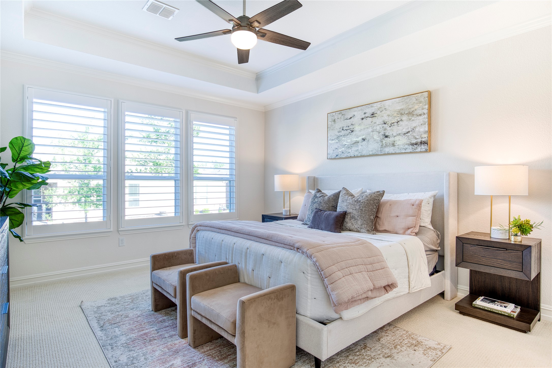
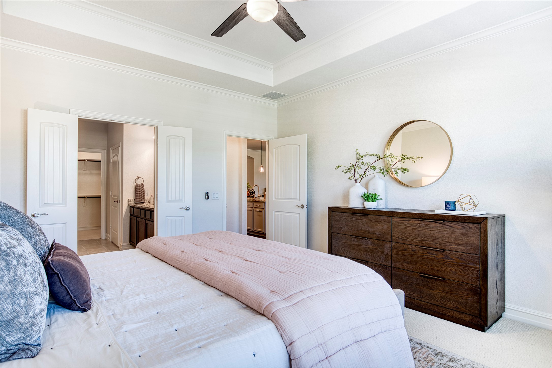
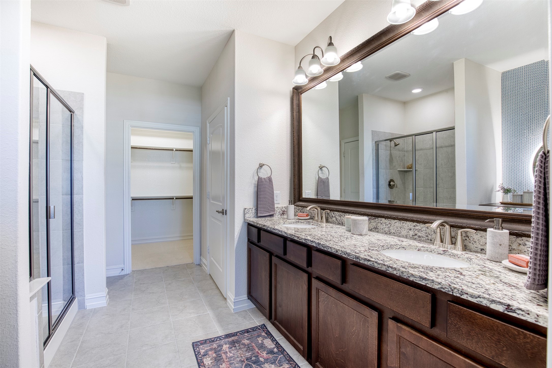
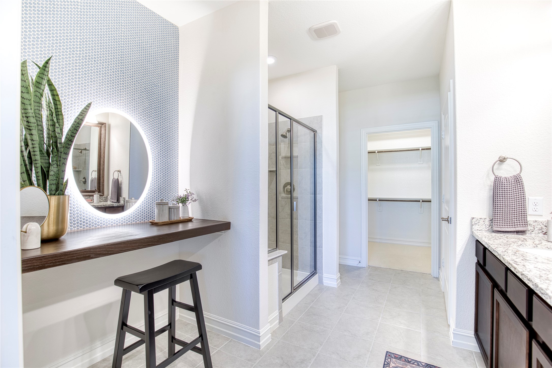
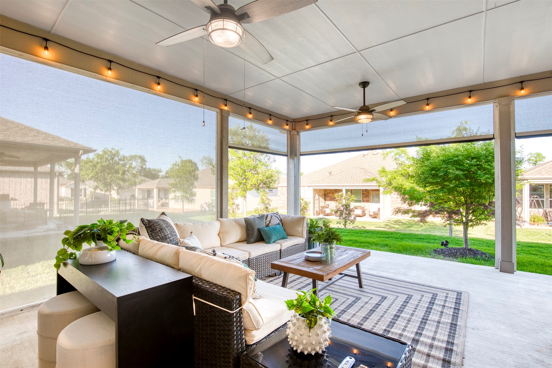
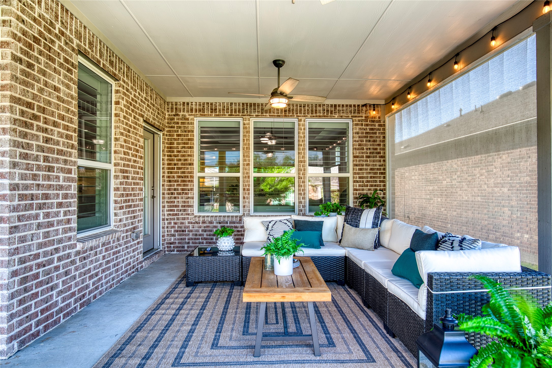
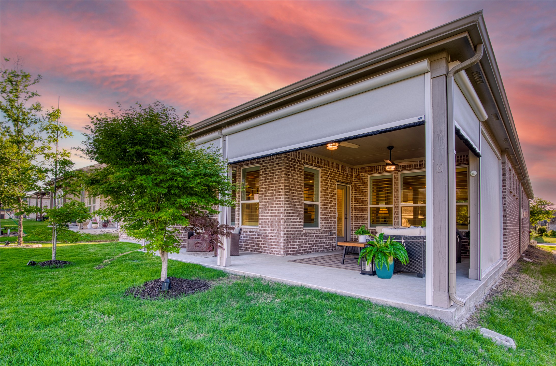
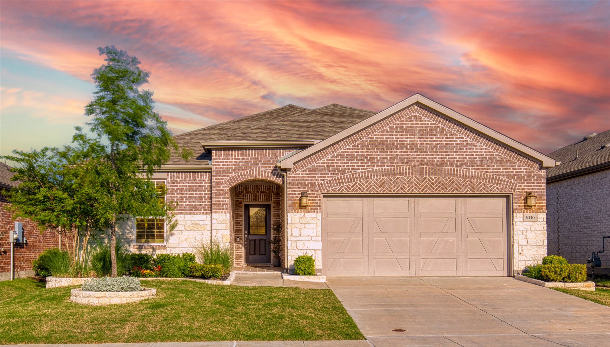
LOVE WHERE YOU LIVE. Make health & wellness a priority with the Trinity Falls lifestyle. Del Webb offers 55+ owners exclusive amenities including 10,000 sf clubhouse, fitness center, resort-style swimming pool with lap lanes & lounging areas, hot tub & courts for bocce & pickleball. Active 55+ adults can also enjoy The Club at TF, featuring a social room, sunset terrace, open-air pavilion with fireplace & amphitheater overlooking a lake. Beach-entry swimming pool, kids splash area & disc golf course. Twenty miles of hiking & biking trails await. Neighborhood parks, playscapes & dog park borders the trail system for more than 450 acres of open spaces. Five lakes beckon you to take your pick where to cast a line, launch a canoe, or just enjoy walks surrounded by nature. Don't wait to build embrace your active lifestyle now. Completed in May 2021 with upgrades throughout, 9116 Shady Spring Lane is an impressive one story and is one of the largest floor plans in Del Webb. Enjoy TWO BED + STUDY or convert flex space to a third bedroom w closet. The 3 car garage is perfect for a golf cart to visit friends or family in this masterfully planned community. Great for lock & leave - DFW Airport & Love Field less than 45 MIN away. But you may never want to leave - especially when you see the sprawling covered porch with phantom screens backing to a grassy green belt with trees. New H-E-B coming to Melissa in 2025 just 9 minutes away, shop in person or have groceries delivered. Saturday mornings are a great time to head to nearby Historic Downtown McKinney for coffee & shopping at the McKinney Farmer's Market, a top 100 most celebrated market nationwide. The historic downtown square offers unique dining, wineries, pubs, & live music. Want to work close to home? McKinney has major employers Raytheon Intelligence & Space, Globe Life, Independent Financial, Encore Wire, Amazon and nearby hospitals Medical City, Texas Health Presbyterian Hospital & Baylor Scott & White. 3D tour

Share Property

Location

9116 Shady Spring Lane, Mc Kinney, TX 75071

Status

Sold

Date Sold

May 23, 2025

Property Amenities

Interior
Laundry room Washer Hookup, Electric Dryer Hookup, Laundry in Utility Room
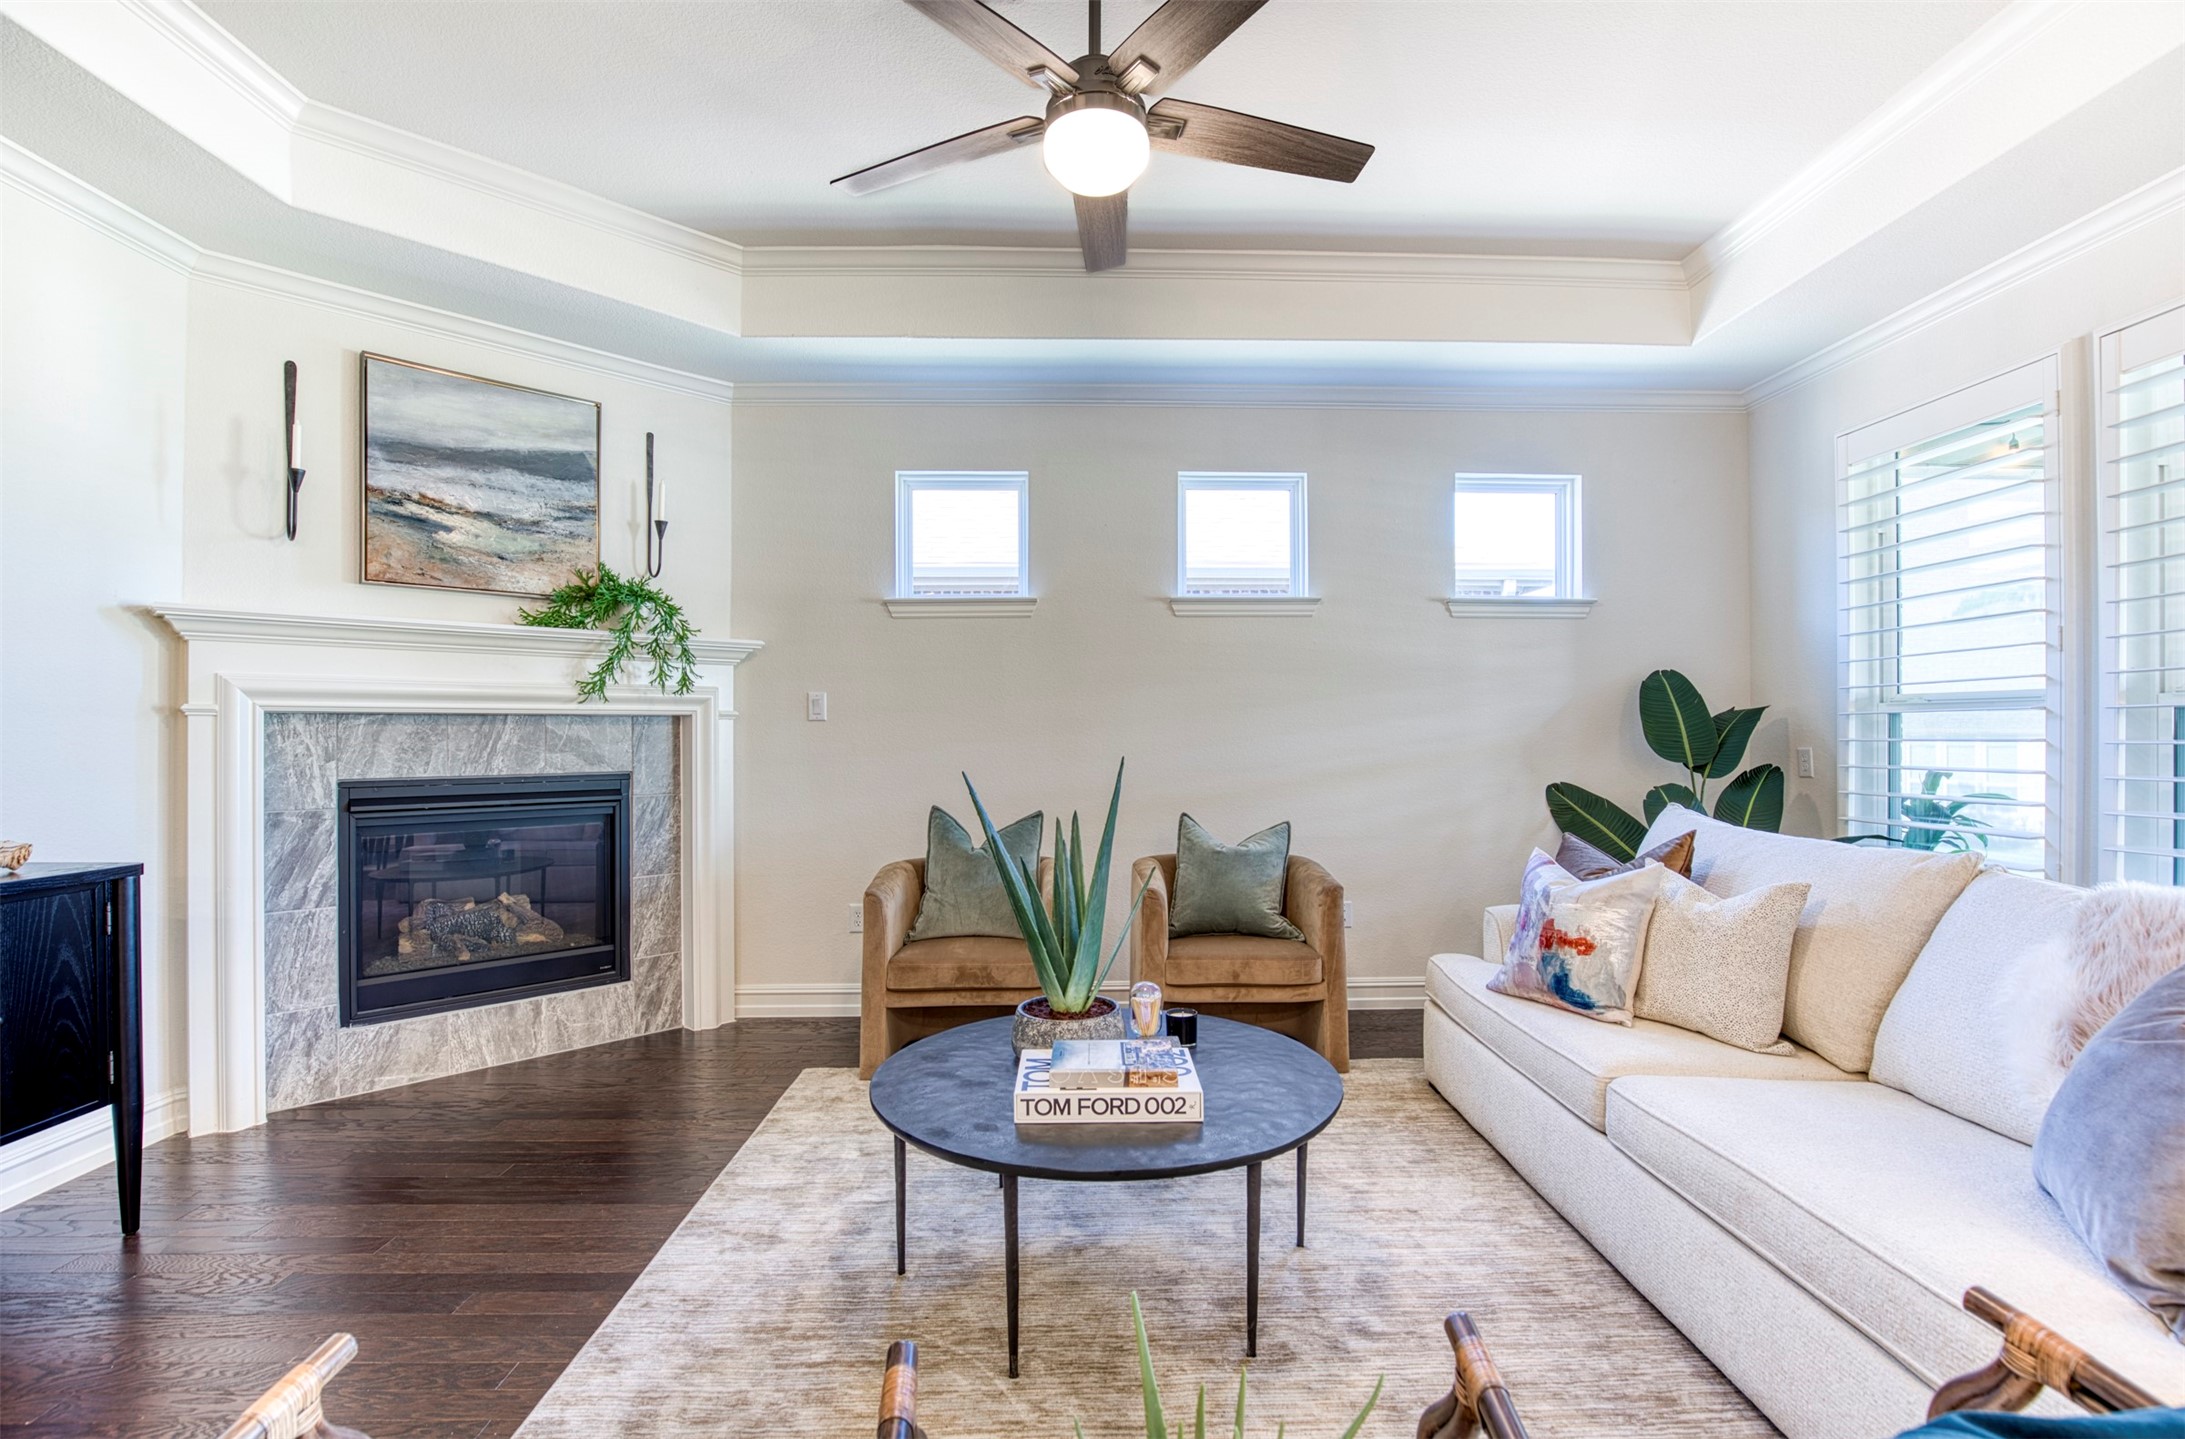
Fireplace Glass Doors, Gas Log, Gas Starter, Living Room, Ventless
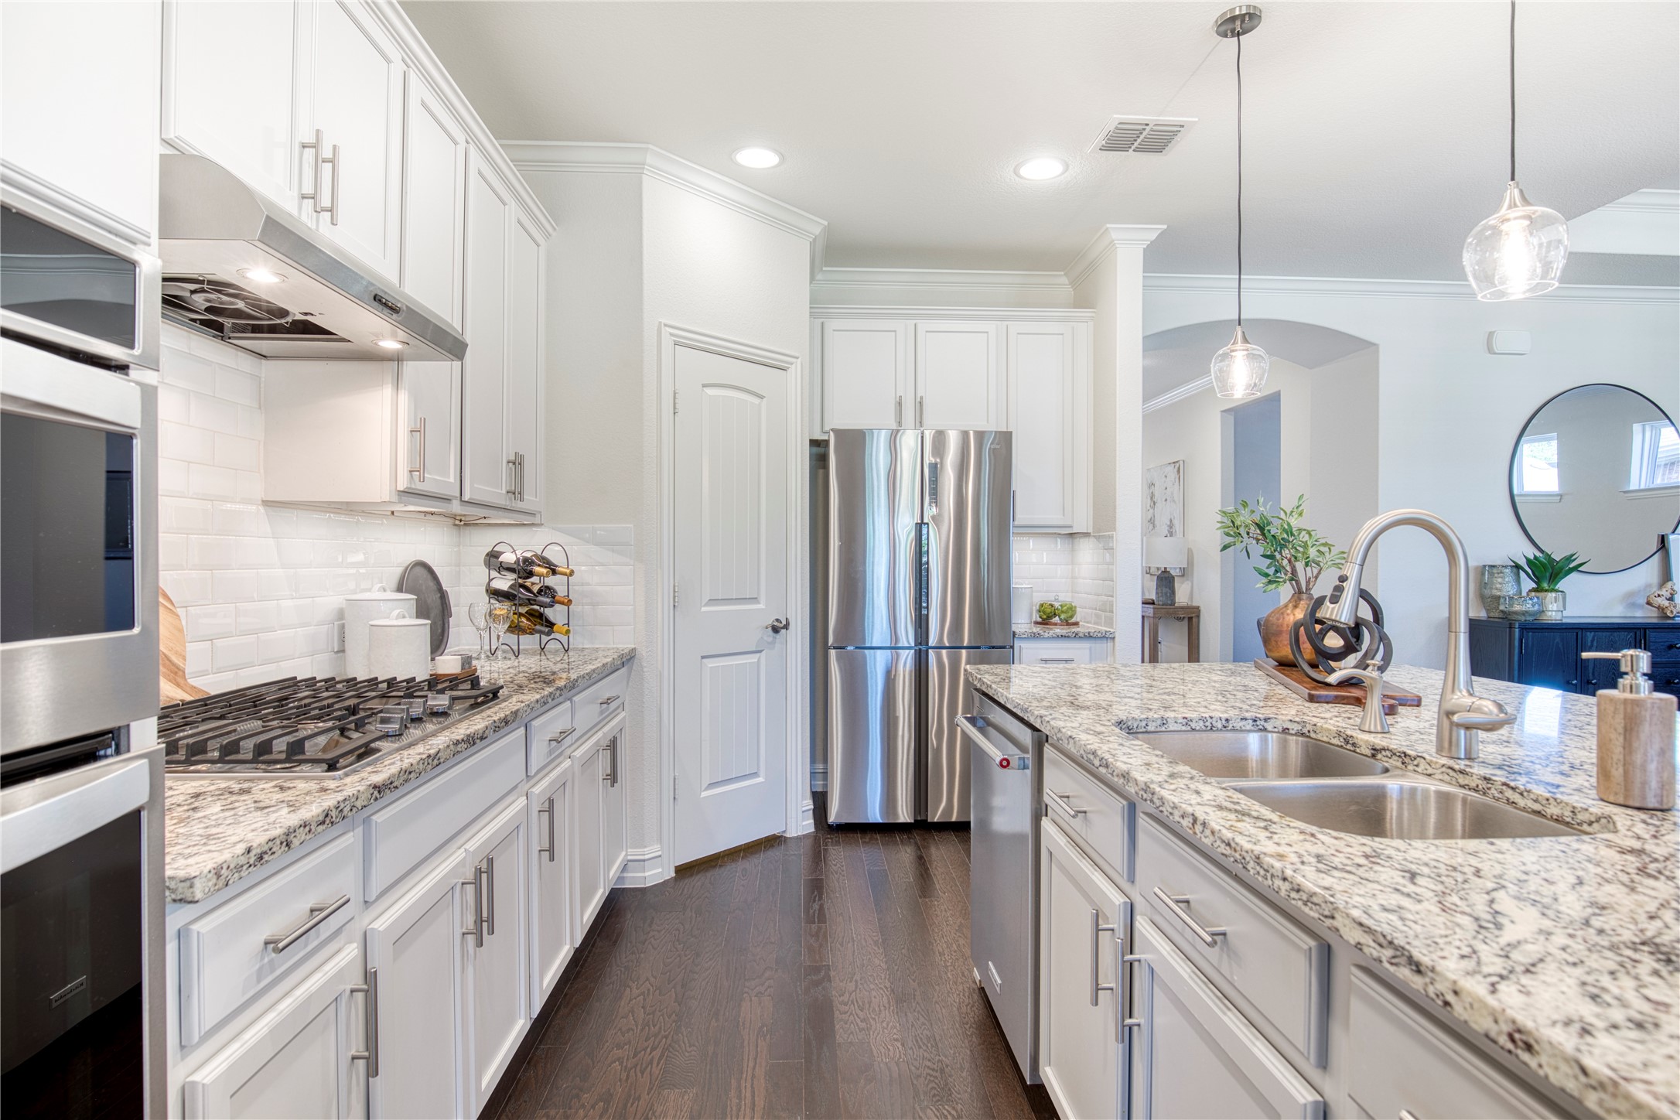
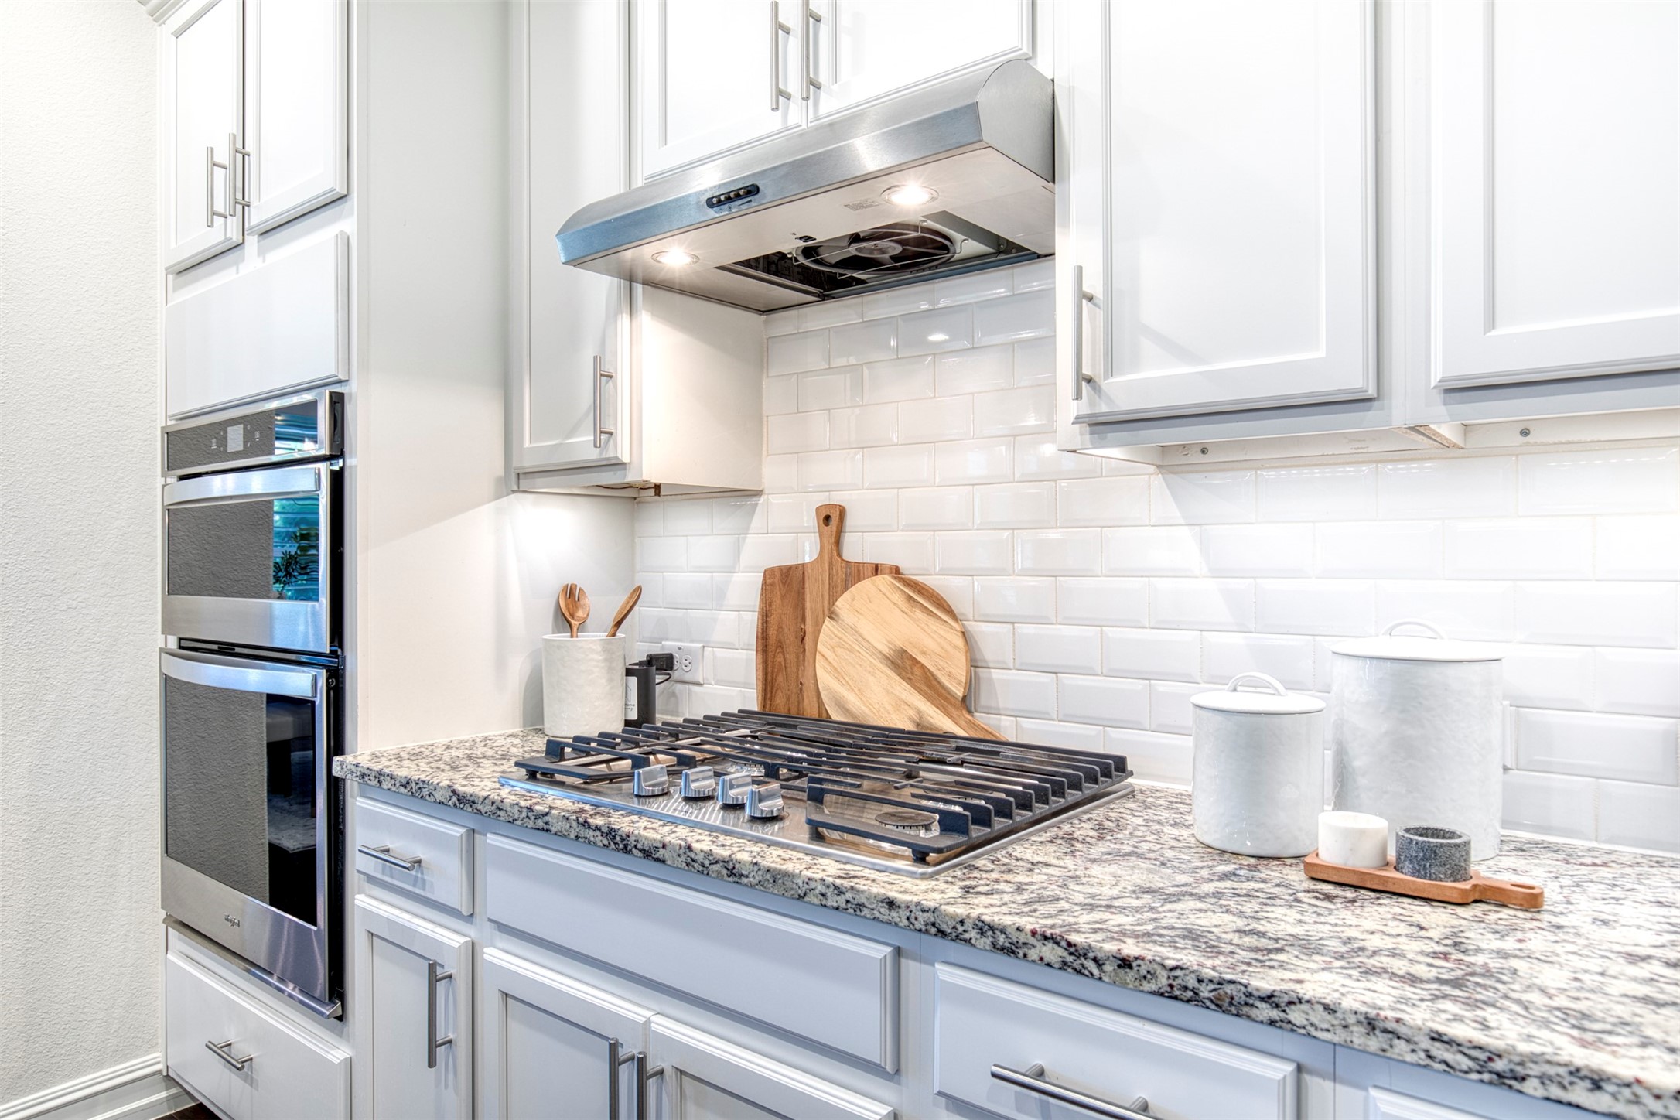
Appliances Some Gas Appliances, Double Oven, Dishwasher, Electric Oven, Gas Cooktop, Disposal, Gas Water Heater, Microwave, Plumbed For Gas, Vented Exhaust Fan
Flooring Carpet, Tile, Wood
Total Bedrooms: 3
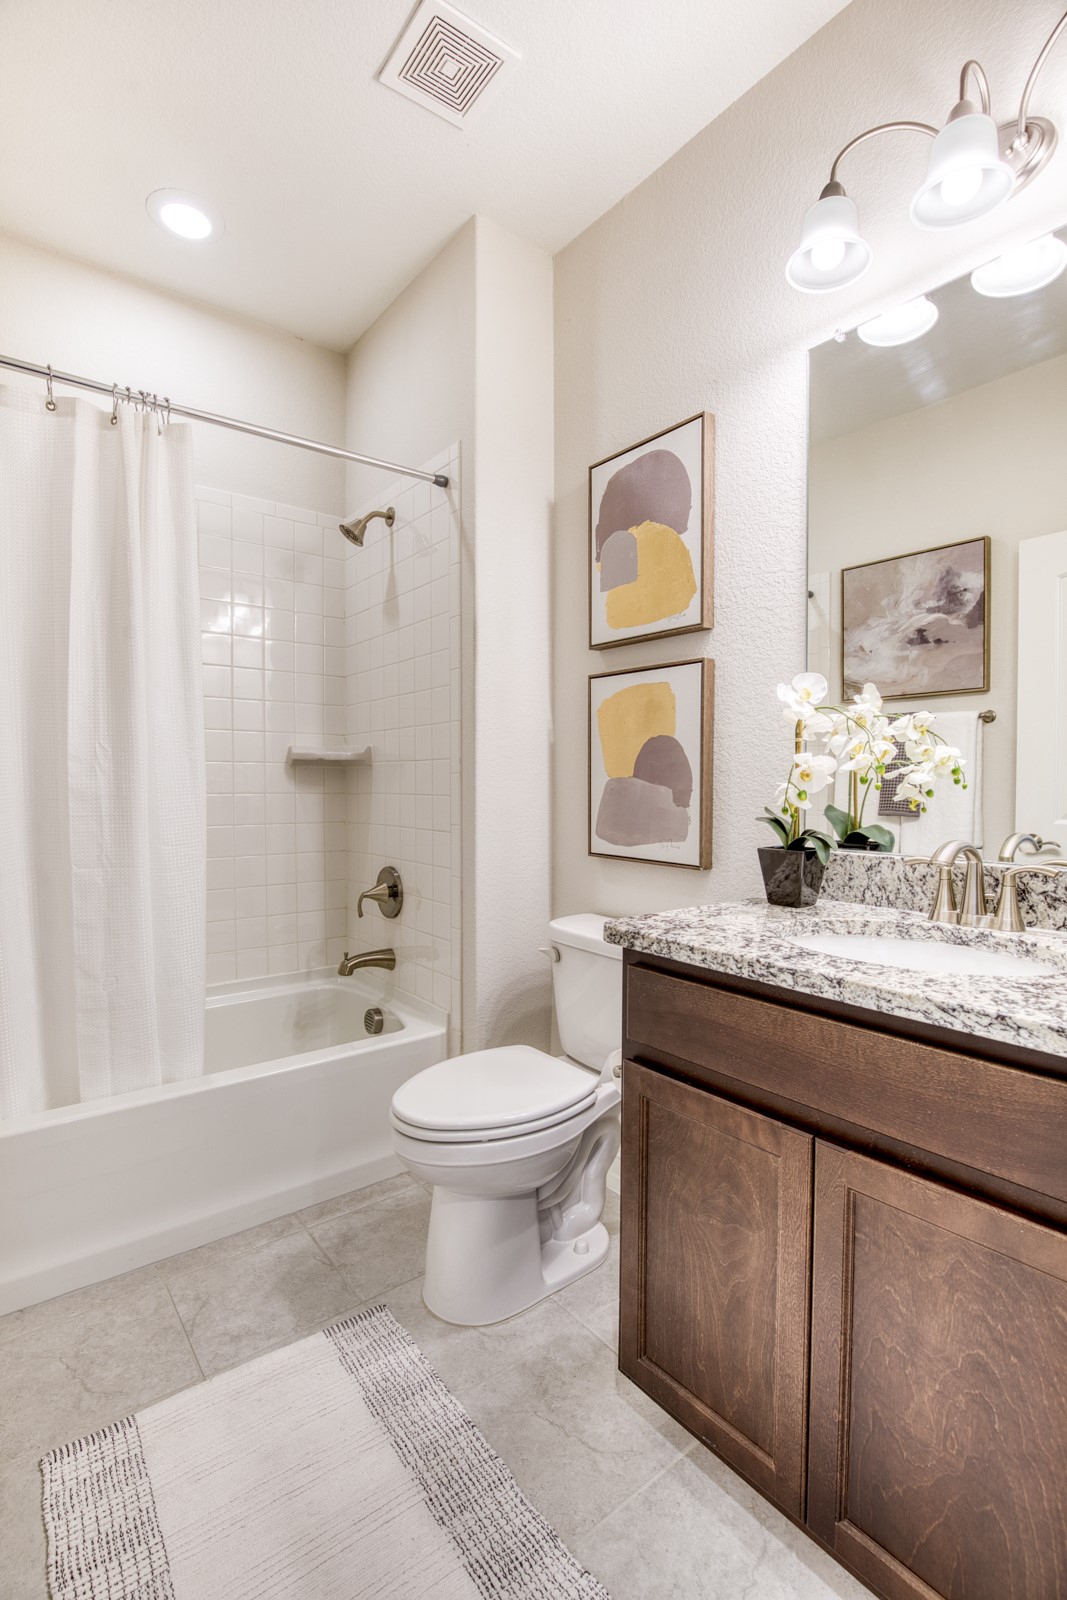
Full Bathrooms: 2
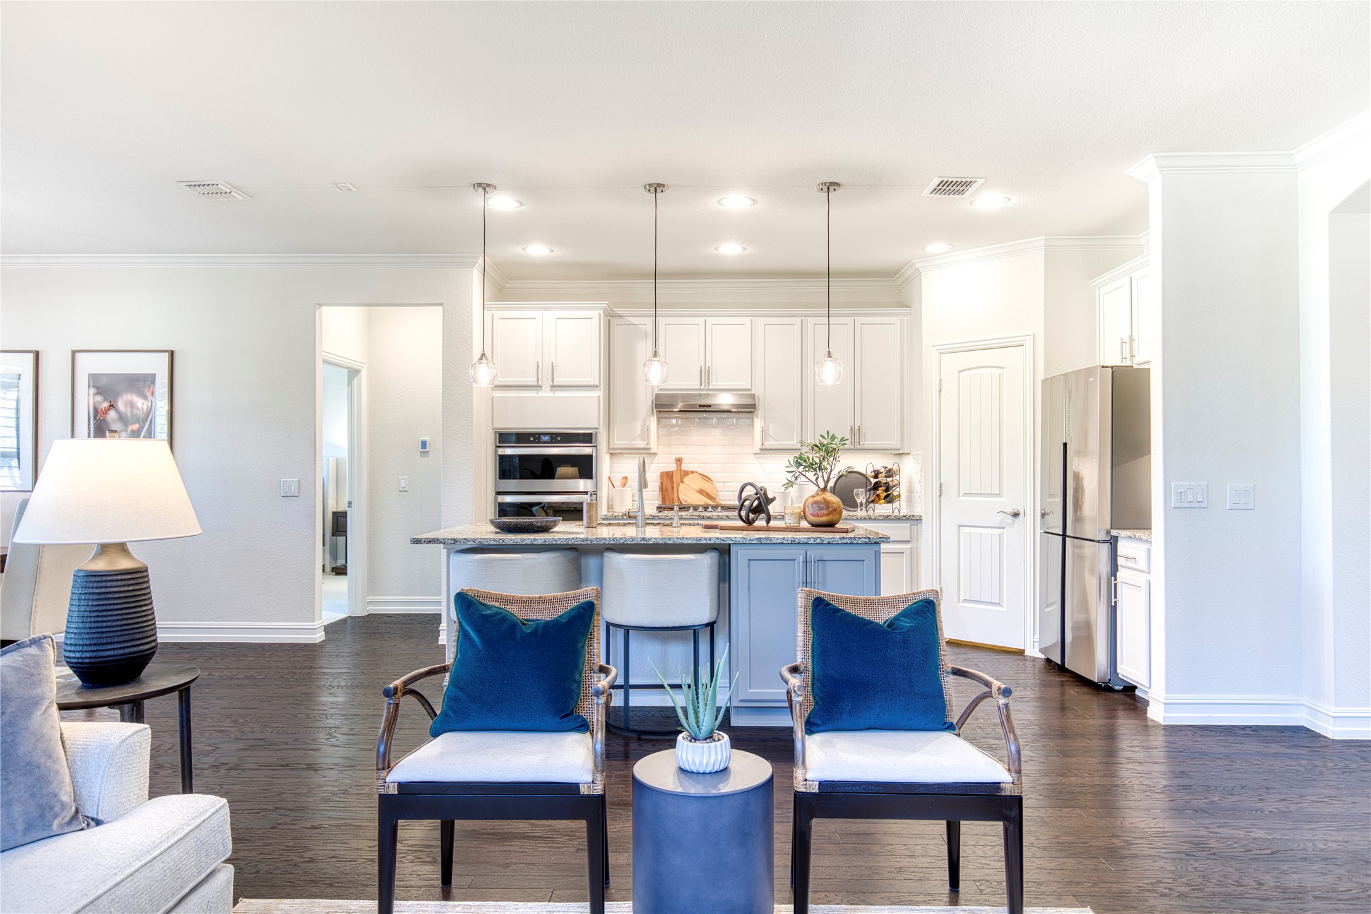
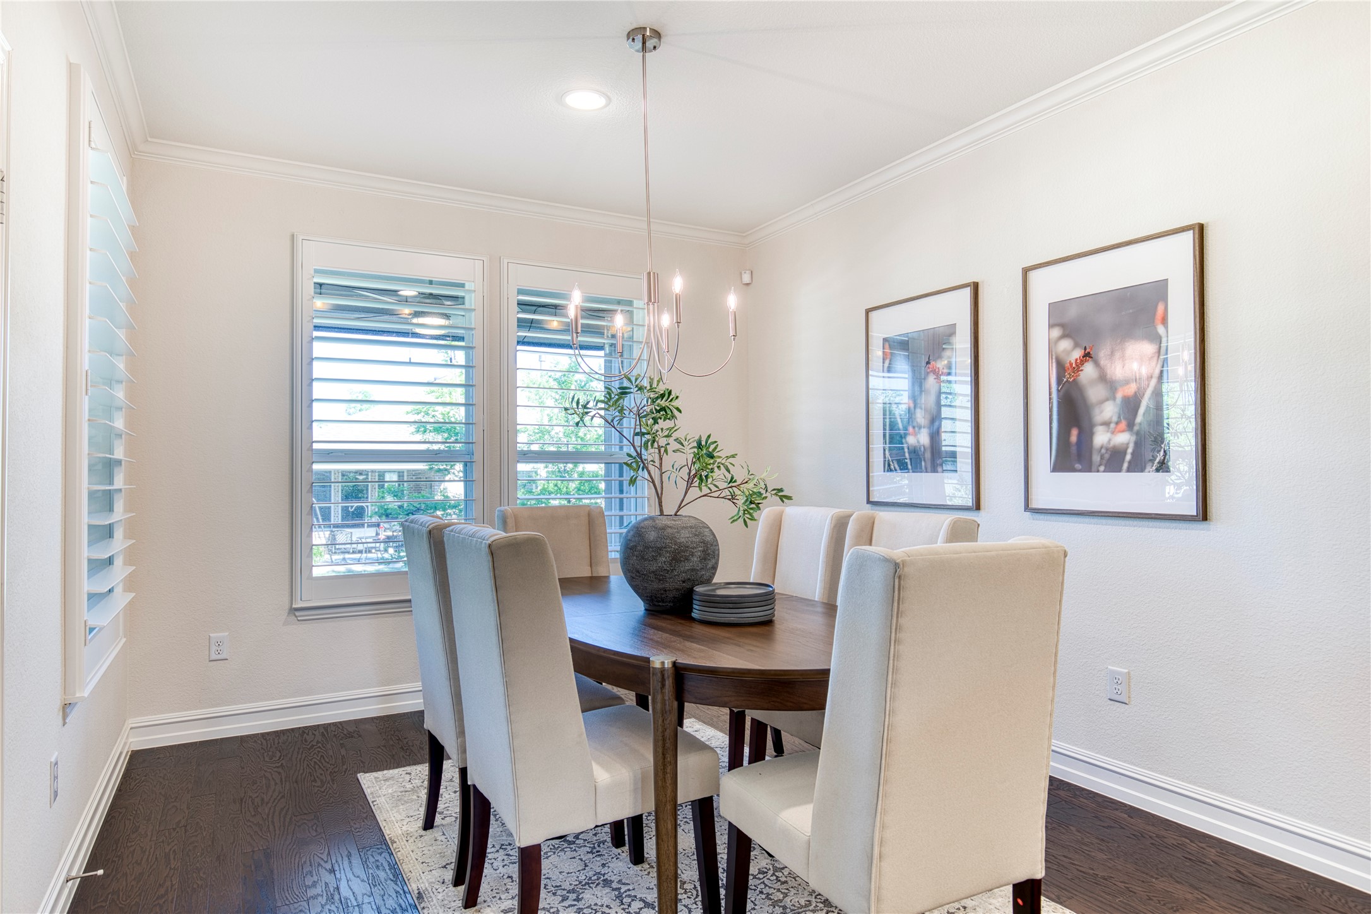
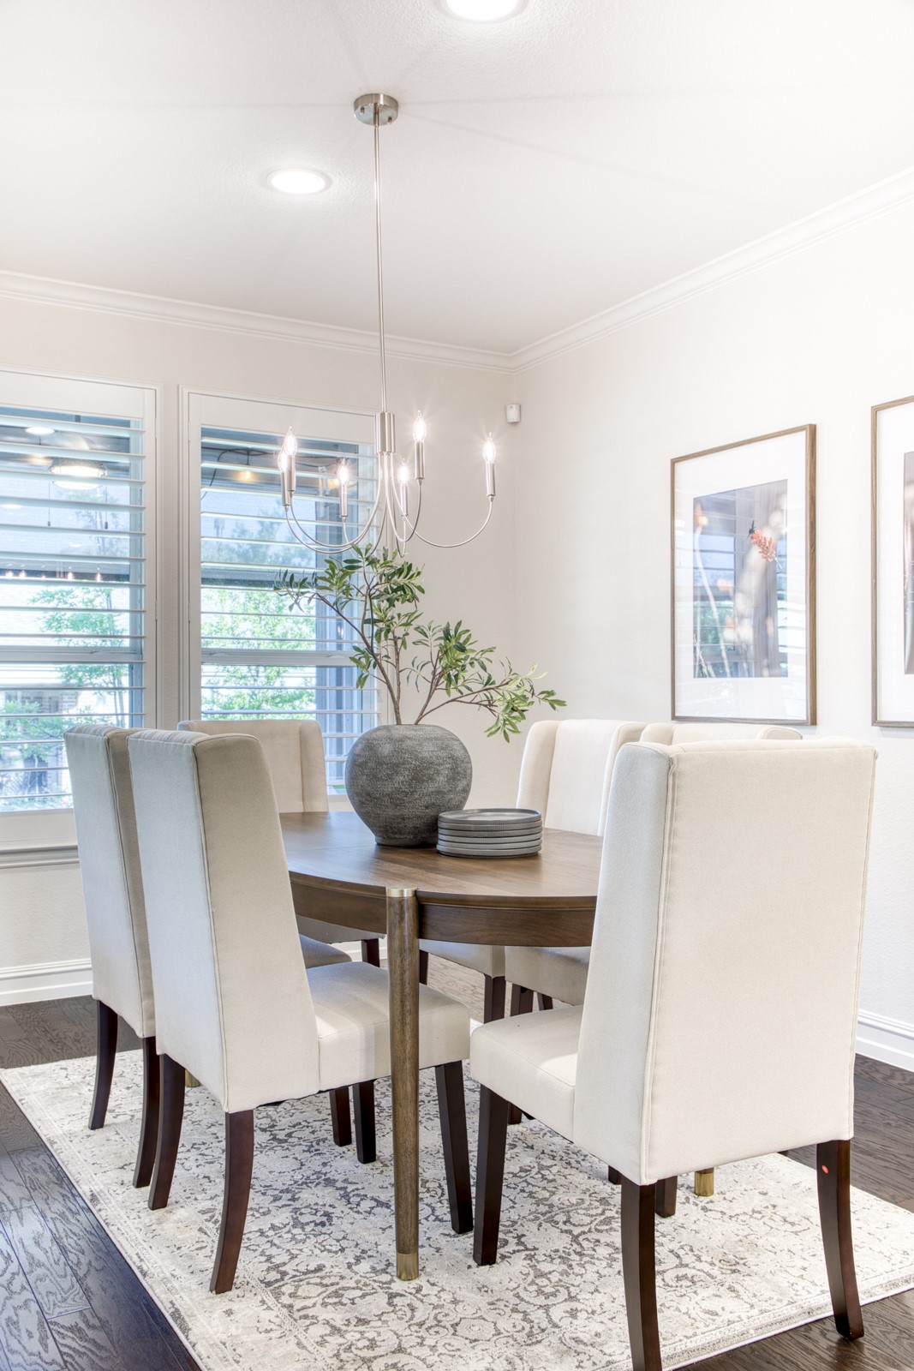
Other Interior Features Decorative/Designer Lighting Fixtures, Eat-in Kitchen, High Speed Internet, Kitchen Island, Open Floorplan, Cable TV, Wired for Data, Walk-In Closet(s), Wired for Sound
Area & Lot
Lot Area 5,575.68 Sq.Ft.
Living area 1,924 Sq.Ft.
MLS® ID 20913656
Year Built 2020
School District McKinney ISD
High School McKinney North
Middle School Johnson
Elementary School Ruth and Harold Frazier
Architecture Styles Traditional, Detached
Type Residential
Status Sold
Exterior
Stories 1
Pool None, Community
Air conditioning Central Air, Ceiling Fan(s), Electric
Heat type Central, Fireplace(s), Natural Gas
Water Source Public
Garage Space 3.0
Security Features Prewired, Security System Owned, Security System, Fire Alarm, Smoke Detector(s)
Sewer Public Sewer
Other Exterior Features Lighting, Rain Gutters
Parking Concrete, Covered, Door-Multi, Driveway, Garage Faces Front, Garage, Garage Door Opener, Kitchen Level, Side By Side, Tandem
Lot Features Interior Lot, Landscaped, Many Trees, Subdivision, Sprinkler System
Utilities Electricity Available, Electricity Connected, Natural Gas Available, Sewer Available, Separate Meters, Underground Utilities, Water Available, Cable Available
Finance
Price Upon Request

360 Virtual Tour

Take a tour of this property

Work With Jenelle

Start a thoughtful conversation about your next move, whether you're buying, selling, relocating, investing, or building a life that fits you better.