Leave a Message

Thank you for your message. I will be in touch with you shortly.

912 Marble Creek Drive
Price Upon Request

912 Marble Creek Drive

3 Beds 2 Baths 1,858 Sq.Ft. 6,969.6 Sq.Ft.

Description

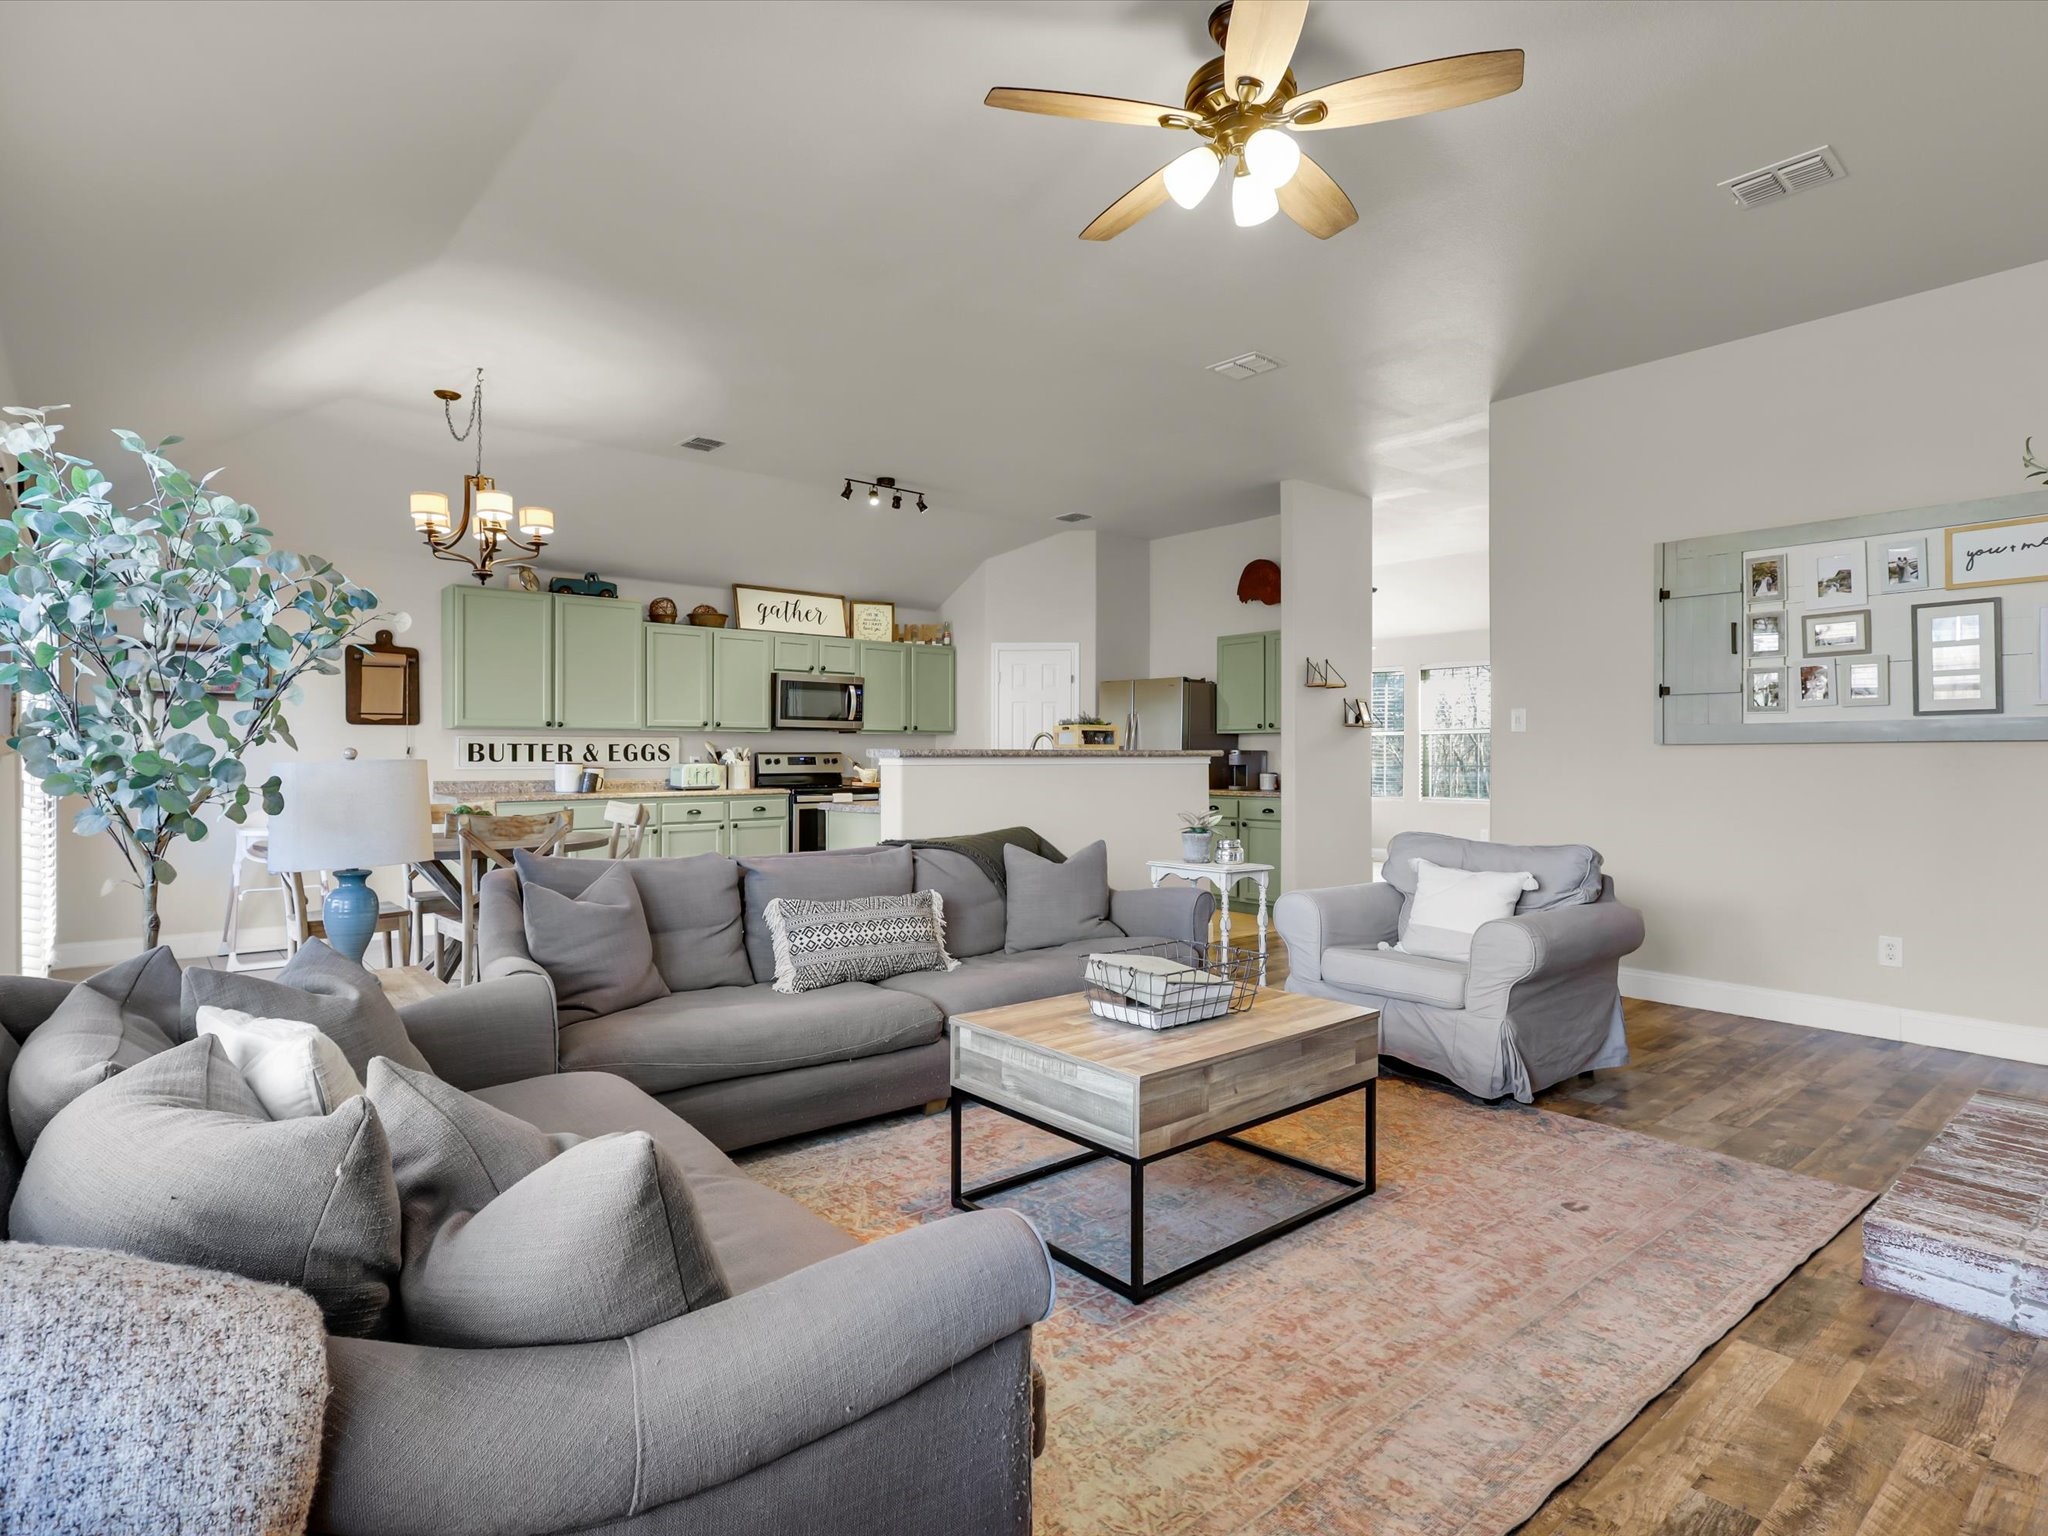
Welcome to 912 Marble Creek Drive, a charming home nestled in a great neighborhood near downtown Wylie, TX, where comfort meets convenience. This delightful 3-bedroom, 2-bathroom residence offers a warm and inviting atmosphere, perfect for creating lasting memories. Step inside to discover a spacious open concept layout with no carpet in sight--laminate flooring and ceramic tile flows seamlessly throughout the entire home, providing a modern touch and easy maintenance. The interior boasts on-trend neutral paint color making it a fresh canvas to showcase your personal style. The living areas are bathed in natural light, thanks to the abundance of windows, creating a bright and airy ambiance you'll love coming home to. The versatile dining room at the front of the home can easily transform into a playroom or home office to suit your needs. The kitchen boasts freshly painted cabinets, offering a clean and contemporary feel, perfect for whipping up your favorite meals. Retreat to the large primary bedroom, a true sanctuary where you can unwind after a long day. The additional bedrooms provide ample space for family, guests, or a hobby room. Located just a stone's throw from Firewheel Mall, this home offers easy access to shopping, dining, and entertainment options. Whether you're a first-time homebuyer or looking to downsize, 912 Marble Creek Drive is a fantastic opportunity to enjoy the best of Wylie living. Don't miss out--schedule your showing today!

Share Property

Location

912 Marble Creek Drive, Wylie, TX 75098

Status

Sold

Date Sold

March 14, 2025

Property Amenities

Interior
Laundry room Washer Hookup, Electric Dryer Hookup, Laundry in Utility Room
Fireplace Living Room, Masonry, Wood Burning
Appliances Dishwasher, Electric Range, Electric Water Heater, Disposal, Microwave
Flooring Ceramic Tile, Laminate
Total Bedrooms: 3
Full Bathrooms: 2
Other Interior Features Decorative/Designer Lighting Fixtures, Double Vanity, Eat-in Kitchen, High Speed Internet, Kitchen Island, Open Floorplan, Pantry, Cable TV, Walk-In Closet(s)
Area & Lot
Lot Area 6,969.6 Sq.Ft.
Living area 1,858 Sq.Ft.
MLS® ID 20823296
Year Built 2005
School District Wylie ISD
High School Wylie
Elementary School Birmingham
Architecture Styles Traditional, Detached
Type Residential
Status Sold
Exterior
Stories 1
Pool None
Air conditioning Central Air, Ceiling Fan(s), Electric
Heat type Central, Electric
Water Source Public
Garage Space 2.0
Security Features Carbon Monoxide Detector(s), Smoke Detector(s)
Sewer Public Sewer
Other Exterior Features Lighting, Private Yard, Rain Gutters
Parking Door-Single, Driveway, Garage Faces Front, Garage, Garage Door Opener, Inside Entrance
Lot Features Interior Lot, Subdivision, Sprinkler System, Few Trees
Roof Composition
Utilities Electricity Connected, Sewer Available, Separate Meters, Underground Utilities, Water Available, Cable Available
Finance
Price Upon Request

360 Virtual Tour

Take a tour of this property

Hillcrest Forest

Established North Dallas neighborhood offering greenbelt access, classic ranch homes, and top elementary schools.

Work With Jenelle

Start a thoughtful conversation about your next move, whether you're buying, selling, relocating, investing, or building a life that fits you better.



