Leave a Message

Thank you for your message. I will be in touch with you shortly.

915 Bentwater Drive
915 Bentwater Drive
915 Bentwater Drive
915 Bentwater Drive
915 Bentwater Drive
915 Bentwater Drive
915 Bentwater Drive
915 Bentwater Drive
915 Bentwater Drive
915 Bentwater Drive
915 Bentwater Drive
915 Bentwater Drive
915 Bentwater Drive
915 Bentwater Drive
915 Bentwater Drive
915 Bentwater Drive
915 Bentwater Drive
915 Bentwater Drive
915 Bentwater Drive
915 Bentwater Drive
915 Bentwater Drive
915 Bentwater Drive
915 Bentwater Drive
915 Bentwater Drive
915 Bentwater Drive
915 Bentwater Drive
915 Bentwater Drive
915 Bentwater Drive
915 Bentwater Drive
915 Bentwater Drive
915 Bentwater Drive
915 Bentwater Drive
915 Bentwater Drive
915 Bentwater Drive
915 Bentwater Drive
915 Bentwater Drive
915 Bentwater Drive
915 Bentwater Drive
915 Bentwater Drive
915 Bentwater Drive
VIEW PHOTOS
Price Upon Request

915 Bentwater Drive

6 Beds 7 Baths 7,036 Sq.Ft. 2.45 Acres

Description

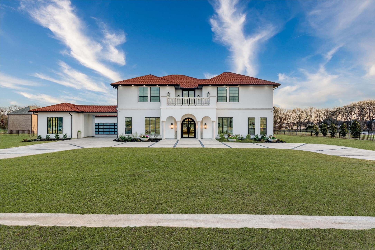
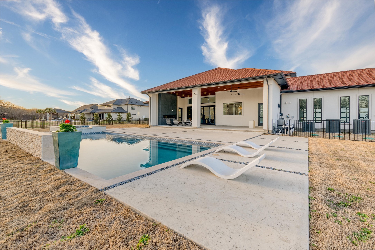
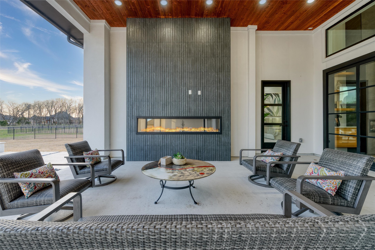
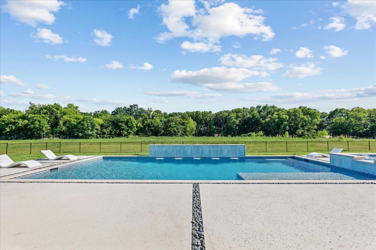
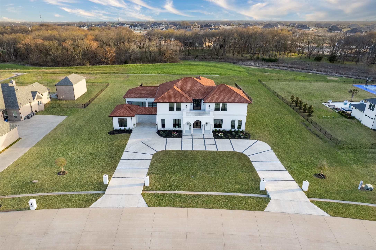
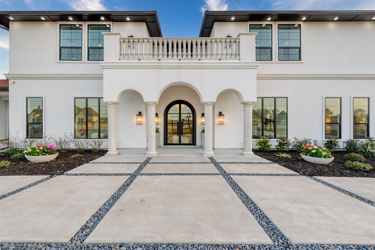
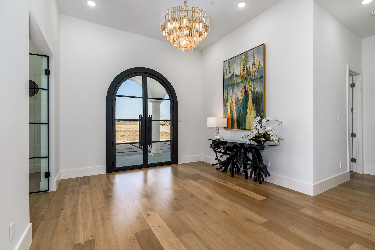
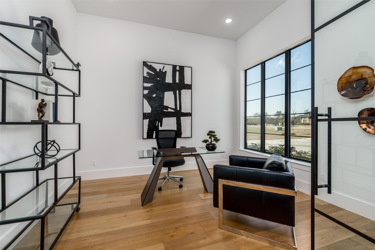
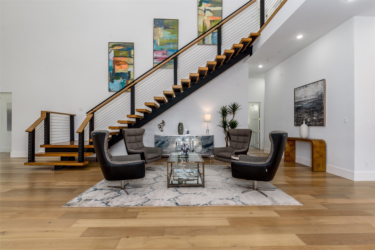
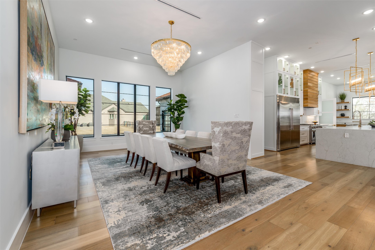
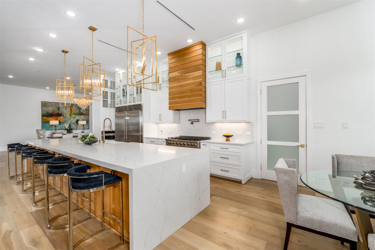
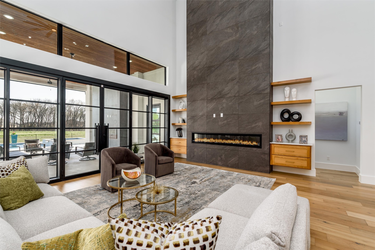
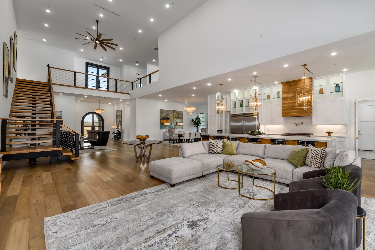
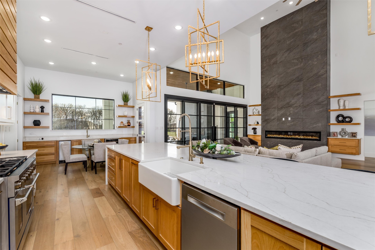
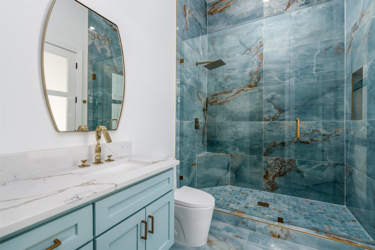
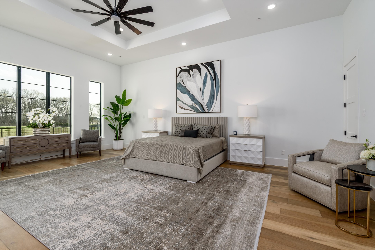
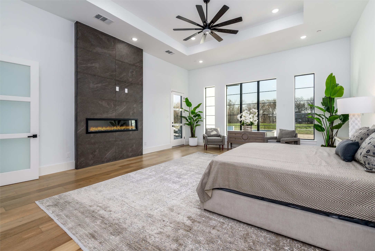
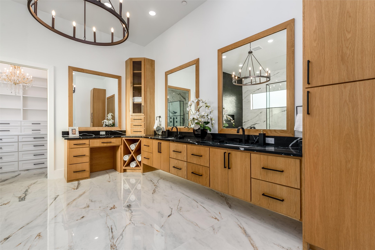
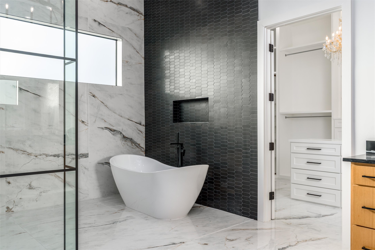
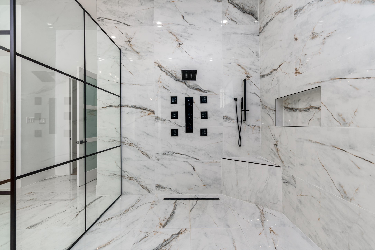
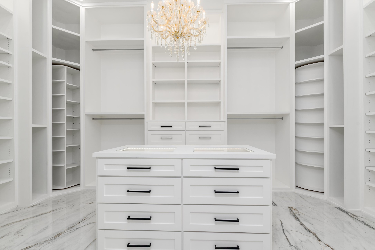
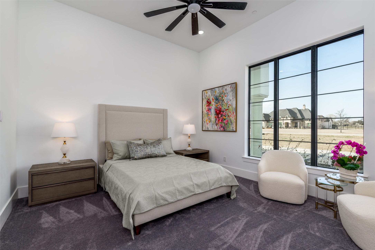
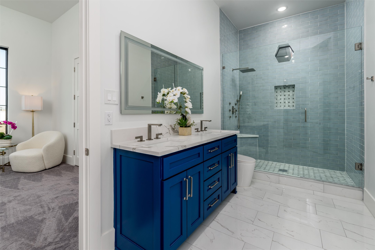
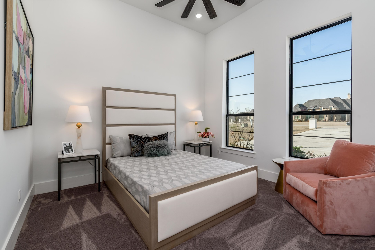
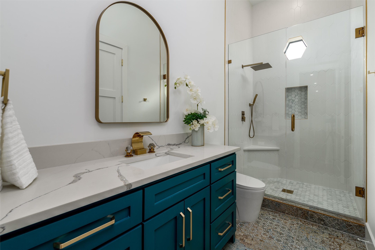
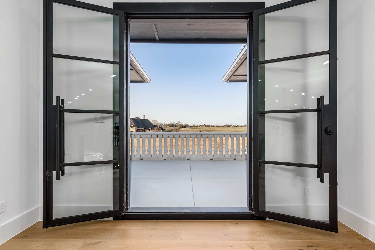
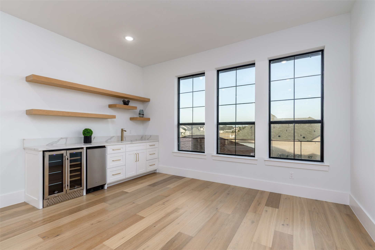
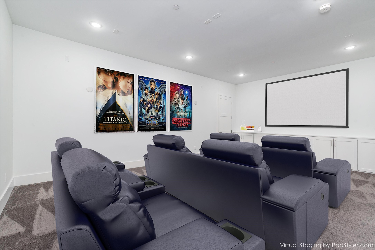
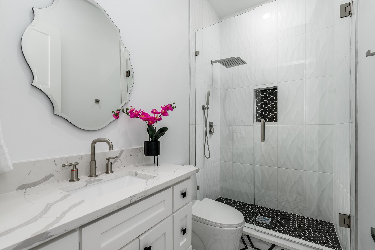
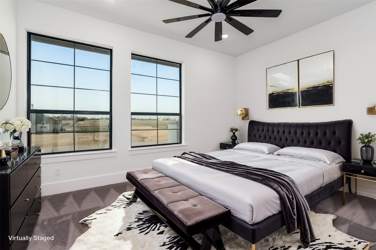
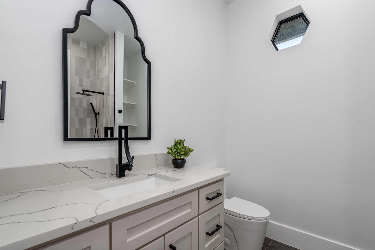
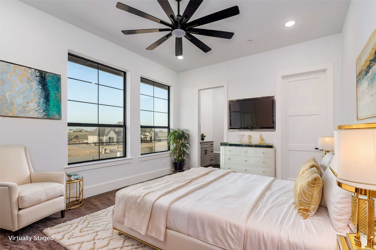
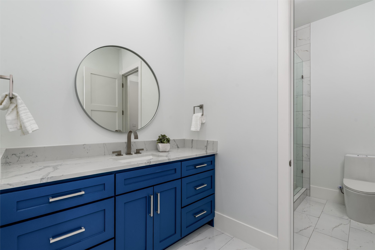
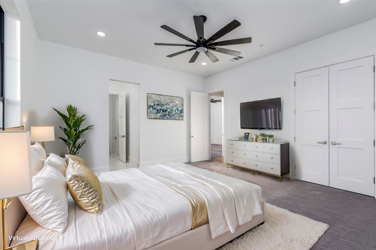
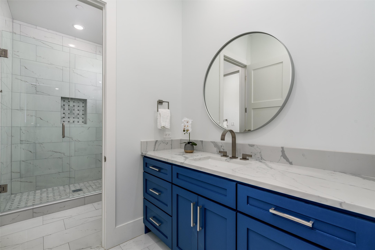
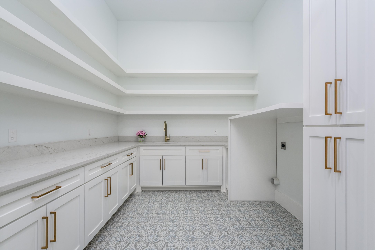
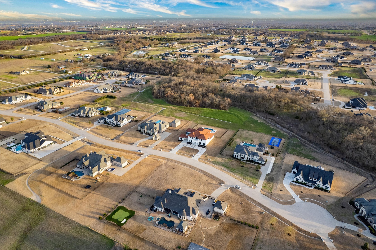
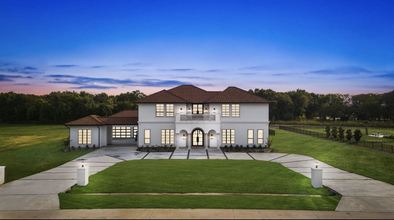
Introducing a truly exquisite residence that epitomizes luxury living. Situated on an interior 2.4 acre private creek lot in prestigious Lovejoy ISD, your guests receive a warm Texas welcome as they park on the oversized circle drive. Capturing the essence of transitional Mediterranean architecture, this custom new home embodies the perfect fusion of timeless elegance and contemporary comfort. As you step into this masterpiece by Toscana DFW Home Builders, an abundance of natural light floods the breathtaking interior with 24 foot high ceilings, oversized windows & iron doors that seamlessly connect the indoor-outdoor spaces. A stylish, private study offers a tranquil haven for work or contemplation just off the foyer. This thoughtfully designed floor plan features 3 bedrooms downstairs and 3 additional up plus a media and game room with a wet bar, built in ice maker and beverage cooler. The primary suite is anchored by a romantic 60" fireplace and boasts a sublime bathroom complete with Italian tile, a beautiful freestanding tub, a 17' x 9' shower with LED lights, large rain shower, and body sprays, and a smart bidet. The custom closet includes corner rotating display shelves, backlit purse display, and lit jewelry cabinet + a secondary closet in the bedroom. The large outdoor living area beckons you to relax amidst the soothing sounds of the 20' x 40' pool, creating an oasis for outdoor living & entertaining. Enjoy the peace and serenity of a residential retreat, while being minutes away from renowned schools, upscale shopping and gourmet dining. A full list of features is available upon request.

Share Property

Location

915 Bentwater Drive, Lucas, TX 75002

Status

Sold

Date Sold

June 17, 2025

Property Amenities

Interior
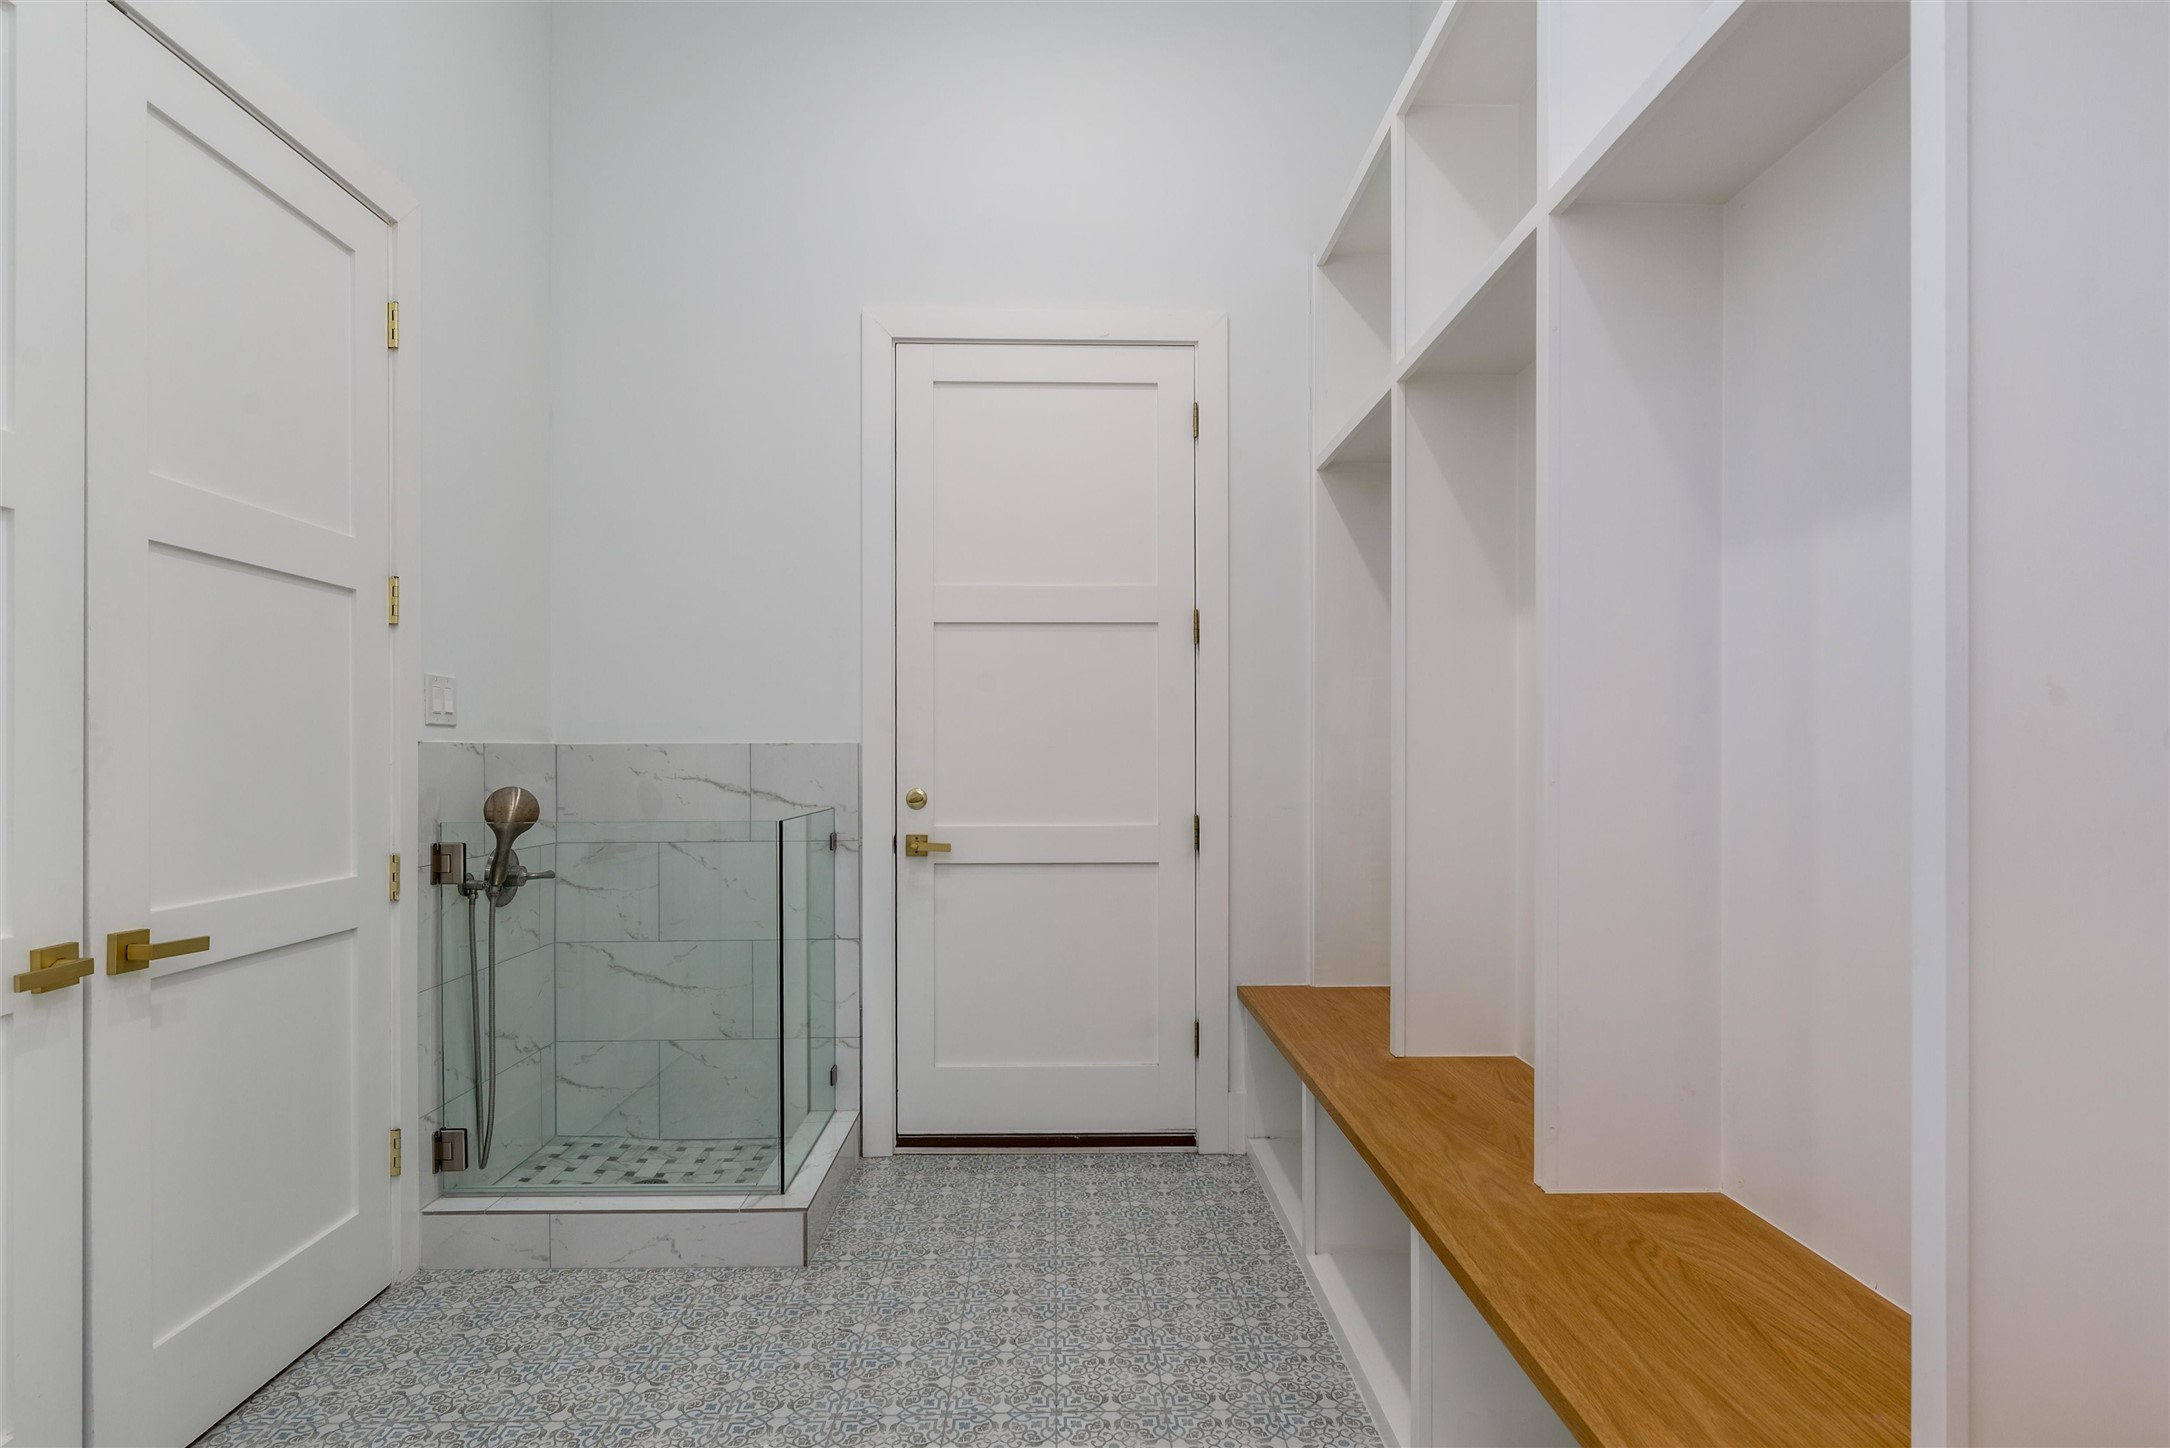
Laundry room Common Area, Washer Hookup, Electric Dryer Hookup, Laundry in Utility Room
Fireplace Living Room, Primary Bedroom, Outside
Appliances Some Gas Appliances, Built-In Gas Range, Built-In Refrigerator, Dishwasher, Disposal, Microwave, Plumbed For Gas, Tankless Water Heater, Vented Exhaust Fan, Water Purifier, Wine Cooler
Flooring Carpet, Ceramic Tile, Wood
Total Bedrooms: 6
Full Bathrooms: 7
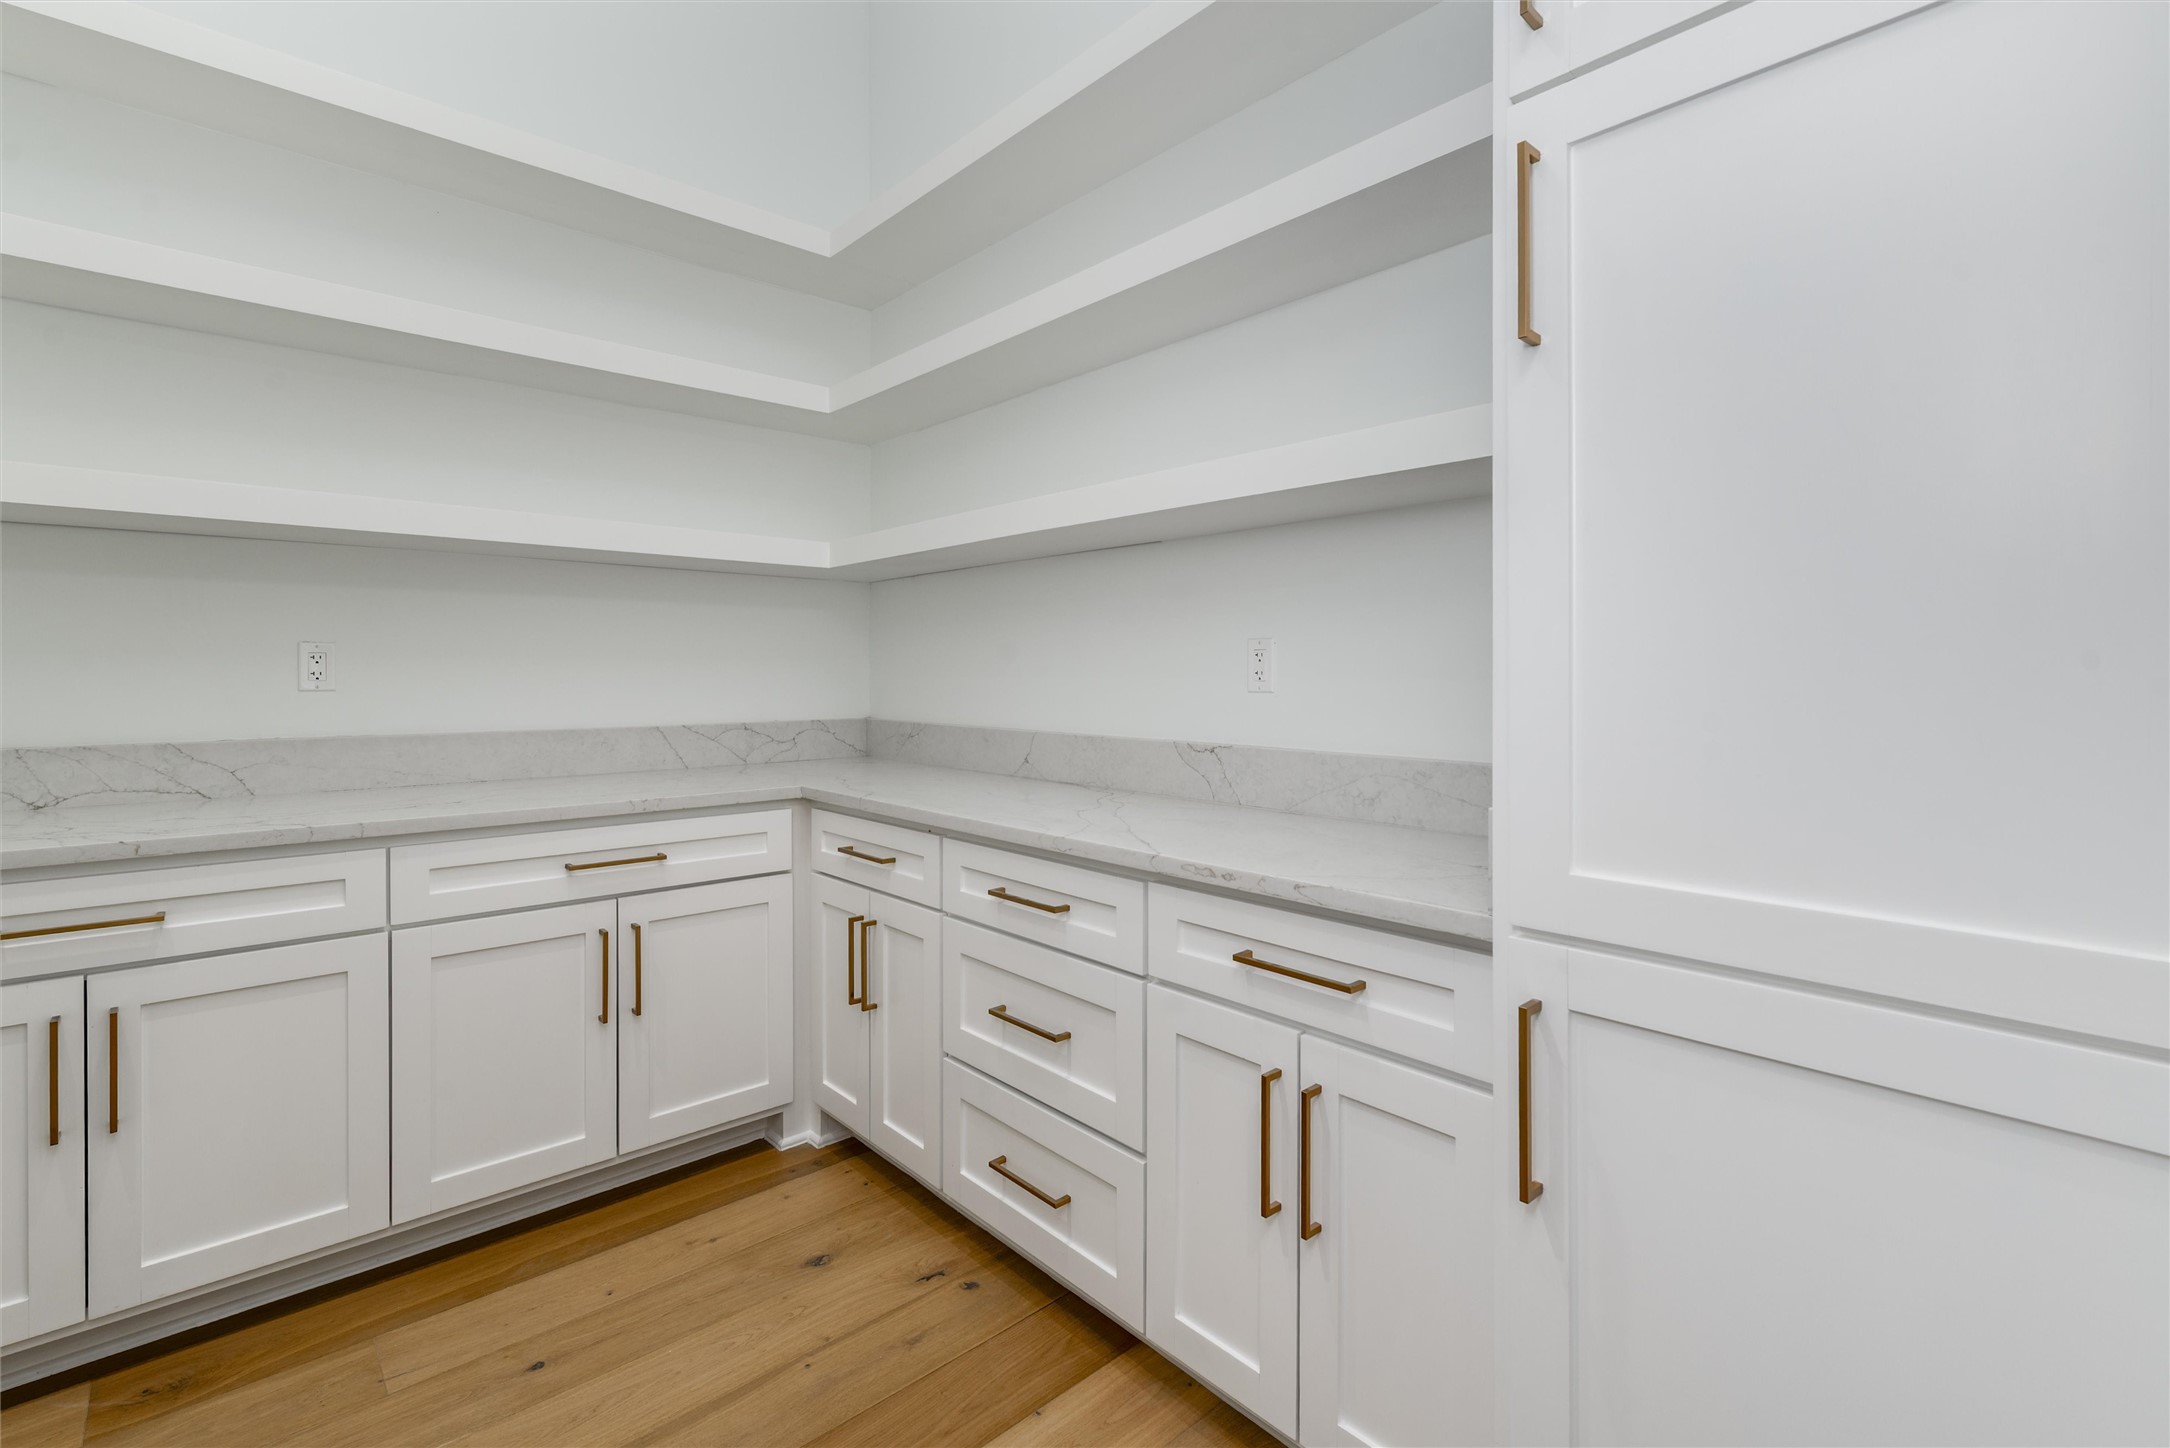
Other Interior Features Wet Bar, Chandelier, Decorative/Designer Lighting Fixtures, Double Vanity, High Speed Internet, In-Law Floorplan, Kitchen Island, Multiple Master Suites, Open Floorplan, Pantry, Cable TV, Natural Woodwork, Walk-In Closet(s), Wired for Sound
Area & Lot
Lot Area 2.45 Acres
Living area 7,036 Sq.Ft.
MLS® ID 20837036
Year Built 2024
School District Lovejoy ISD
High School Lovejoy
Middle School Willow Springs
Elementary School Hart
Architecture Styles Mediterranean, Detached
Type Residential
Status Sold
Exterior
Stories 2
Pool Fenced, Gunite, Heated, In Ground, Outdoor Pool, Pool, Private, Pool Sweep, Pool/Spa Combo, Waterfall, Water Feature
Air conditioning Central Air, Ceiling Fan(s), Electric, Zoned
Heat type Central, Electric, Zoned
Water Source Public
Garage Space 4.0
Security Features Security System, Fire Sprinkler System, Smoke Detector(s)
Sewer Septic Tank
Other Exterior Features Balcony, Rain Gutters
Parking Additional Parking, Circular Driveway, Door-Multi, Drive Through, Direct Access, Door-Single, Driveway, Garage Faces Front, Garage, Garage Door Opener, Inside Entrance, Kitchen Level, Oversized, Garage Faces Rear, Side By Side
Lot Features Back Yard, Cleared, Backs to Greenbelt/Park, Lawn, Level
Roof Other
Utilities Natural Gas Available, Septic Available, Water Available, Cable Available
Finance
Price Upon Request

360 Virtual Tour

Take a tour of this property

Work With Jenelle
Start a thoughtful conversation about your next move, whether you're buying, selling, relocating, investing, or building a life that fits you better.