Leave a Message

Thank you for your message. I will be in touch with you shortly.

920 Protea Street
920 Protea Street
920 Protea Street
920 Protea Street
920 Protea Street
920 Protea Street
920 Protea Street
920 Protea Street
920 Protea Street
920 Protea Street
920 Protea Street
920 Protea Street
920 Protea Street
920 Protea Street
920 Protea Street
920 Protea Street
920 Protea Street
920 Protea Street
920 Protea Street
920 Protea Street
920 Protea Street
920 Protea Street
920 Protea Street
920 Protea Street
920 Protea Street
920 Protea Street
920 Protea Street
920 Protea Street
920 Protea Street
920 Protea Street
920 Protea Street
920 Protea Street
920 Protea Street
920 Protea Street
920 Protea Street
920 Protea Street
920 Protea Street
920 Protea Street
920 Protea Street
920 Protea Street
VIEW PHOTOS
Price Upon Request

920 Protea Street

4 Beds 4 Baths 3,461 Sq.Ft. 3,615.48 Sq.Ft.

Description

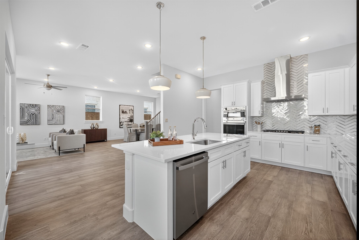
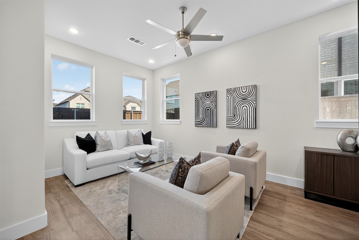
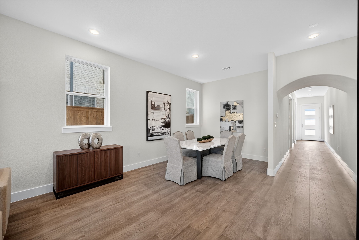
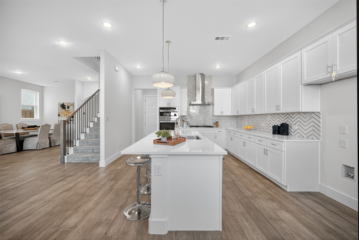
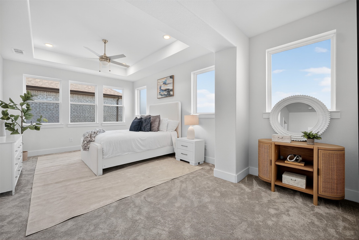
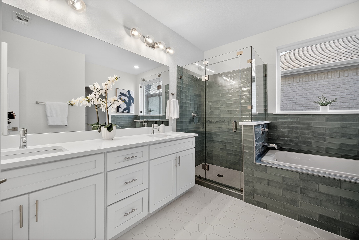
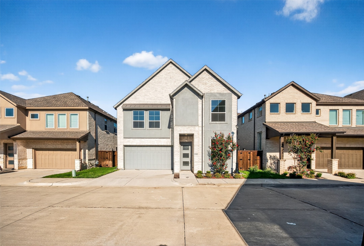
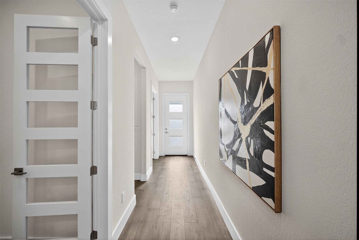
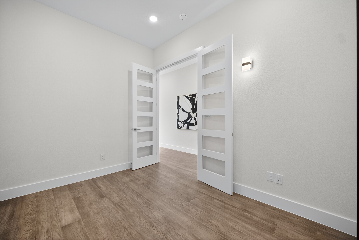
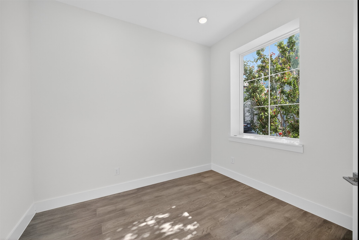
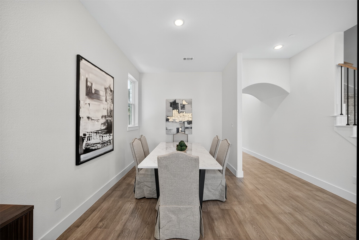
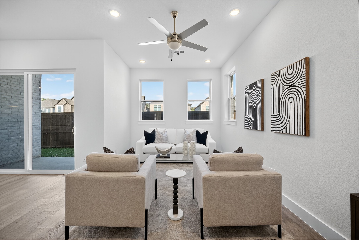
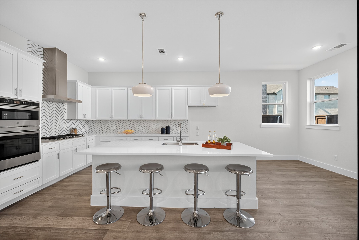
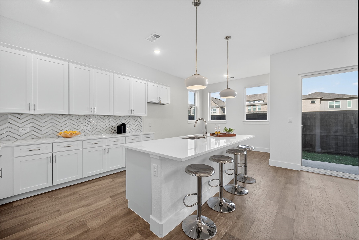
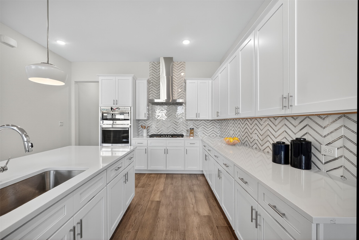
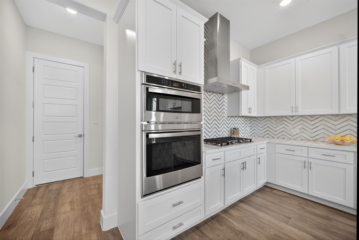
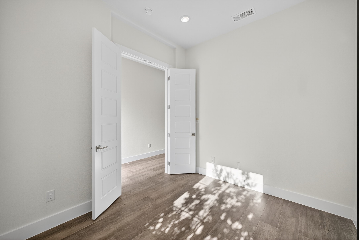
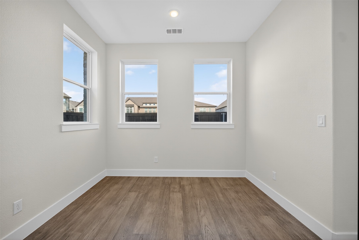
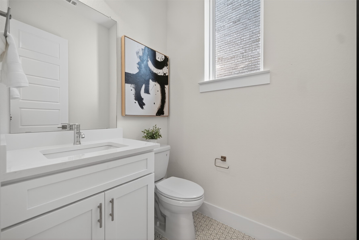
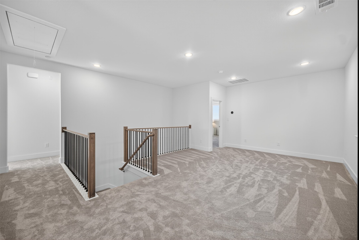
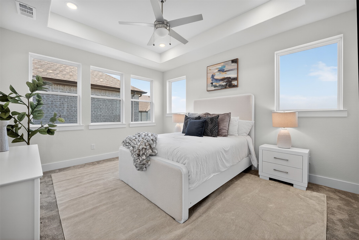
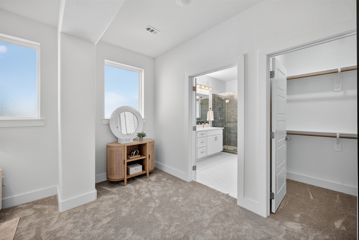
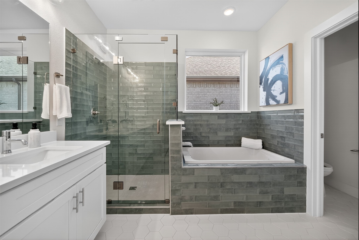
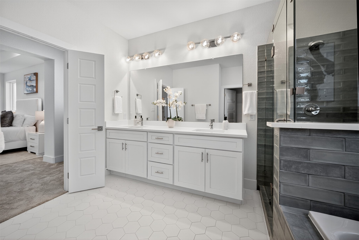
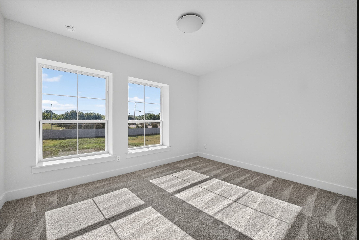
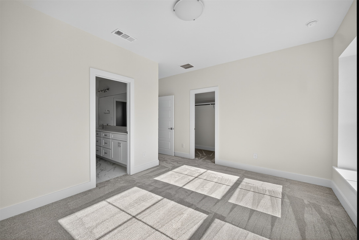
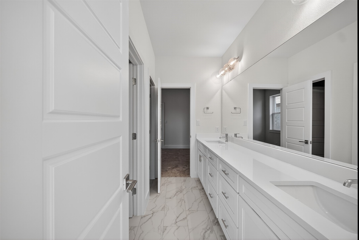
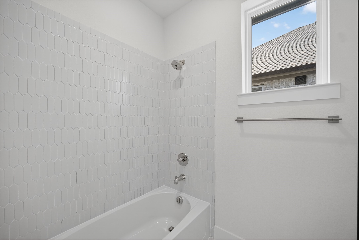
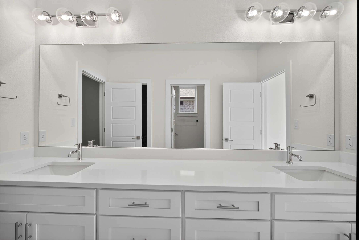
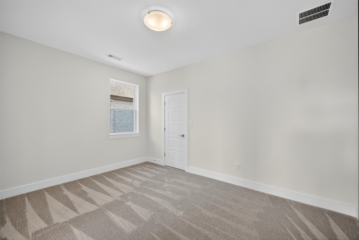
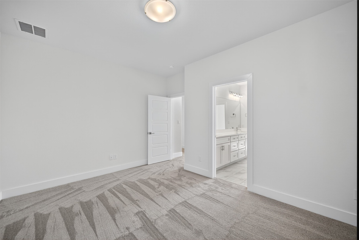
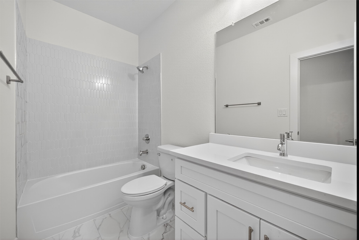
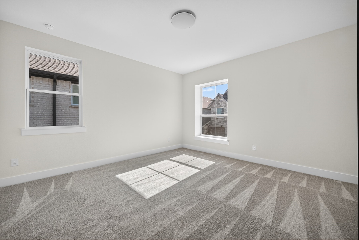
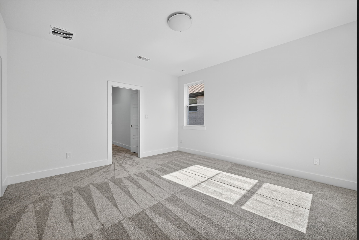
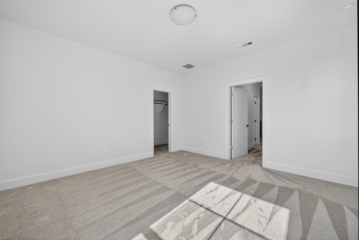
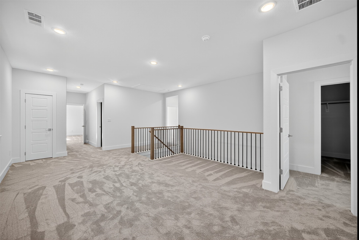
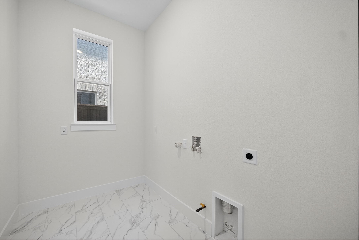
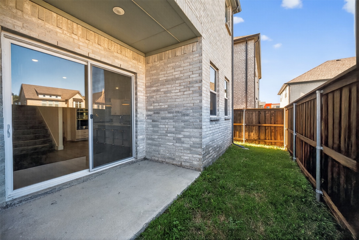
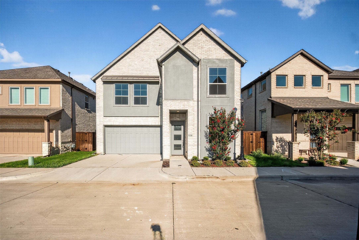
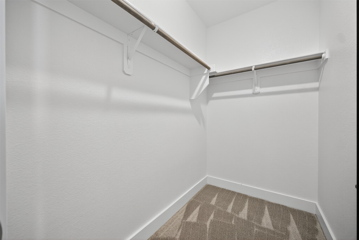
Welcome to this stunning new construction 4-bedroom, 3.5-bathroom home, offering over 3,000 square feet of modern living in the private, gated community of The Village at Abrams. Thoughtfully designed with an open-concept floor plan, this residence features soaring ceilings, wood floors, and abundant natural light throughout. The chef's kitchen boasts quartz countertops, a large island, premium appliances, and ample storage, seamlessly connecting to the spacious living and dining areas--perfect for entertaining or everyday living. The primary suite provides a luxurious retreat with a spa-inspired bath and generous walk-in closet. Additional bedrooms, a dedicated office, and versatile spaces offer room for everyone. Outside, enjoy a covered patio, private yard, and beautifully landscaped grounds. Ideally located with easy access to Hwy 75 and 635, this home combines convenience and elegance in one exceptional package.

Share Property

Location

920 Protea Street, Richardson, TX 75081

Status

Sold

Date Sold

October 28, 2025

Property Amenities

Interior
Appliances Dishwasher, Gas Cooktop, Disposal, Gas Oven, Microwave, Tankless Water Heater, Vented Exhaust Fan
Flooring Carpet, Ceramic Tile, Wood
Total Bedrooms: 4
Half Bathrooms: 1
Full Bathrooms: 3
Other Interior Features Built-in Features, Decorative/Designer Lighting Fixtures, Eat-in Kitchen, Kitchen Island, Open Floorplan, Pantry, Cable TV, Vaulted Ceiling(s), Walk-In Closet(s)
Area & Lot
Lot Area 3,615.48 Sq.Ft.
Living area 3,461 Sq.Ft.
MLS® ID 21057590
Year Built 2024
School District Richardson ISD
High School Berkner
Elementary School Aikin
Architecture Styles Contemporary/Modern, Traditional, Detached
Type Residential
Status Sold
Exterior
Stories 2
Pool None
Air conditioning Central Air
Heat type Central
Water Source Public
Garage Space 2.0
Security Features Security System, Carbon Monoxide Detector(s), Smoke Detector(s)
Sewer Public Sewer
Other Exterior Features Private Yard
Parking Driveway
Roof Composition
Utilities Sewer Available, Water Available, Cable Available
Finance
Price Upon Request

360 Virtual Tour

Take a tour of this property

Hillcrest Forest

Established North Dallas neighborhood offering greenbelt access, classic ranch homes, and top elementary schools.

Work With Jenelle

Start a thoughtful conversation about your next move, whether you're buying, selling, relocating, investing, or building a life that fits you better.