Leave a Message

Thank you for your message. I will be in touch with you shortly.

9405 Fenway Drive
9405 Fenway Drive
9405 Fenway Drive
9405 Fenway Drive
9405 Fenway Drive
9405 Fenway Drive
9405 Fenway Drive
9405 Fenway Drive
9405 Fenway Drive
9405 Fenway Drive
9405 Fenway Drive
9405 Fenway Drive
9405 Fenway Drive
9405 Fenway Drive
9405 Fenway Drive
9405 Fenway Drive
9405 Fenway Drive
9405 Fenway Drive
9405 Fenway Drive
9405 Fenway Drive
9405 Fenway Drive
9405 Fenway Drive
9405 Fenway Drive
9405 Fenway Drive
9405 Fenway Drive
9405 Fenway Drive
9405 Fenway Drive
9405 Fenway Drive
9405 Fenway Drive
VIEW PHOTOS
Price Upon Request

9405 Fenway Drive

4 Beds 2 Baths 1,876 Sq.Ft. 5,662.8 Sq.Ft.

Description

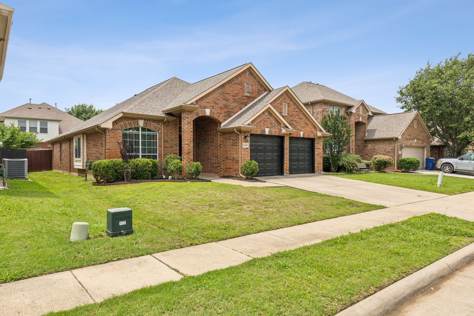
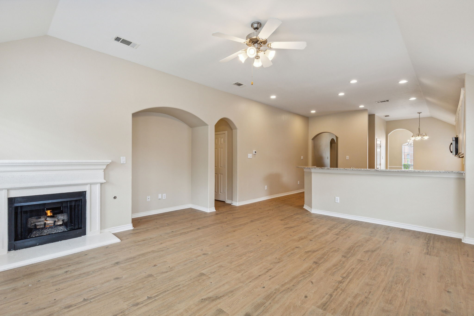
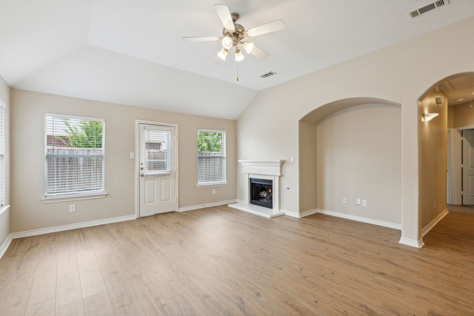
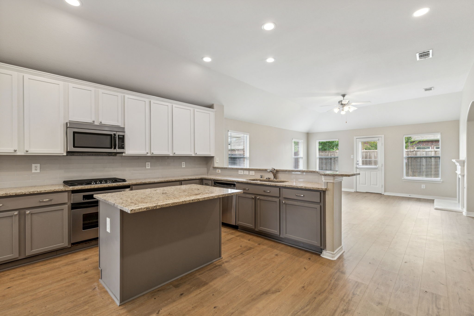
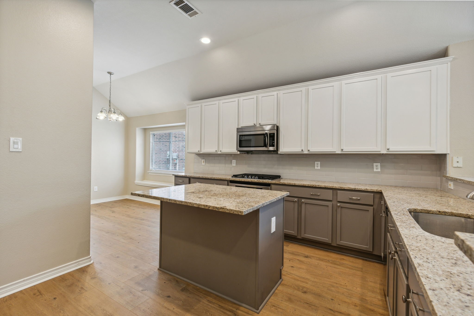
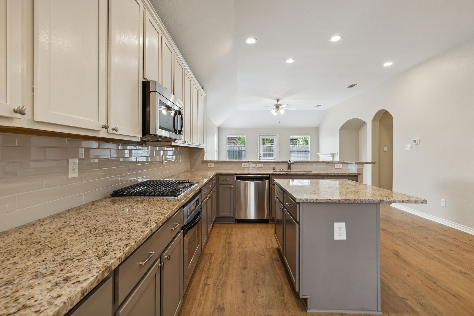
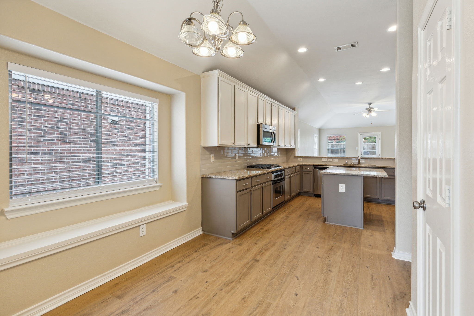
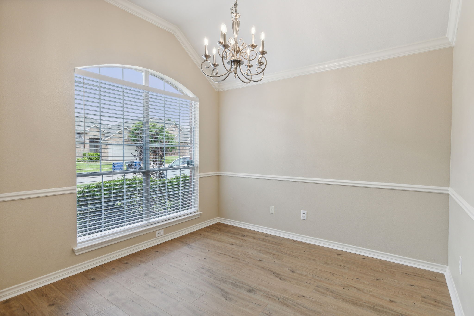
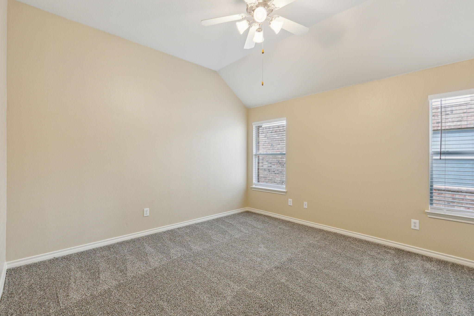
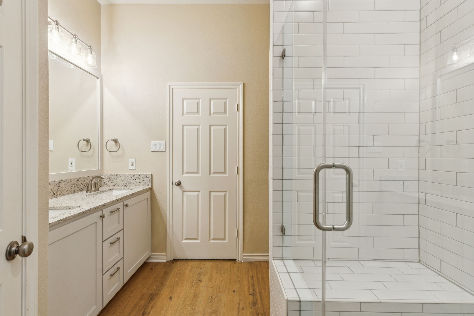
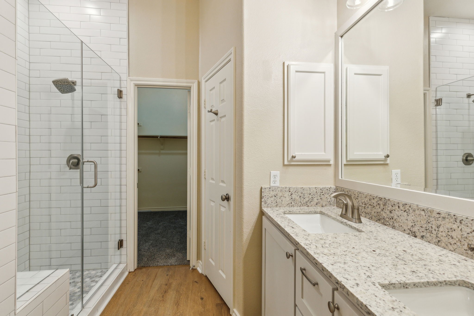
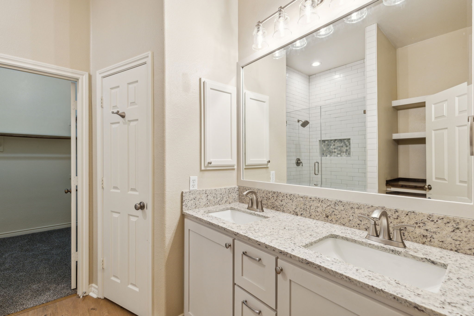
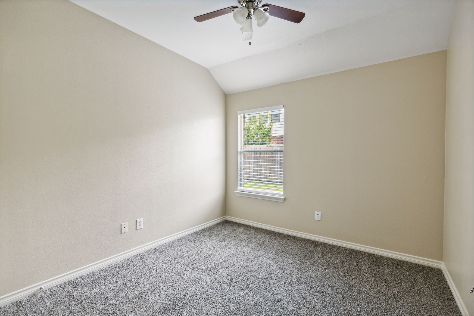
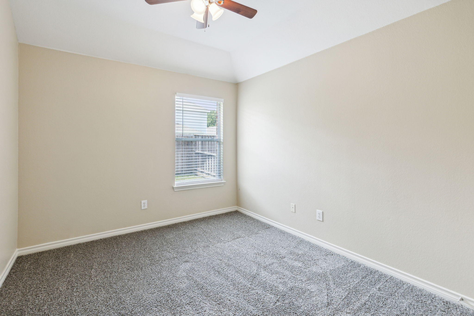
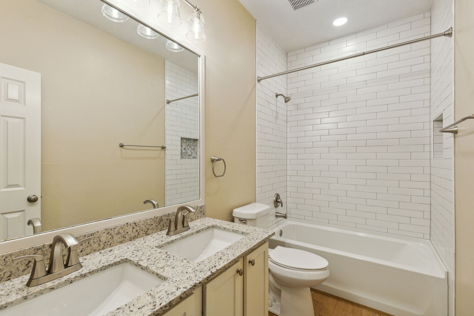
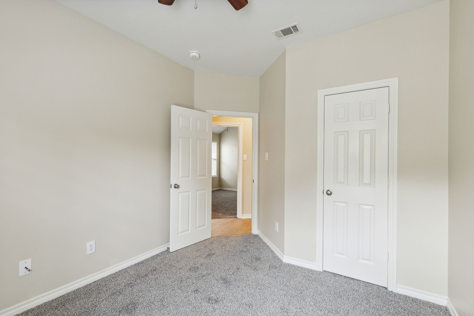
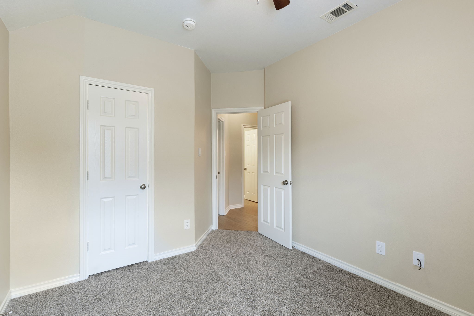
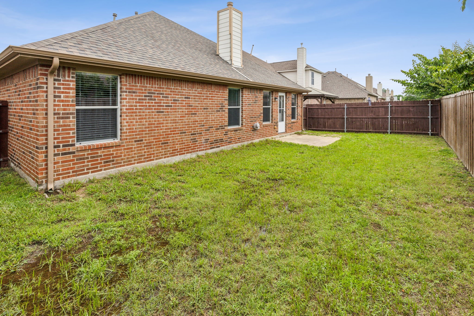
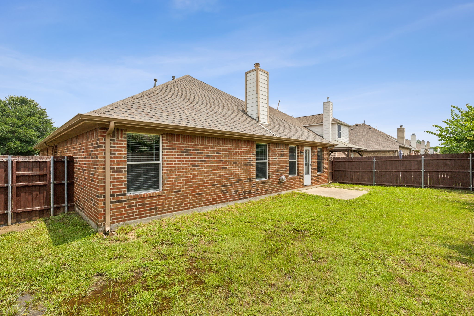
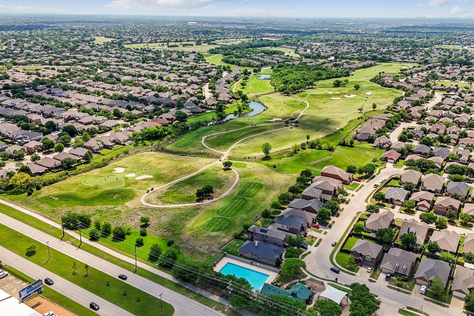
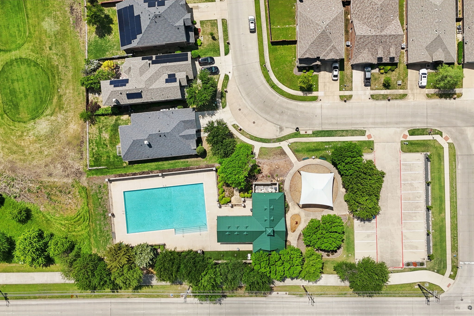
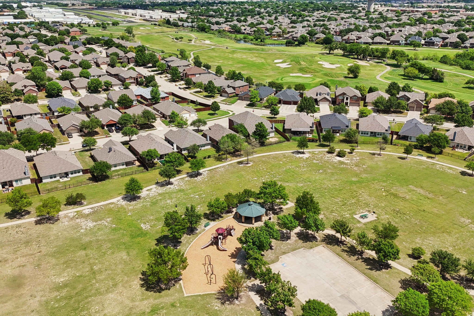
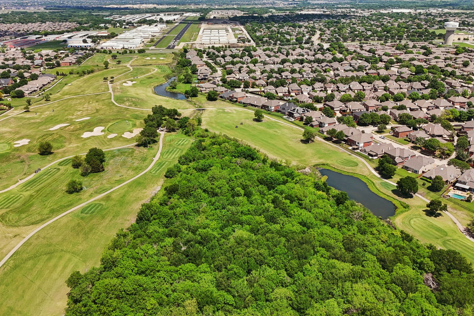
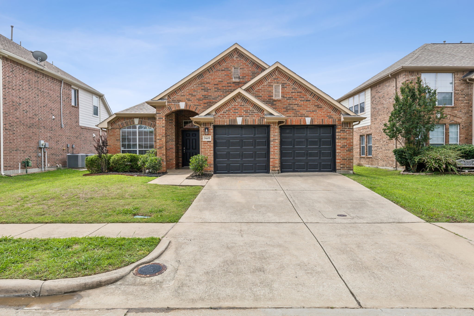
Welcome to 9405 Fenway Drive, a beautifully updated NORTH facing single story home in McKinney, TX! Step inside this 4 bed, 2 bath home to discover new flooring + paint and a kitchen that's been completely revitalized with granite counters, subway tile backsplash, freshly painted cabinets, and upgraded appliances. The open concept living area is spacious with high ceilings. The secondary bedrooms are separated from the primary suite and the fully renovated bathrooms add a touch of luxury to your daily routine. Enjoy the convenience of a community pool, proximity to golf courses, and easy access to an array of shopping and dining options. This home feeds into exemplary FRISCO schools. Don't miss this one!

Share Property

Location

9405 Fenway Drive, Mc Kinney, TX 75072

Status

Leased

Date Leased

July 1, 2025

Property Amenities

Interior
Fireplace Decorative, Gas, Gas Starter, Living Room
Appliances Some Gas Appliances, Dishwasher, Electric Oven, Gas Cooktop, Disposal, Gas Water Heater, Microwave, Plumbed For Gas, Vented Exhaust Fan
Flooring Carpet, Laminate
Total Bedrooms: 4
Full Bathrooms: 2
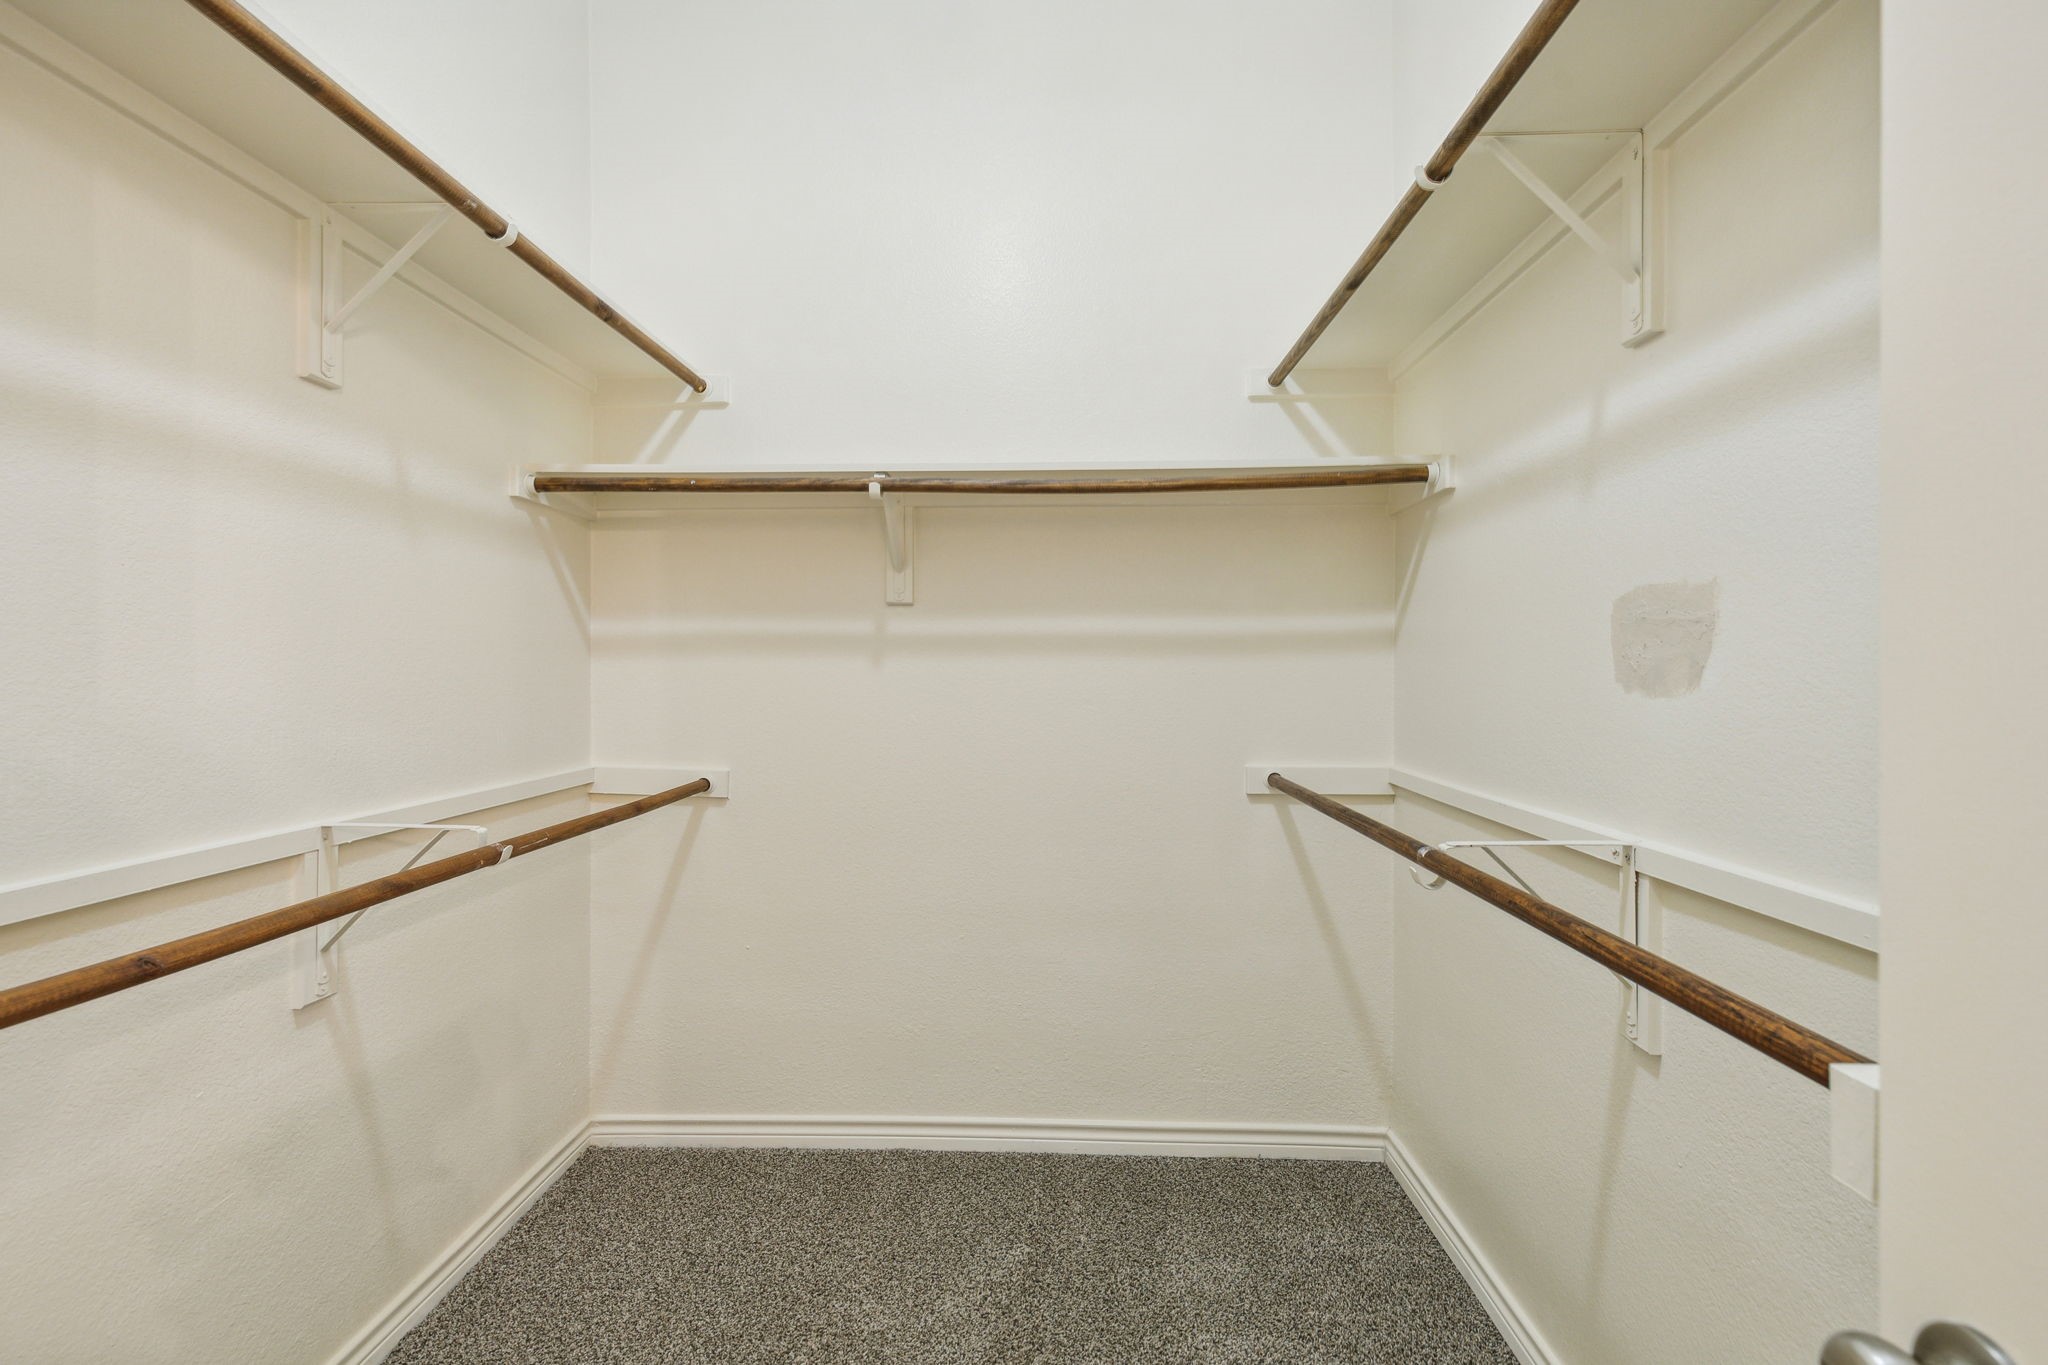
Other Interior Features Decorative/Designer Lighting Fixtures, Eat-in Kitchen, Granite Counters, High Speed Internet, Kitchen Island, Open Floorplan, Pantry, Cable TV, Walk-In Closet(s), Wired for Sound
Area & Lot
Lot Area 5,662.8 Sq.Ft.
Living area 1,876 Sq.Ft.
MLS® ID 20913172
Year Built 2006
School District Frisco ISD
High School Heritage
Middle School Roach
Elementary School Sonntag
Architecture Styles Detached
Type Residential
Status Leased
Exterior
Stories 1
Pool None, Community
Air conditioning Central Air, Ceiling Fan(s), Electric
Heat type Central, Fireplace(s), Natural Gas
Water Source Public
Garage Space 2.0
Security Features Prewired, Security System, Carbon Monoxide Detector(s), Smoke Detector(s)
Sewer Public Sewer
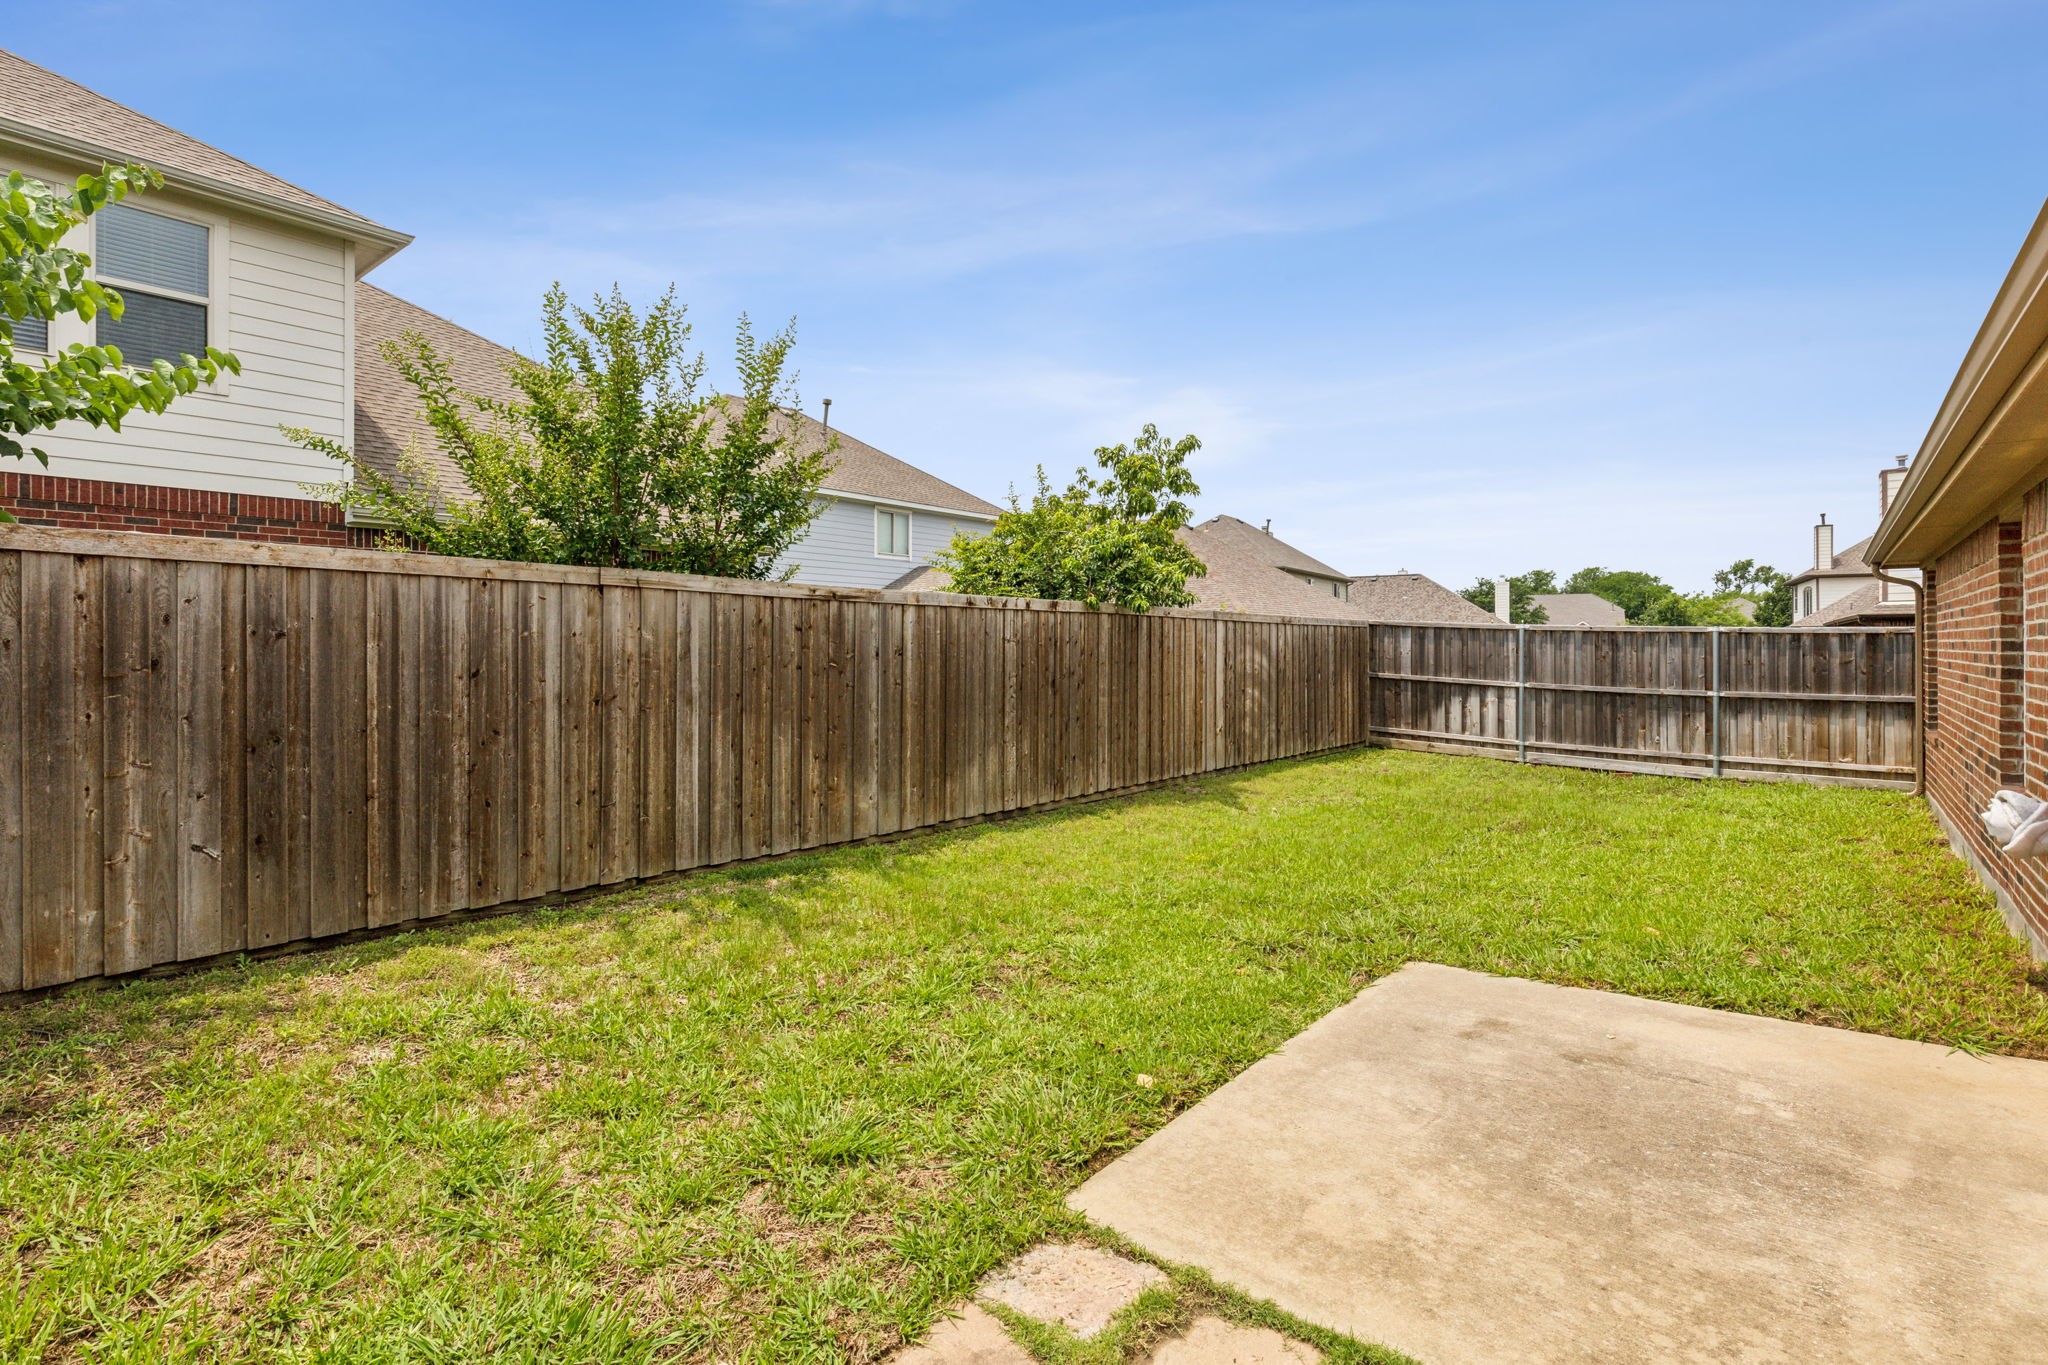
Other Exterior Features Private Yard, Rain Gutters
Parking Door-Multi, Garage Faces Front, Garage, Garage Door Opener, Oversized
Lot Features Back Yard, Interior Lot, Lawn, Landscaped, Subdivision, Sprinkler System, Few Trees
Roof Composition
Utilities Natural Gas Available, Sewer Available, Separate Meters, Underground Utilities, Water Available, Cable Available
Finance
Price Upon Request

360 Virtual Tour

Take a tour of this property

Work With Jenelle

Start a thoughtful conversation about your next move, whether you're buying, selling, relocating, investing, or building a life that fits you better.