Leave a Message

Thank you for your message. I will be in touch with you shortly.

9612 Whitehurst Drive
VIEW PHOTOS
Price Upon Request

9612 Whitehurst Drive

4 Beds 3 Baths 2,884 Sq.Ft. 9,452.52 Sq.Ft.

Description

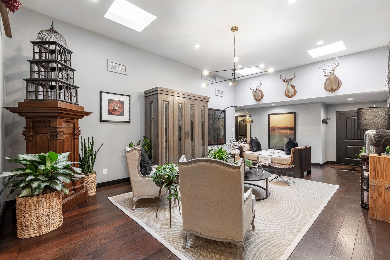
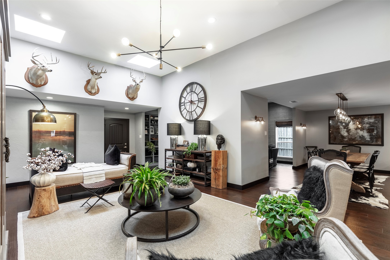
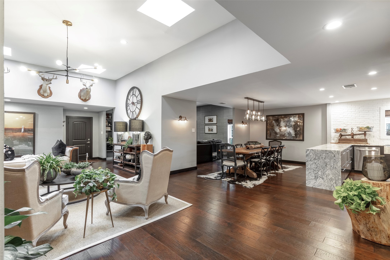
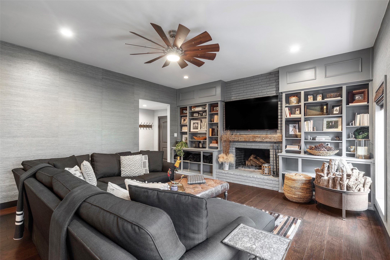
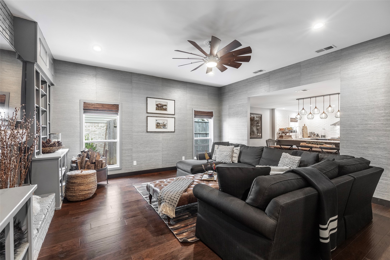
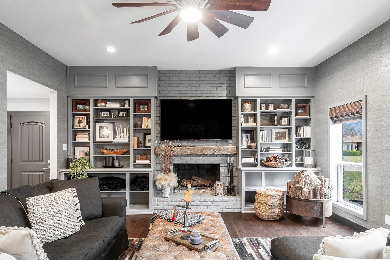
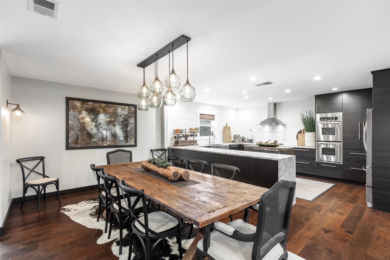
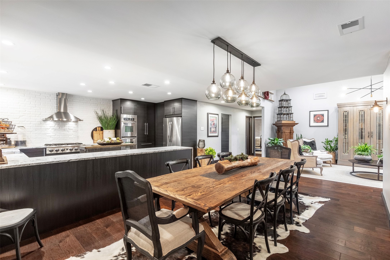
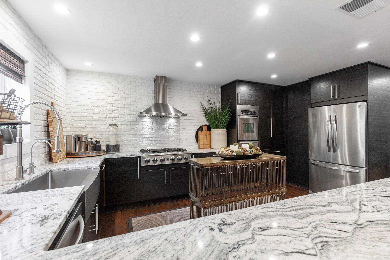
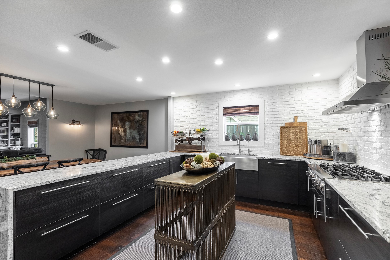
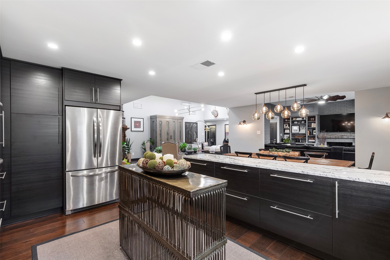
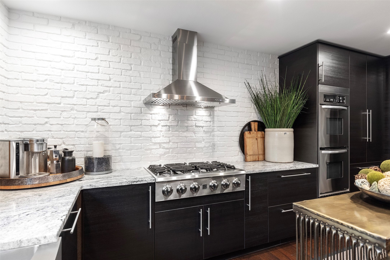
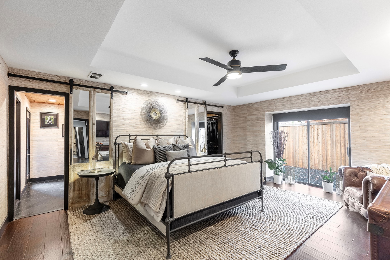
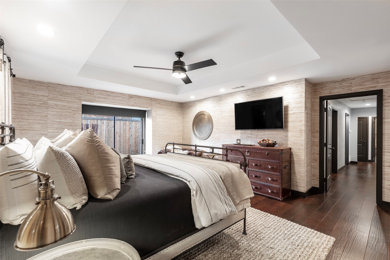
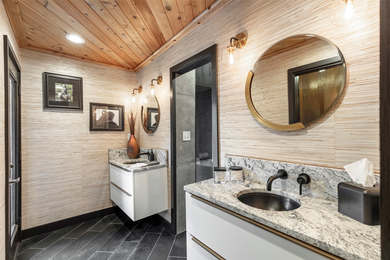
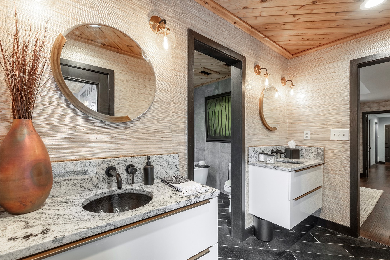
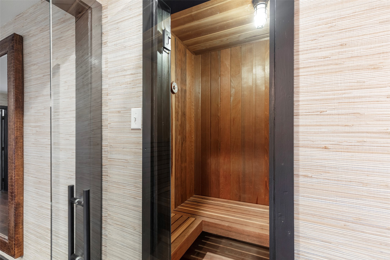
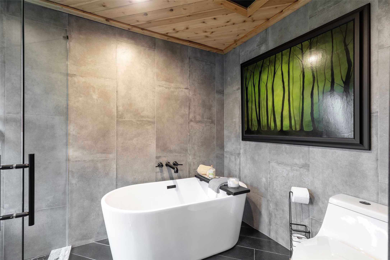
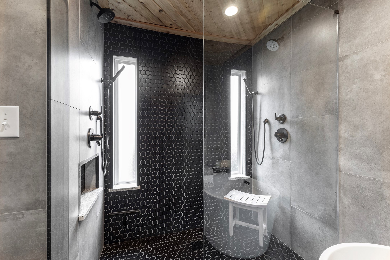
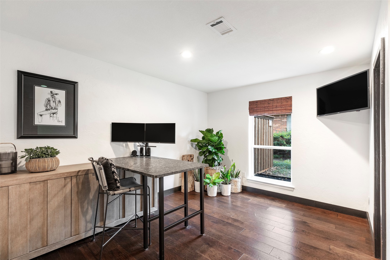
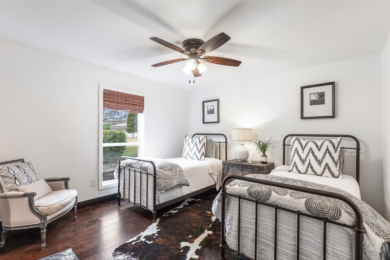
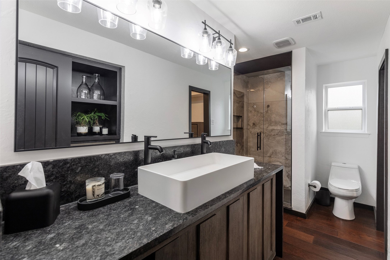
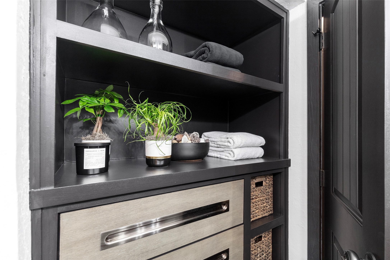
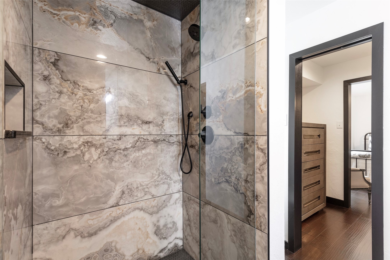
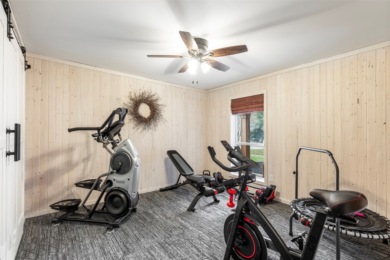
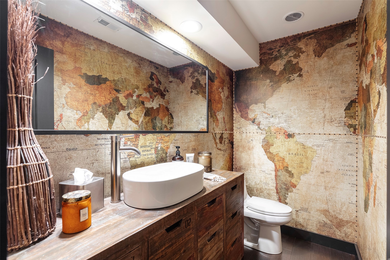
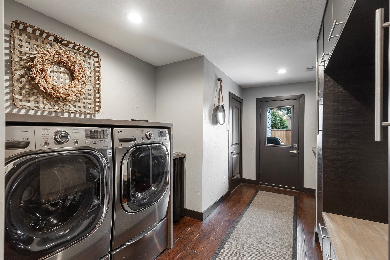
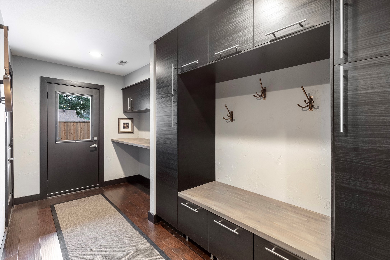
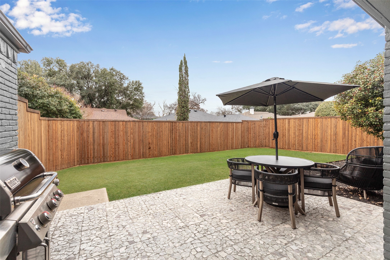
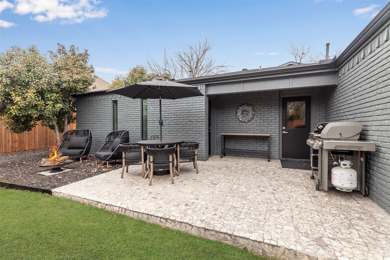
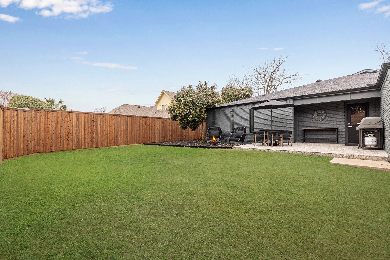
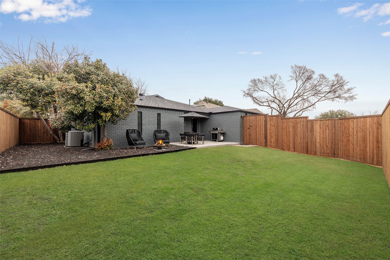
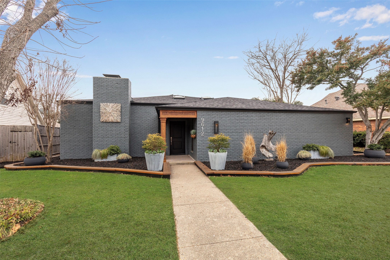
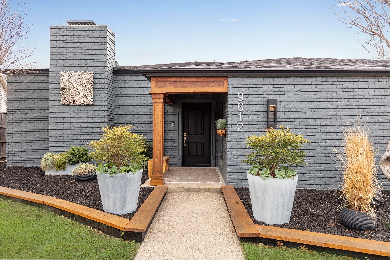
Modern luxury with a warm, soulful aesthetic defines this totally transformed single-story home in Town Creek. The Entry opens into a light-filled living experience that feels expansive and entirely reimagined. The open layout offers the right balance of connection and separation, creating a spacious main living area while preserving a dreamy, cozy movie room tucked just off the kitchen. Designed for both everyday living and entertaining, the kitchen features a long waterfall island, custom cabinets with soft-close hardware, 6-burner gas cooktop, double ovens, reverse-osmosis water filtration, and a farmhouse sink. The dining space flows seamlessly between both living areas. The main living room spans approximately 26' x 15', highlighted by tall ceilings and skylights for great natural light. The adjacent den or movie room offers a cozy fireplace and a library wall. The primary suite is a true retreat, featuring sliding glass doors to a private outdoor space, textured wallpaper, modern floating dual vanities, a wood-slatted ceiling, and floor-to-ceiling tiled bath and shower walls. Multiple shower sprays, a freestanding tub, and a built-in dry sauna complete the spa-level experience. Every room introduces its own custom detail from the oversized powder bath with antique vanity and statement wallpaper, to a secondary bedroom designed as a home office with modern built-ins and workstation. The laundry room doubles as a mudroom with a workspace counter, sink, space for pet crates, and abundant cabinetry. Windows replaced in 2018. New fence in 2025 and the stone-tiled patio is ready for your backyard vision. From the smart, clean-lined landscaped walk-up to the quality craftsmanship and creative design throughout, it's clear this home has been rethought with intention, artistry, and care. Ideally located near Forest Meadows Park, Lake Highlands trails, White Rock Lake, the Dallas Arboretum, and a variety of shopping and dining destinations.
Share Property

Location

9612 Whitehurst Drive, Dallas, TX 75243

Status

Sold

Date Sold

February 27, 2026

Property Amenities

Interior
Laundry room Washer Hookup, Dryer Hookup, Electric Dryer Hookup, Laundry in Utility Room
Fireplace Gas Starter
Appliances Some Gas Appliances, Double Oven, Dishwasher, Gas Cooktop, Disposal, Microwave, Plumbed For Gas
Total Bedrooms: 4
Half Bathrooms: 1
Full Bathrooms: 2
Other Interior Features Cedar Closet(s), Chandelier, Decorative/Designer Lighting Fixtures, Double Vanity, Granite Counters, Open Floorplan, Cable TV, Walk-In Closet(s)
Area & Lot
Lot Area 9,452.52 Sq.Ft.
Living area 2,884 Sq.Ft.
MLS® ID 21163878
Year Built 1974
School District Richardson ISD
High School Lake Highlands
Elementary School Skyview
Architecture Styles Traditional, Detached
Type Residential
Status Sold
Exterior
Stories 1
Pool None
Air conditioning Central Air, Ceiling Fan(s), Electric
Heat type Central, Natural Gas
Water Source Public
Garage Space 2.0
Sewer Public Sewer
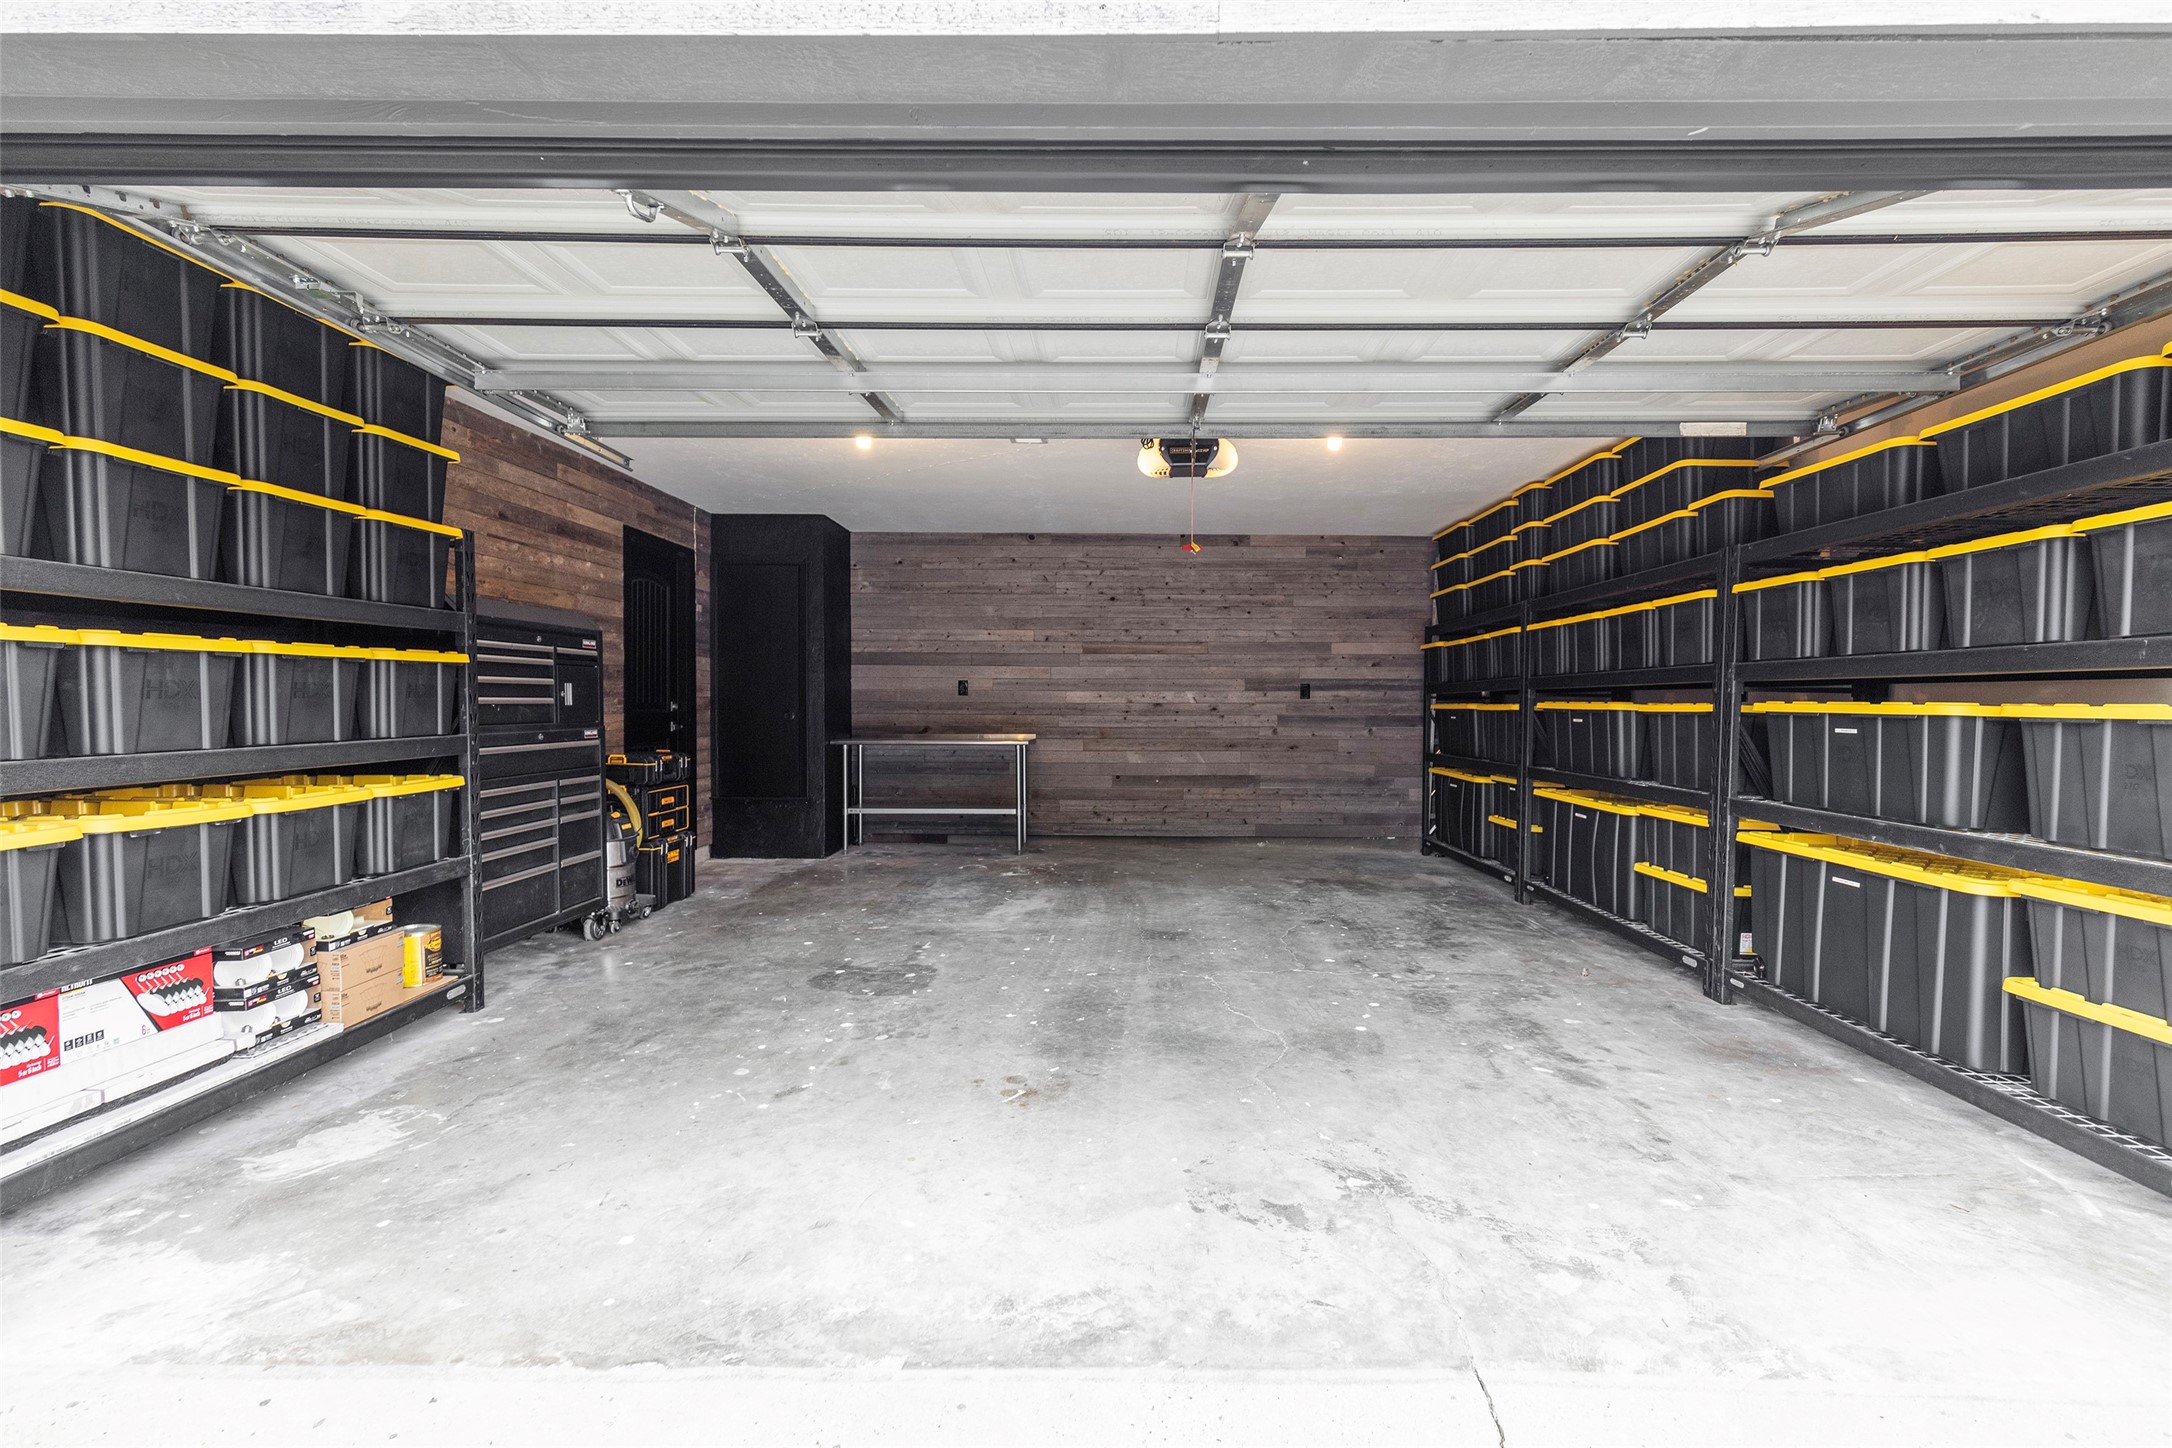
Parking Door-Multi, Garage, Garage Door Opener, Garage Faces Rear
Utilities Sewer Available, Water Available, Cable Available
Finance
Price Upon Request

360 Virtual Tour

Take a tour of this property

Hillcrest Forest

Established North Dallas neighborhood offering greenbelt access, classic ranch homes, and top elementary schools.

Work With Jenelle

Start a thoughtful conversation about your next move, whether you're buying, selling, relocating, investing, or building a life that fits you better.