Leave a Message

Thank you for your message. I will be in touch with you shortly.

971 Sagebrush Drive
971 Sagebrush Drive
971 Sagebrush Drive
971 Sagebrush Drive
971 Sagebrush Drive
971 Sagebrush Drive
971 Sagebrush Drive
971 Sagebrush Drive
971 Sagebrush Drive
971 Sagebrush Drive
971 Sagebrush Drive
971 Sagebrush Drive
971 Sagebrush Drive
971 Sagebrush Drive
971 Sagebrush Drive
971 Sagebrush Drive
971 Sagebrush Drive
971 Sagebrush Drive
971 Sagebrush Drive
971 Sagebrush Drive
971 Sagebrush Drive
971 Sagebrush Drive
971 Sagebrush Drive
971 Sagebrush Drive
971 Sagebrush Drive
971 Sagebrush Drive
971 Sagebrush Drive
971 Sagebrush Drive
971 Sagebrush Drive
971 Sagebrush Drive
971 Sagebrush Drive
971 Sagebrush Drive
971 Sagebrush Drive
971 Sagebrush Drive
971 Sagebrush Drive
971 Sagebrush Drive
971 Sagebrush Drive
971 Sagebrush Drive
971 Sagebrush Drive
971 Sagebrush Drive
VIEW PHOTOS
Price Upon Request

971 Sagebrush Drive

4 Beds 4 Baths 3,345 Sq.Ft. 10,062.36 Sq.Ft.

Description

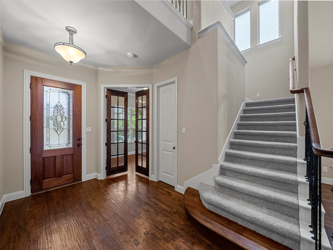
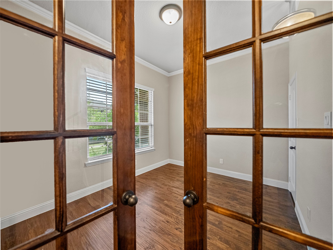
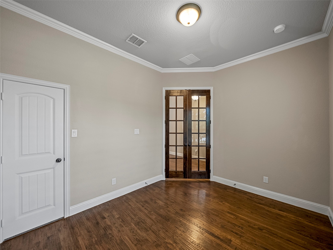
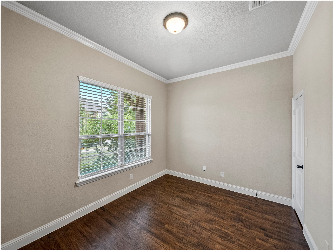
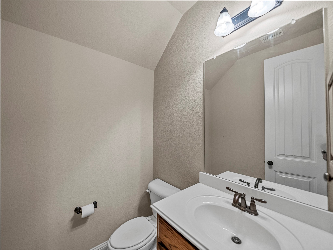
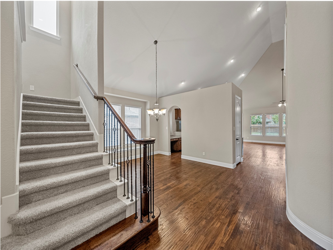
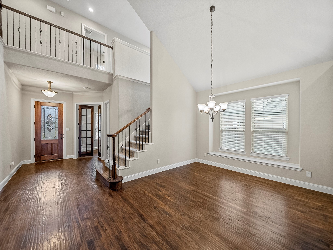
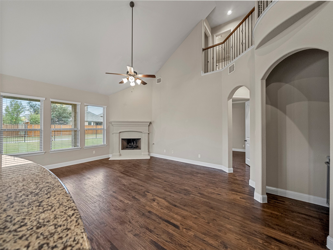
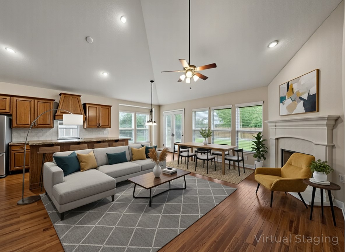
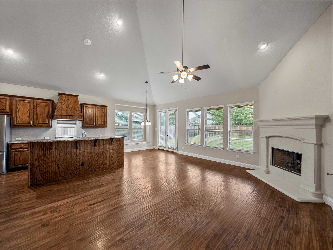
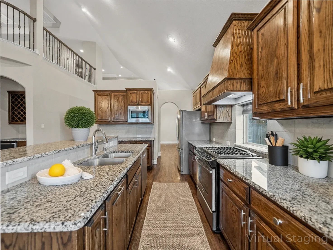
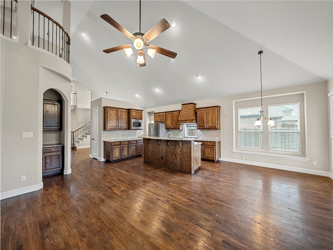
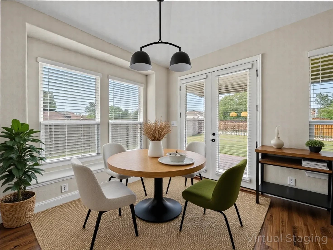
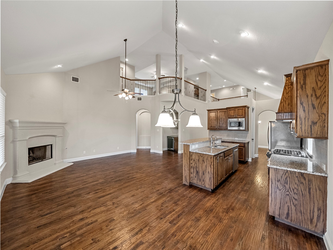
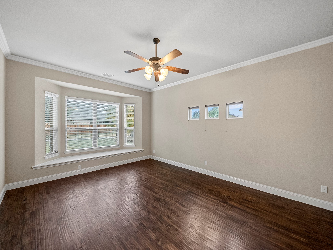
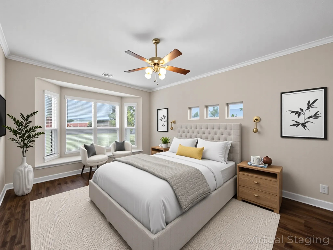
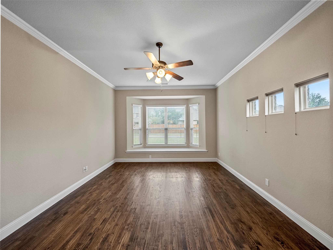
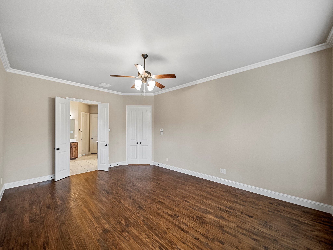
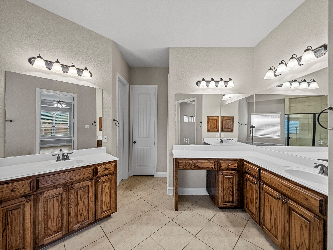
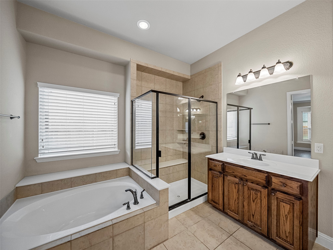
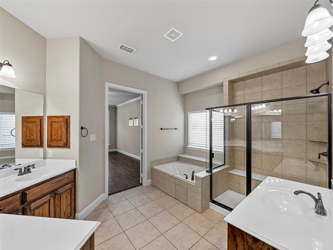
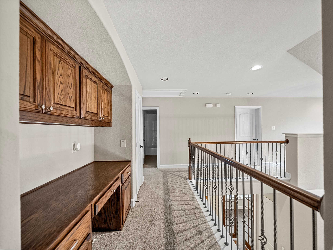
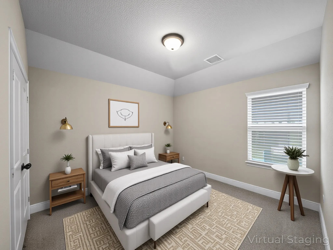
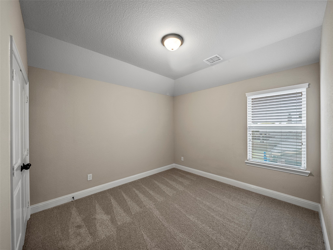
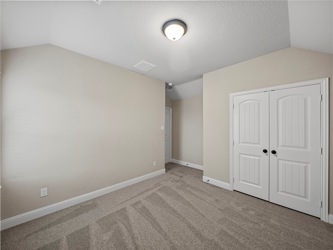
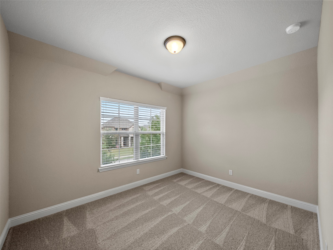
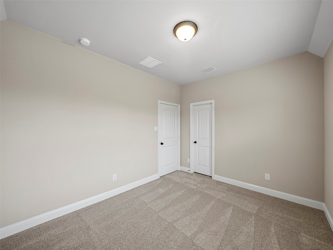
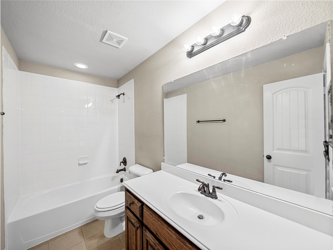
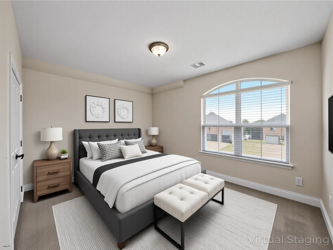
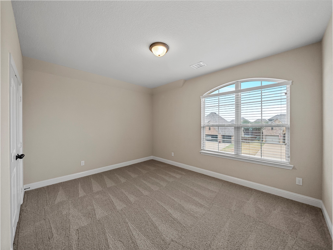
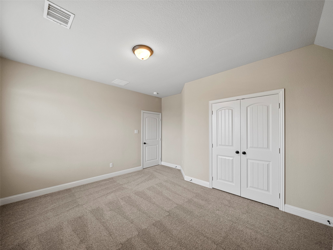
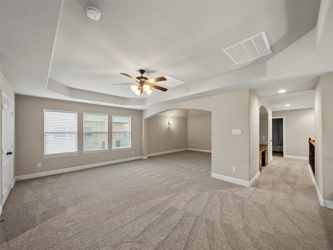
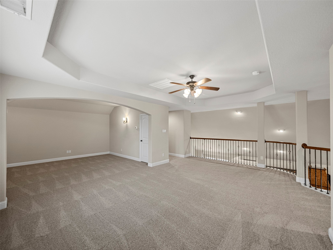
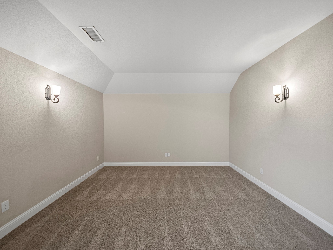
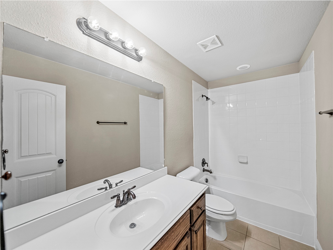
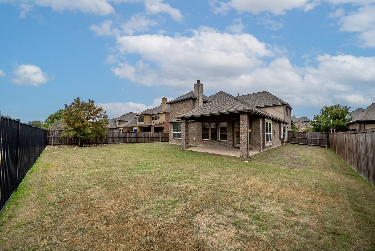
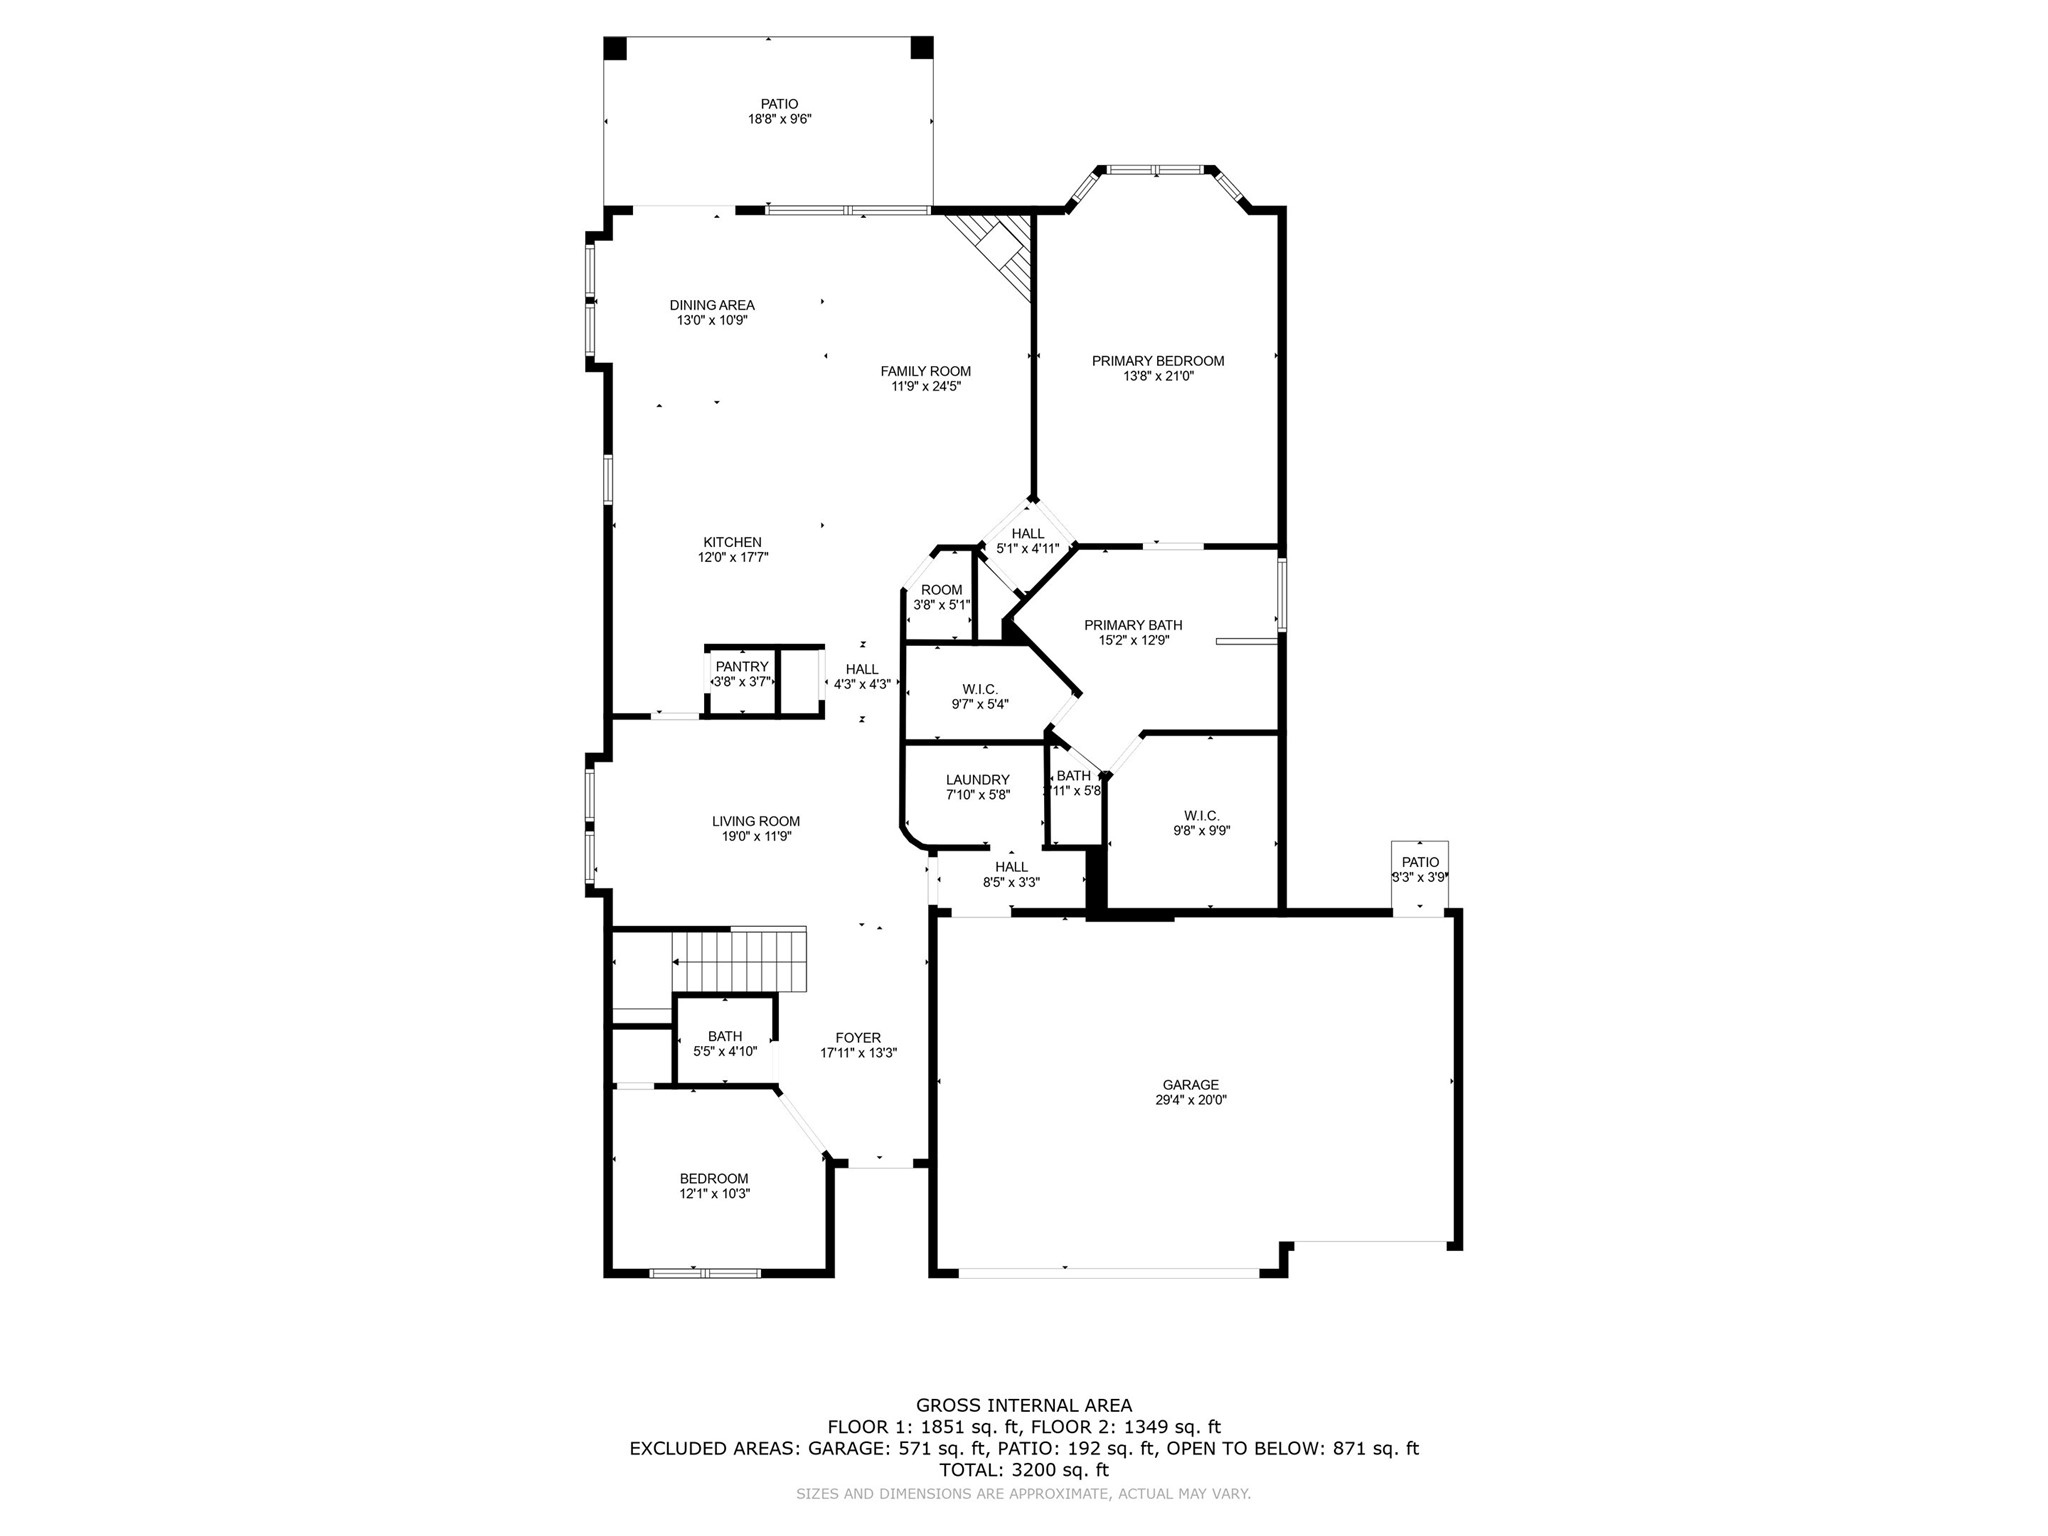
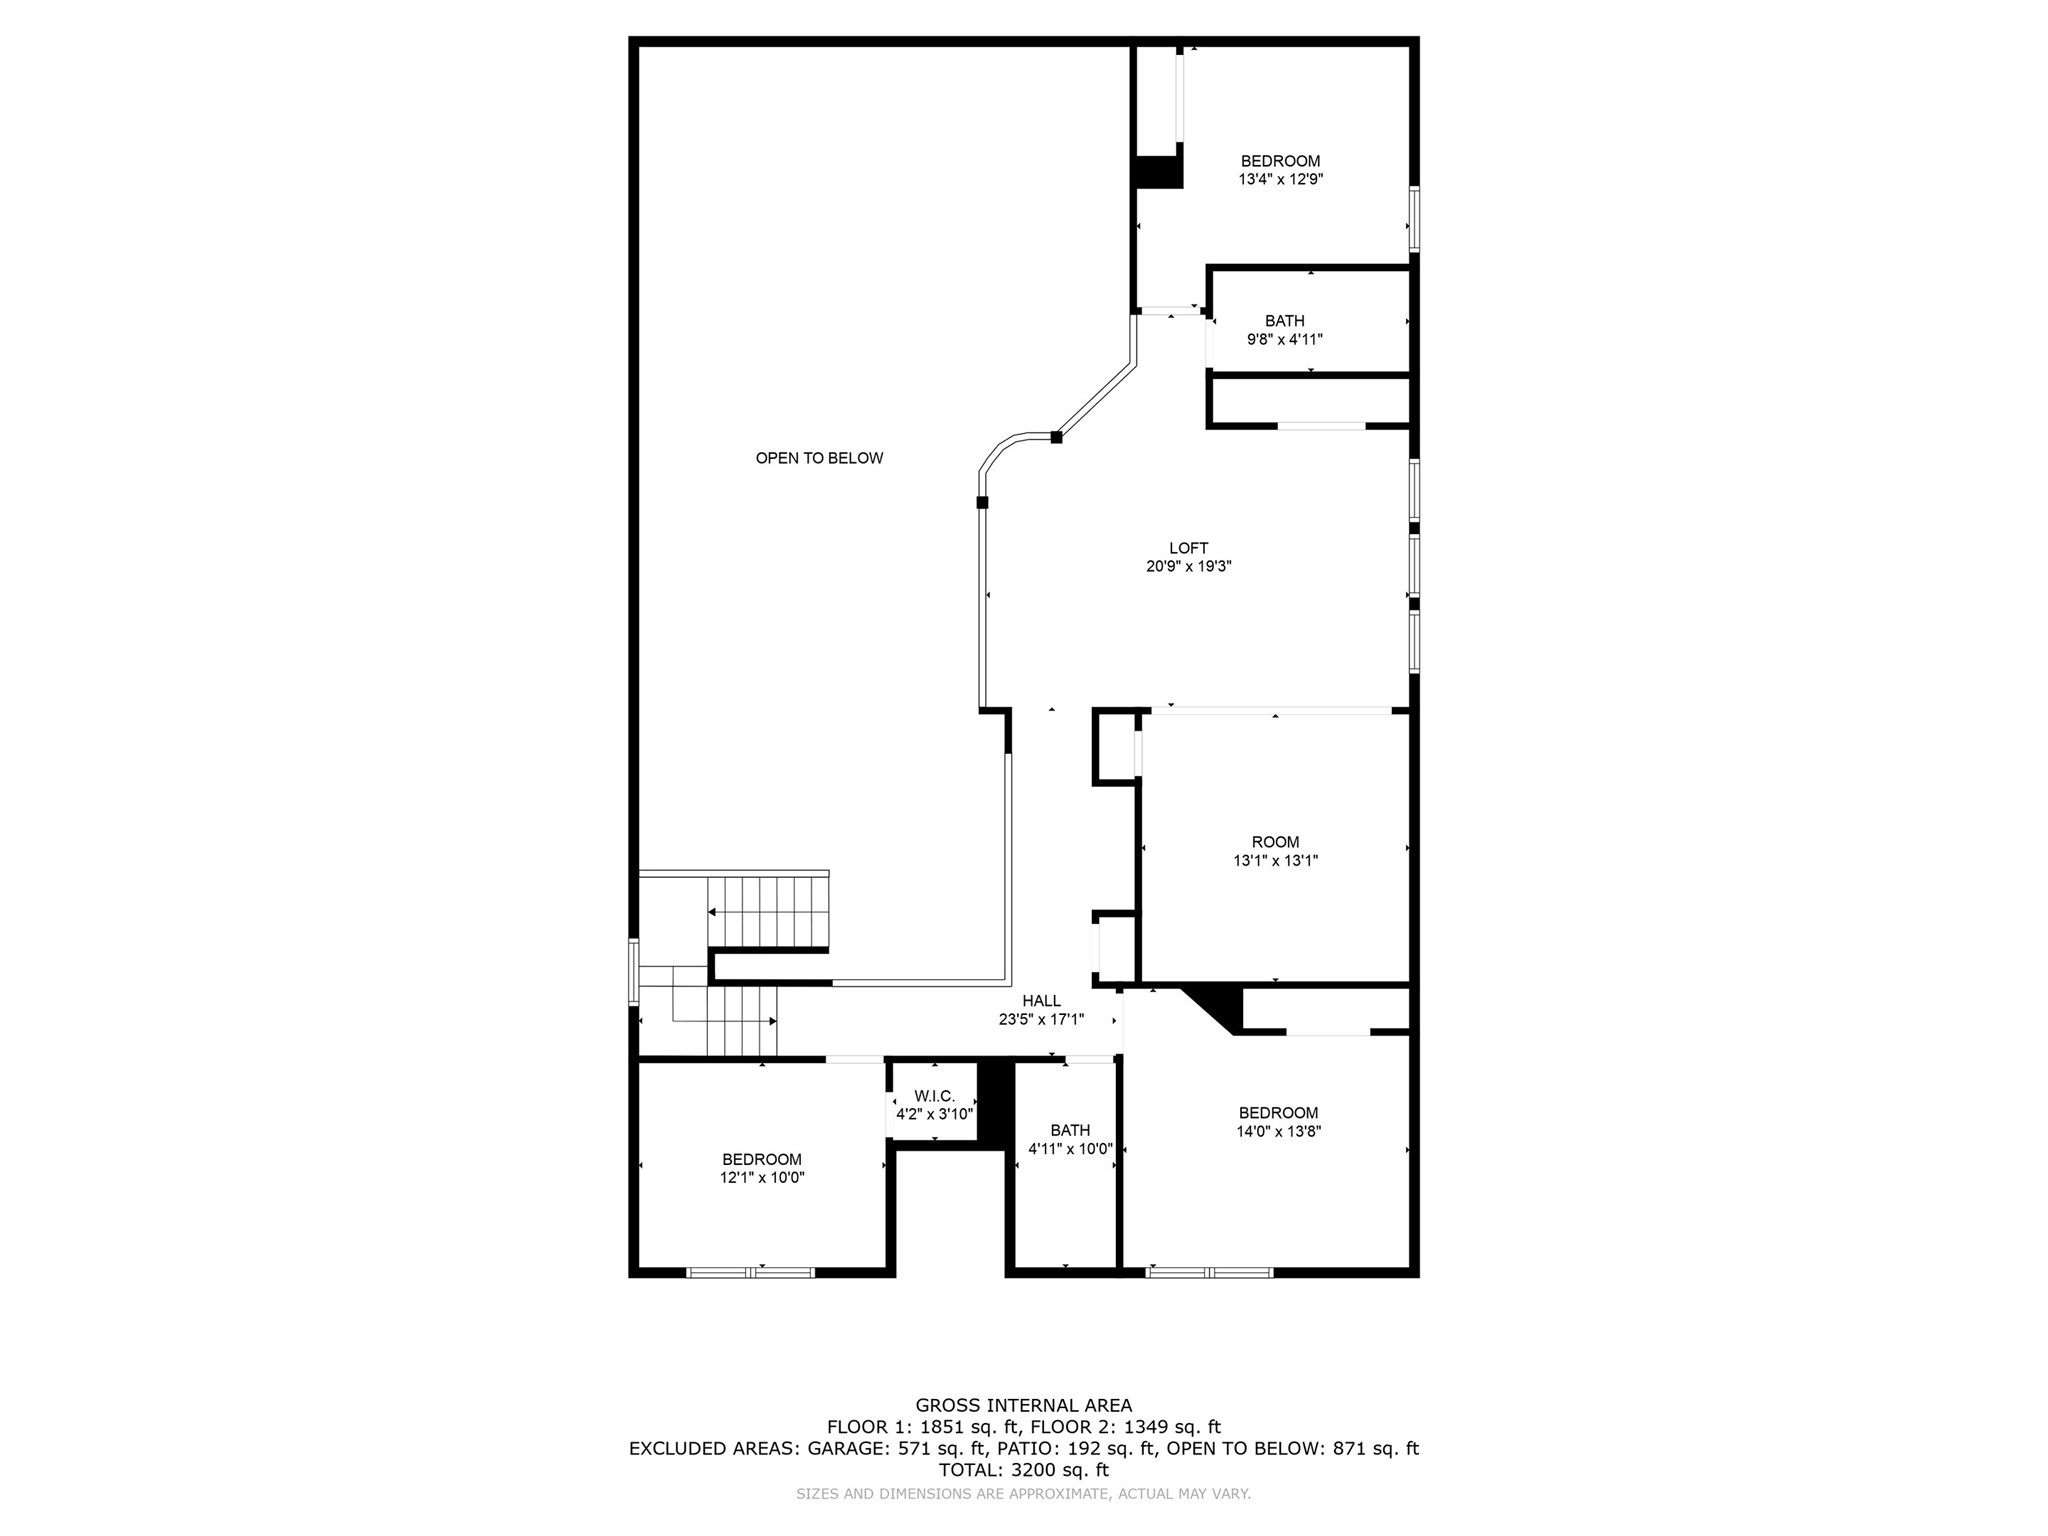
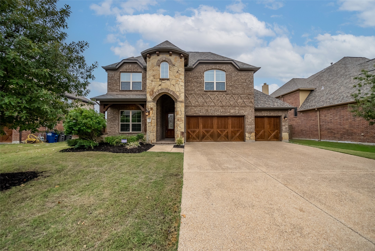
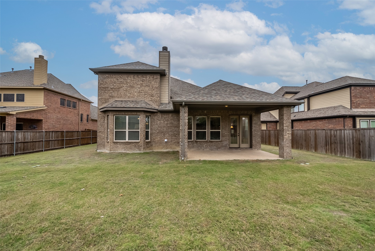
This home delivers the instant comfort everyone wants. Four bedrooms, 4.5 baths and multiple living spaces give everyone room to spread out and live easily. The open layout keeps the kitchen, dining and living areas connected so daily life and entertaining feel natural. The kitchen includes modern appliances, generous counter space, a walk in pantry and a breakfast nook that catches the morning light.The living room feels bright and welcoming with large windows that bring in natural light. The downstairs primary suite offers privacy and a calm retreat with double vanities, a soaking tub and a separate shower. A dedicated office on the main floor creates an ideal work from home setup. Upstairs, three spacious bedrooms, a game room and a media room add flexible space for kids, guests or hobbies.The three car garage provides plenty of storage. Step outside to an oversized backyard with a covered patio that works for play, grilling or simply unwinding. The neighborhood offers parks, community pools, fishing ponds and green space that make weekends simple and enjoyable. With quick access to Frontier Park and the Dallas North Tollway, the location adds convenience. Zoned to highly rated Prosper ISD, this home checks all the boxes for comfort, space and ease.

Share Property

Location

971 Sagebrush Drive, Prosper, TX 75078

Status

Leased

Date Leased

February 9, 2026

Property Amenities

Interior
Laundry room Dryer Hookup, Electric Dryer Hookup, Laundry in Utility Room
Fireplace Decorative, Gas, Gas Log, Gas Starter, Stone
Appliances Dishwasher, Gas Cooktop, Disposal, Gas Oven, Gas Range, Microwave, Refrigerator, Wine Cooler
Flooring Carpet, Ceramic Tile, Hardwood, Tile, Wood
Total Bedrooms: 4
Half Bathrooms: 1
Full Bathrooms: 3
Other Interior Features Wet Bar, Built-in Features, Chandelier, Decorative/Designer Lighting Fixtures, Double Vanity, Eat-in Kitchen, Granite Counters, High Speed Internet, Kitchen Island, Open Floorplan, Pantry, Cable TV, Vaulted Ceiling(s), Walk-In Closet(s)
Area & Lot
Lot Area 10,062.36 Sq.Ft.
Living area 3,345 Sq.Ft.
MLS® ID 21121067
Year Built 2014
School District Prosper ISD
High School Prosper
Middle School Reynolds
Elementary School Ralph and Mary Lynn Boyer
Architecture Styles Traditional, Detached
Type Residential
Status Leased
Exterior
Stories 2
Pool None
Air conditioning Central Air, Ceiling Fan(s), ENERGY STAR Qualified Equipment
Heat type Central, ENERGY STAR Qualified Equipment, Natural Gas
Water Source Public
Garage Space 3.0
Security Features Prewired, Security System, Carbon Monoxide Detector(s), Smoke Detector(s), Security Lights
Sewer Public Sewer
Other Exterior Features Lighting, Private Yard, Rain Gutters
Parking Concrete, Covered, Door-Multi, Direct Access, Door-Single, Driveway, Garage Faces Front, Garage, Garage Door Opener
Lot Features Back Yard, Interior Lot, Lawn, Landscaped, Subdivision, Sprinkler System, Few Trees
Roof Composition, Shingle
Utilities Electricity Available, Electricity Connected, Natural Gas Available, Phone Available, Sewer Available, Underground Utilities, Water Available, Cable Available
Finance
Price Upon Request

360 Virtual Tour

Take a tour of this property

Work With Jenelle
Start a thoughtful conversation about your next move, whether you're buying, selling, relocating, investing, or building a life that fits you better.