9710 Revolution Way
9710 Revolution Way
9710 Revolution Way
9710 Revolution Way
9710 Revolution Way
9710 Revolution Way
9710 Revolution Way
9710 Revolution Way
9710 Revolution Way
9710 Revolution Way
9710 Revolution Way
9710 Revolution Way
9710 Revolution Way
9710 Revolution Way
9710 Revolution Way
9710 Revolution Way
9710 Revolution Way
9710 Revolution Way
9710 Revolution Way
9710 Revolution Way
9710 Revolution Way
9710 Revolution Way
9710 Revolution Way
9710 Revolution Way
9710 Revolution Way
VIEW PHOTOS
Price Upon Request

9710 Revolution Way

4 Beds 2 Baths 1,960 Sq.Ft. 7,927.92 Sq.Ft.

Description

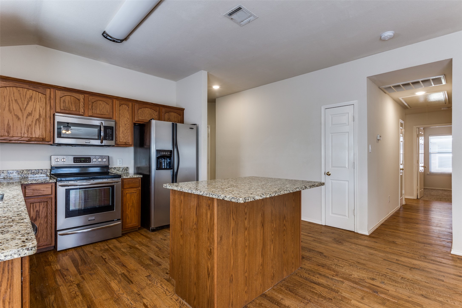
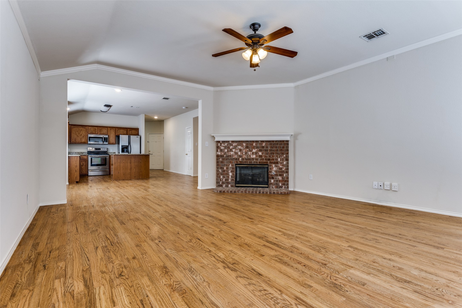
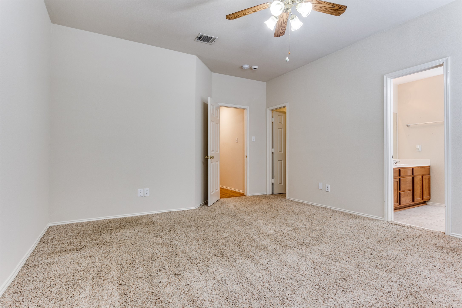
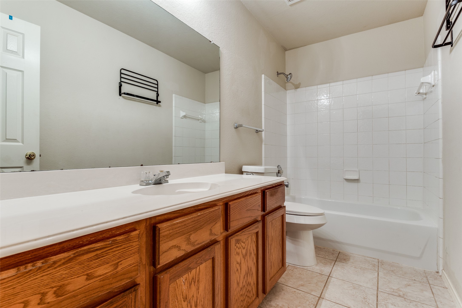
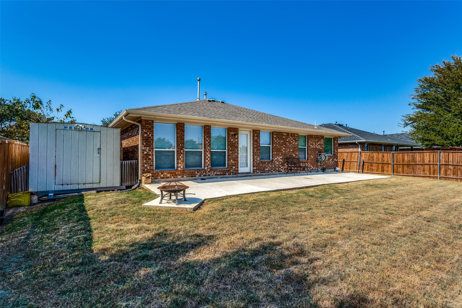
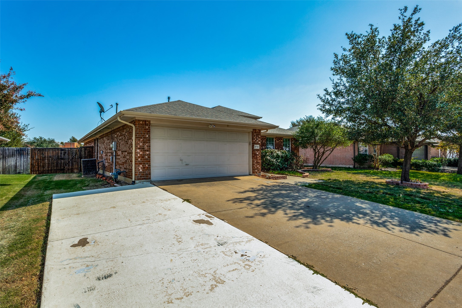
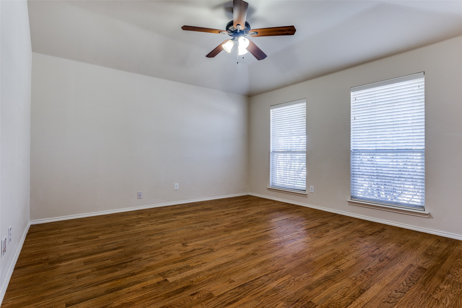
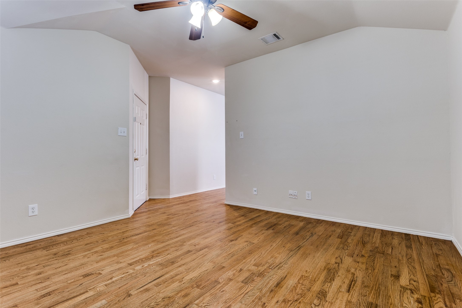
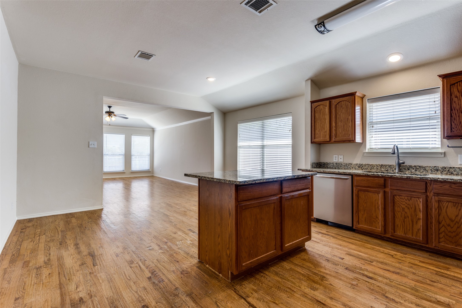
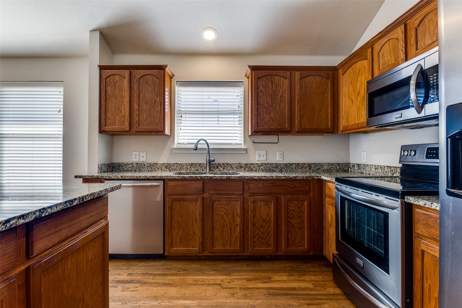
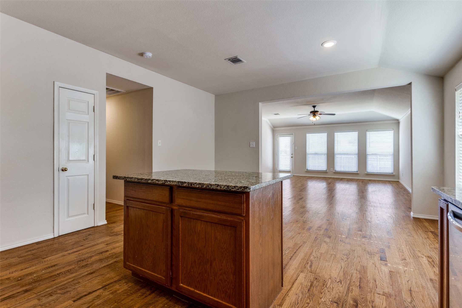
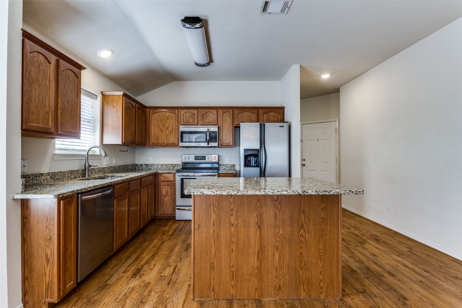
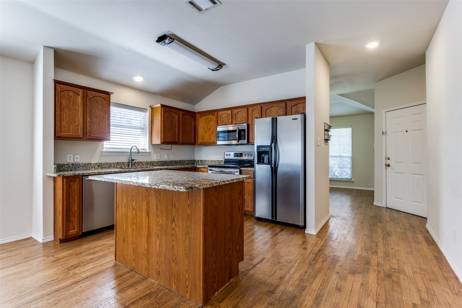
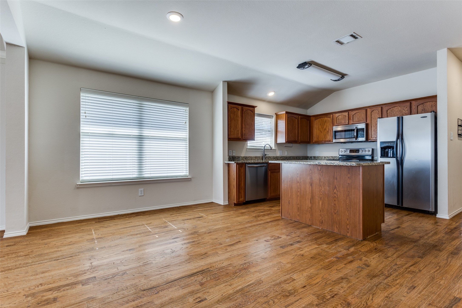
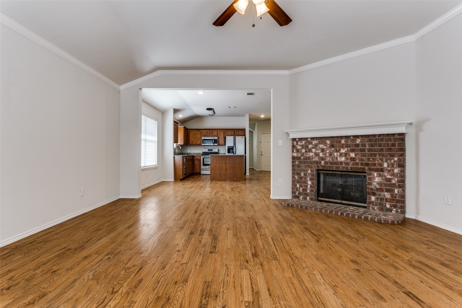
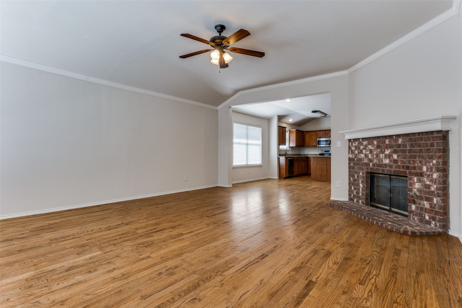
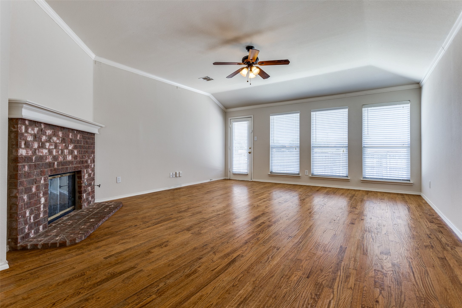
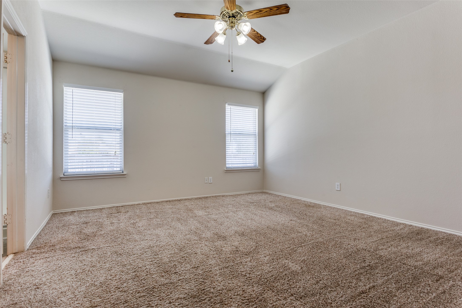
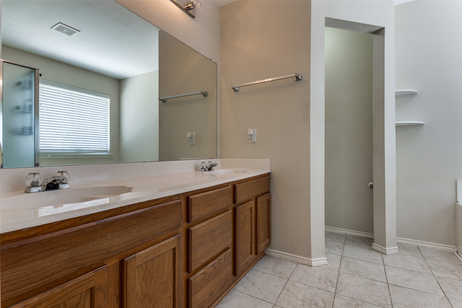
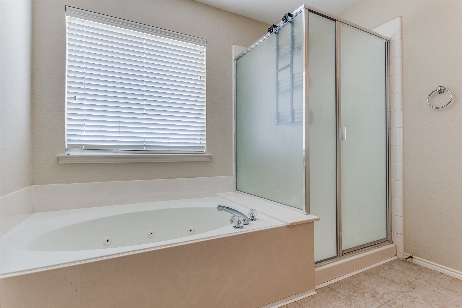
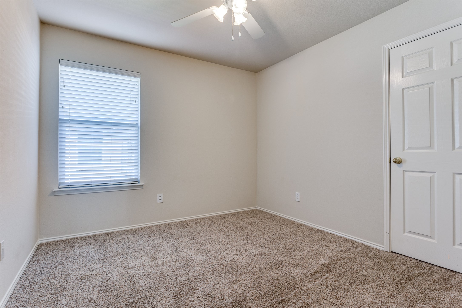
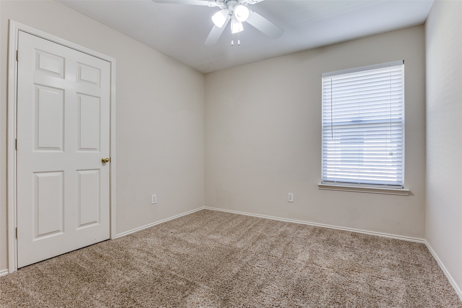
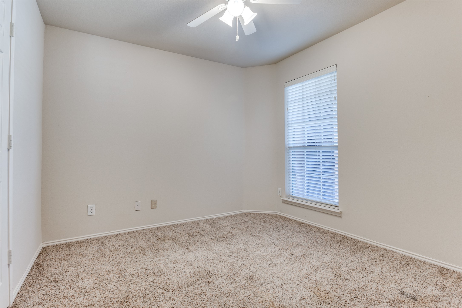
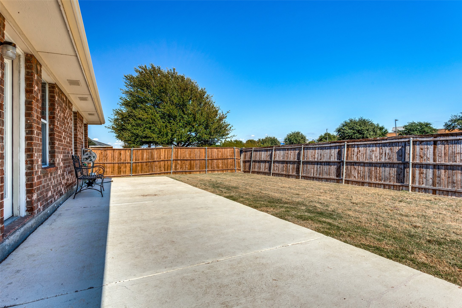
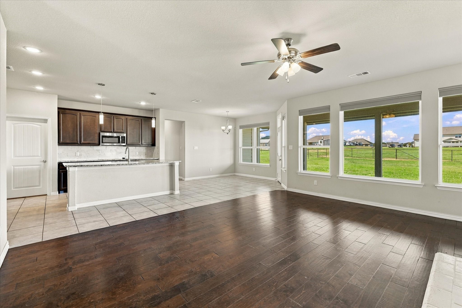
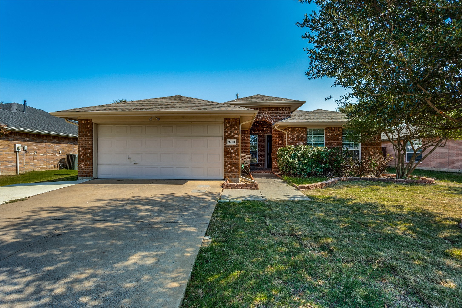
Located in the desirable Kings Garden neighborhood, this cheerful 4 bedroom home is zoned to top ranking schools within highly sought after Frisco ISD! A cozy front porch welcomes you inside to the open floorplan, beautiful hardwood floors and decorative lighting. This spacious eat-in kitchen is equipped with an island, stainless steel appliances and granite counters. The kitchen and dining areas flow seamlessly into the family room with crown molding and a gas fireplace, creating a versatile space perfect for anything from cozy nights in, to family gatherings. The primary bedroom has an en-suite bath with dual sinks, garden tub, separate shower and spacious walk-in closet. The large, fenced in backyard has a patio and shed. Near The Star and Stonebriar Mall along with a variety of shopping and dining options at your doorstep. The convenient location with easy access to DNT makes for a quick commute. Don't miss the community pool, playground and trails plus, with a fridge, washer and dryer all included, moving in just got a whole lot easier!

Share Property

Location

9710 Revolution Way, Frisco, TX 75033

Status

Leased

Date Leased

October 1, 2026

Property Amenities

Interior
Laundry room Washer Hookup, Dryer Hookup, Laundry in Utility Room
Fireplace Gas Starter, Masonry
Appliances Dryer, Dishwasher, Electric Range, Disposal, Microwave, Refrigerator, Washer
Flooring Carpet, Ceramic Tile, Hardwood
Total Bedrooms: 4
Full Bathrooms: 2
Other Interior Features Decorative/Designer Lighting Fixtures, Eat-in Kitchen, Granite Counters, High Speed Internet, Kitchen Island, Open Floorplan, Pantry, Cable TV, Walk-In Closet(s)
Area & Lot
Lot Area 7,927.92 Sq.Ft.
Living area 1,960 Sq.Ft.
MLS® ID 21377109
Year Built 2003
School District Frisco ISD
High School Wakeland
Middle School Cobb
Elementary School Carroll
Architecture Styles Traditional, Detached
Type Residential
Status Leased
Date Leased October 1, 2026
Exterior
Stories 1
Pool None, Community
Air conditioning Central Air, Ceiling Fan(s), Electric
Heat type Central
Water Source Public
Garage Space 2.0
Security Features Smoke Detector(s)
Sewer Public Sewer
Other Exterior Features Rain Gutters
Parking Garage Faces Front, Garage, Garage Door Opener
Lot Features Subdivision
Roof Composition
Utilities Sewer Available, Underground Utilities, Water Available, Cable Available
Finance
Price Upon Request

360 Virtual Tour

Take a tour of this property

Work With Jenelle

Start a thoughtful conversation about your next move, whether you're buying, selling, relocating, investing, or building a life that fits you better.