Leave a Message

Thank you for your message. I will be in touch with you shortly.

9718 Amberley Drive
9718 Amberley Drive
9718 Amberley Drive
9718 Amberley Drive
9718 Amberley Drive
9718 Amberley Drive
9718 Amberley Drive
9718 Amberley Drive
9718 Amberley Drive
9718 Amberley Drive
9718 Amberley Drive
9718 Amberley Drive
9718 Amberley Drive
9718 Amberley Drive
9718 Amberley Drive
9718 Amberley Drive
9718 Amberley Drive
9718 Amberley Drive
9718 Amberley Drive
9718 Amberley Drive
9718 Amberley Drive
9718 Amberley Drive
9718 Amberley Drive
9718 Amberley Drive
9718 Amberley Drive
9718 Amberley Drive
9718 Amberley Drive
9718 Amberley Drive
9718 Amberley Drive
9718 Amberley Drive
9718 Amberley Drive
9718 Amberley Drive
9718 Amberley Drive
9718 Amberley Drive
9718 Amberley Drive
9718 Amberley Drive
9718 Amberley Drive
9718 Amberley Drive
9718 Amberley Drive
9718 Amberley Drive
VIEW PHOTOS
Price Upon Request

9718 Amberley Drive

3 Beds 3 Baths 2,343 Sq.Ft. 8,973.36 Sq.Ft.

Description

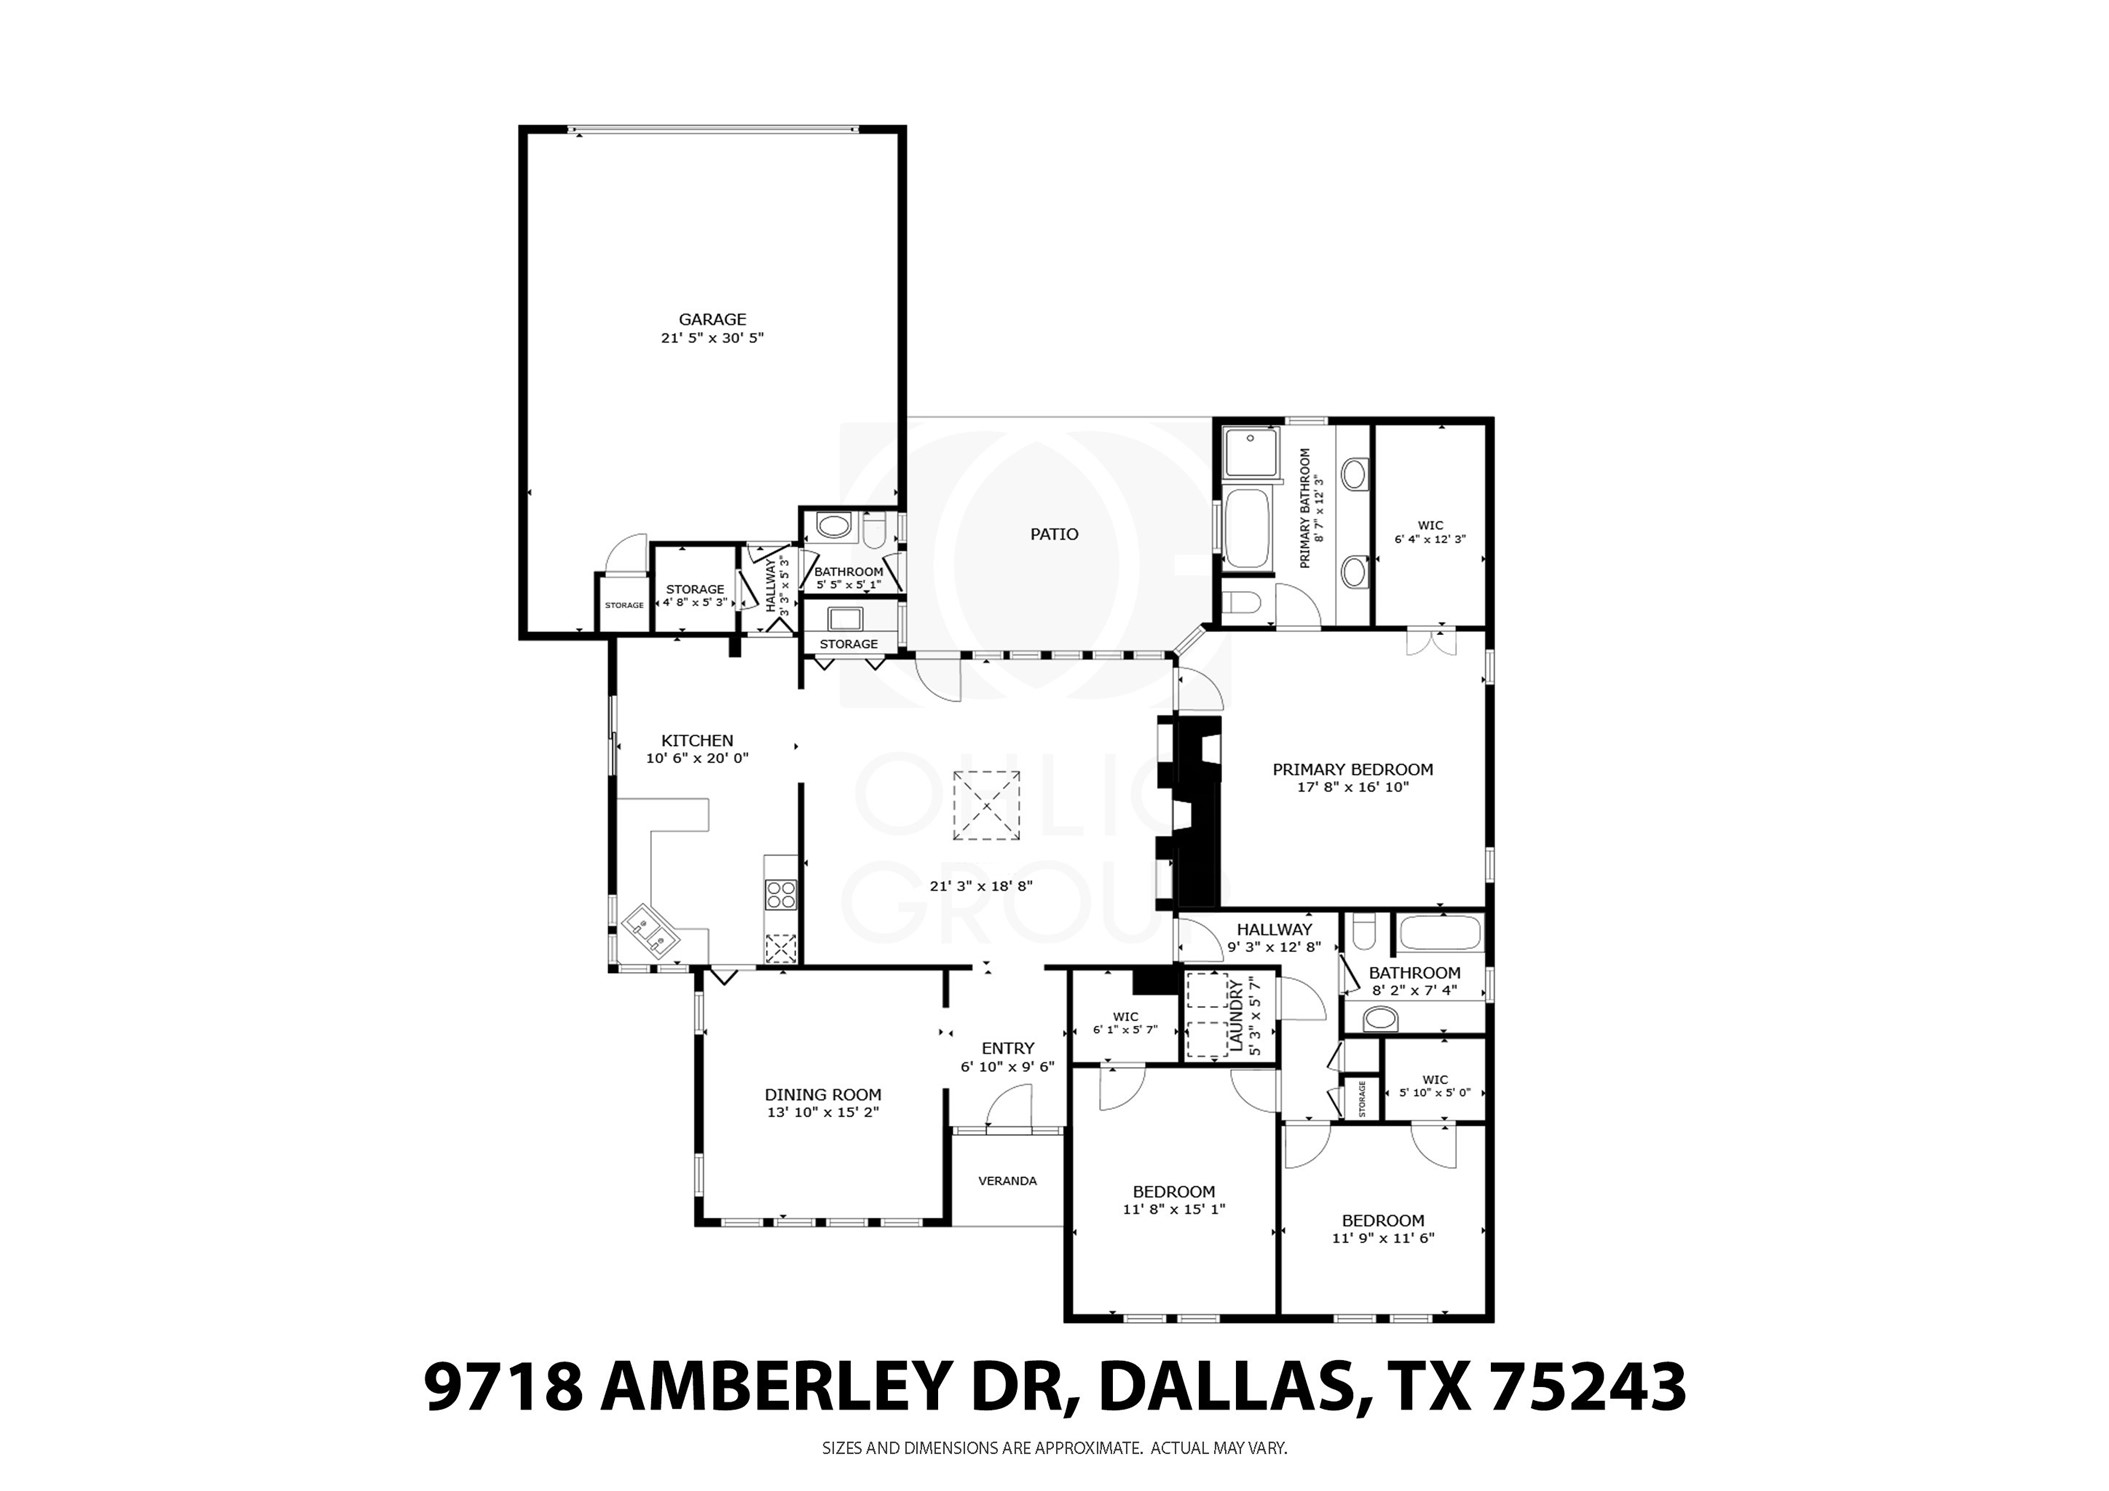
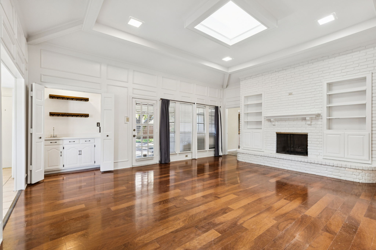
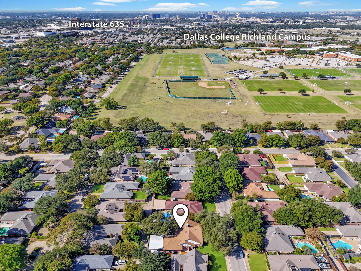
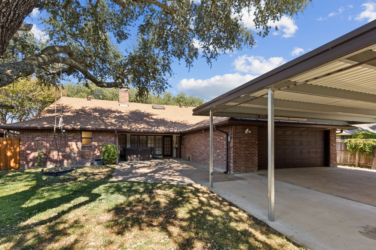
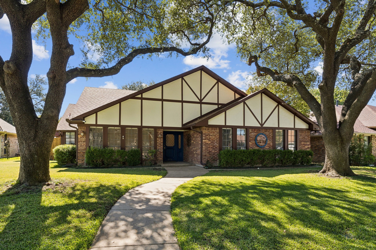
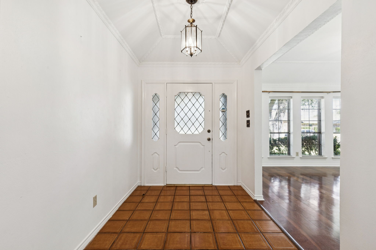
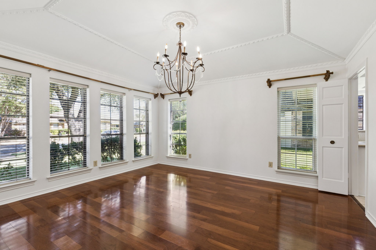
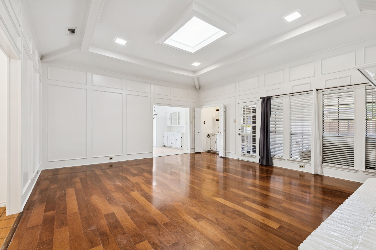
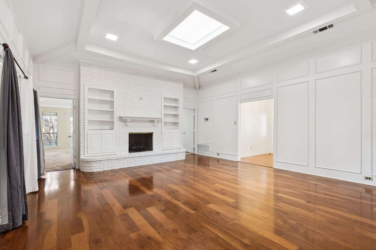
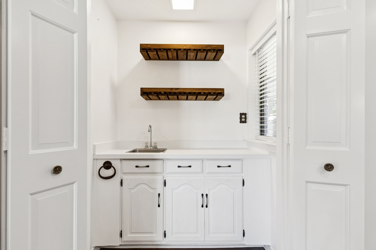
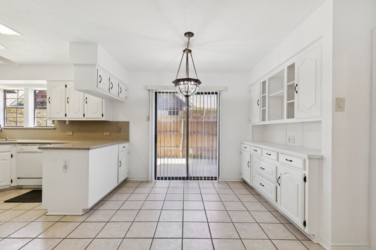
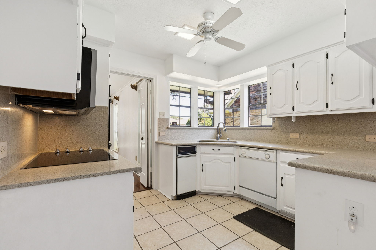
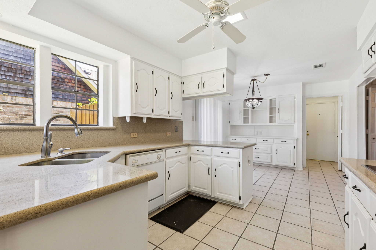
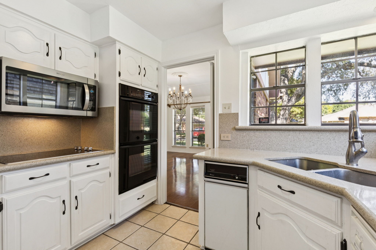
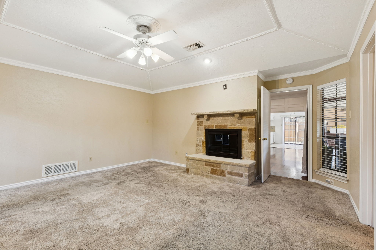
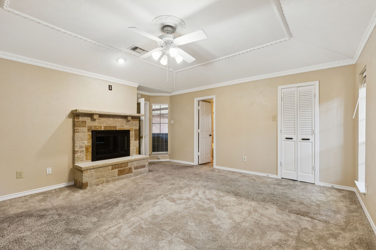
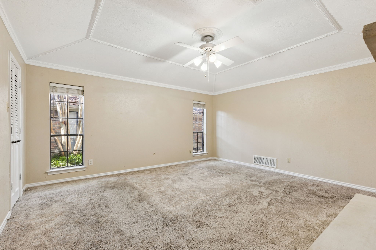
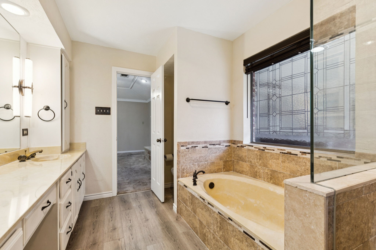
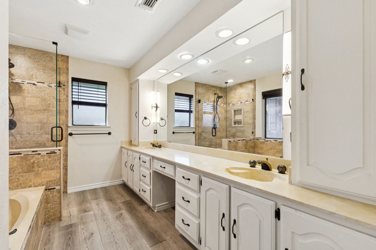
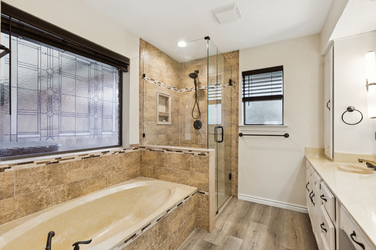
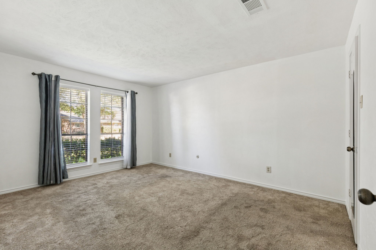
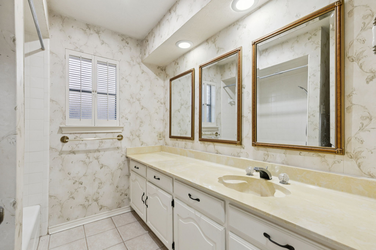
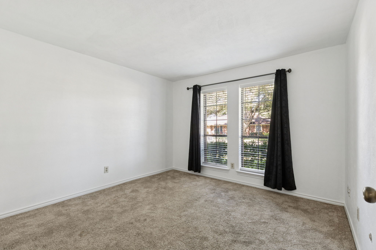
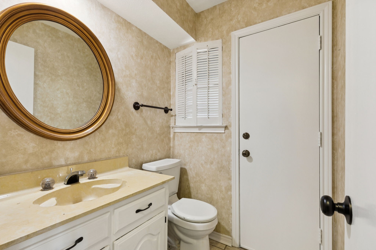
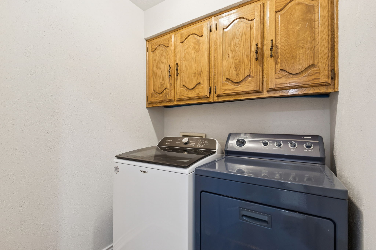
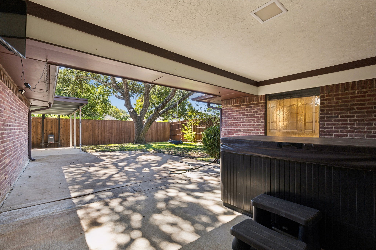
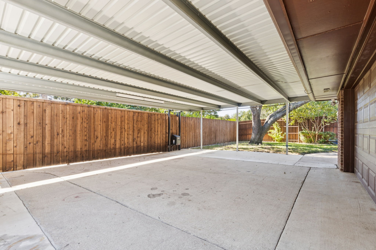
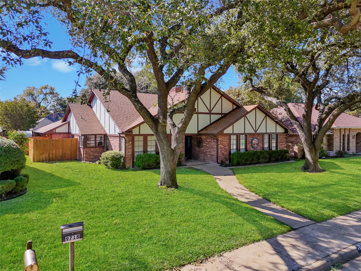
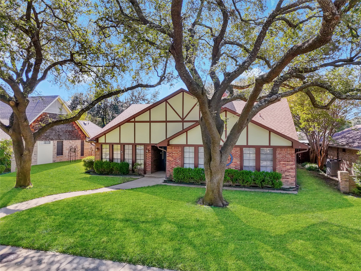
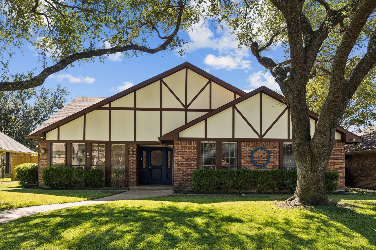
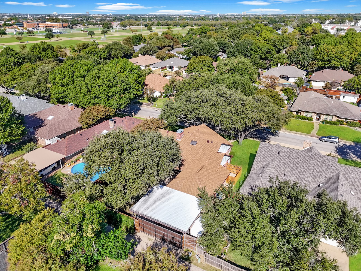
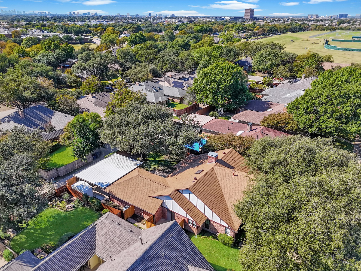
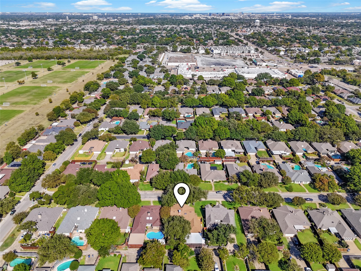
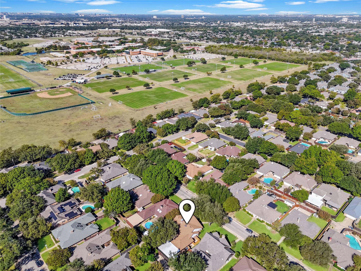
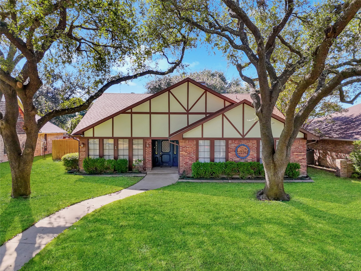
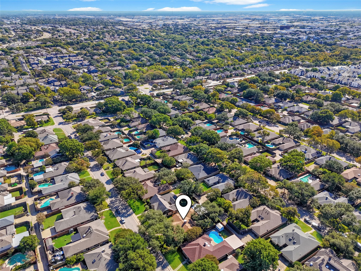
NORTH-FACING, 3 BEDROOM, 2.5 BATHROOM ENGLISH TUDOR 1-STORY HOME WITH 2-CAR GARAGE + COVERED CARPORT, FULLY FENCED BACKYARD AND DRIVEWAY WITH MOTORIZED SLIDING GATE. This Charming House offers Classic Character and Modern Comforts. Step inside to find a Spacious Living Room with Gas Fireplace with Logs, Built-in Shelving, Wainscoting, and a Wet Bar, perfect for Entertaining. Formal Dining Room and an Additional Dining Area with Elegant Wainscoting make Hosting Dinner Parties effortless. The Kitchen opens to the Dining Areas and includes a Huge Walk-in Pantry. Washer and Dryer are included in a Separate Utility Room in the House. The Primary Bedroom is on a Separate Wing from the Guest Bedrooms for Privacy, featuring a Gas Fireplace with Raised Stone Hearth and a Huge Walk-in Closet. Two Guest Bedrooms share a Full Bath, plus there's a Half Bath for Guests. Outside, enjoy a Large Fenced Backyard and Driveway with Sliding Fence Gate, Mature Shade Trees, and a Covered Back Patio with Hot Tub and TV, ideal for Relaxation or Entertaining. The Home also includes a 2-Car Garage with Covered Carport for Extra Parking. Easy Access to US HWY 75 and I-635, located in Richardson ISD and within Walking Distance to the Elementary School and Dallas College Richland Campus. Easy Approval process. Managed by a professional Company as you can tell by the photos and description so rest assured you will have a great experience here. 3D Tour and floorplan available online. This home is available for immediate move-in and easy to apply for by scanning the QR code in the last photo or in the house.

Share Property

Location

9718 Amberley Drive, Dallas, TX 75243

Status

Leased

Date Leased

April 20, 2026

Property Amenities

Interior
Fireplace Bedroom, Family Room, Gas, Gas Log, Great Room, Living Room, Primary Bedroom, Raised Hearth, Stone, Recreation Room
Appliances Dryer, Dishwasher, Electric Cooktop, Electric Oven, Disposal, Microwave, Trash Compactor, Washer
Flooring Carpet, Combination, Ceramic Tile, Laminate, Tile
Total Bedrooms: 3
Half Bathrooms: 1
Full Bathrooms: 2
Other Interior Features Wet Bar, Built-in Features, Decorative/Designer Lighting Fixtures, Eat-in Kitchen, High Speed Internet, Pantry, Paneling/Wainscoting, Cable TV, Vaulted Ceiling(s), Wired for Data, Walk-In Closet(s)
Area & Lot
Lot Area 8,973.36 Sq.Ft.
Living area 2,343 Sq.Ft.
MLS® ID 21244449
Year Built 1979
School District Richardson ISD
High School Lake Highlands
Elementary School Aikin
Architecture Styles English, Tudor, Traditional, Detached
Type Residential
Status Leased
Exterior
Stories 1
Pool Above Ground, Pool
Air conditioning Attic Fan, Central Air, Ceiling Fan(s), Electric, Roof Turbine(s)
Heat type Central, Electric, Fireplace(s)
Disability Features Accessible Full Bath, Accessible Bedroom, Accessible Kitchen, Accessible Doors, Accessible Entrance, Accessible Hallway(s)
Water Source Public
Garage Space 2.0
Security Features Smoke Detector(s)
Sewer Public Sewer
Other Exterior Features Lighting, Outdoor Living Area, Private Entrance, Private Yard, Rain Gutters, Storage
Parking Attached Carport, Alley Access, Concrete, Covered, Direct Access, Driveway, Electric Gate, Enclosed, Garage, Garage Door Opener, Gated, Inside Entrance, Kitchen Level, Lighted, On Site, Oversized, Private, Garage Faces Rear, Storage
Lot Features Back Yard, Interior Lot, Lawn, Landscaped, Many Trees, Subdivision, Sprinkler System
Roof Composition, Shingle
Utilities Electricity Available, Natural Gas Available, Phone Available, Sewer Available, Separate Meters, Underground Utilities, Water Available, Cable Available
Finance
Price Upon Request

Hillcrest Forest

Established North Dallas neighborhood offering greenbelt access, classic ranch homes, and top elementary schools.

Work With Jenelle
Start a thoughtful conversation about your next move, whether you're buying, selling, relocating, investing, or building a life that fits you better.