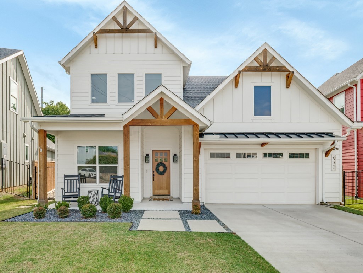
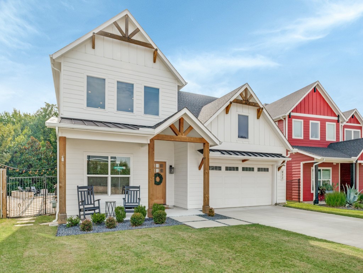
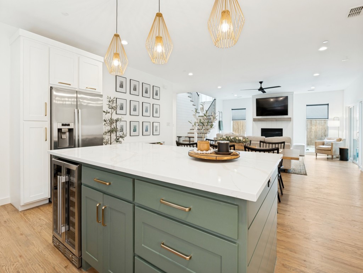
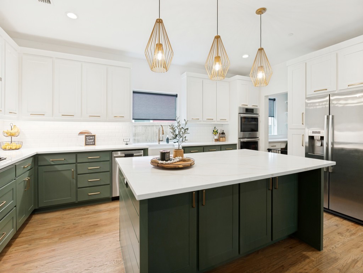
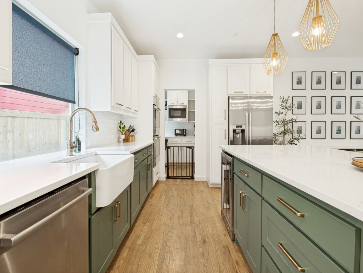
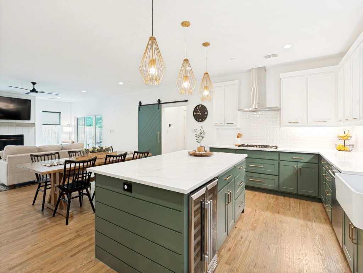
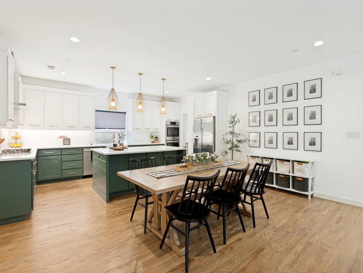
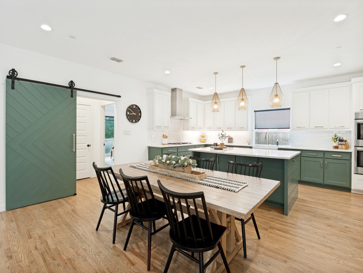
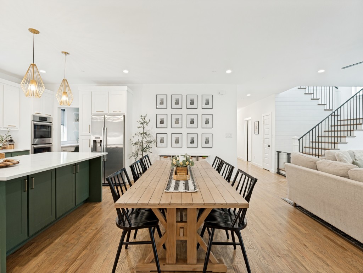
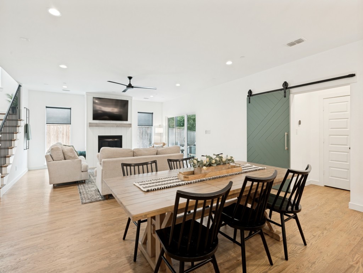
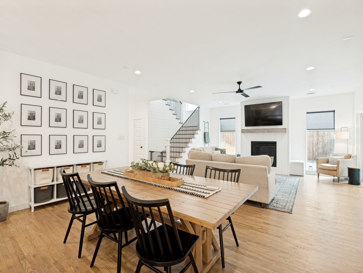
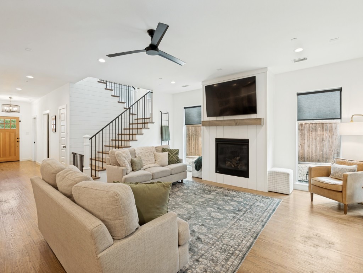
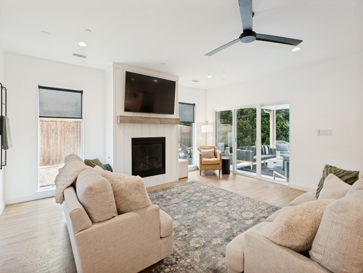
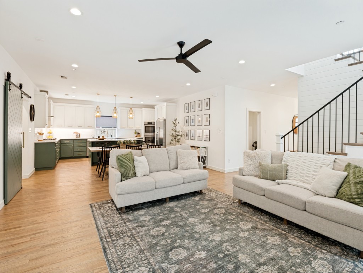
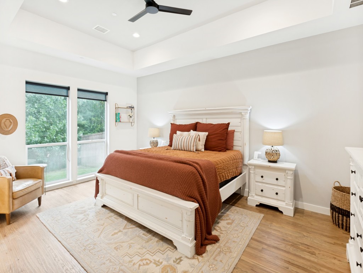
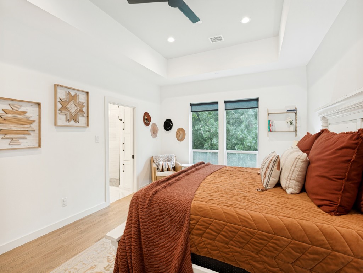
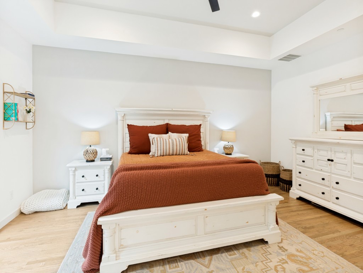
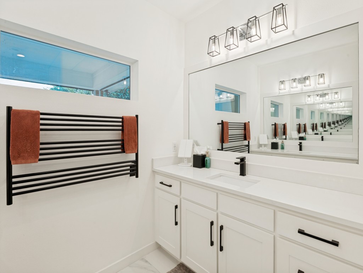
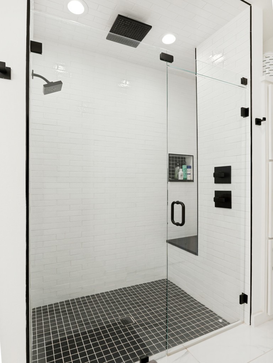
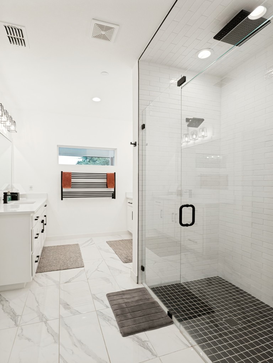
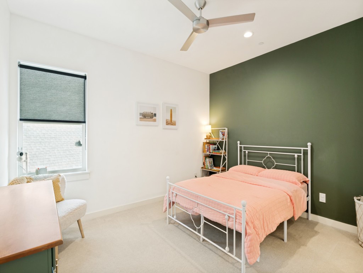
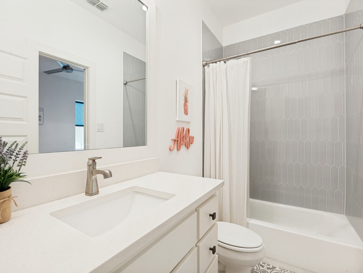
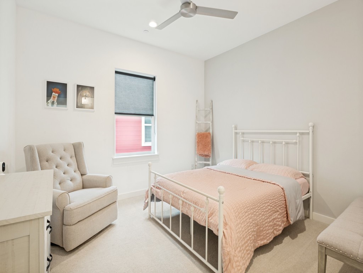
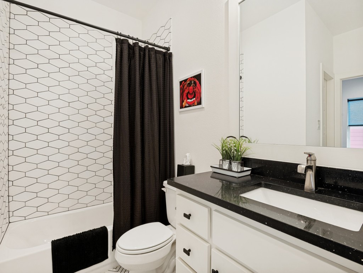
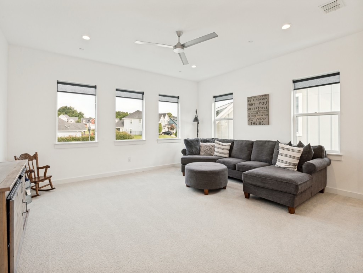
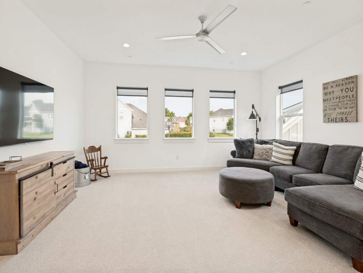
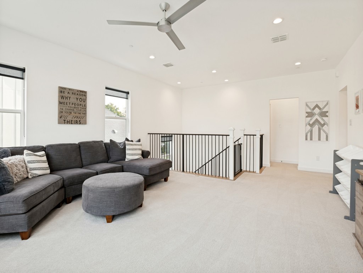
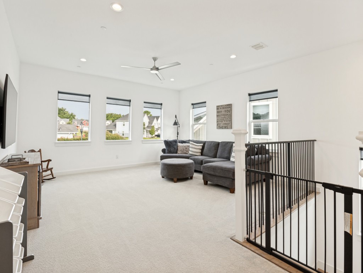
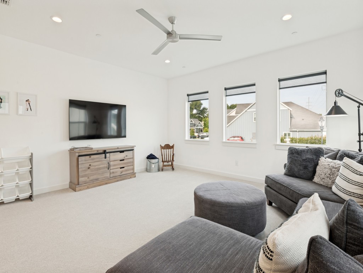
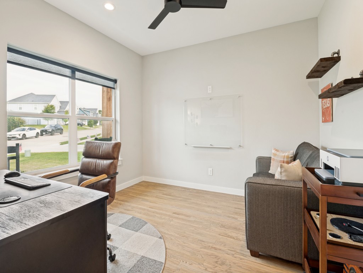
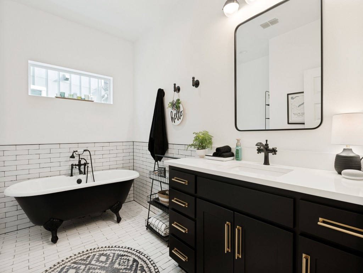
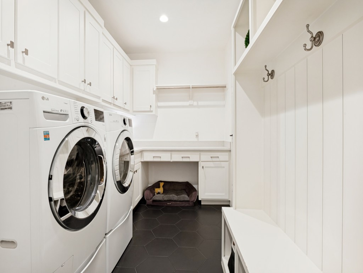
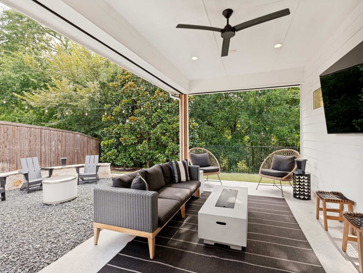
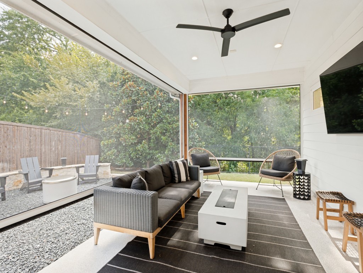
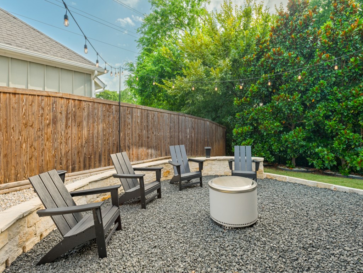
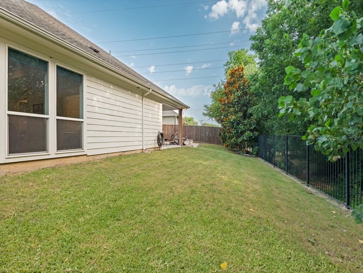
Experience the pinnacle of sophisticated Lifestyle Living in the heart of Grapevine with this exquisite residence by Maykus Homes & Neighborhood. This stunning modern farmhouse design harmoniously blends contemporary aesthetics with timeless warmth. Don't miss your chance to own this stunning newer home, thoughtfully designed with stylish upgrades throughout! The bright, open-concept floor plan is filled with natural light and offers the perfect space for everyday living and entertaining. Enjoy a spacious first-floor primary suite, a versatile office or flex room, and generously sized upstairs bedrooms with plenty of room to grow. Combining modern finishes, functional living spaces, and exceptional comfort, this move-in-ready home truly has it all!
Share Property
Location
972 Meadow Bend Loop S, Grapevine, TX 76051
Status
Sold
Date Sold
September 21, 2026
Property Amenities
Interior
Laundry roomLaundry in Utility Room
FireplaceGas Log
AppliancesDouble Oven, Gas Cooktop
FlooringWood
Total Bedrooms:4
Full Bathrooms:4
Other Interior FeaturesDecorative/Designer Lighting Fixtures, Cable TV
Area & Lot
Lot Area6,969.6 Sq.Ft.
Living area3,023 Sq.Ft.
MLS® ID21339585
Year Built2020
School DistrictGrapevine-Colleyville ISD
High SchoolColleyville Heritage
Middle SchoolGrapevine
Elementary SchoolSilver Lake
Architecture StylesContemporary/Modern, Detached
TypeResidential
StatusSold
Exterior
Stories2
PoolNone
Air conditioningCentral Air, Electric, Heat Pump
Heat typeCentral, Electric, Heat Pump
Water SourcePublic
Garage Space2.0
Security FeaturesSmoke Detector(s)
SewerPublic Sewer
ParkingGarage Faces Front
Lot FeaturesBacks to Greenbelt/Park, Landscaped, Subdivision
RoofComposition
UtilitiesSewer Available, Water Available, Cable Available