Leave a Message

Thank you for your message. I will be in touch with you shortly.

9734 Trevor Drive
9734 Trevor Drive
9734 Trevor Drive
9734 Trevor Drive
9734 Trevor Drive
9734 Trevor Drive
9734 Trevor Drive
9734 Trevor Drive
9734 Trevor Drive
9734 Trevor Drive
9734 Trevor Drive
9734 Trevor Drive
9734 Trevor Drive
9734 Trevor Drive
9734 Trevor Drive
9734 Trevor Drive
9734 Trevor Drive
9734 Trevor Drive
9734 Trevor Drive
9734 Trevor Drive
9734 Trevor Drive
9734 Trevor Drive
9734 Trevor Drive
9734 Trevor Drive
9734 Trevor Drive
9734 Trevor Drive
9734 Trevor Drive
9734 Trevor Drive
9734 Trevor Drive
9734 Trevor Drive
9734 Trevor Drive
9734 Trevor Drive
9734 Trevor Drive
9734 Trevor Drive
VIEW PHOTOS
Price Upon Request

9734 Trevor Drive

4 Beds 3 Baths 2,581 Sq.Ft. 8,712 Sq.Ft.

Description

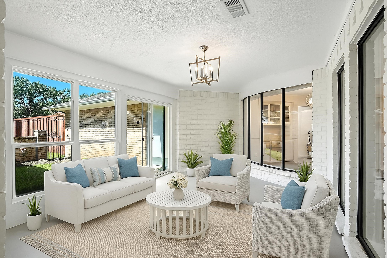
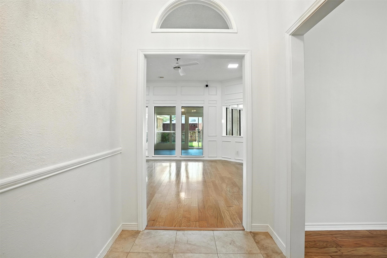
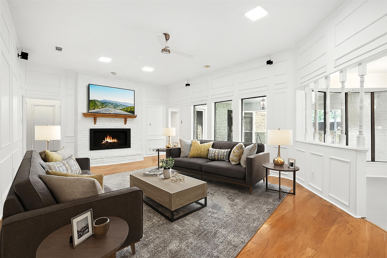
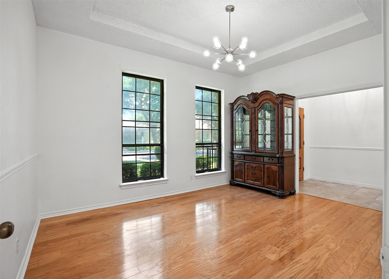
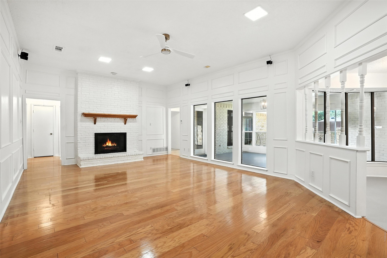
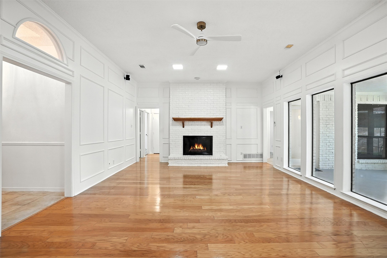
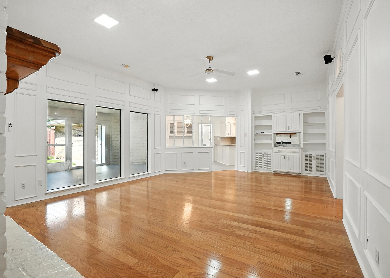
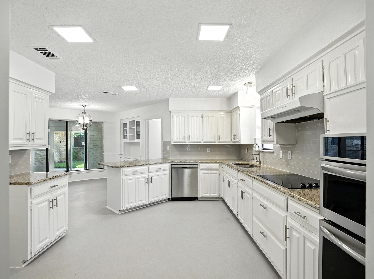
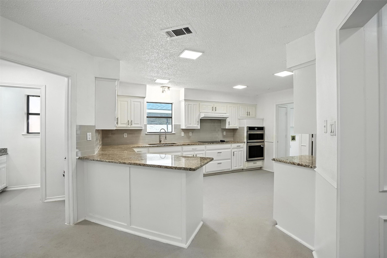
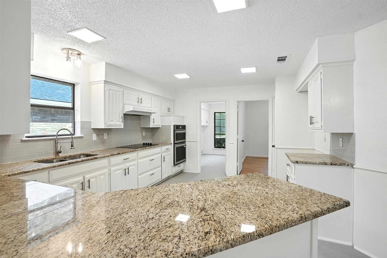
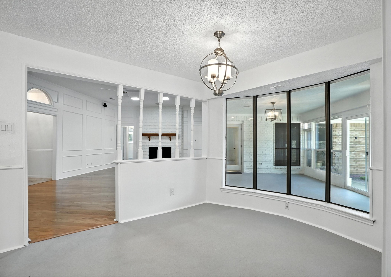
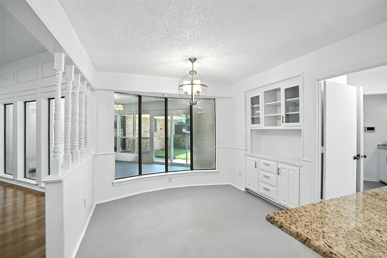
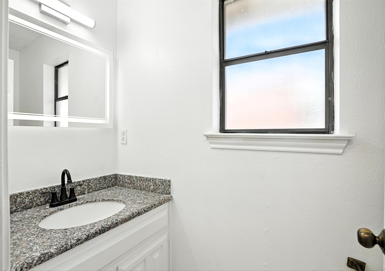
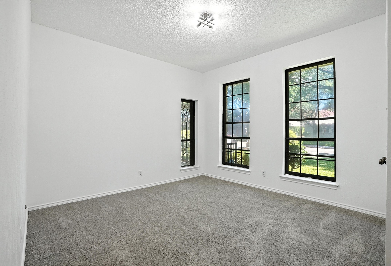
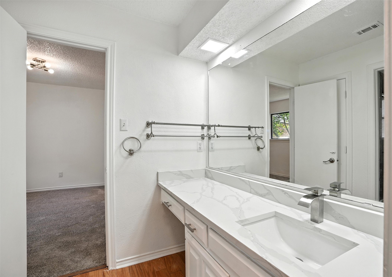
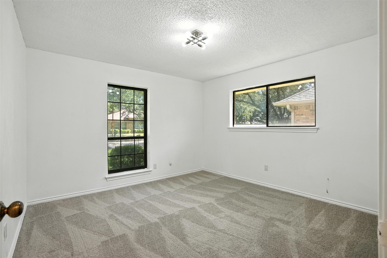
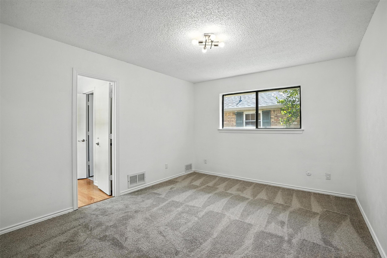
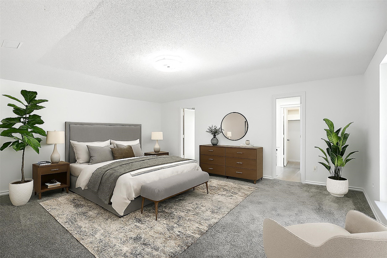
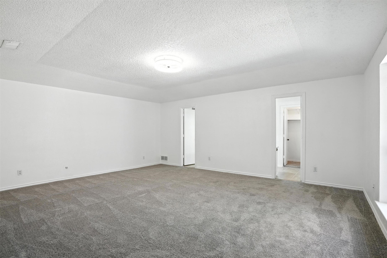
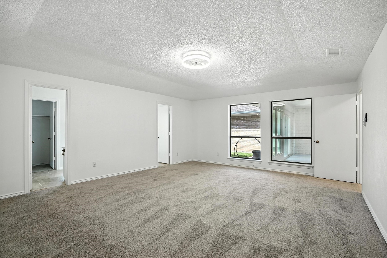
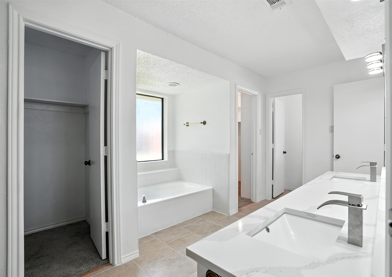
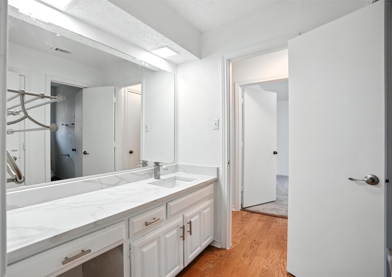
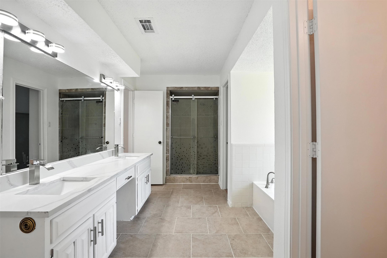
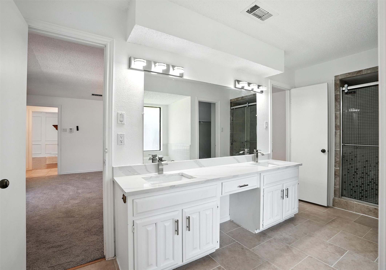
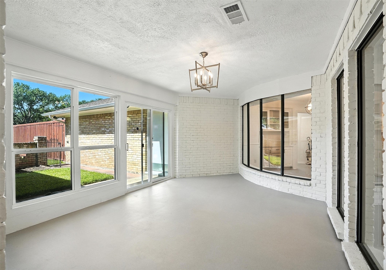
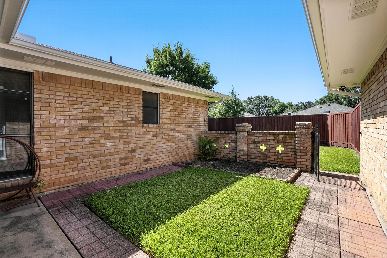
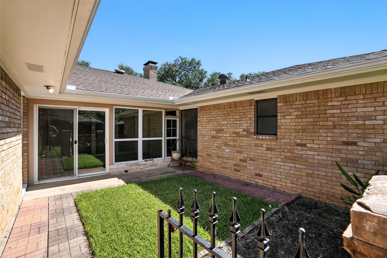
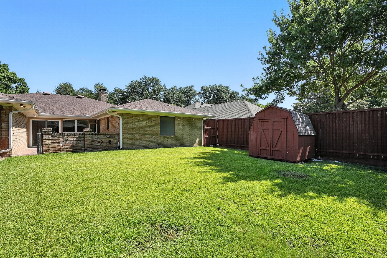
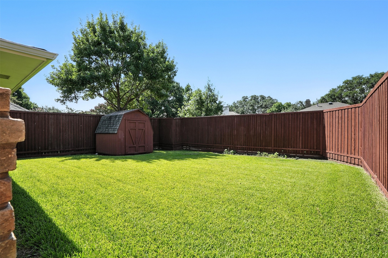
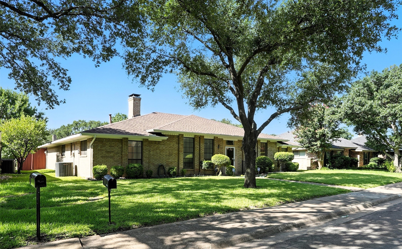
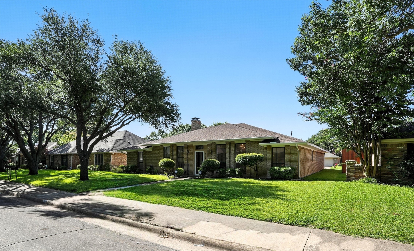
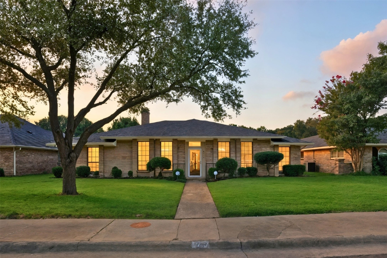
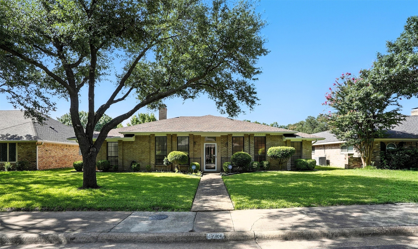
Welcome to 9734 Trevor Dr - a beautifully updated north-facing 4-bedroom, 2.5-bath home featuring a new roof replaced in 2024, fresh interior paint, brand-new carpet in the bedrooms, new flooring throughout most of the home, modern light fixtures, granite kitchen countertops, and updated bathroom vanities with sleek quartz finishes. The kitchen includes new appliances and opens to a cozy enclosed patio--perfect for year-round enjoyment. Step outside to a private backyard with a high fence that offers a strong sense of privacy and a storage shed for added convenience. This 2,581 SF home sits on a 0.2-acre lot with a 2-car garage and offers an ideal location just minutes from Hwy 75 and I-635, approximately 20 minutes to Downtown Dallas, 30 minutes to DFW Airport, 15 minutes to the University of Texas at Dallas, and under 15 minutes to NorthPark Mall, top dining, shopping, hospitals, and more. A must-see, move-in-ready home in a prime Dallas location!

Share Property

Location

9734 Trevor Drive, Dallas, TX 75243

Status

Sold

Date Sold

September 17, 2025

Property Amenities

Interior
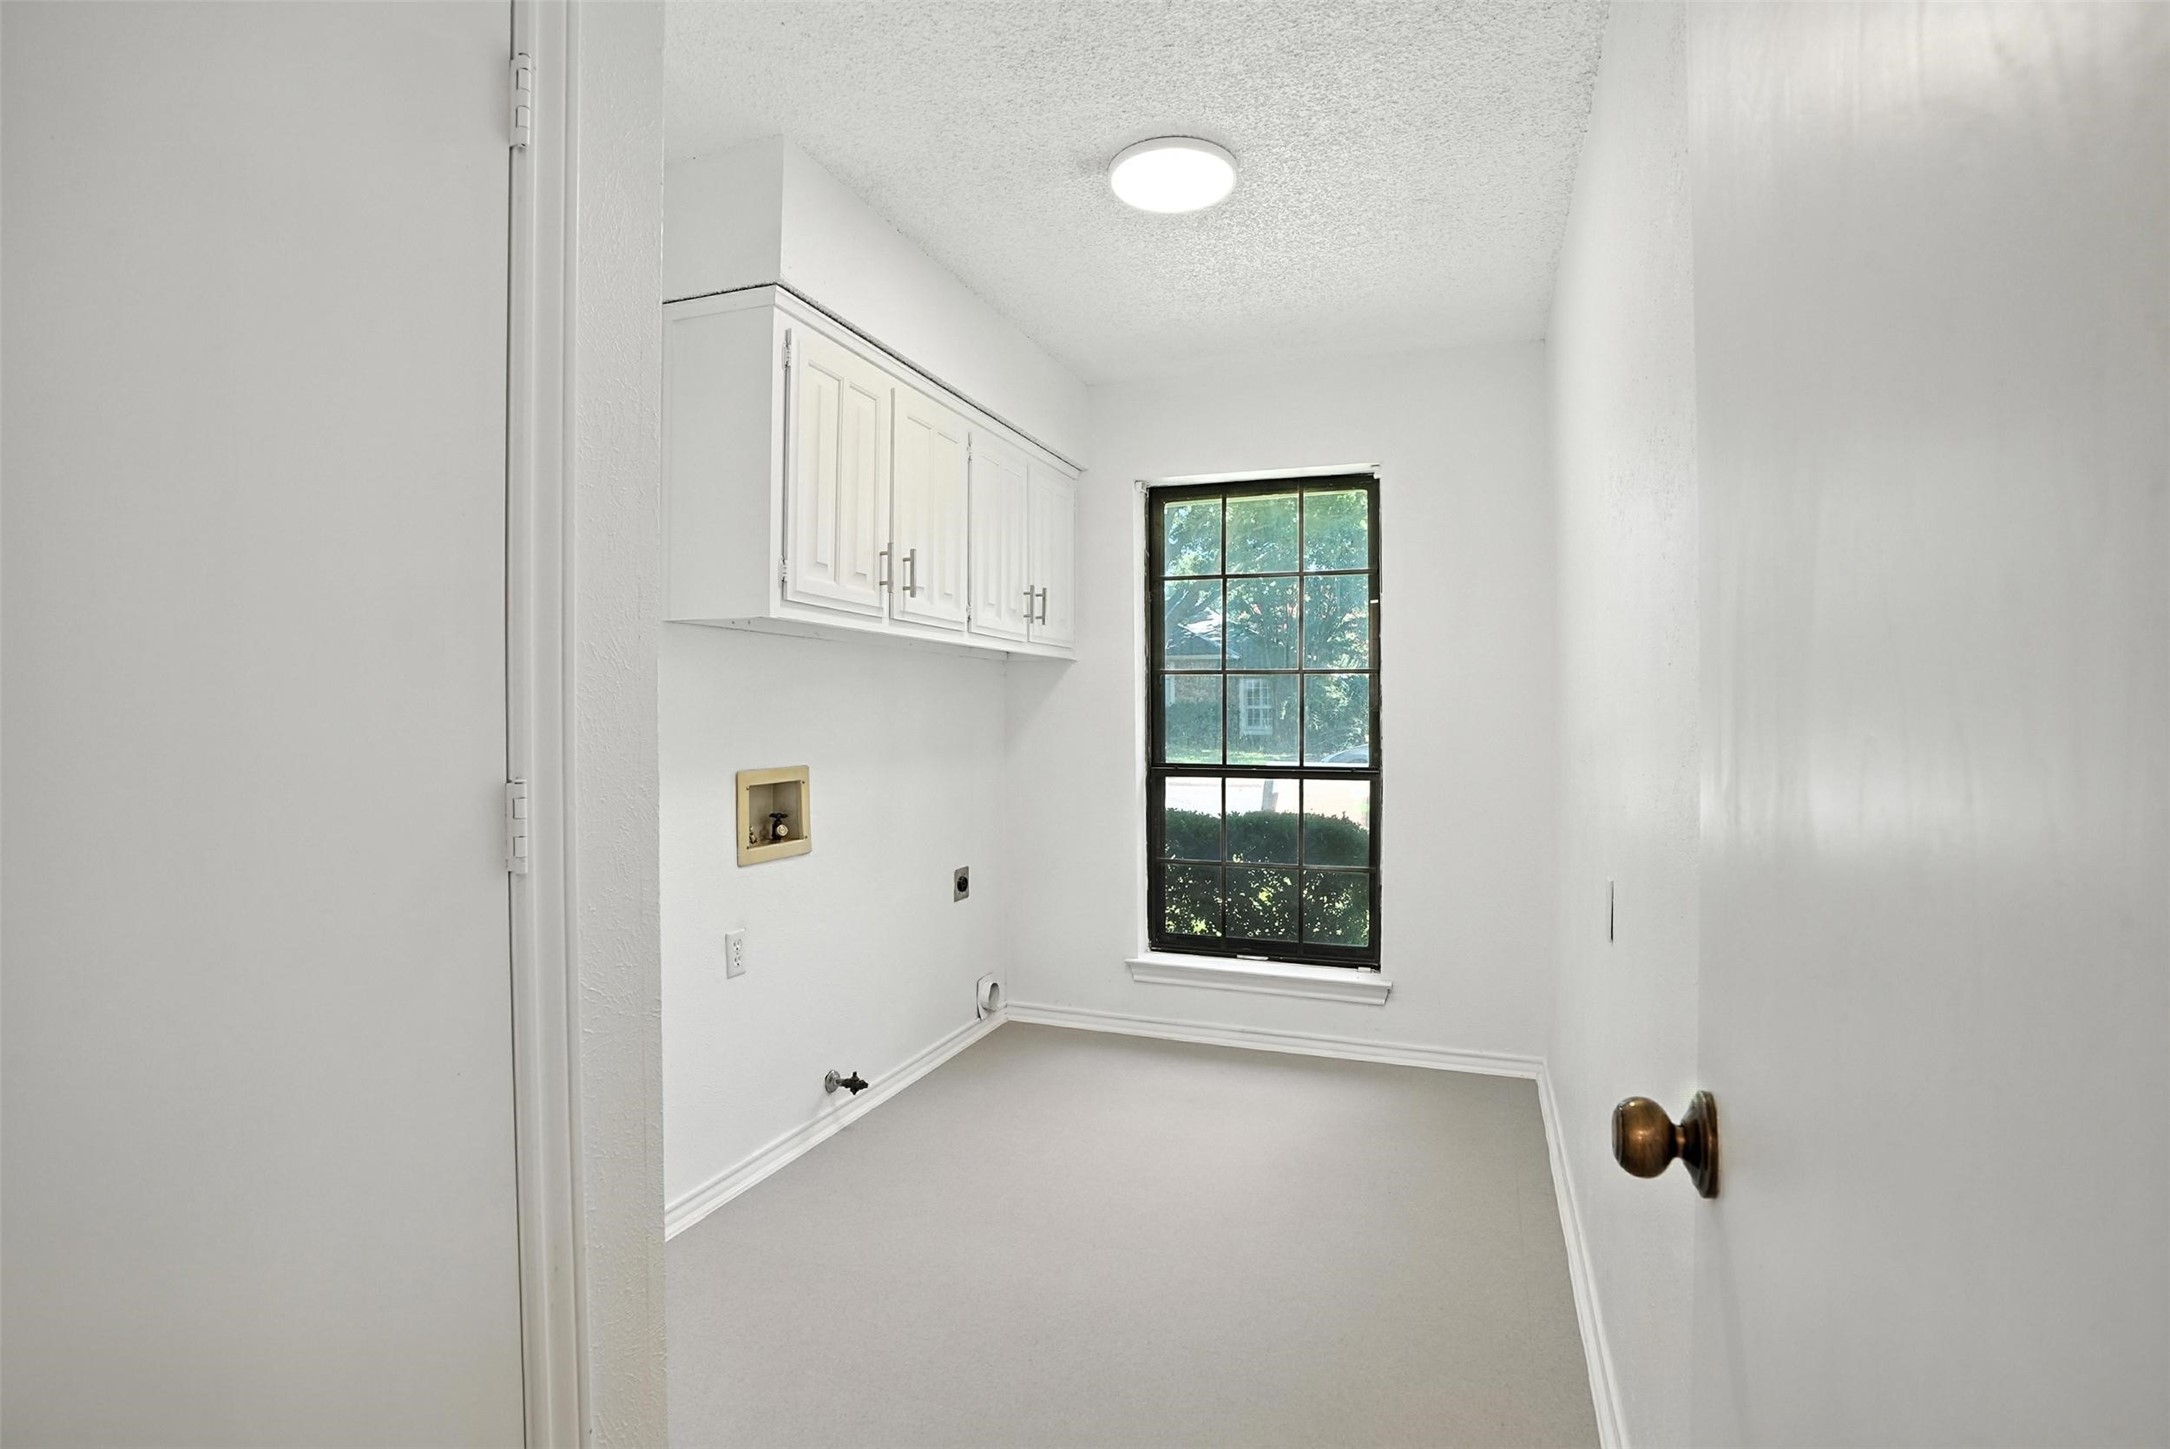
Laundry room Washer Hookup, Electric Dryer Hookup, Laundry in Utility Room
Fireplace Gas Log, Living Room, Masonry
Appliances Double Oven, Dishwasher, Electric Cooktop, Electric Oven, Microwave
Flooring Carpet, Ceramic Tile, Hardwood, Laminate
Total Bedrooms: 4
Half Bathrooms: 1
Full Bathrooms: 2
Other Interior Features Wet Bar, Granite Counters, Paneling/Wainscoting, Walk-In Closet(s), Wired for Sound
Area & Lot
Lot Area 8,712 Sq.Ft.
Living area 2,581 Sq.Ft.
MLS® ID 21004337
Year Built 1978
School District Richardson ISD
High School Lake Highlands
Middle School Lake Highlands
Elementary School Aikin
Architecture Styles Traditional, Detached
Type Residential
Status Sold
Exterior
Stories 1
Pool None
Air conditioning Attic Fan, Central Air, Ceiling Fan(s), Electric, Roof Turbine(s)
Heat type Central, Fireplace(s), Natural Gas
Water Source Public
Garage Space 2.0
Security Features Security System Leased, Security System, Fire Alarm, Fire Sprinkler System
Sewer Public Sewer
Other Exterior Features Garden, Rain Gutters
Parking Additional Parking, Garage, Garage Door Opener, Kitchen Level, Paved, Garage Faces Rear, On Street, Storage
Lot Features Acreage, Sprinkler System, Few Trees
Roof Composition, Shingle
Utilities Cable Available, Electricity Connected, Natural Gas Available, Phone Available, Sewer Available, Separate Meters, Underground Utilities, Water Available
360 Virtual Tour

Take a tour of this property

Hillcrest Forest

Established North Dallas neighborhood offering greenbelt access, classic ranch homes, and top elementary schools.

Work With Jenelle

Start a thoughtful conversation about your next move, whether you're buying, selling, relocating, investing, or building a life that fits you better.