Leave a Message

Thank you for your message. I will be in touch with you shortly.

9824 Ravensway Drive
VIEW PHOTOS
Price Upon Request

9824 Ravensway Drive

4 Beds 2 Baths 2,420 Sq.Ft. 0.27 Acres

Description

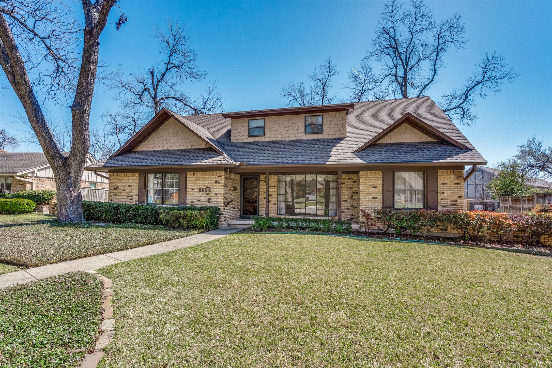
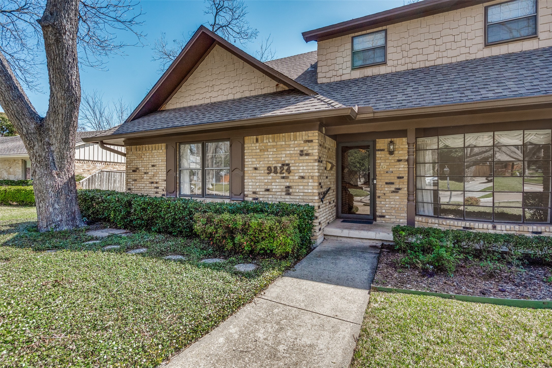
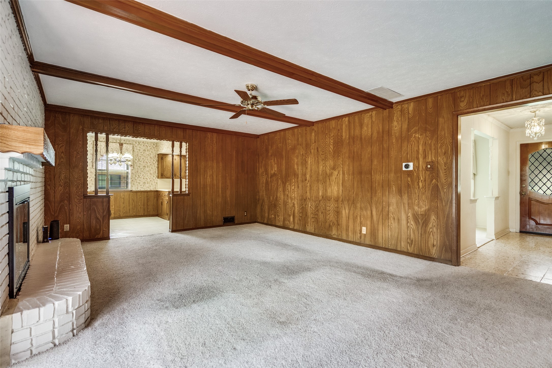
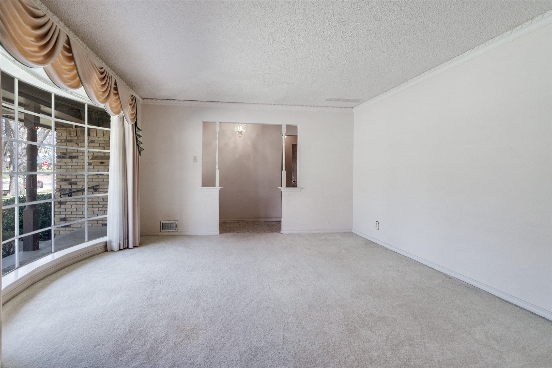
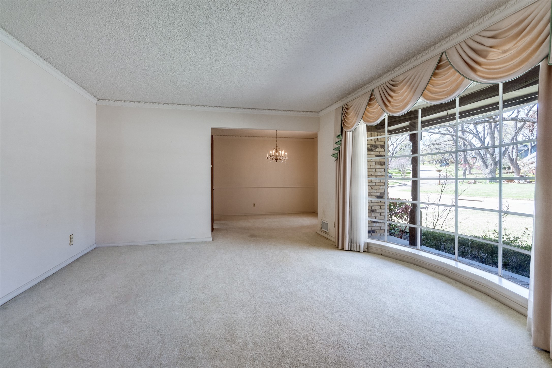
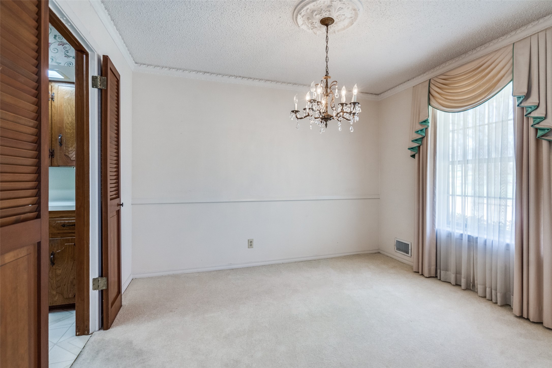
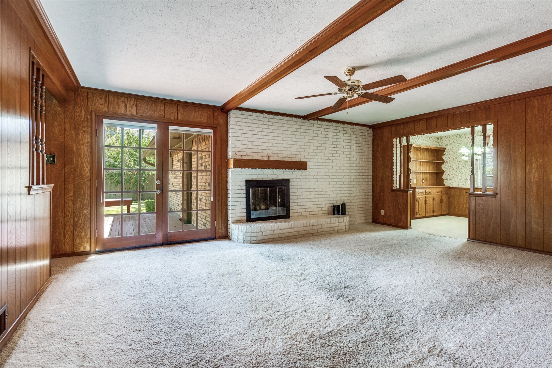
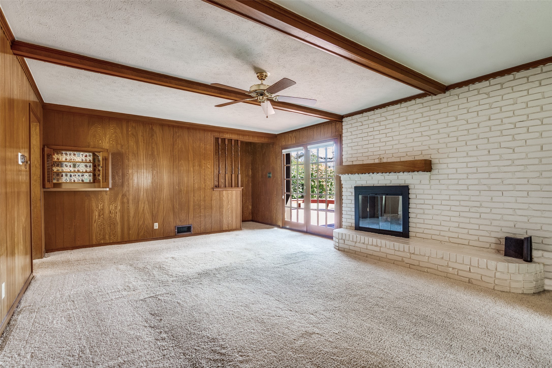
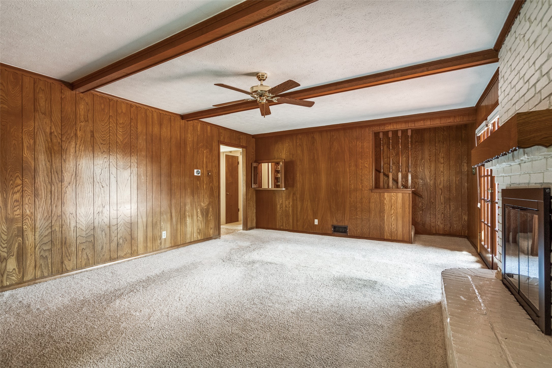
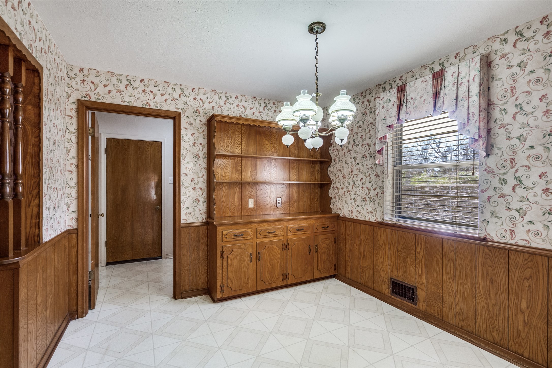
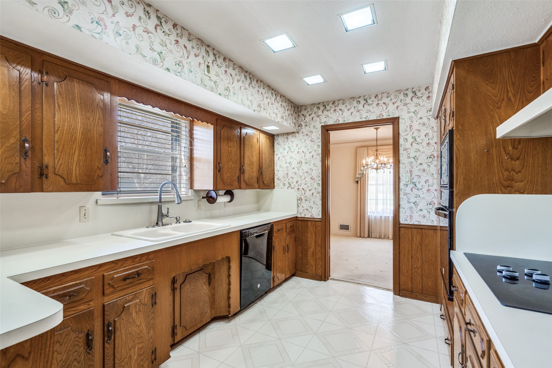
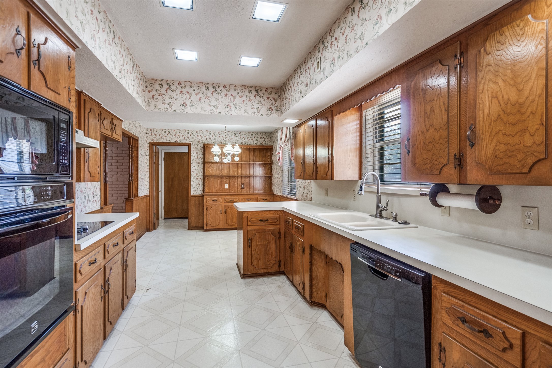
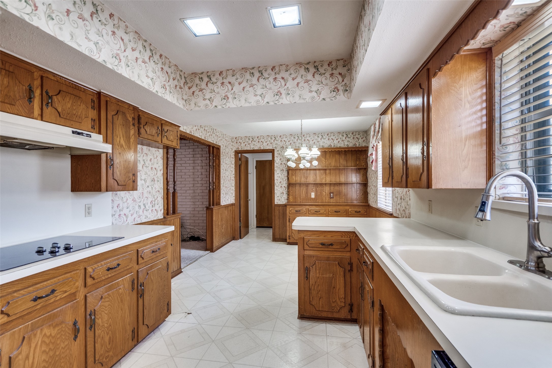
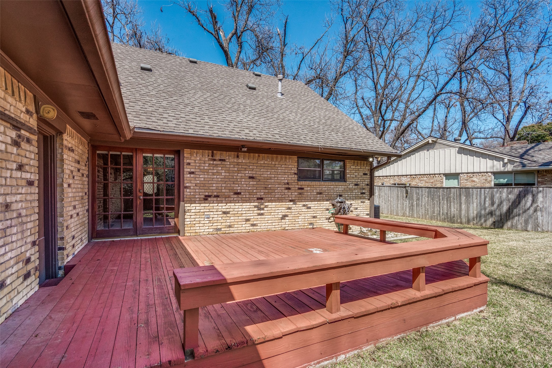
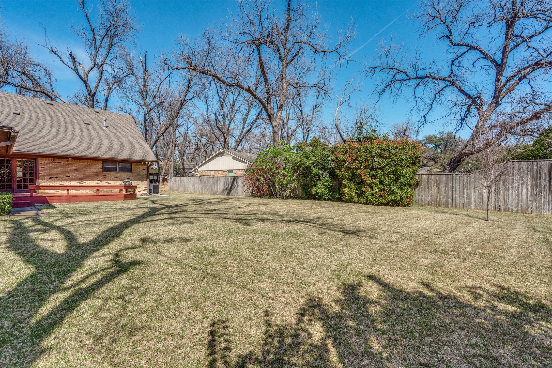
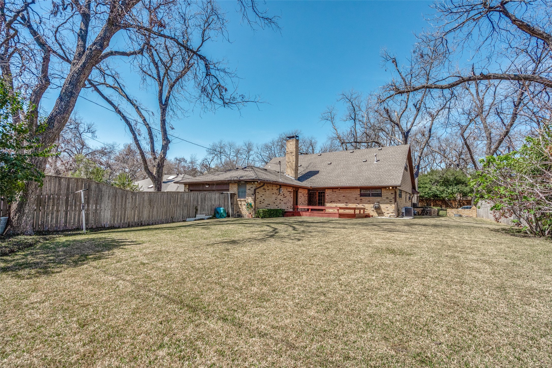
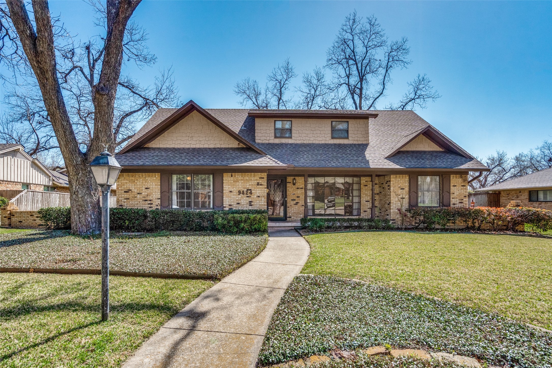
Don't miss this incredible opportunity in sought-after Lake Highlands! Nestled in the charming White Rock North subdivision, this home sits on a picturesque quarter-acre lot in what was once an old pecan grove, surrounded by stately, mature trees. The curb appeal is undeniable, with a welcoming covered front porch and a classic bay window that exudes character. Step inside to discover a home full of potential. The terrazzo-tiled entry opens to formal living and dining areas, with the front living space showcasing a vintage bay window that floods the room with natural light. The spacious kitchen flows into a cozy den, complete with a wood-burning fireplace and French doors leading to a 19x16-foot backyard deck--perfect for entertaining or relaxing under the shade of towering pecan trees. There's even ample room to add a pool while preserving plenty of play space.
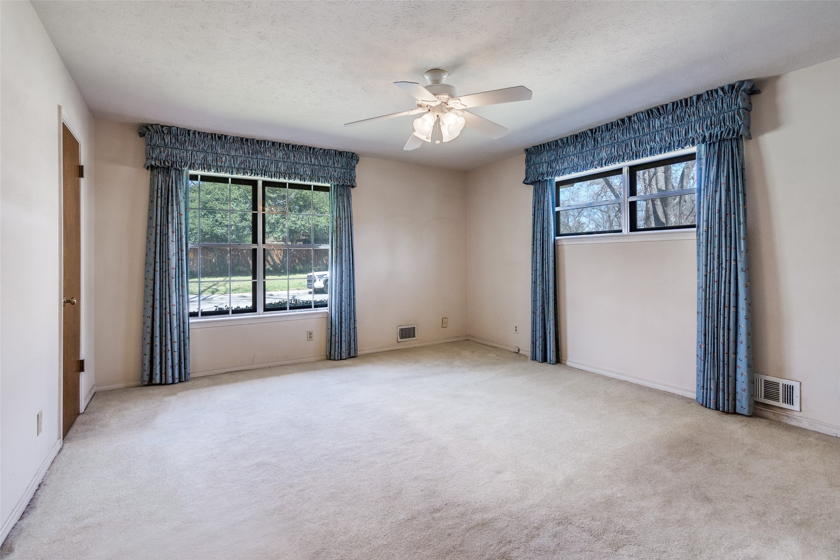
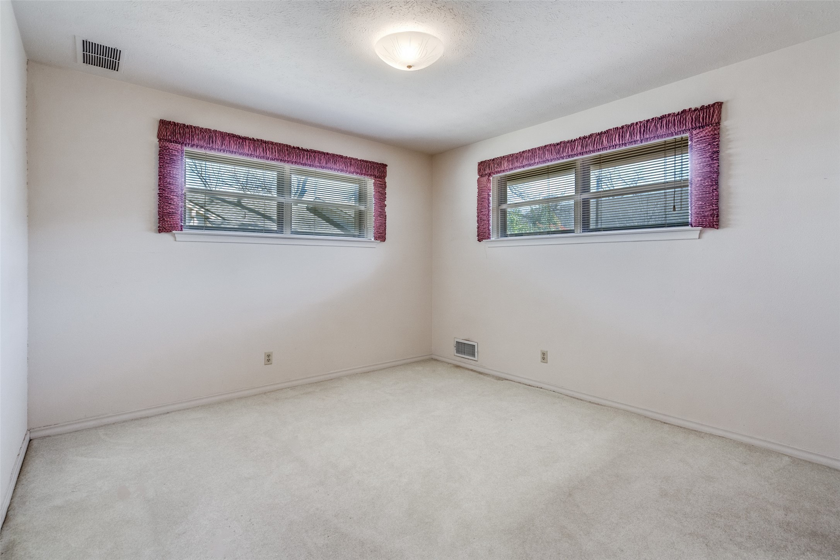
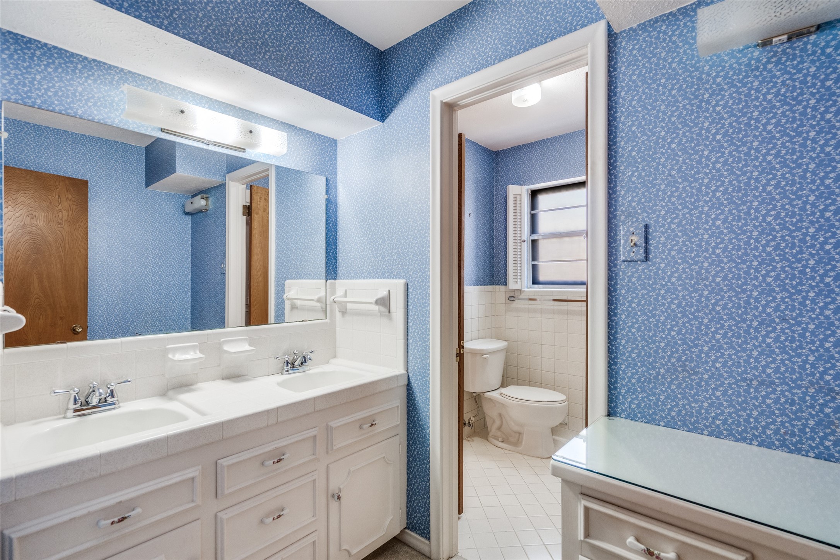
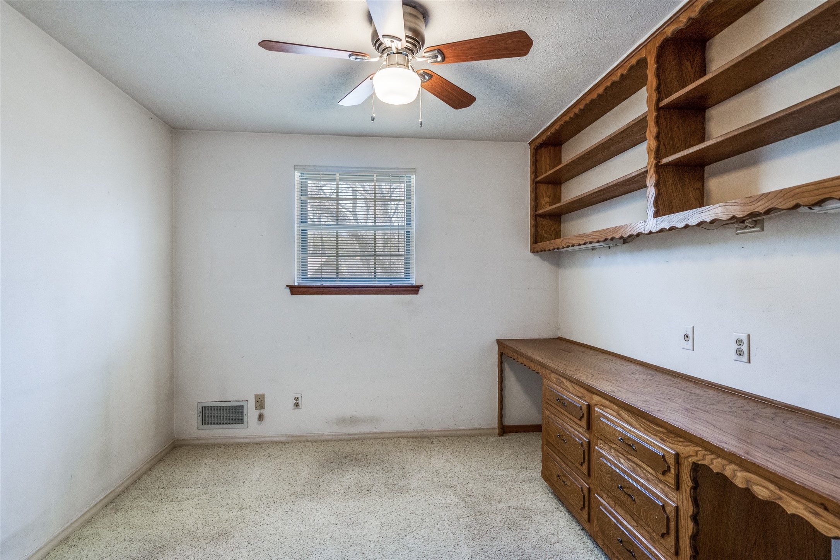
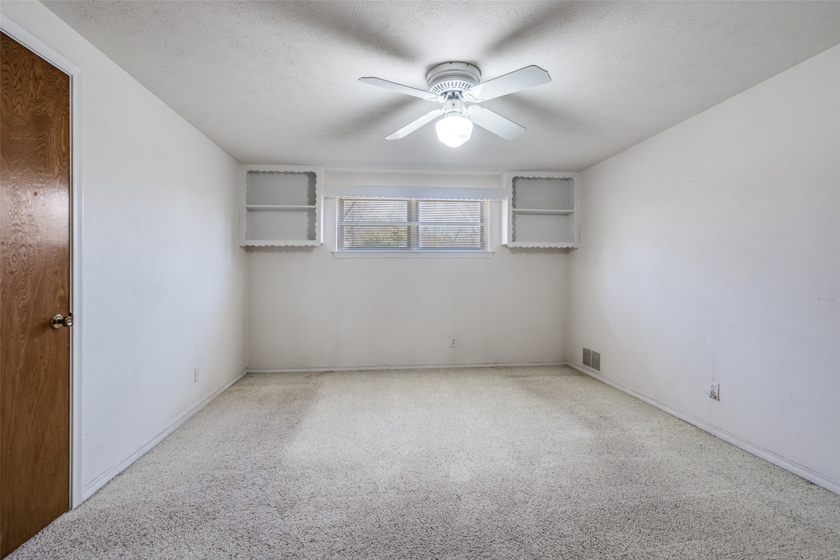
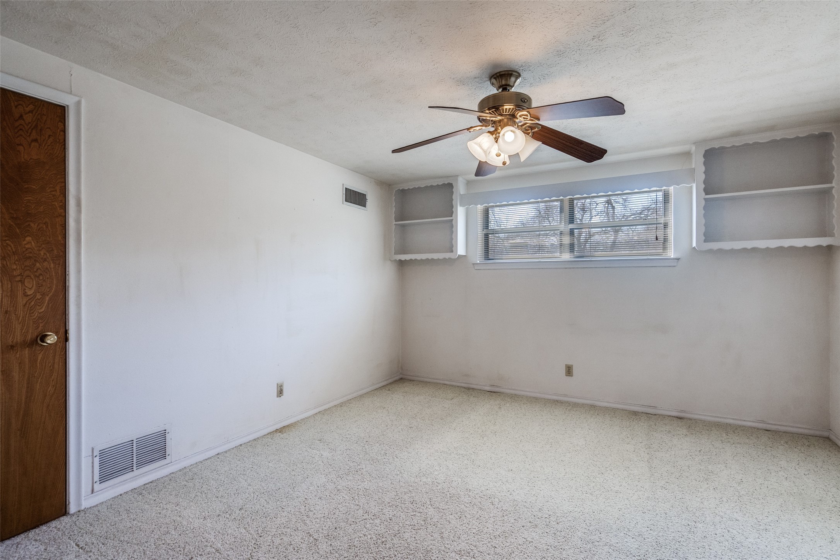
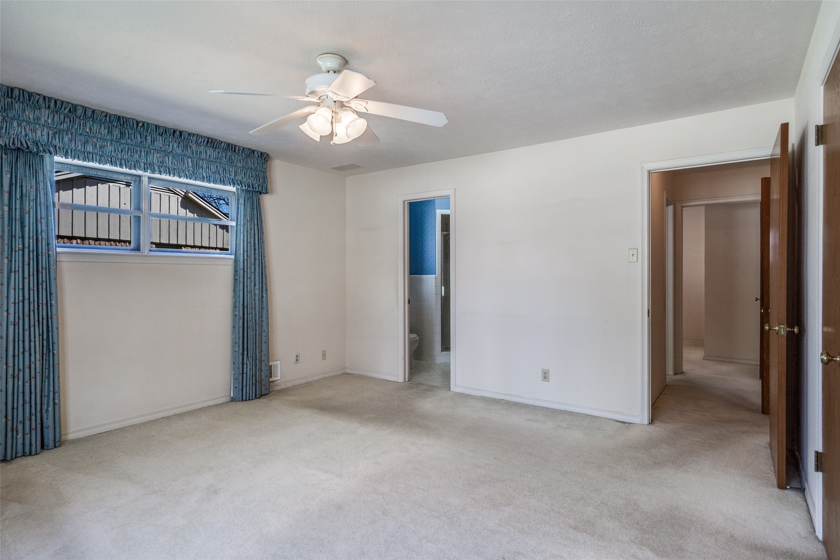
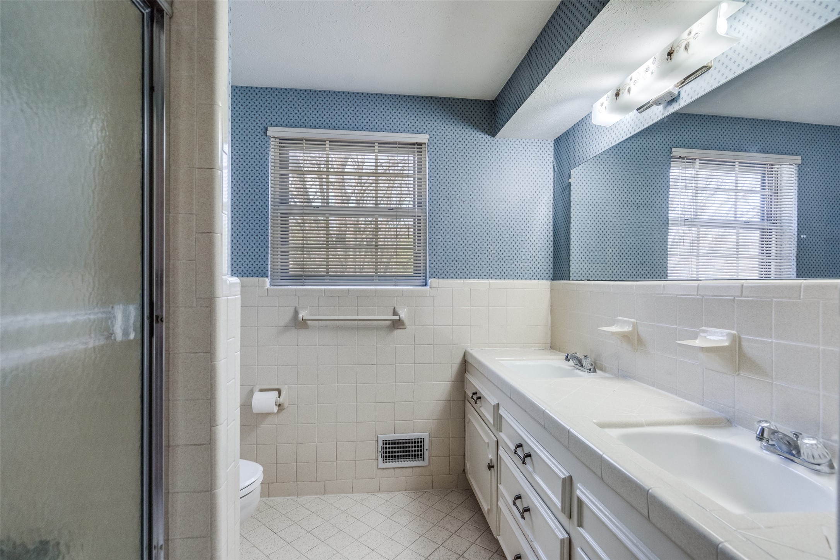
The home's thoughtful layout includes a primary bedroom and an additional bedroom (ideal as a nursery or home office) on the main floor. The primary bath offers exciting potential for reconfiguration, with the possibility of creating two separate bathrooms. Upstairs, you'll find three bedrooms (or two oversized bedrooms and a study with built-ins), along with massive closets and storage areas that could be reimagined to include an additional bathroom. The oversized 646 sq. ft. garage provides space for two vehicles, a workshop, or extra storage. Meanwhile, the large utility room has plenty of space for a freezer or second refrigerator, with the potential to add a half bath for extra convenience. Other highlights include a dry bar (easily convertible to a wet bar) and the home's versatile pier-and-beam foundation, offering limitless possibilities for future renovations.
This is your chance to create your dream home in a neighborhood known for its charm, character, and unbeatable location. Don't wait, opportunities like this from original owners don't come around often.

Share Property

Location

9824 Ravensway Drive, Dallas, TX 75238

Status

Sold

Date Sold

April 27, 2026

Property Amenities

Interior
Laundry room Washer Hookup, Electric Dryer Hookup, Laundry in Utility Room
Fireplace Gas, Gas Starter, Living Room, Masonry, Raised Hearth, Wood Burning
Appliances Dishwasher, Electric Cooktop, Disposal
Flooring Carpet, Linoleum, Terrazzo
Total Bedrooms: 4
Full Bathrooms: 2
Other Interior Features Built-in Features, Dry Bar, High Speed Internet, Paneling/Wainscoting, Cable TV, Natural Woodwork, Walk-In Closet(s)
Area & Lot
Lot Area 0.27 Acres
Living area 2,420 Sq.Ft.
MLS® ID 21205136
Year Built 1965
School District Richardson ISD
High School Lake Highlands
Middle School Lake Highlands
Elementary School Northlake
Architecture Styles Traditional, Detached
Type Residential
Status Sold
Exterior
Stories 2
Pool None
Air conditioning Central Air, Ceiling Fan(s), Electric
Heat type Central, Fireplace(s), Natural Gas
Water Source Public
Garage Space 2.0
Sewer Public Sewer
Other Exterior Features Rain Gutters
Parking Additional Parking, Alley Access, Concrete, Door-Single, Driveway, Garage, Garage Door Opener, Kitchen Level, Oversized, Garage Faces Rear, Storage
Lot Features Back Yard, Interior Lot, Irregular Lot, Lawn, Landscaped, Native Plants, Subdivision
Roof Composition
Utilities Natural Gas Available, Sewer Available, Separate Meters, Water Available, Cable Available
Finance
Price Upon Request

360 Virtual Tour

Take a tour of this property

Hillcrest Forest

Established North Dallas neighborhood offering greenbelt access, classic ranch homes, and top elementary schools.

Work With Jenelle

Start a thoughtful conversation about your next move, whether you're buying, selling, relocating, investing, or building a life that fits you better.