Leave a Message

Thank you for your message. I will be in touch with you shortly.

9833 Diamondback
Price Upon Request

9833 Diamondback

3 Beds 3 Baths 2,292 Sq.Ft. 6,054.84 Sq.Ft.

Description

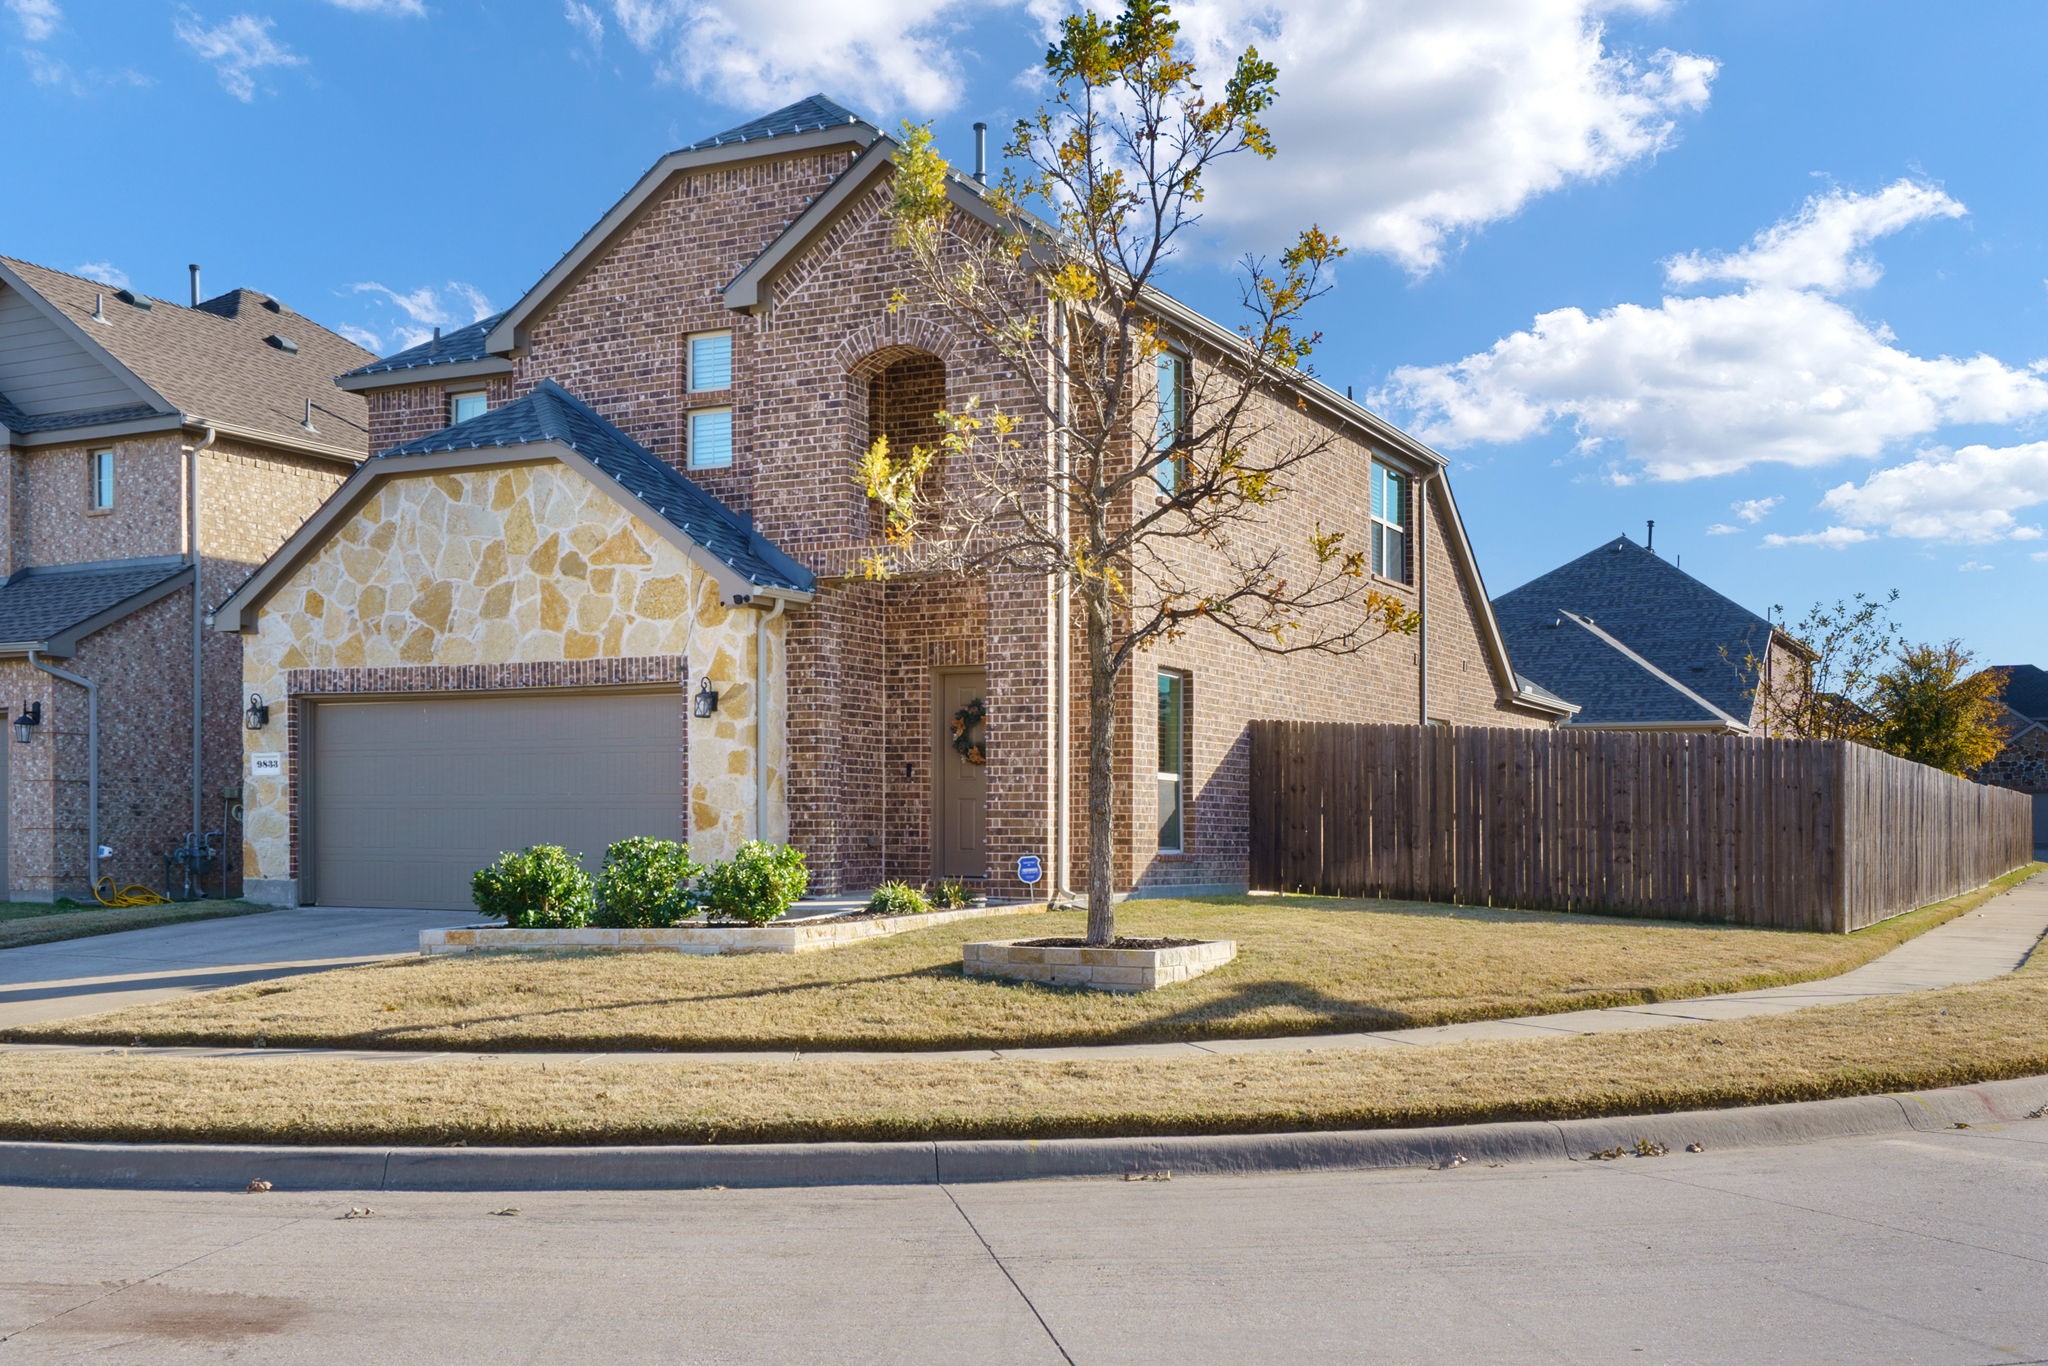
Situated in the desirable Fossil Creek at Westridge community and zoned to award winning Prosper ISD, this well-maintained home offers a bright, open layout with thoughtful design throughout all while on a large corner North facing lot. A dramatic two-story entry welcomes you into spacious open-concept living areas, creating an inviting atmosphere ideal for both everyday living and entertaining. The kitchen is functional and welcoming, featuring granite countertops, a gas cooktop, stainless steel appliances, a walk-in pantry, and a generous dining area. It opens seamlessly to the family room, highlighted by a cozy gas fireplace. The primary suite is privately situated on the first level and provides a peaceful retreat including an ensuite with dual sinks, soaking tub, separate shower and a walk-in closet. Upstairs, an additional living area offers flexible space perfect for a media room, game room, or home office, along with a large walk-in storage closet. Two secondary bedrooms share a Jack & Jill bathroom, offering both comfort and convenience. The large backyard with an open patio provides plenty of room for outdoor enjoyment. Roof replaced in 2023. Residents also enjoy access to neighborhood amenities including a clubhouse and resort-style pool. Ideally located in the city of McKinney with sought-after Prosper ISD schools, this home is minutes to shopping, dining and major highways. A move-in ready home, don't miss this opportunity!

Share Property

Location

9833 Diamondback, Mc Kinney, TX 75071

Status

Sold

Date Sold

February 4, 2026

Property Amenities

Interior
Laundry room Washer Hookup, Dryer Hookup, Electric Dryer Hookup, Laundry in Utility Room
Fireplace Family Room, Gas, Gas Log, Gas Starter
Appliances Dishwasher, Disposal
Flooring Carpet, Laminate, Tile
Total Bedrooms: 3
Half Bathrooms: 1
Full Bathrooms: 2
Other Interior Features Chandelier, Decorative/Designer Lighting Fixtures, Granite Counters, High Speed Internet, Open Floorplan, Pantry, Cable TV, Walk-In Closet(s)
Area & Lot
Lot Area 6,054.84 Sq.Ft.
Living area 2,292 Sq.Ft.
MLS® ID 21132036
Year Built 2017
School District Prosper ISD
High School Rock Hill
Middle School Bill Hays
Elementary School Jack and June Furr
Architecture Styles Traditional, Detached
Type Residential
Status Sold
Exterior
Stories 2
Pool None, Community
Air conditioning Attic Fan, Central Air, Ceiling Fan(s), Electric
Heat type Central, Fireplace(s)
Water Source Public
Garage Space 2.0
Security Features Security System Owned, Carbon Monoxide Detector(s), Fire Alarm, Smoke Detector(s)
Sewer Public Sewer
Other Exterior Features Private Yard, Rain Gutters
Parking Door-Single, Driveway, Garage Faces Front, Garage, Garage Door Opener, Inside Entrance, Kitchen Level
Lot Features Back Yard, Corner Lot, Interior Lot, Lawn, Landscaped, Subdivision, Sprinkler System, Few Trees
Roof Composition
Utilities Electricity Available, Electricity Connected, Natural Gas Available, Sewer Available, Separate Meters, Water Available, Cable Available
Finance
Price Upon Request

360 Virtual Tour

Take a tour of this property

Work With Jenelle

Start a thoughtful conversation about your next move, whether you're buying, selling, relocating, investing, or building a life that fits you better.


