Leave a Message

Thank you for your message. I will be in touch with you shortly.

11038 Ortega Street
11038 Ortega Street
11038 Ortega Street
11038 Ortega Street
11038 Ortega Street
11038 Ortega Street
11038 Ortega Street
11038 Ortega Street
11038 Ortega Street
11038 Ortega Street
11038 Ortega Street
11038 Ortega Street
11038 Ortega Street
11038 Ortega Street
11038 Ortega Street
11038 Ortega Street
11038 Ortega Street
11038 Ortega Street
11038 Ortega Street
11038 Ortega Street
11038 Ortega Street
11038 Ortega Street
11038 Ortega Street
11038 Ortega Street
11038 Ortega Street
11038 Ortega Street
11038 Ortega Street
11038 Ortega Street
11038 Ortega Street
11038 Ortega Street
11038 Ortega Street
11038 Ortega Street
11038 Ortega Street
11038 Ortega Street
11038 Ortega Street
11038 Ortega Street
11038 Ortega Street
11038 Ortega Street
11038 Ortega Street
VIEW PHOTOS
Price Upon Request

11038 Ortega Street

3 Beds 3 Baths 2,517 Sq.Ft. 7,753.68 Sq.Ft.

Description

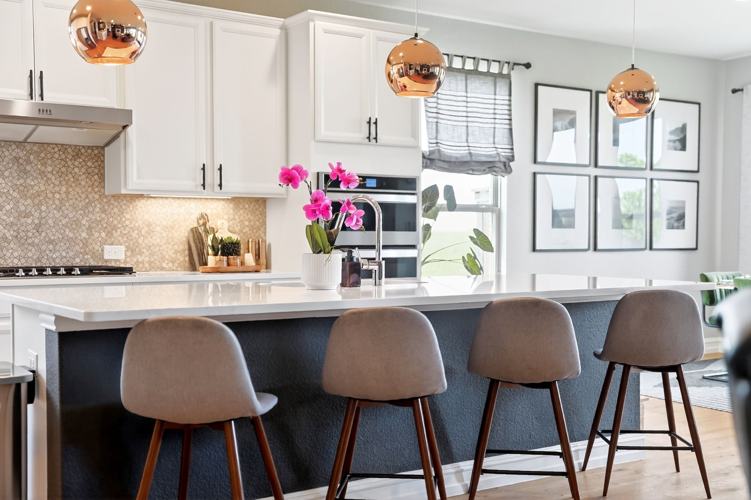
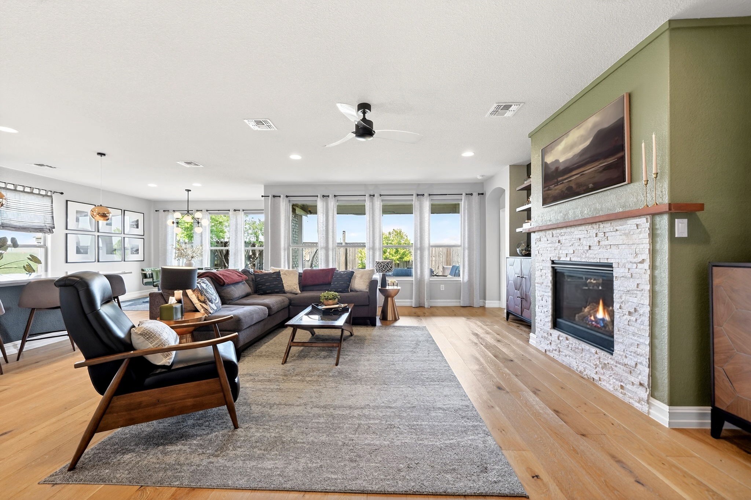
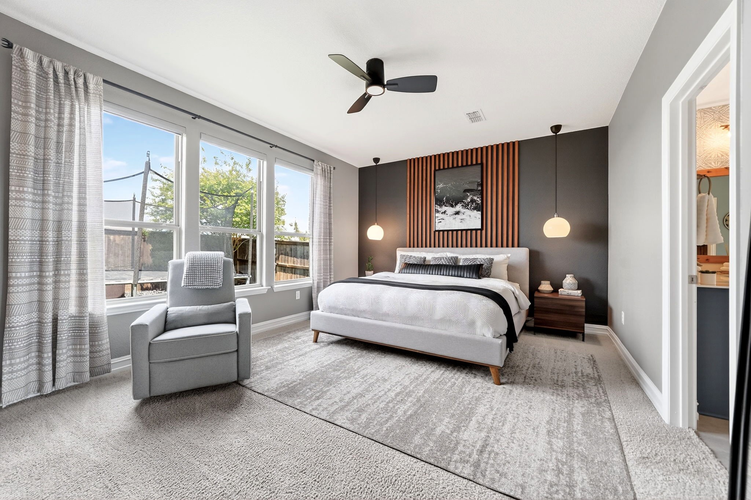
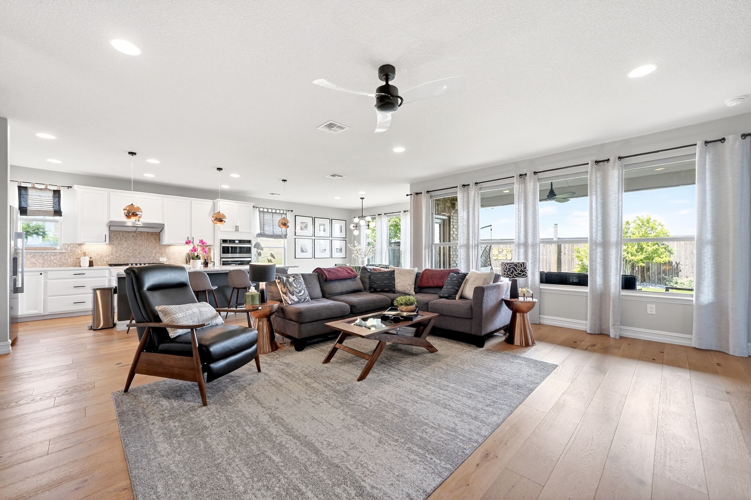
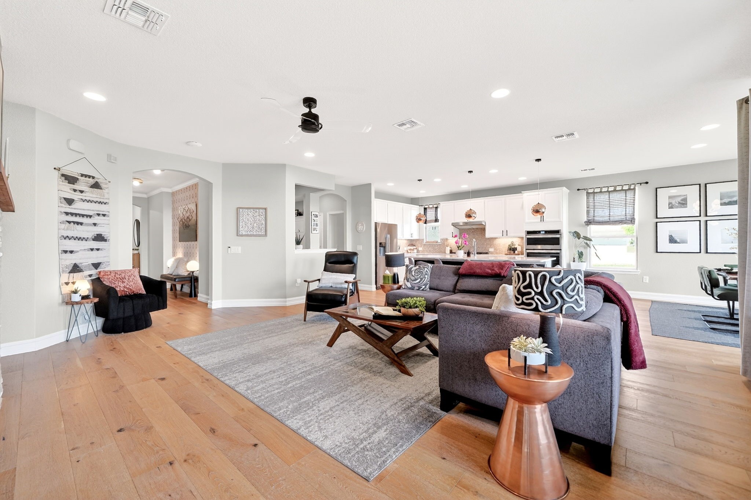
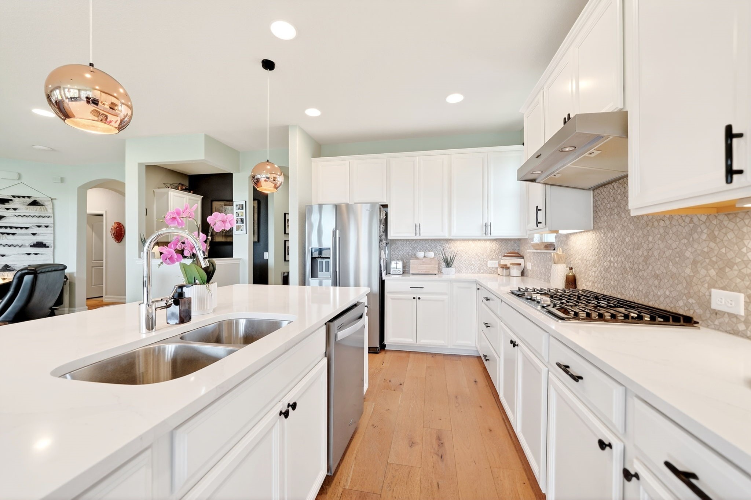
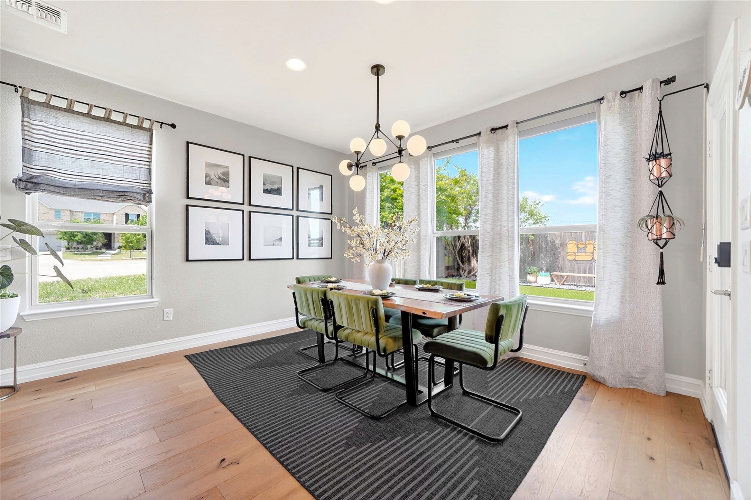
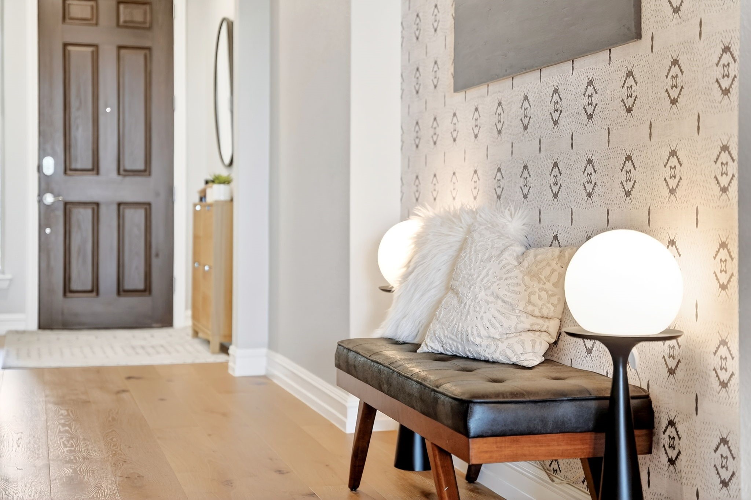
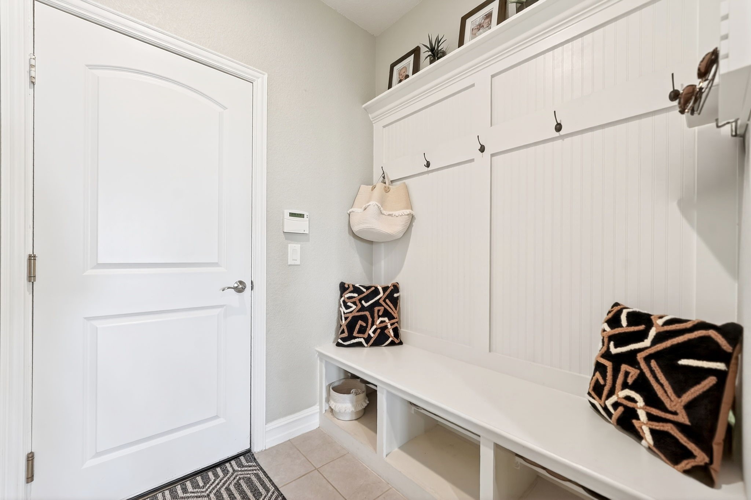
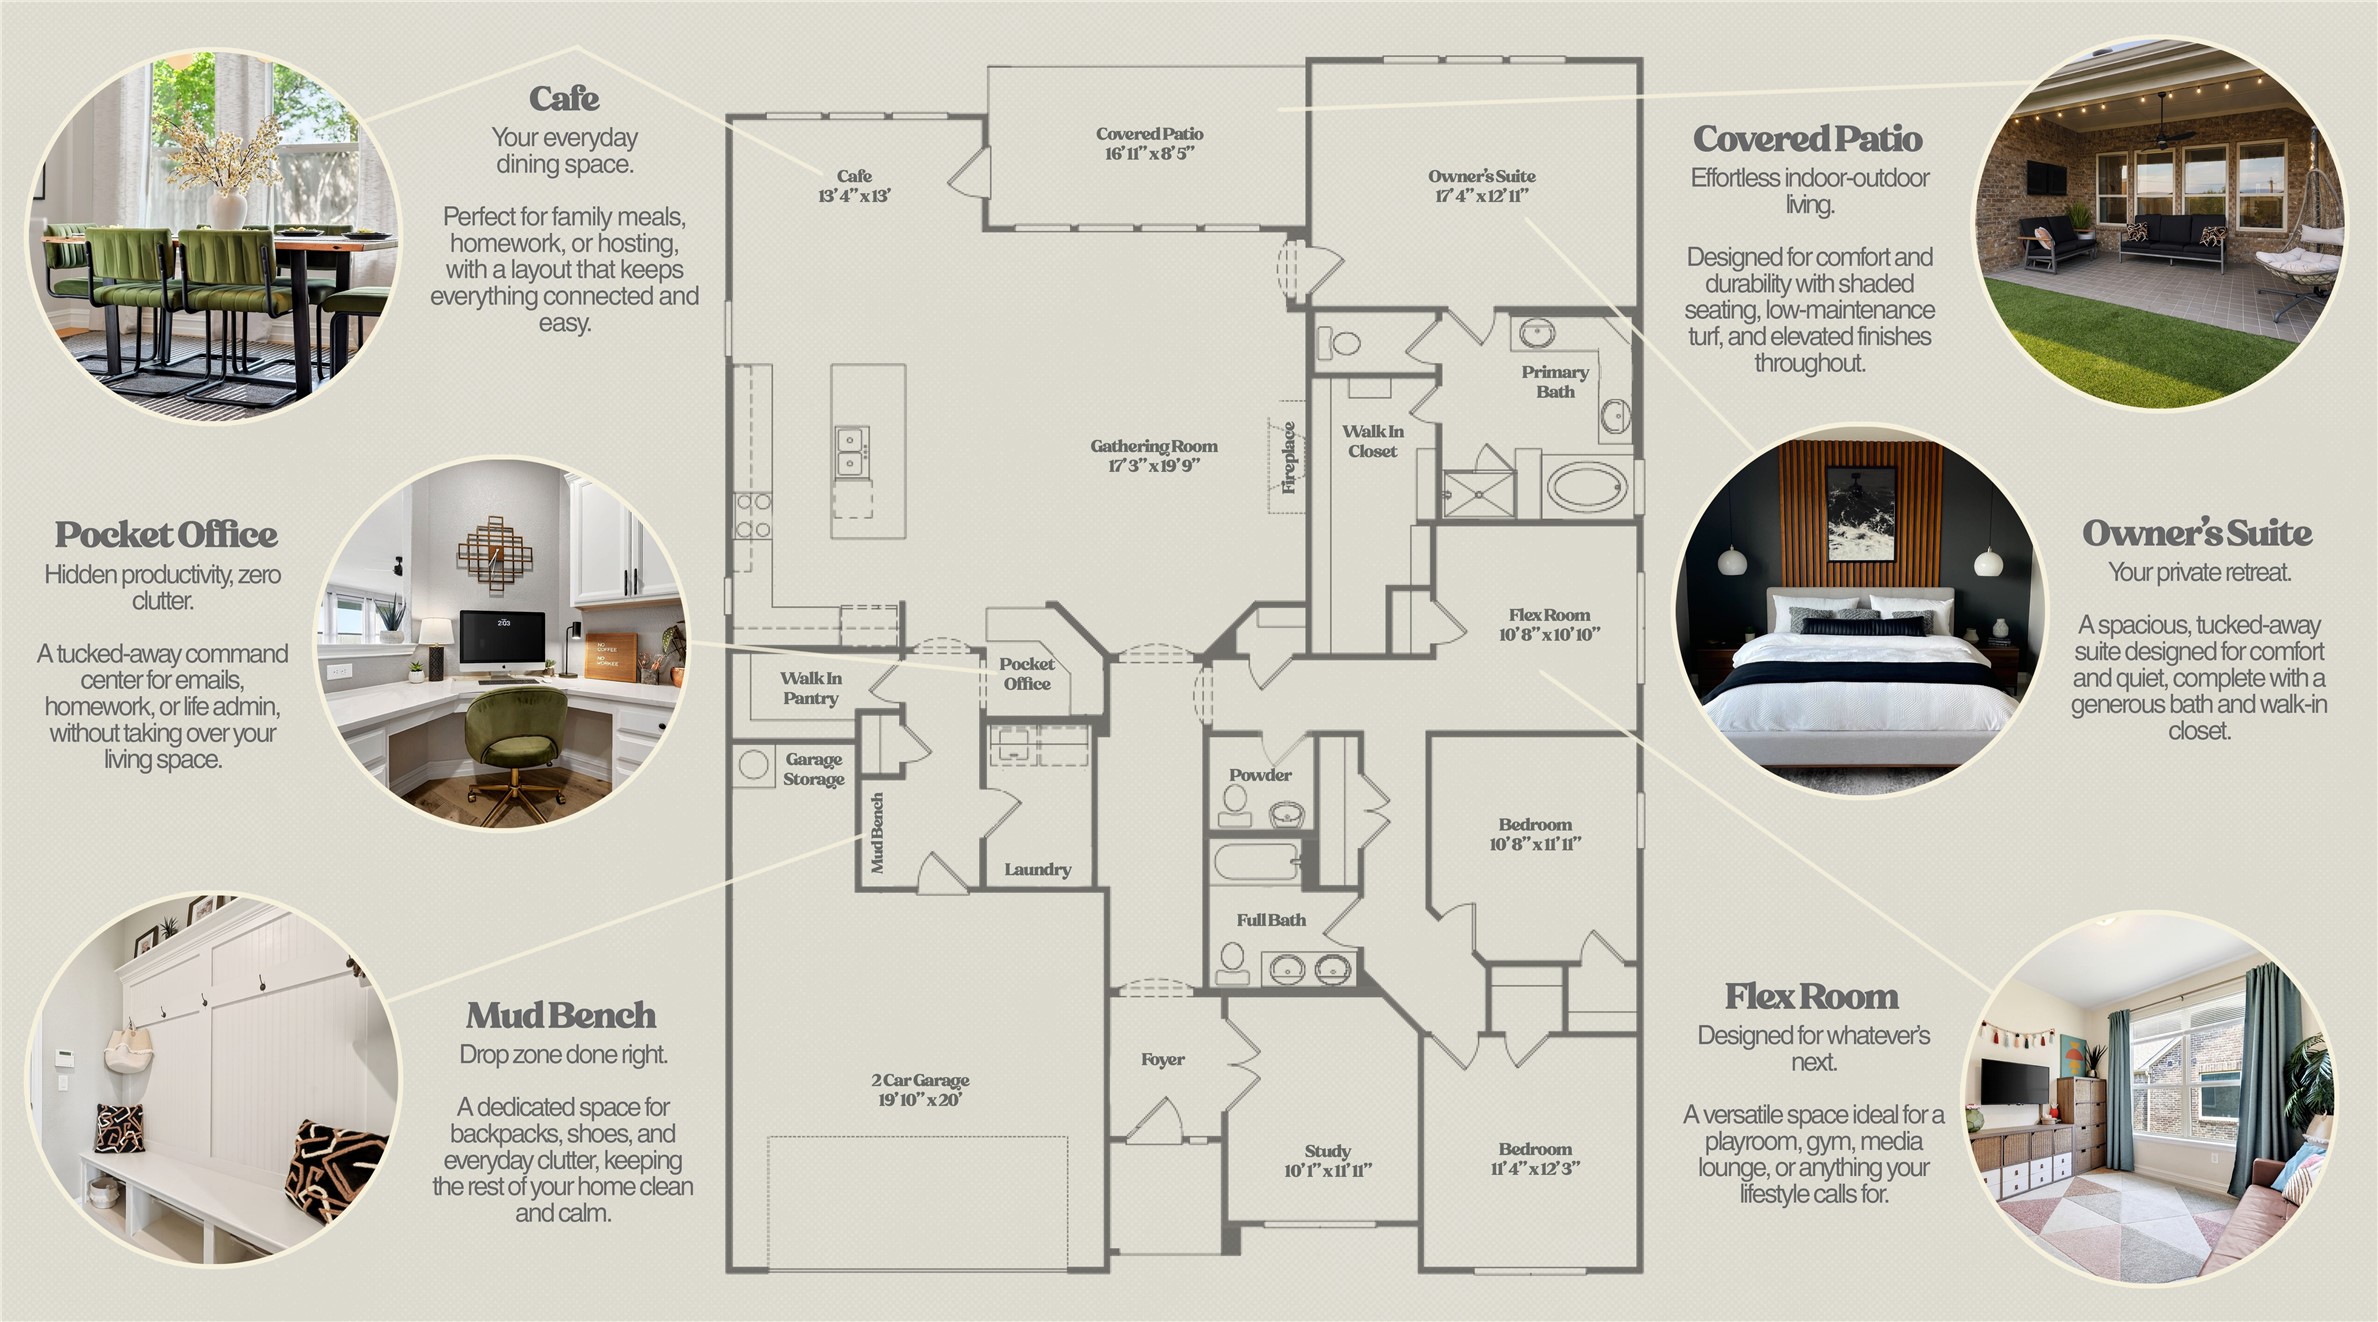
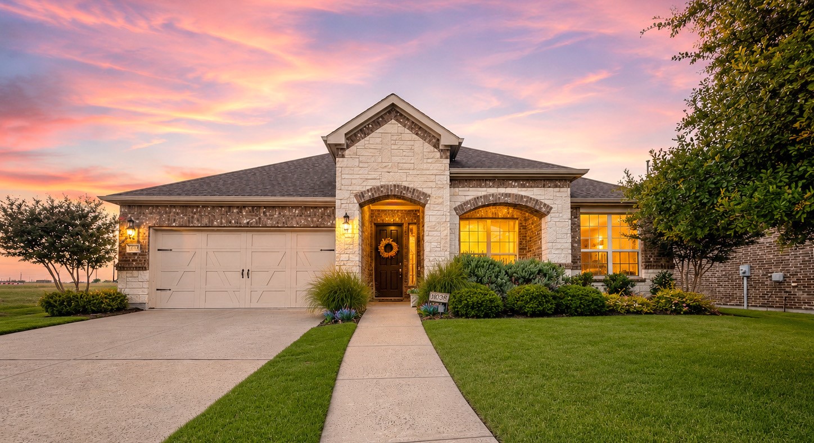
Step into this stunning home, where every detail has been thoughtfully upgraded to outshine even the finest model homes. From the moment you enter, the wide-plank wood floors in the common areas and the elegant upgraded lighting set the tone for a space that's both stylish and inviting. The heart of the home is a chef's dream: picture a spacious kitchen with a large quartz island, perfect for gatherings; a built-in wine fridge that's ready for your next celebration; and a walk-in pantry that ensures everything you need is within easy reach.

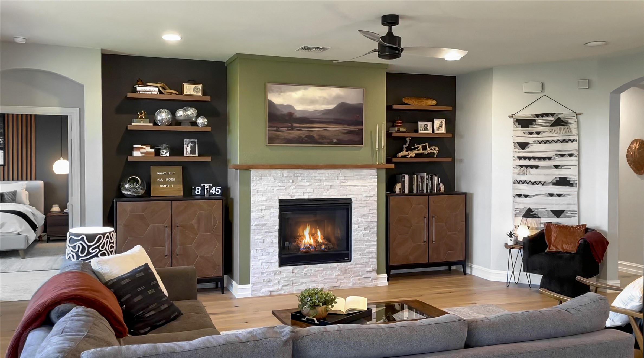
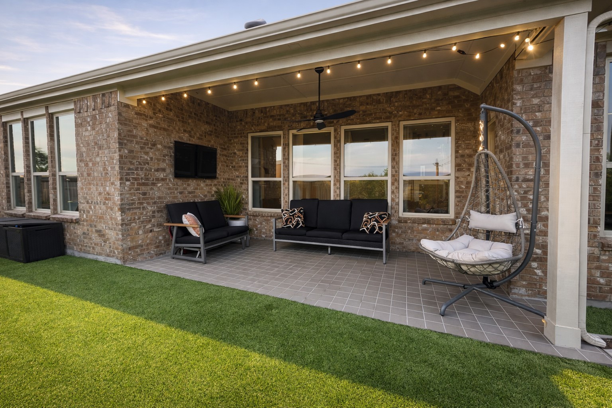
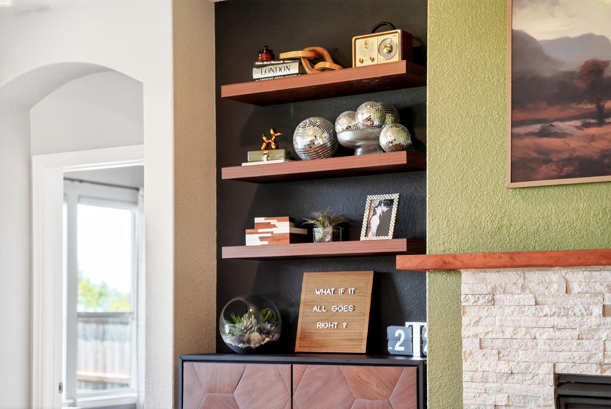
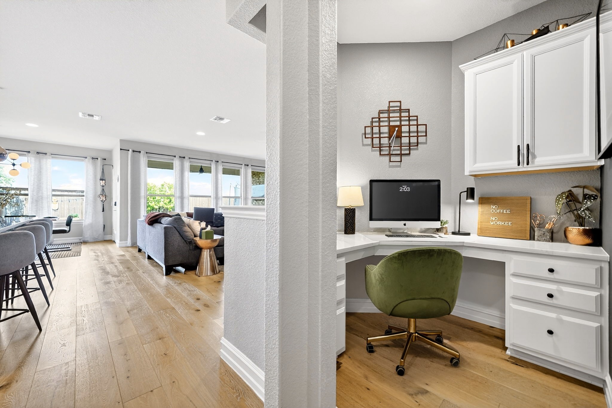
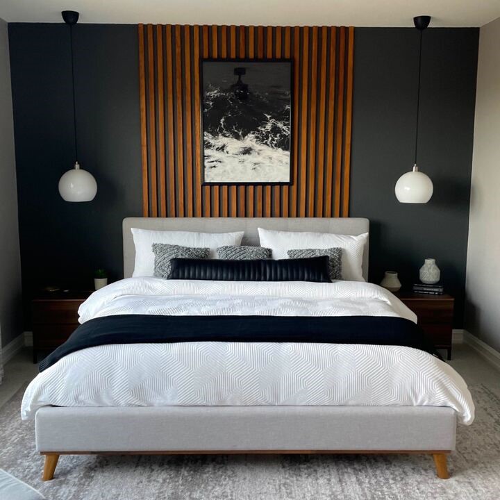
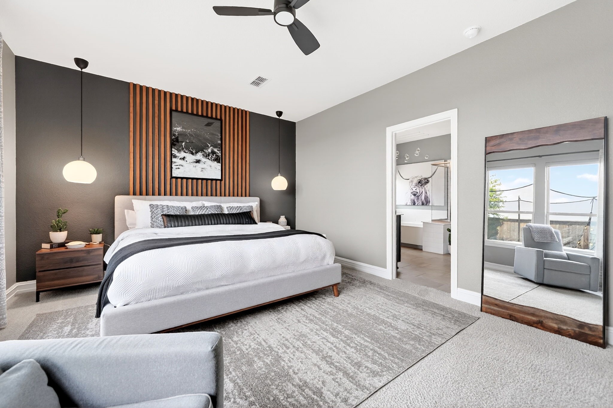
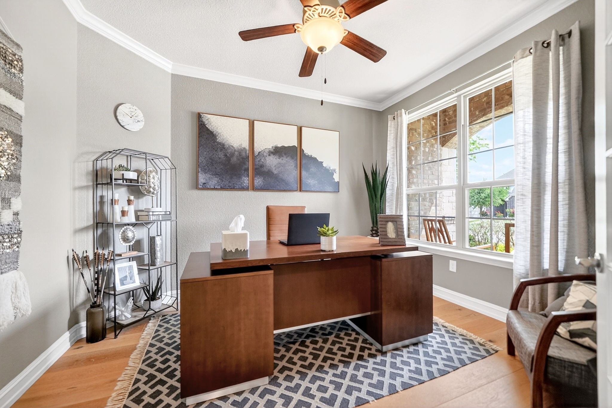
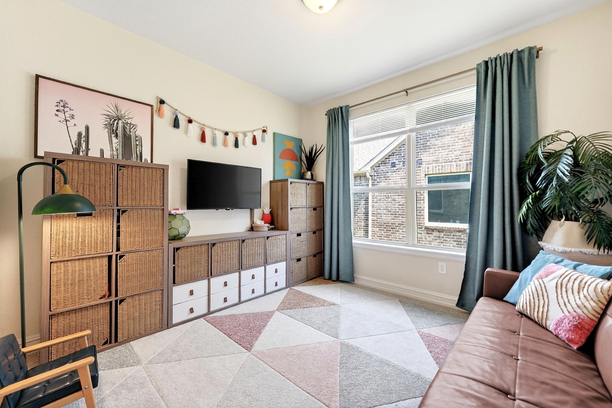
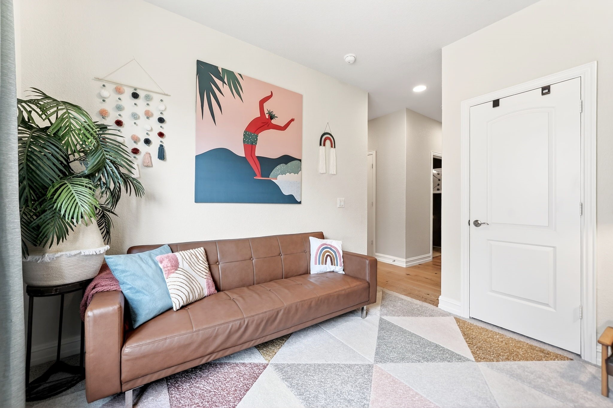
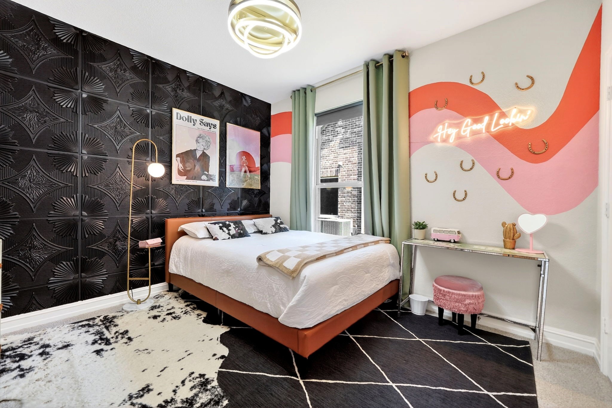
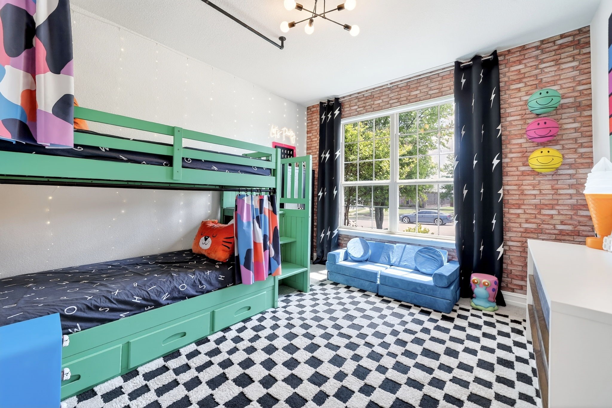
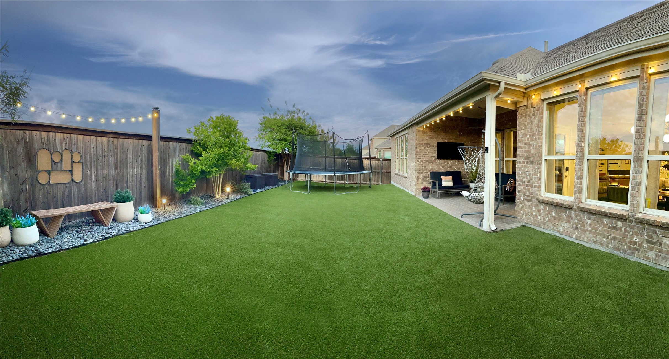
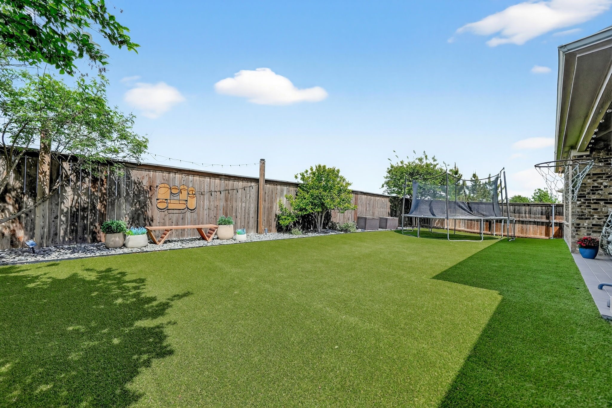
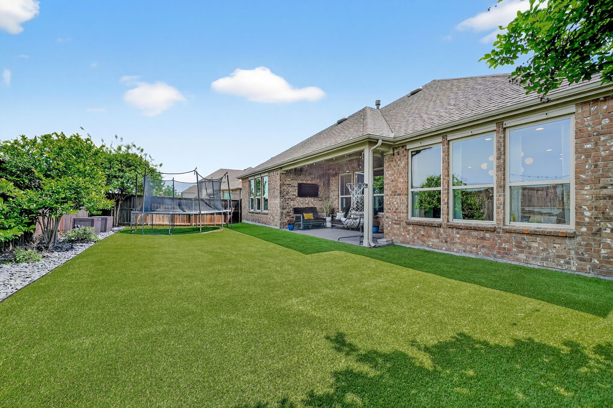
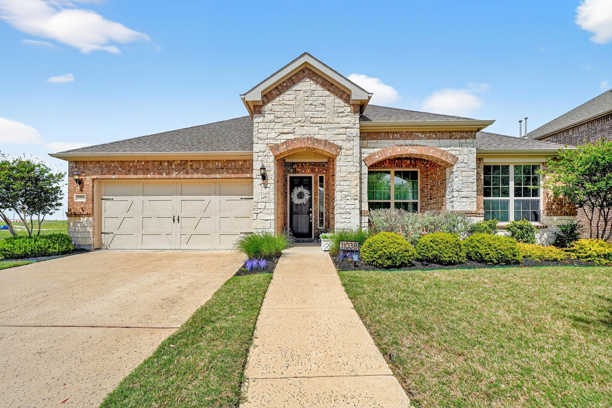
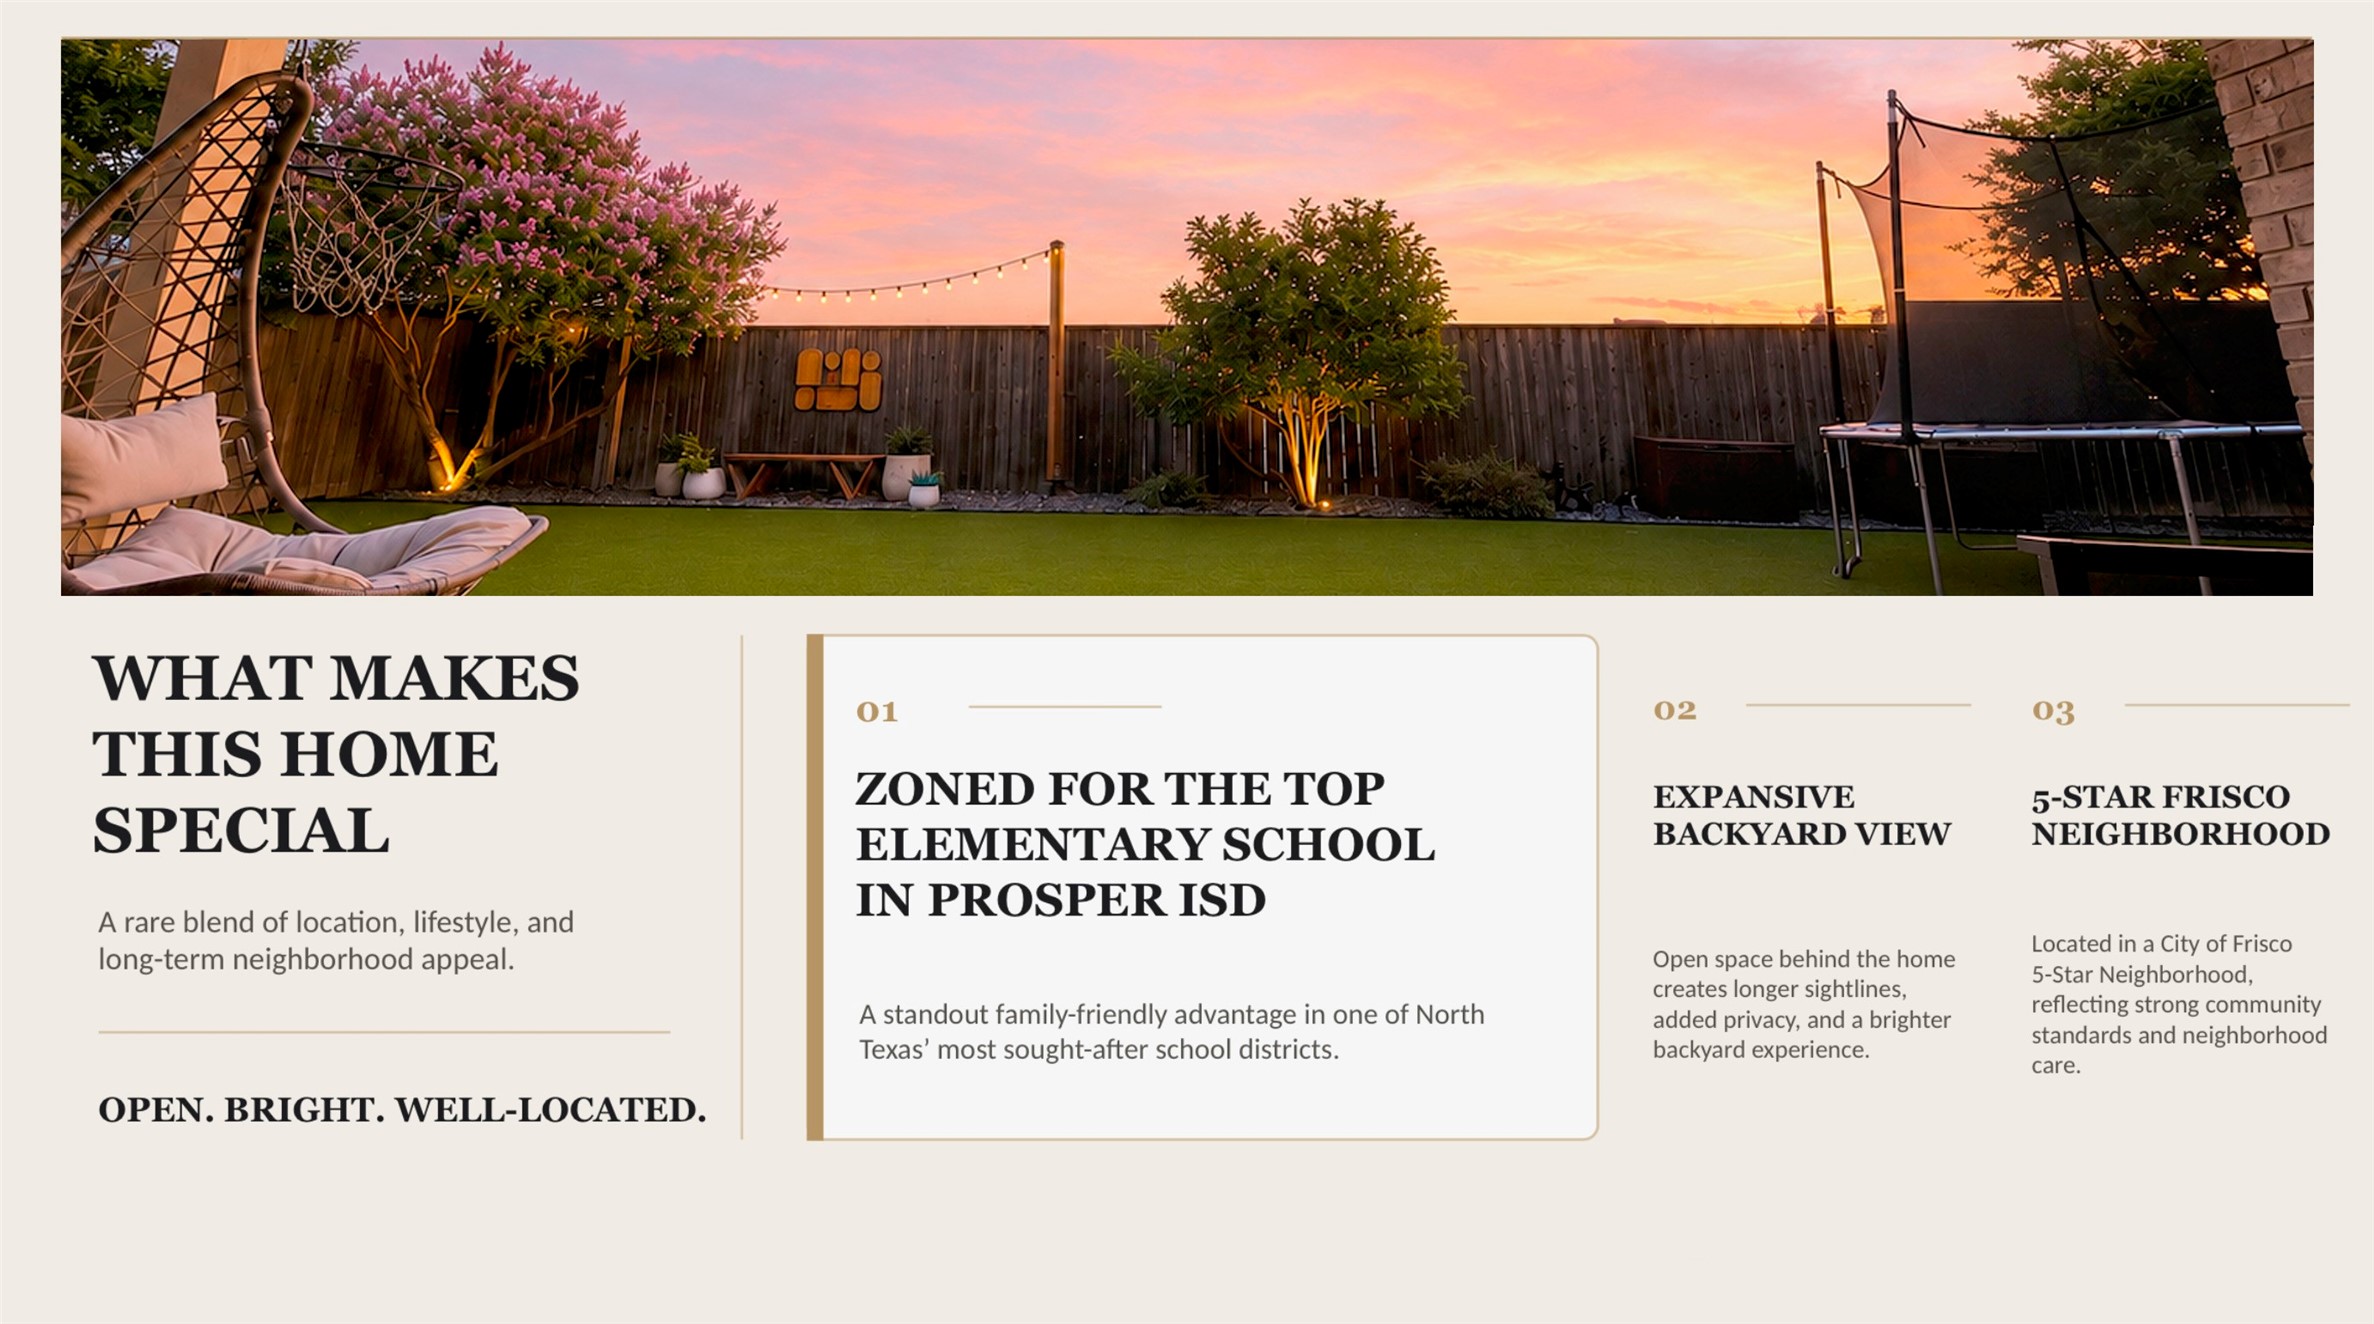
With 3 bedrooms, a dedicated office, a unique office nook, and a playroom, this home is as functional as it is beautiful. The stone-stacked fireplace anchors the living area, creating a cozy spot to unwind. Step out back to your private oasis, where the entire yard is finished with lush turf, and enjoy evenings on the covered patio. Out front, the charming rocking chair porch invites you to sit and savor the neighborhood's friendly vibe.

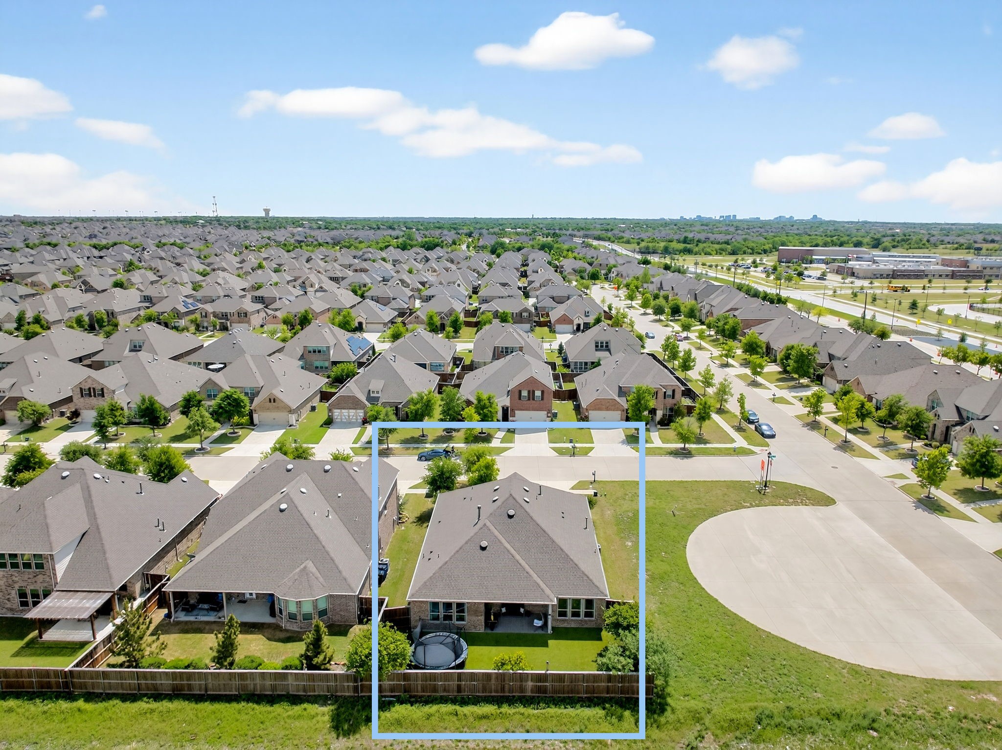
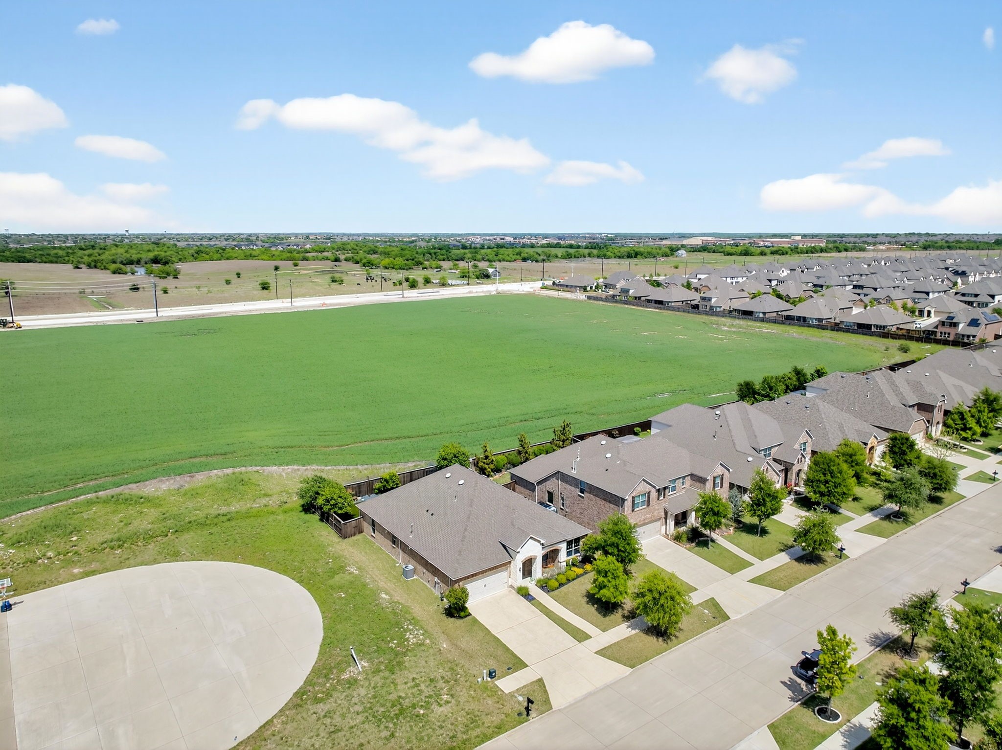
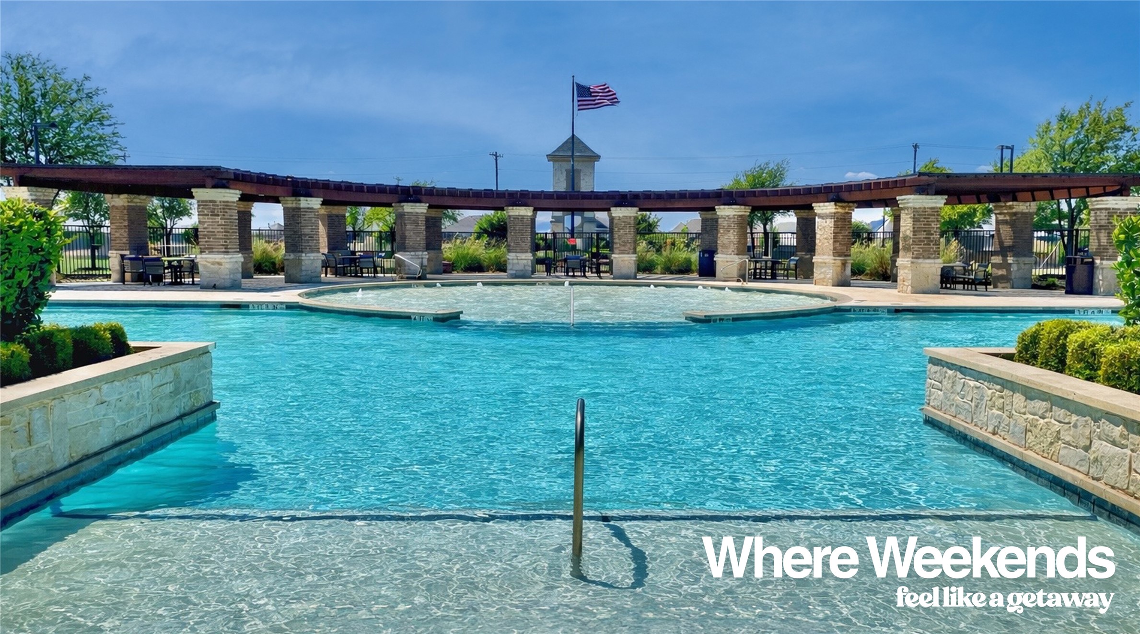
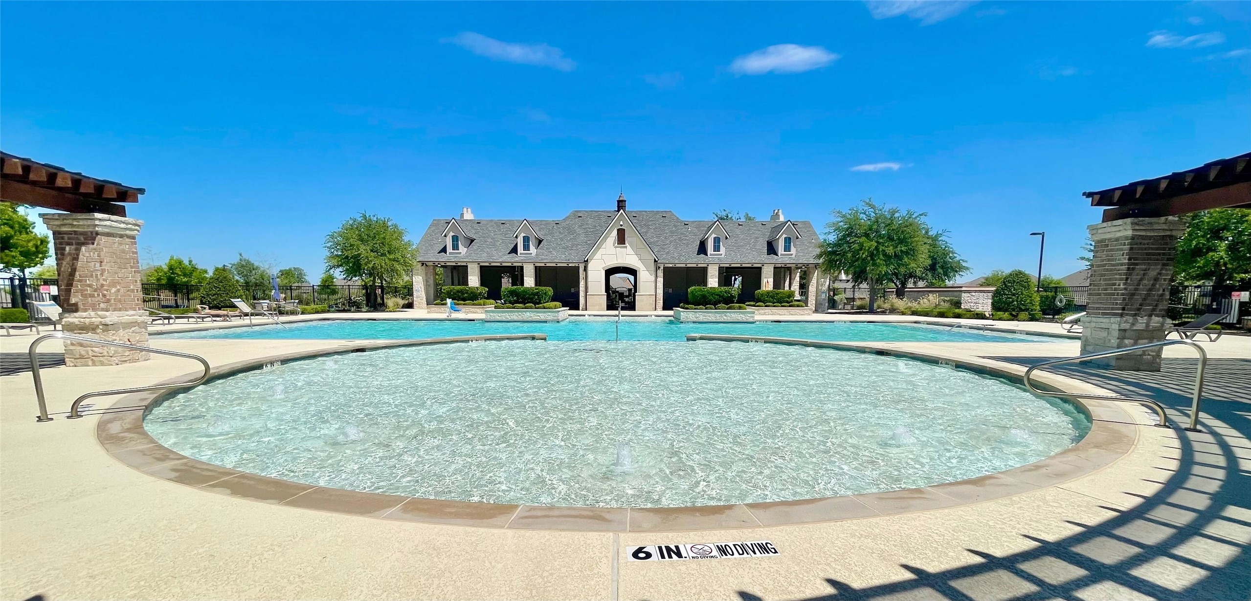
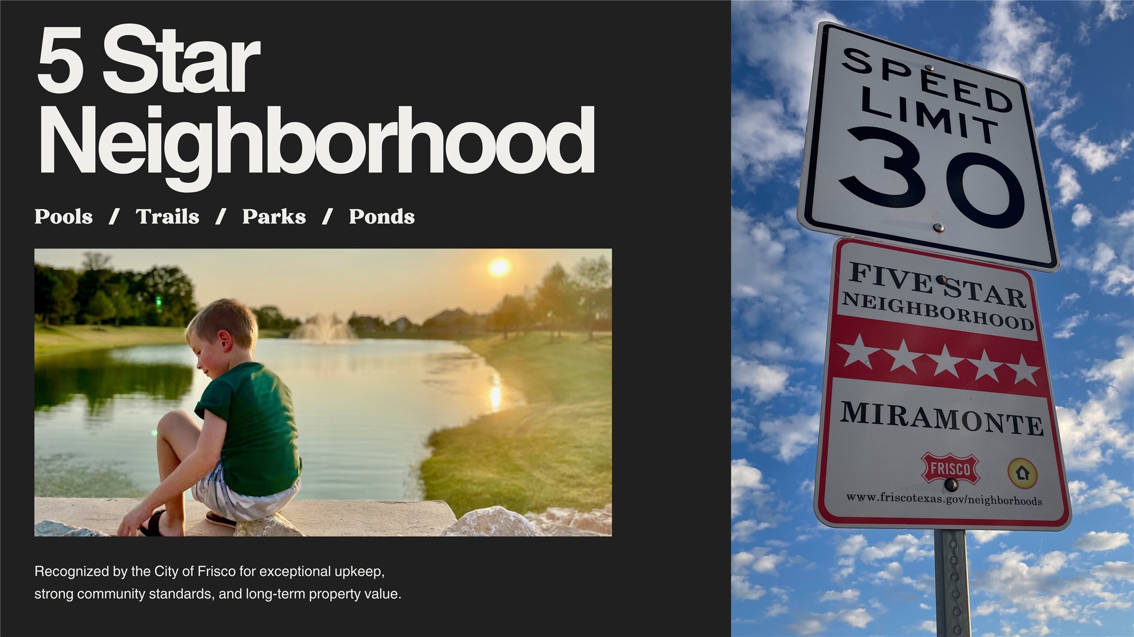
Located in the sought-after 5-star Miramonte neighborhood, this home is walking distance to the recently ranked #1 elementary school in top-rated Prosper ISD schools and just around the corner from Universal Kids Resort. The community is packed with amenities, including parks, playgrounds, jogging and walking paths, and a resort style pool. Plus, it's less than a 15-minute drive to the upcoming Grant Park, which will begin construction this month. Set to be larger than Central Park, Grant Park will offer something for the whole family--endless green space, vibrant activities, and a new go-to destination to explore.

Come see for yourself why this home won't last long--it's the perfect blend of luxury, comfort, and location.

Share Property

Location

11038 Ortega Street, Frisco, TX 75035

Status

Sold

Date Sold

June 30, 2026

Property Amenities

Interior
Laundry room Washer Hookup, Dryer Hookup, Laundry in Utility Room
Fireplace Electric, Gas Log, Living Room
Appliances Some Gas Appliances, Dishwasher, Gas Cooktop, Disposal, Microwave, Plumbed For Gas, Vented Exhaust Fan, Wine Cooler
Flooring Carpet, Ceramic Tile, Wood
Total Bedrooms: 3
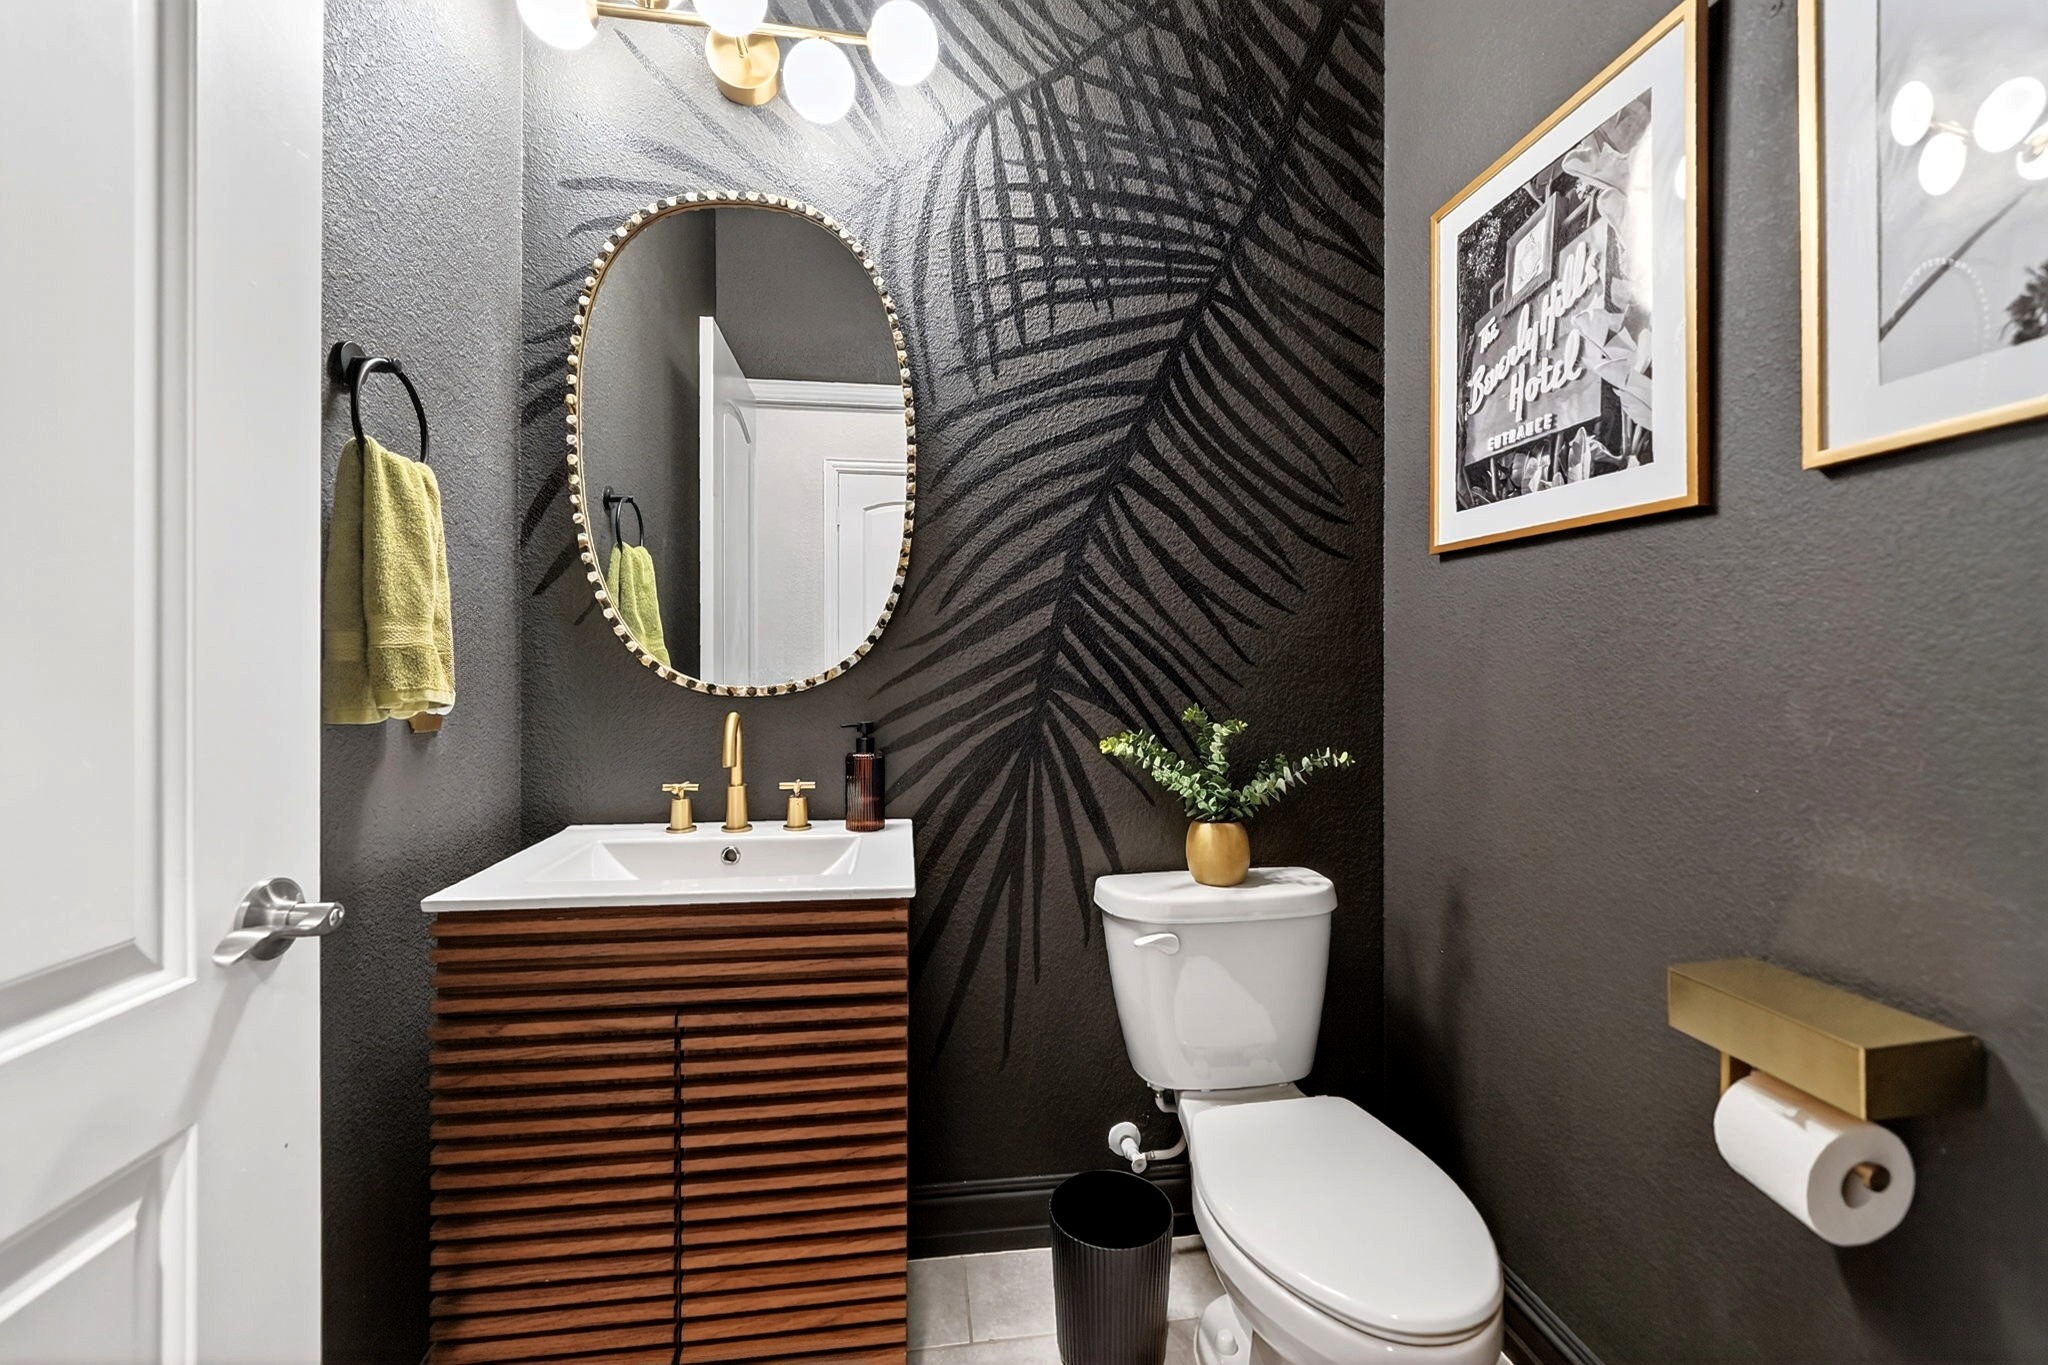
Half Bathrooms: 1
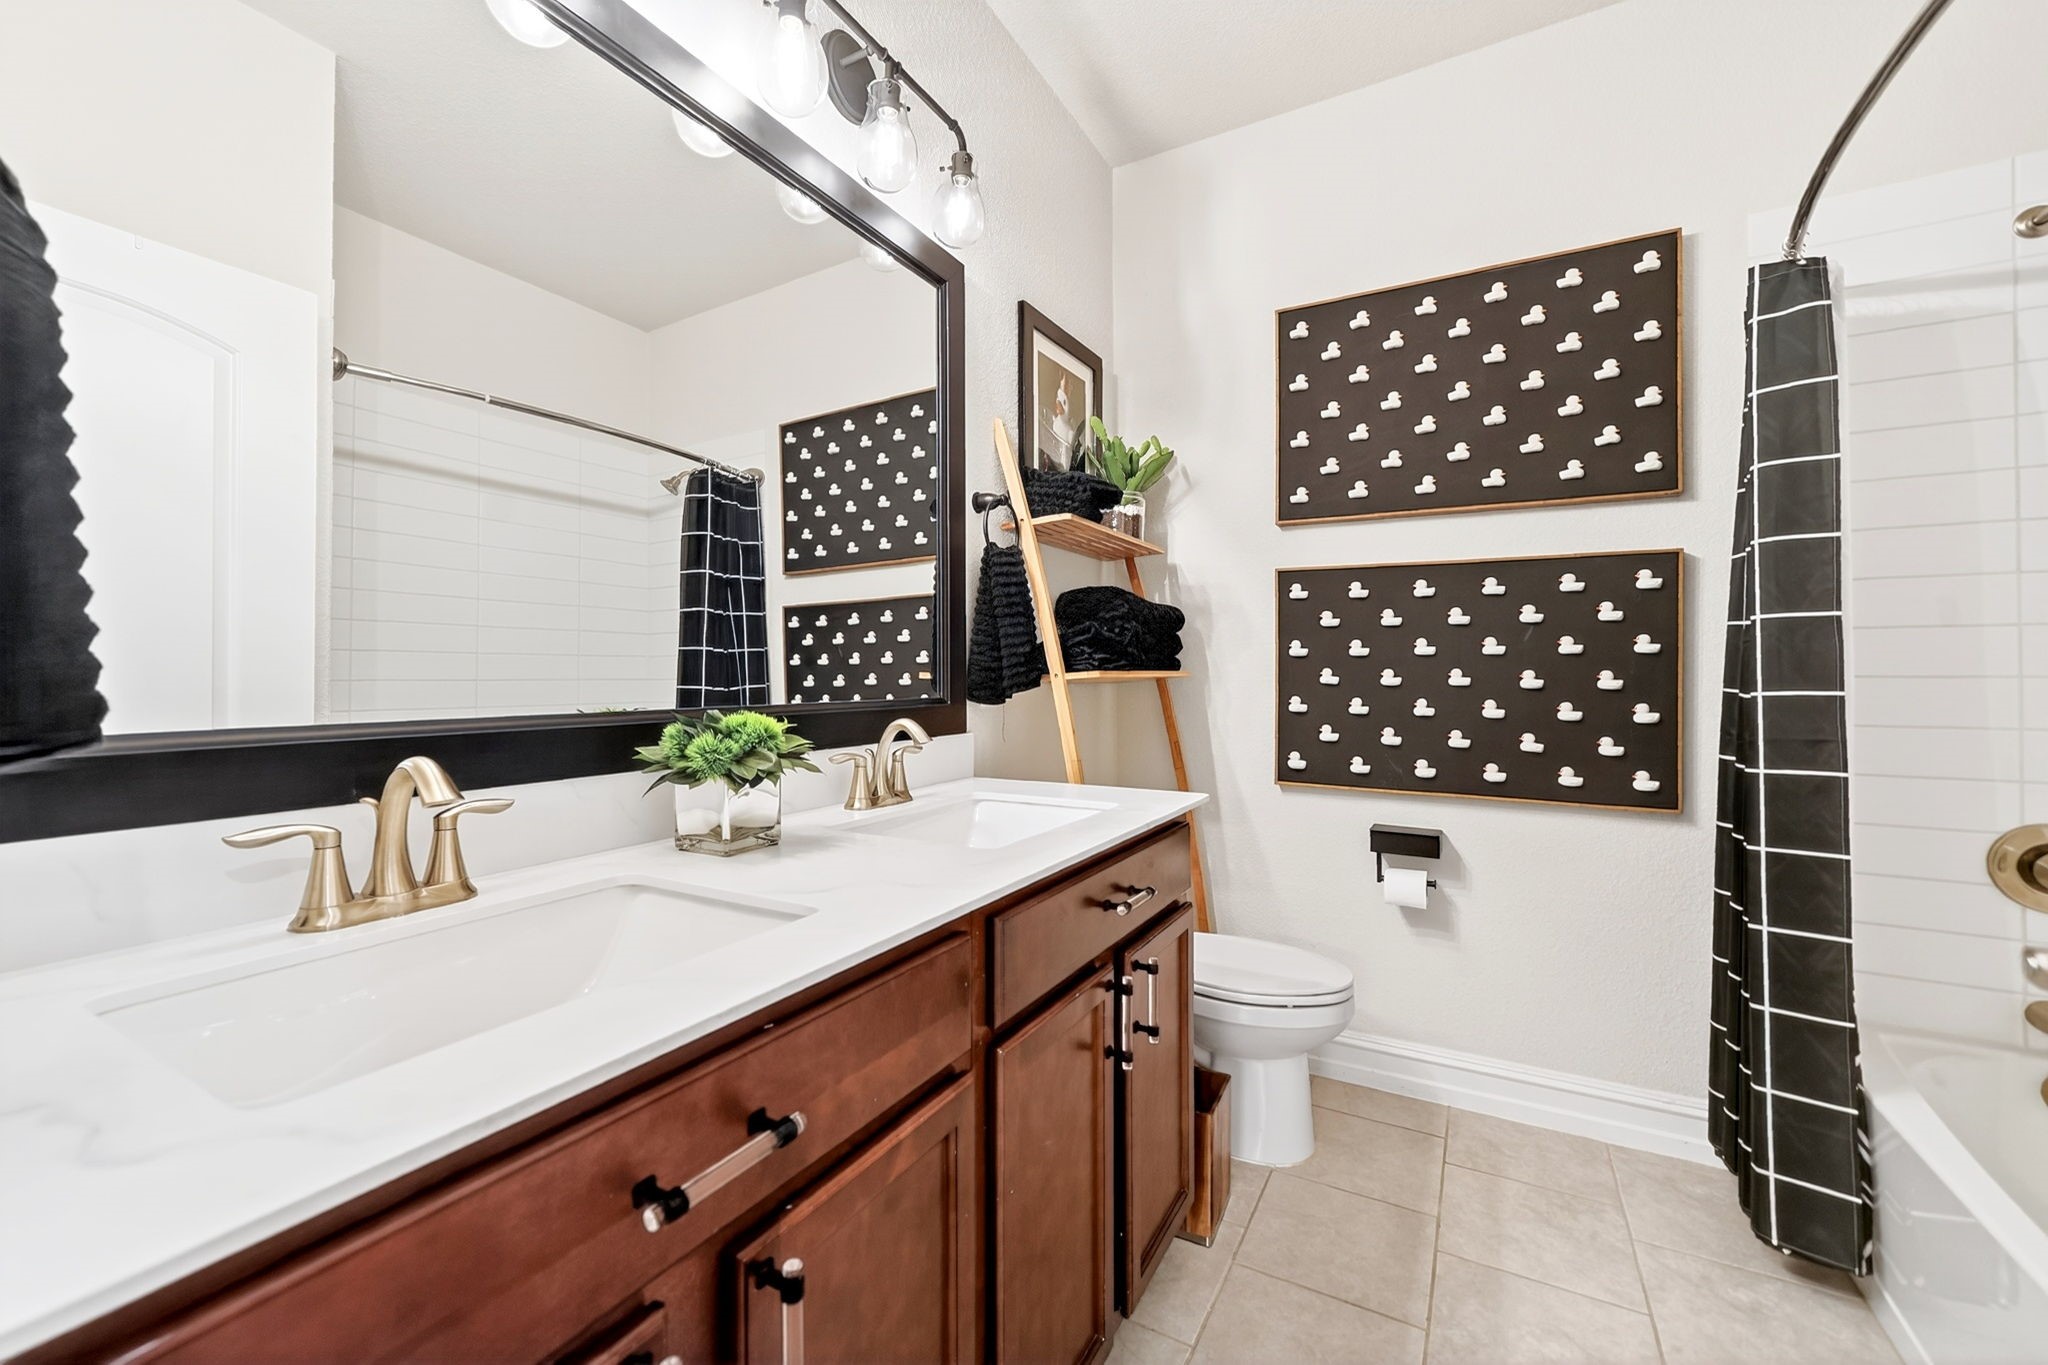
Full Bathrooms: 2
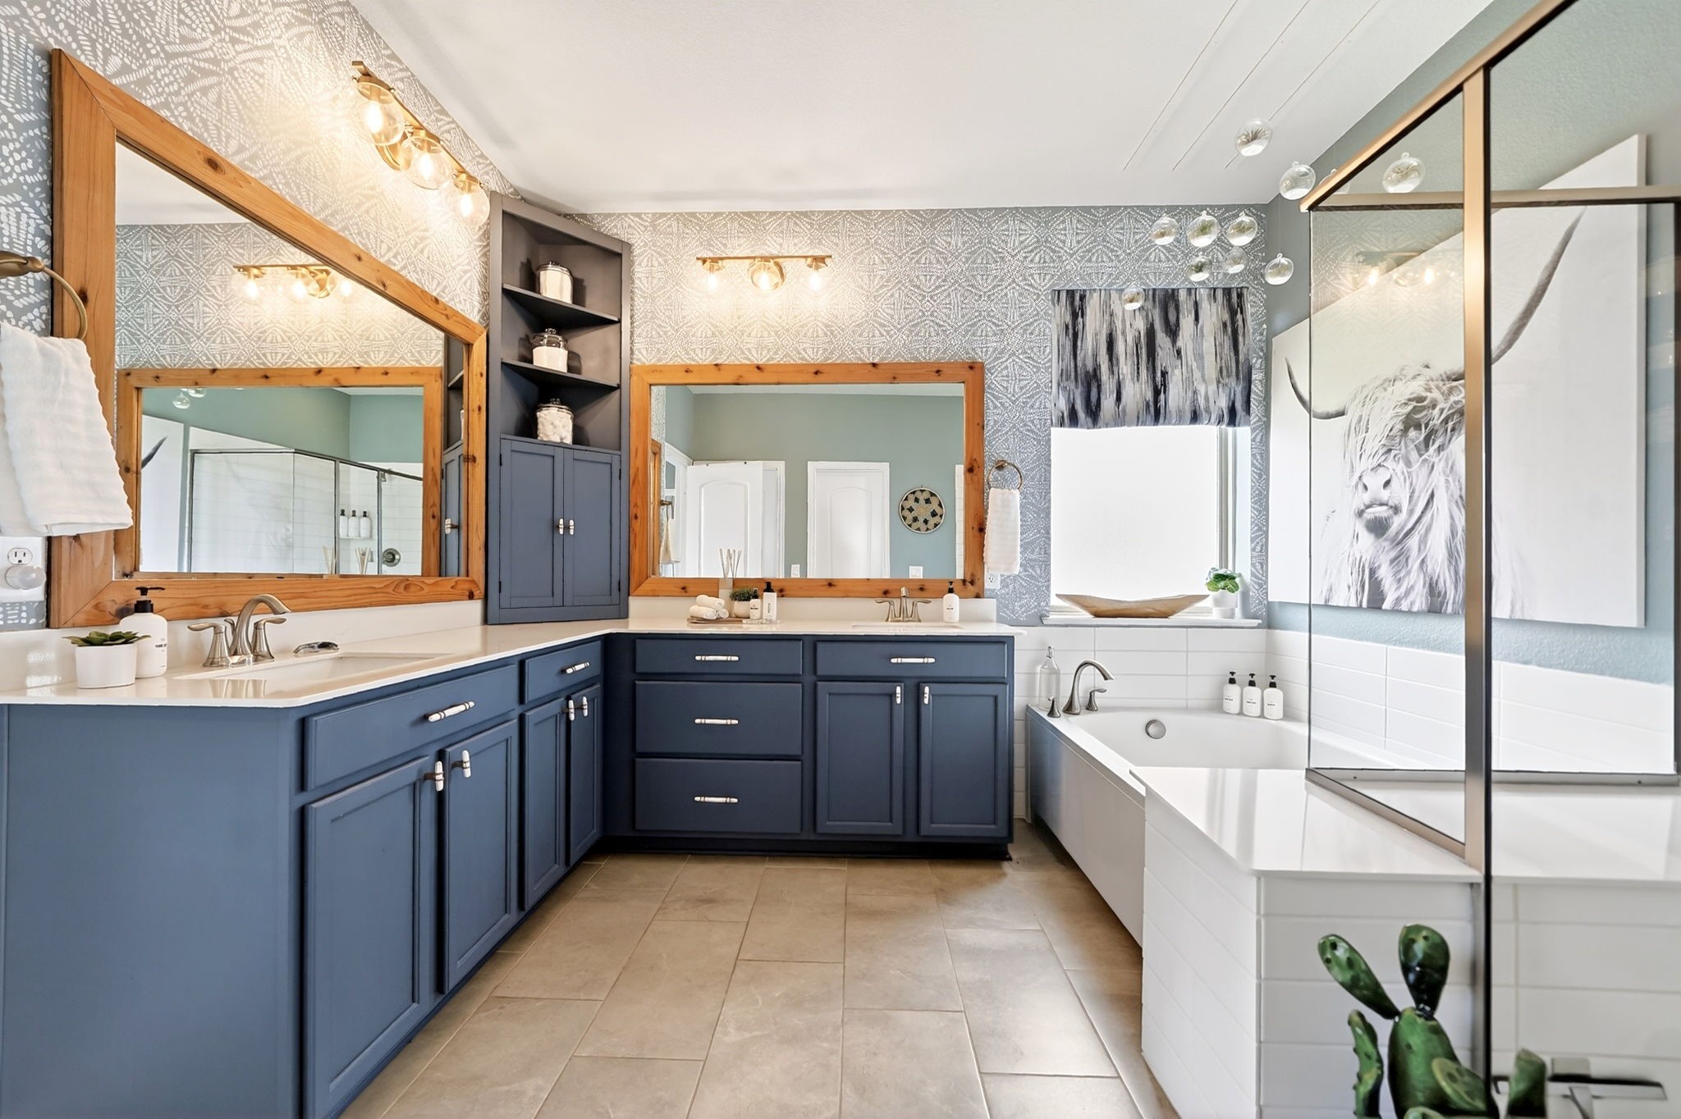
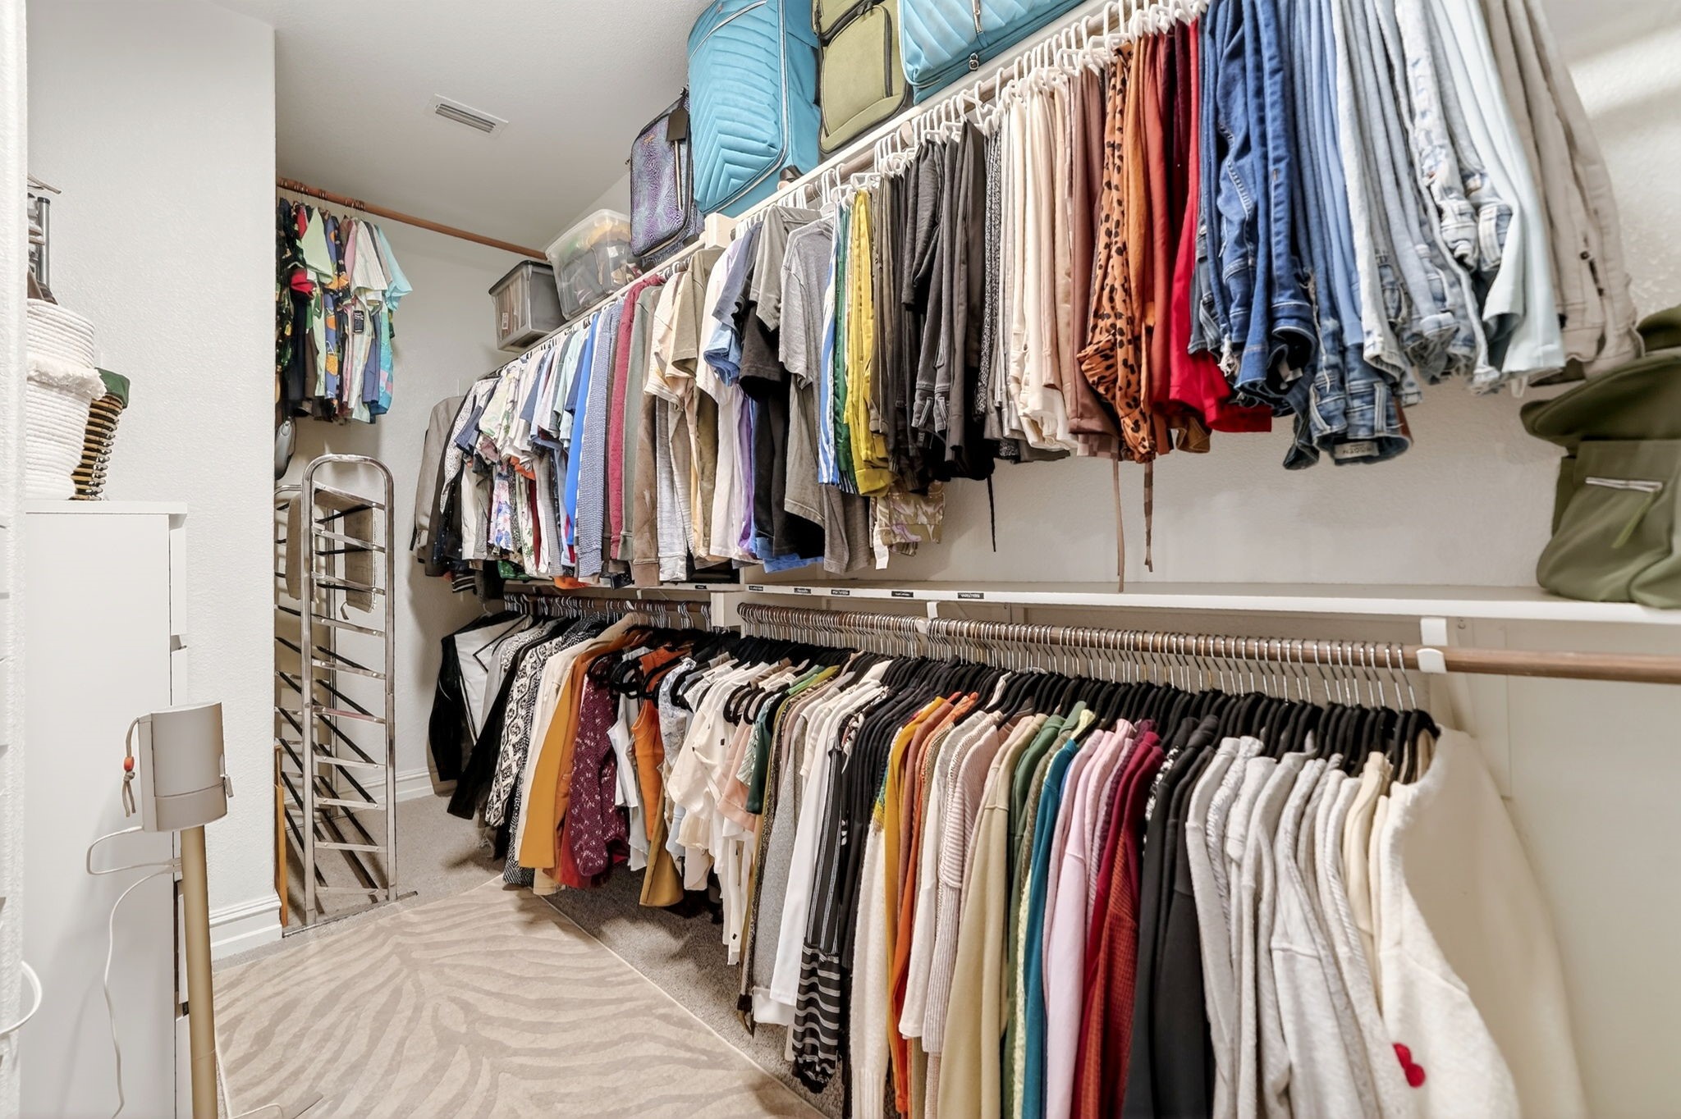
Other Interior Features Decorative/Designer Lighting Fixtures, Double Vanity, Eat-in Kitchen, Granite Counters, High Speed Internet, Kitchen Island, Open Floorplan, Pantry, Cable TV, Walk-In Closet(s)
Area & Lot
Lot Area 7,753.68 Sq.Ft.
Living area 2,517 Sq.Ft.
MLS® ID 21224629
Year Built 2018
School District Prosper ISD
High School Rock Hill
Middle School Bill Hays
Elementary School Jim Spradley
Architecture Styles Traditional, Detached
Type Residential
Status Sold
Exterior
Stories 1
Pool None, Community
Air conditioning Attic Fan, Central Air, Ceiling Fan(s), Electric
Heat type Central, Electric, Fireplace(s)
Water Source Public
Garage Space 2.0
Security Features Security System, Carbon Monoxide Detector(s), Fire Alarm, Smoke Detector(s)

Sewer Public Sewer
Other Exterior Features Rain Gutters
Parking Door-Multi, Driveway, Garage Faces Front, Garage, Garage Door Opener
Lot Features Interior Lot, Landscaped, Subdivision, Sprinkler System, Few Trees
Roof Composition
Utilities Sewer Available, Water Available, Cable Available
Finance
Price Upon Request

360 Virtual Tour

Take a tour of this property

Work With Jenelle

Start a thoughtful conversation about your next move, whether you're buying, selling, relocating, investing, or building a life that fits you better.