Leave a Message

Thank you for your message. I will be in touch with you shortly.

129 Mint Marigold Drive
VIEW PHOTOS
$725,000

129 Mint Marigold Drive

5 Beds 4 Baths 4,023 Sq.Ft. 7,845.16 Sq.Ft.

Description

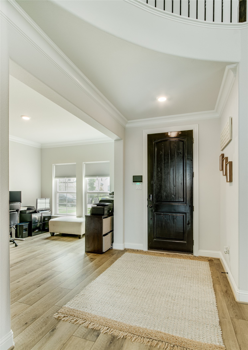
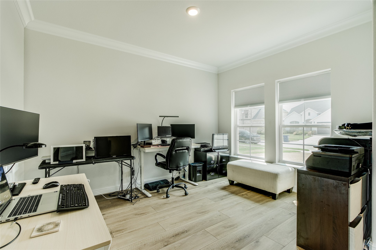
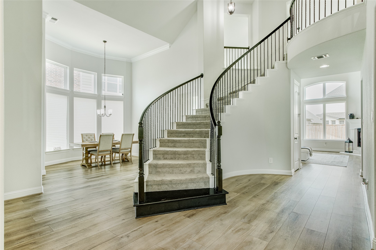
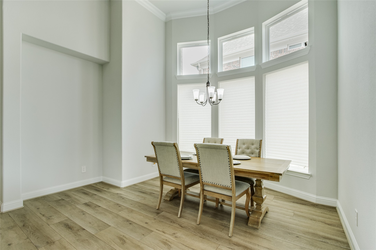
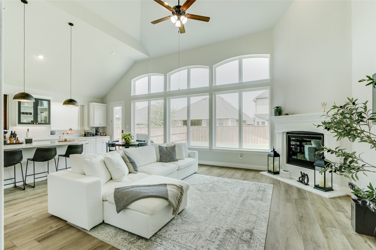
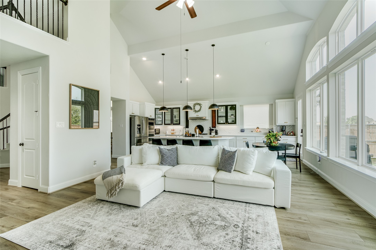
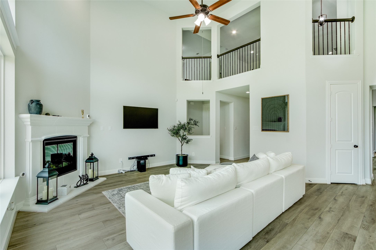
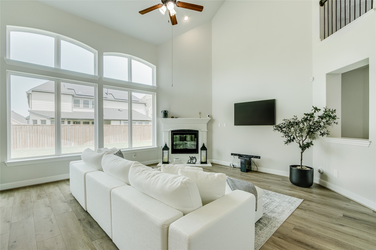
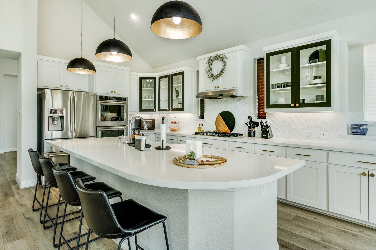
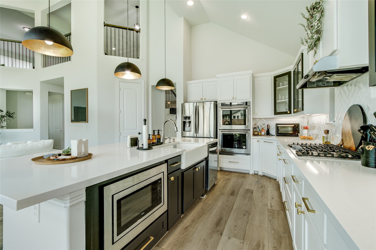
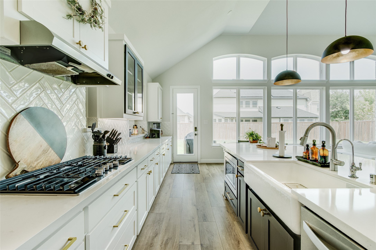
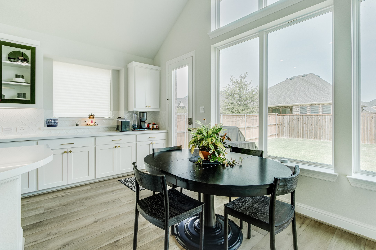
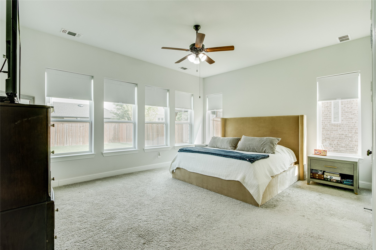
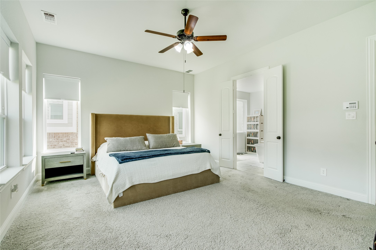
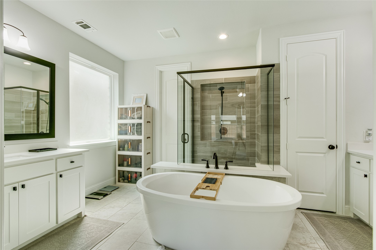
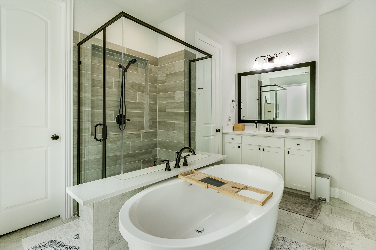
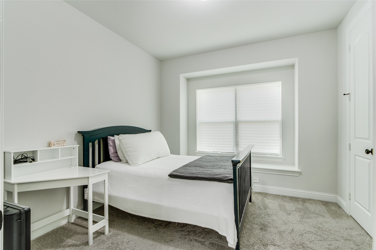
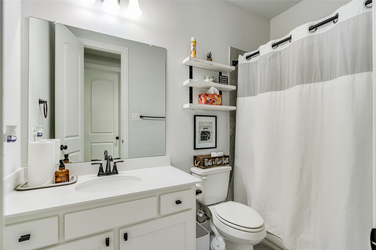
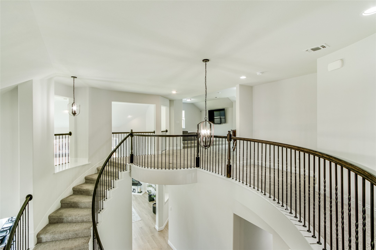
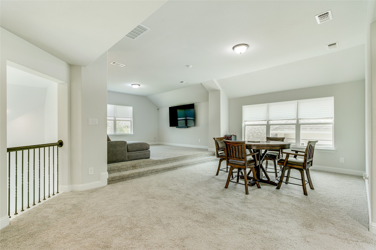
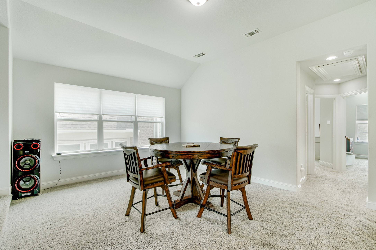
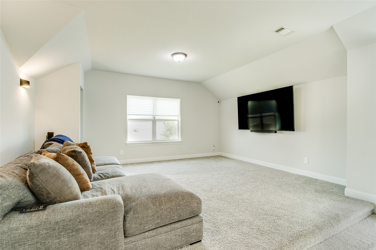
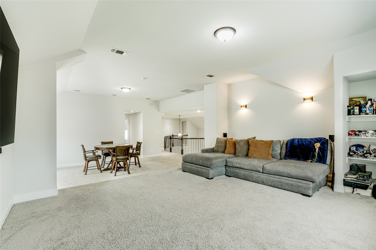
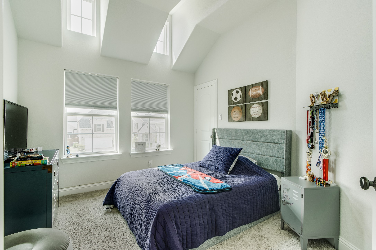
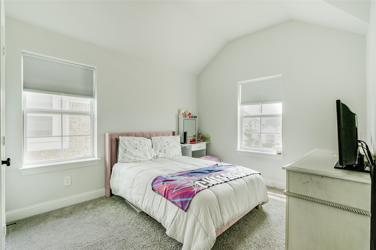
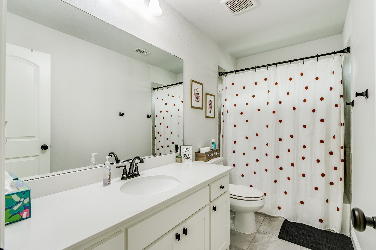
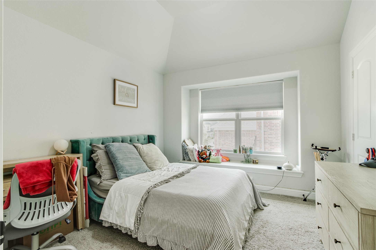
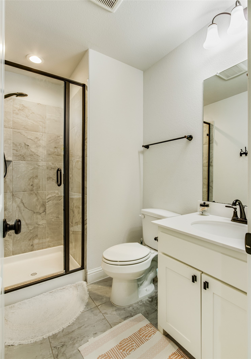
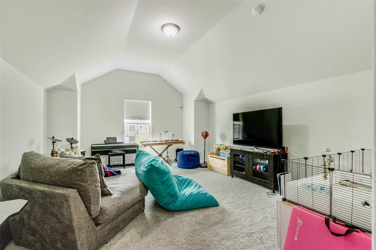
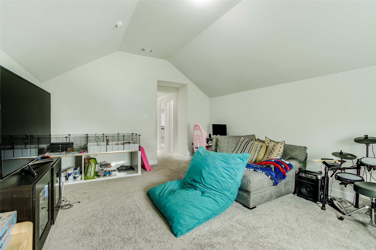
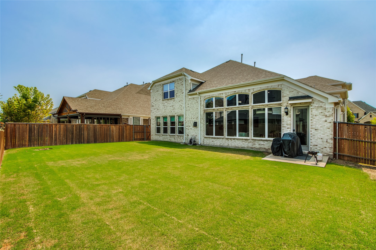
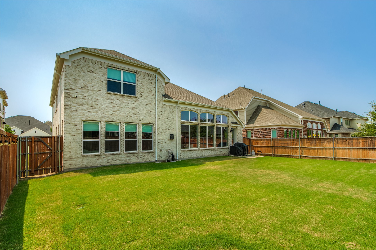
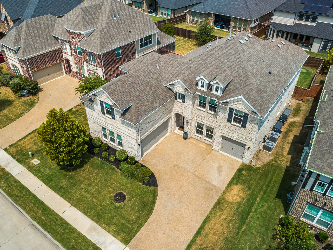
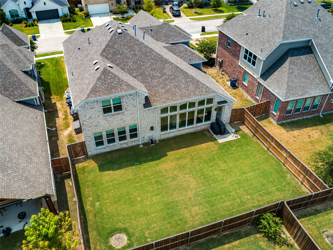
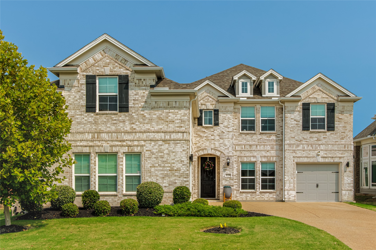
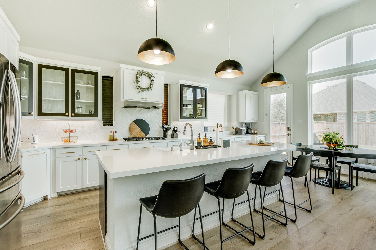
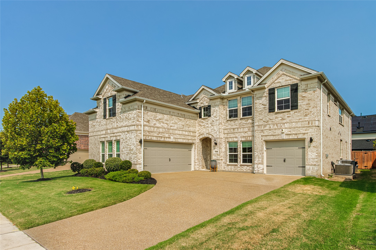
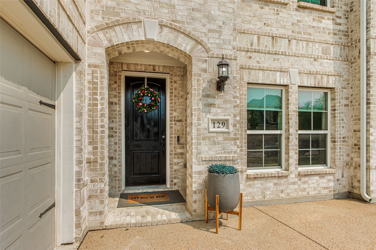
Nestled in the highly desirable Dominion of Pleasant Valley, this exceptional 5 bed, 4 bath, Grand Home boasts just over 4,000 square feet and blends luxury, comfort, and functionality - with a brand new roof for added peace of mind! The Hartford is a spacious floor plan filled with an abundance of natural light, highlighted by soaring ceilings and an impressive, curved staircase. The chef's kitchen features quartz countertops, a large center island, plenty of cabinet and countertop space, and five burner gas range with built-in stainless steel appliances and breakfast area. The thoughtfully designed first floor includes a dedicated study, formal dining area, a private guest suite with a full bath, a generous family room, and a relaxing primary retreat. The large primary suite offers a spa-like ensuite bath complete with a freestanding soaking tub, oversized walk-in glass shower, dual vanities, and beautiful designer finishes. Upstairs, there's plenty of room for everyone with a spacious game room, dedicated media room, three secondary bedrooms, two full baths, and a versatile bonus room that can easily serve as a sixth bedroom, craft room, home gym, or music studio. Step outside to an ample size backyard that is a blank canvas ready for you to create the outdoor oasis of your dreams. Meticulously maintained, this move-in-ready home offers the quality and finishes of a custom home with the convenience of an established neighborhood and easy access to Highway 190 and Highway 78. Amenities include nearly 100 acres of parks and green space, scenic walking trails and miles of hike and bike trails, a resort-style pool and amenity center. Come see why Fortune Magazine named Wylie the second-best place to raise a family in the United States in 2022.

Share Property

Location

129 Mint Marigold Drive, Wylie, TX 75098

Status

For Sale

Property Amenities

Interior
Laundry room Washer Hookup, Dryer Hookup, Electric Dryer Hookup, Laundry in Utility Room
Fireplace Decorative, Gas, Gas Log, Gas Starter, Living Room, Stone
Appliances Some Gas Appliances, Convection Oven, Double Oven, Dishwasher, Gas Cooktop, Disposal, Gas Oven, Gas Range, Gas Water Heater, Microwave, Plumbed For Gas, Vented Exhaust Fan
Flooring Carpet, Ceramic Tile, Hardwood, Tile, Wood
Total Bedrooms: 5
Full Bathrooms: 4
Other Interior Features Built-in Features, Chandelier, Decorative/Designer Lighting Fixtures, Double Vanity, Eat-in Kitchen, Granite Counters, High Speed Internet, Kitchen Island, Multiple Staircases, Open Floorplan, Pantry, Paneling/Wainscoting, Cable TV, Vaulted Ceiling(s), Natural Woodwork, Walk-In Closet(s), Wired for Sound
Area & Lot
Lot Area 7,845.16 Sq.Ft.
Living area 4,023 Sq.Ft.
MLS® ID 21339277
Year Built 2021
School District Wylie ISD
High School Wylie East
Middle School Harrison,Burnett
Elementary School Wally Watkins
Architecture Styles Traditional, Detached
Type Residential
Status For Sale
Exterior
Stories 2
Pool None, Community
Air conditioning Central Air, Ceiling Fan(s), Electric
Heat type Central, Fireplace(s), Natural Gas
Garage Space 3.0
Security Features Prewired, Security System, Carbon Monoxide Detector(s), Fire Alarm, Smoke Detector(s), Security Lights
Other Exterior Features Lighting, Private Yard, Rain Gutters
Parking Concrete, Covered, Direct Access, Door-Single, Driveway, Enclosed, Garage, Garage Door Opener, Inside Entrance, Kitchen Level, Lighted, Garage Faces Side, Storage
Lot Features Interior Lot, Landscaped, Subdivision, Sprinkler System, Few Trees
Roof Composition, Shingle
Utilities Electricity Available, Electricity Connected, Natural Gas Available, Municipal Utilities, Phone Available, Sewer Available, Separate Meters, Underground Utilities, Water Available, Cable Available
Finance
Sales Price $725,000
HOA Fees $1,200 yearly
Real Estate Tax $15,020 yearly

360 Virtual Tour

Take a tour of this property
image

Schedule a Showing
I would love to show you this beautiful property. Please select your preferred date and time below. I will be in touch shortly to confirm your appointment.
Schedule a Showing

I would love to show you this beautiful property. Please select your preferred date and time below. I will be in touch shortly to confirm your appointment.

Thank you for your interest in 129 Mint Marigold Drive, Wylie, TX 75098. We are reviewing your request and will be in touch shortly!

Mortgage Calculator

Estimate your monthly mortgage payment, including the principal and interest, property taxes, and HOA. Adjust the values to generate a more accurate rate.

All estimates are provided for informational purposes only. Actual amounts may vary.
$0,000 Your Payment 20 15 65
$0,000 Your Payment

Hillcrest Forest

Established North Dallas neighborhood offering greenbelt access, classic ranch homes, and top elementary schools.

Work With Jenelle

Start a thoughtful conversation about your next move, whether you're buying, selling, relocating, investing, or building a life that fits you better.