3205 Saint Georges Drive
VIEW PHOTOS
$1,275,000

3205 Saint Georges Drive

4 Beds 4 Baths 3,590 Sq.Ft. 9,147.6 Sq.Ft.

Open House

11/7/2026 12:00PM - 2:00PM CST
11/8/2026 2:00PM - 3:00PM CST

Description

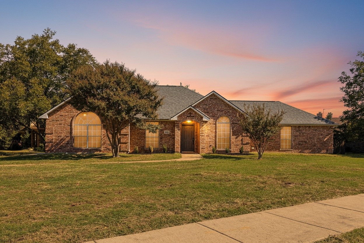
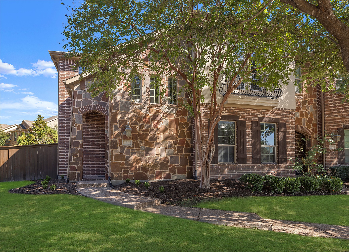
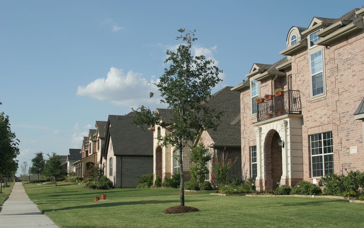
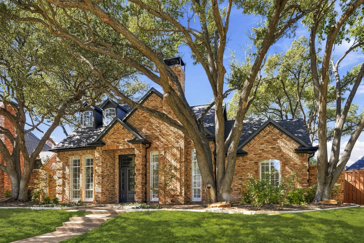
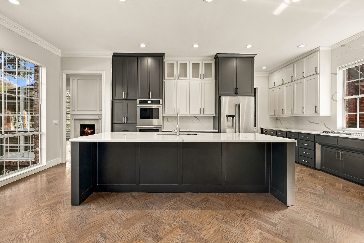
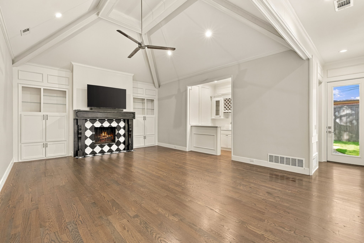
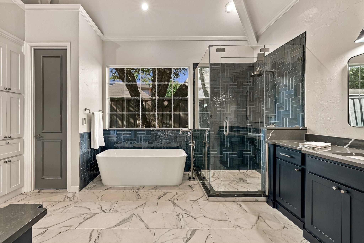
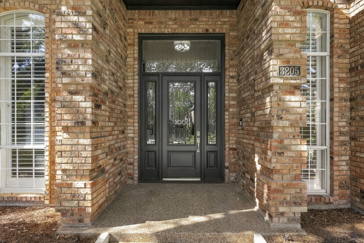
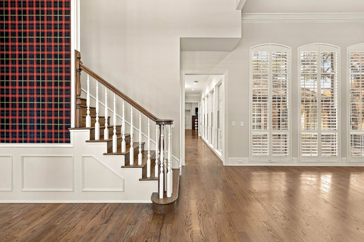
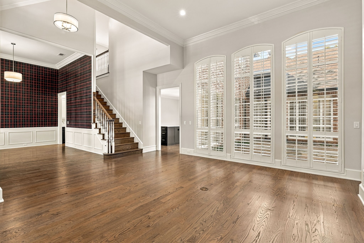
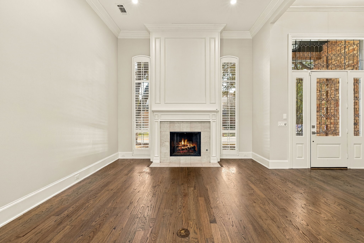
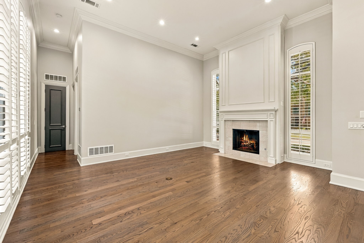
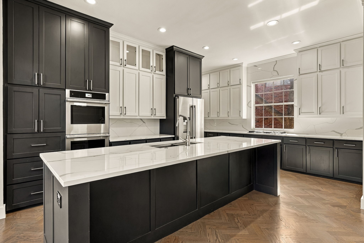
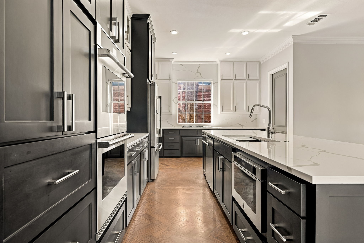
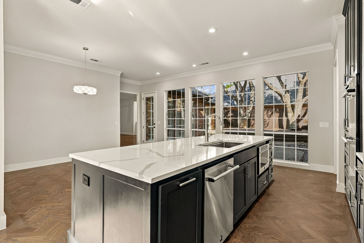
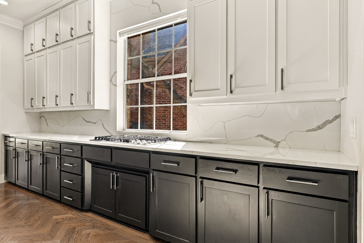
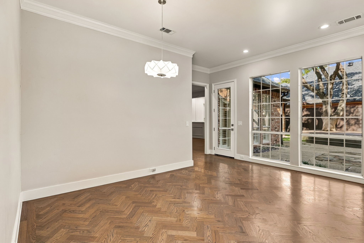
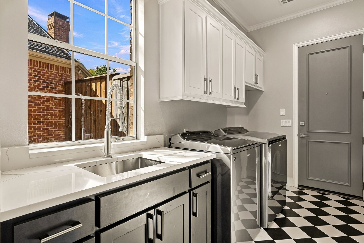
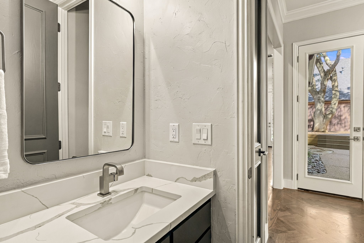
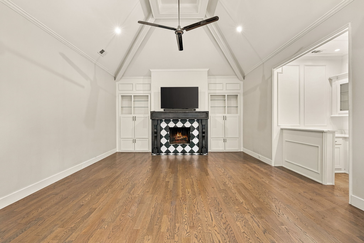
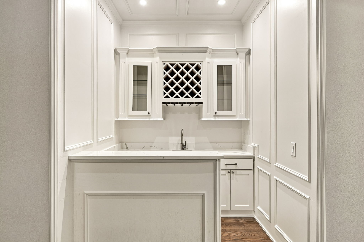
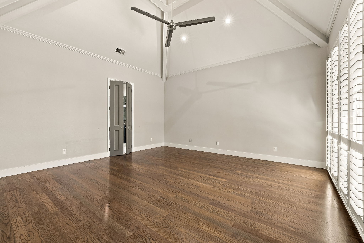
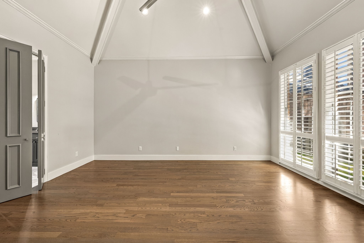
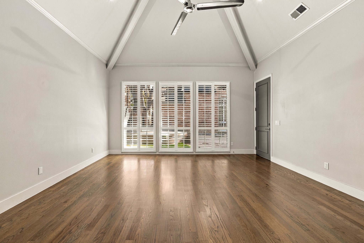
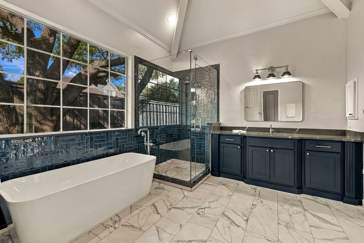
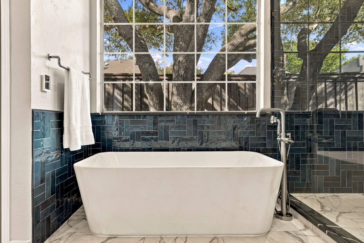
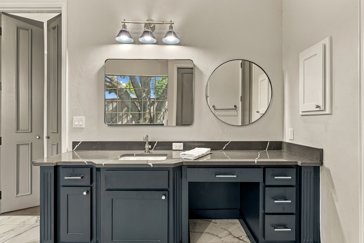
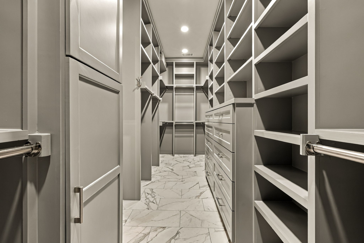
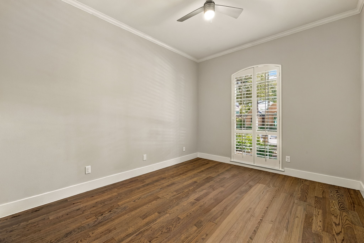
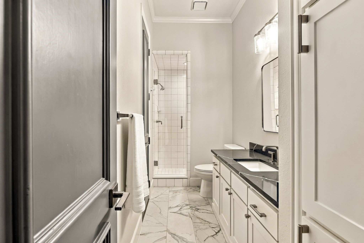
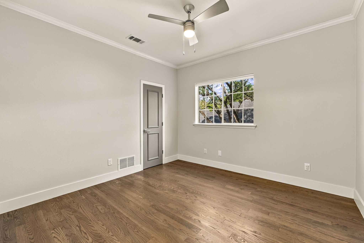
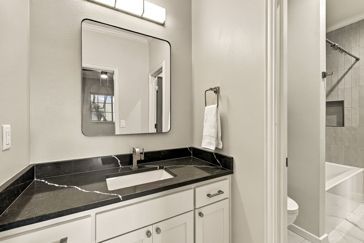
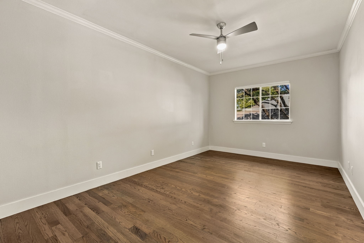
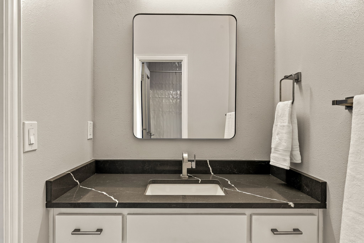
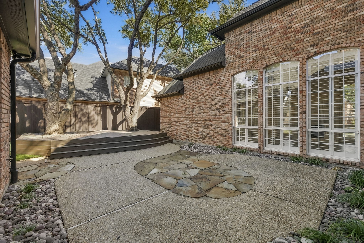
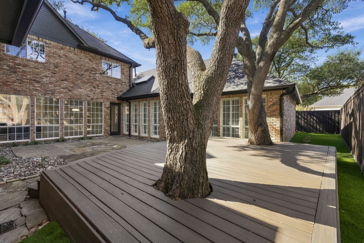
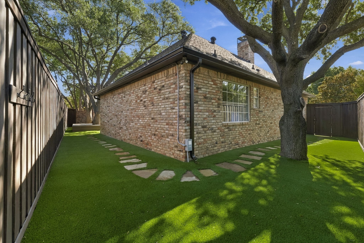
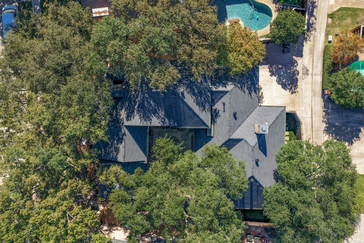
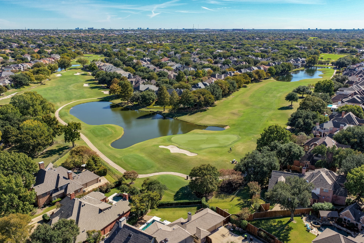
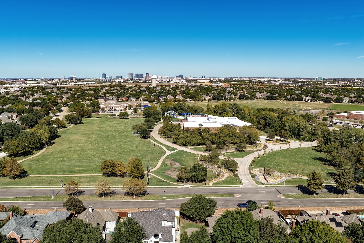
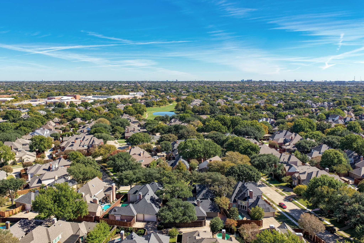
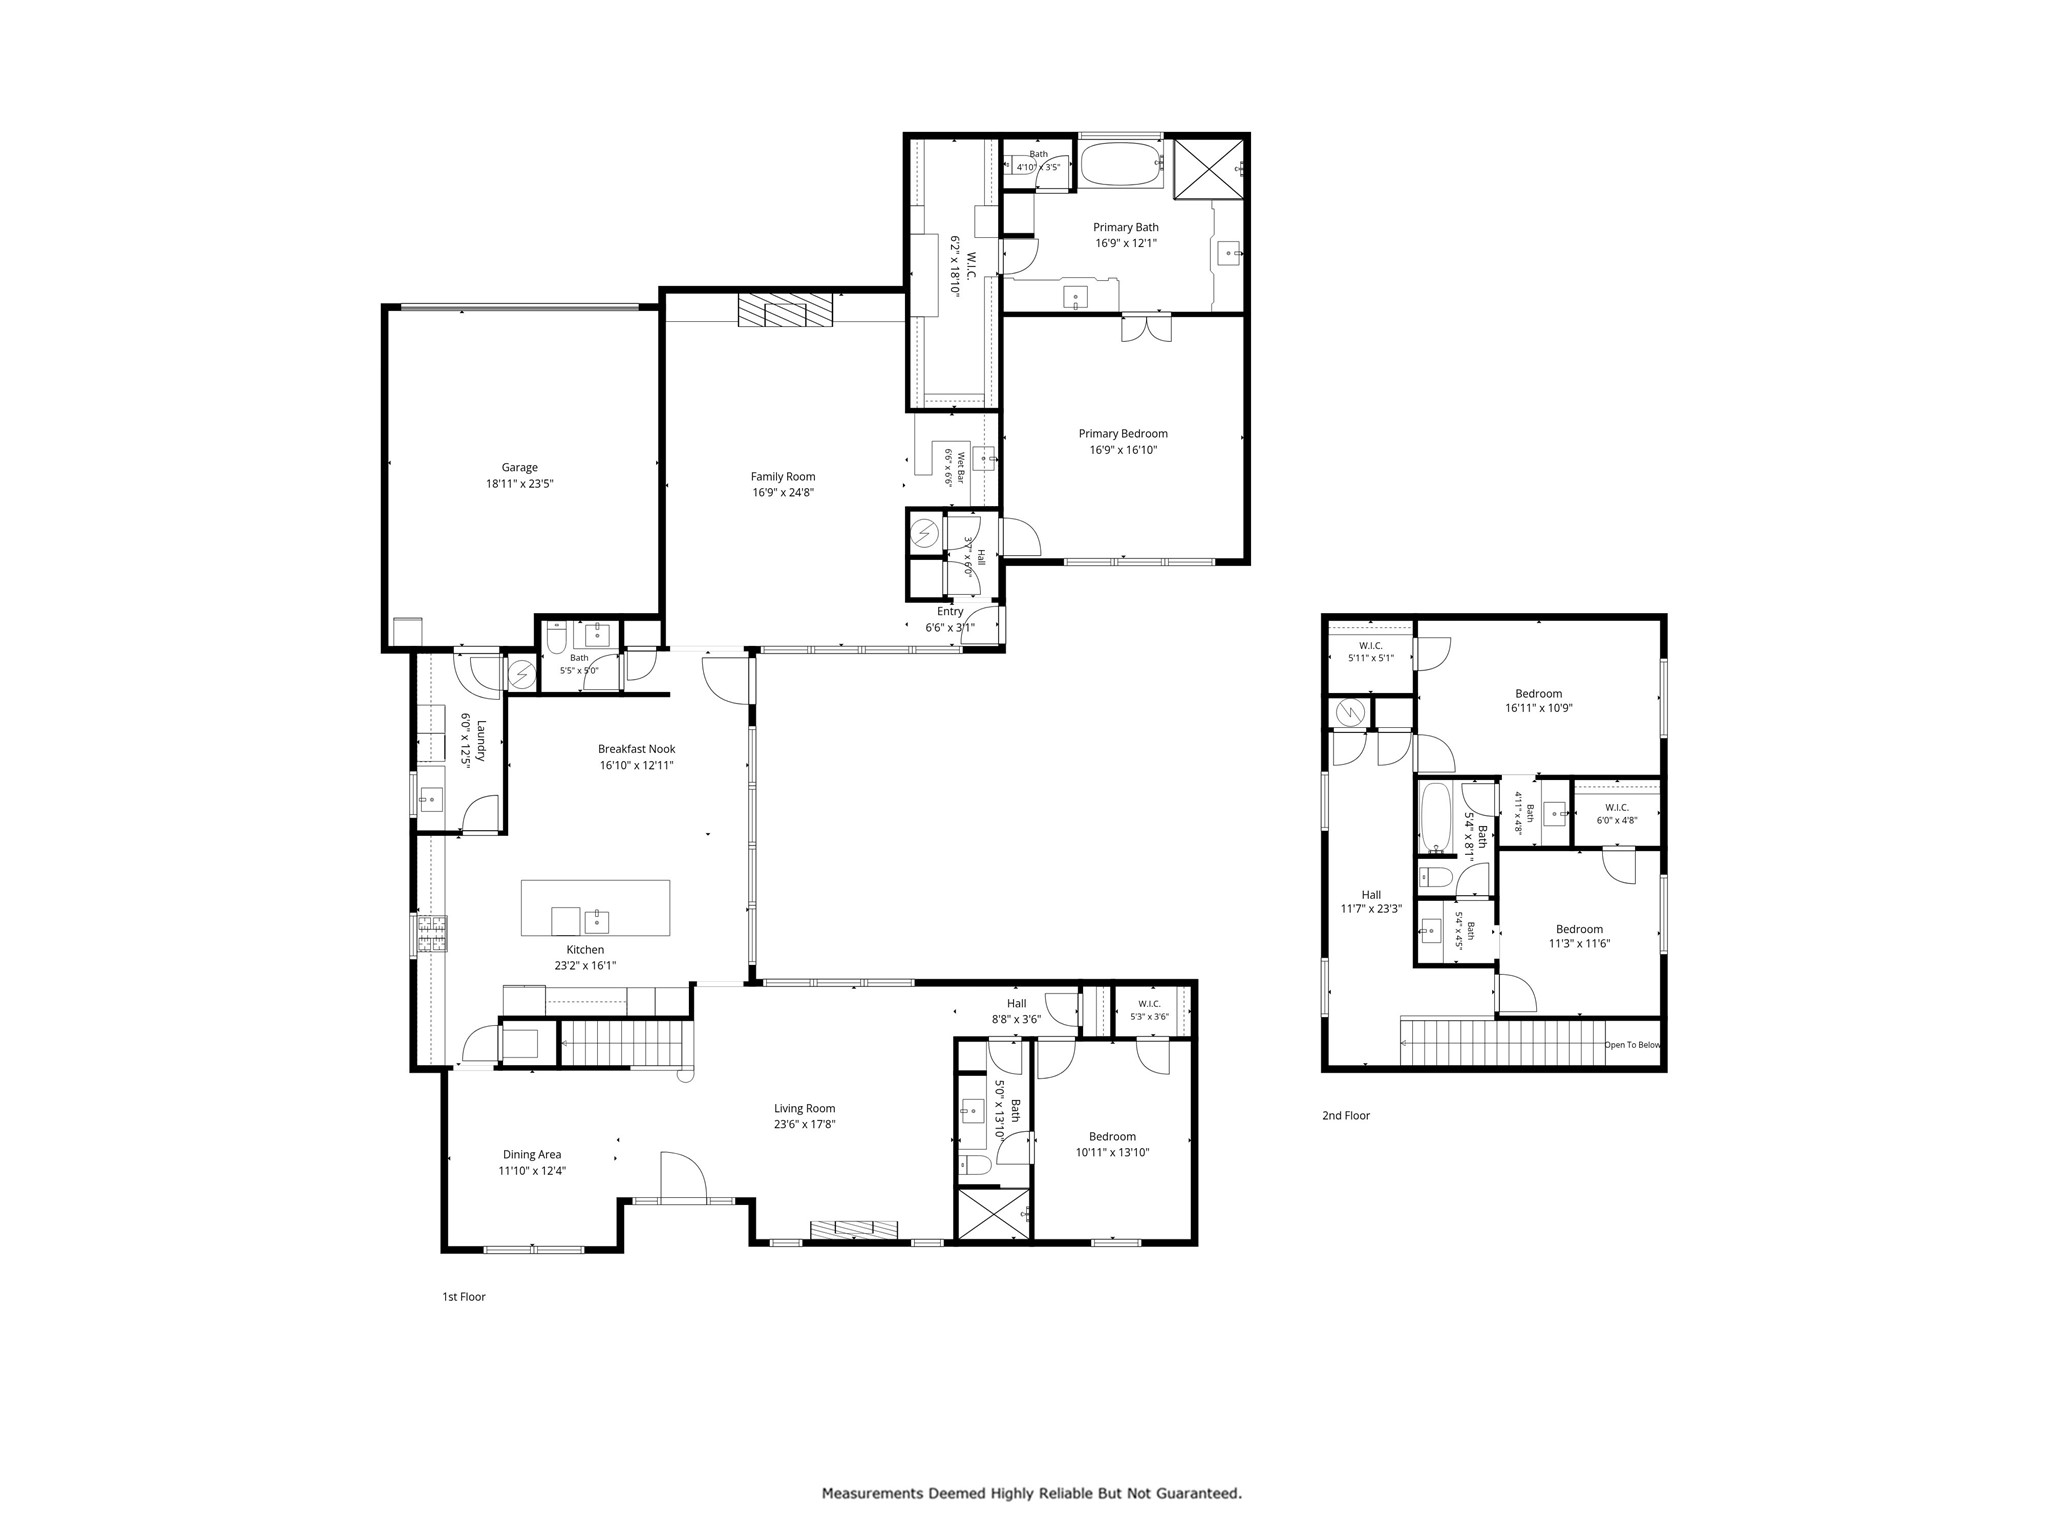
Set on a quiet street in prestigious Willow Bend North, this Steve Roberts custom home has been reimagined through an extensive top-to-bottom renovation. Classic architecture pairs with elevated finishes throughout, including fresh interior and exterior paint, updated lighting and hardware, custom cabinetry, shutters, and oak hardwoods on both levels. Formal living and dining rooms create an elegant setting for entertaining with a striking fireplace. The expansive family room features a soaring beamed ceiling, custom fireplace, wet bar, and walls of windows with abundant natural light. At the heart of the home, the fully redesigned kitchen offers floor-to-ceiling cabinetry, an oversized island, quartz countertops, premium appliances, and exceptional storage. The downstairs primary suite has a vaulted, beamed ceiling, and a spa-inspired bath with heated floors, a freestanding soaking tub, a separate shower, dual vanities, and a custom walk-in closet. A second downstairs bedroom with built-ins and a private bath works well as a guest suite or home office. Upstairs, two generous bedrooms share an updated Jack-and-Jill bath. Every bathroom has been renovated, and an oversized utility room adds cabinetry and a large sink. Recent updates include a new roof, gutters, AC unit, and water heater. Outside, the private backyard is designed for entertaining and relaxing, with professionally installed turf, a sprawling raised deck with two seating areas, mature trees and room for a pool. The three-car garage is pristine with fresh paint and epoxy floors. Newly installed pavers adjacent to the garage provide an additional parking space for homeowners and guests. Washer, dryer and refrigerator will convey. The home is minutes from Gleneagles Country Club, the Dallas North Tollway, Legacy West, Arbor Hills Nature Preserve and Highly acclaimed Plano ISD. The character of a custom build with the ease of a modern renovation, in one of West Plano's most desirable neighborhoods!

Share Property

Location

3205 Saint Georges Drive, Plano, TX 75093

Status

For Sale

Property Amenities

Interior
Fireplace Dining Room, Family Room, Gas Log, Gas Starter
Appliances Some Gas Appliances, Double Oven, Dishwasher, Electric Oven, Gas Cooktop, Disposal, Gas Water Heater, Microwave, Plumbed For Gas, Vented Exhaust Fan
Flooring Carpet, Ceramic Tile, Hardwood
Total Bedrooms: 4
Half Bathrooms: 1
Full Bathrooms: 3
Other Interior Features Wet Bar, Built-in Features, Chandelier, Cathedral Ceiling(s), Decorative/Designer Lighting Fixtures, Double Vanity, High Speed Internet, In-Law Floorplan, Kitchen Island, Pantry, Paneling/Wainscoting, Cable TV, Vaulted Ceiling(s), Wired for Data, Walk-In Closet(s), Wired for Sound
Area & Lot
Open house

11/7/2026 12:00PM - 2:00PM CST

11/8/2026 2:00PM - 3:00PM CST

Lot Area 9,147.6 Sq.Ft.
Living area 3,590 Sq.Ft.
MLS® ID 21413605
Year Built 1989
School District Plano ISD
High School Shepton,Plano West
Middle School Renner
Elementary School Centennial
Architecture Styles Traditional, Detached
Type Residential
Status For Sale
Exterior
Stories 2
Pool None
Air conditioning Central Air, Ceiling Fan(s), Electric
Heat type Central, Fireplace(s), Natural Gas
Water Source Public
Garage Space 3.0
Sewer Public Sewer
Other Exterior Features Lighting, Private Yard, Rain Gutters
Parking Alley Access, Door-Multi, Garage, Garage Door Opener, Garage Faces Rear
Lot Features Interior Lot, Landscaped, Many Trees, Subdivision, Sprinkler System
Roof Composition
Utilities Natural Gas Available, Sewer Available, Separate Meters, Water Available, Cable Available
Finance
Sales Price $1,275,000
HOA Fees $600 yearly
Real Estate Tax $15,092 yearly

360 Virtual Tour

Take a tour of this property
image

Schedule a Showing

I would love to show you this beautiful property. Please select your preferred date and time below. I will be in touch shortly to confirm your appointment.

Schedule a Showing

I would love to show you this beautiful property. Please select your preferred date and time below. I will be in touch shortly to confirm your appointment.

Thank you for your interest in 3205 Saint Georges Drive, Plano, TX 75093. We are reviewing your request and will be in touch shortly!

Mortgage Calculator

Estimate your monthly mortgage payment, including the principal and interest, property taxes, and HOA. Adjust the values to generate a more accurate rate.

All estimates are provided for informational purposes only. Actual amounts may vary.
$0,000 Your Payment 20 15 65
$0,000 Your Payment

Willow Bend Estates

Premier West Plano luxury community featuring custom estates, elite private schools, and country club amenities.

Work With Jenelle

Start a thoughtful conversation about your next move, whether you're buying, selling, relocating, investing, or building a life that fits you better.