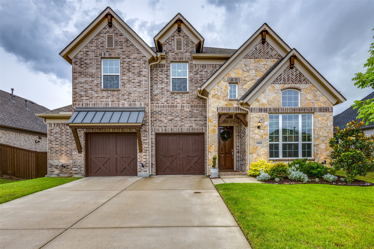
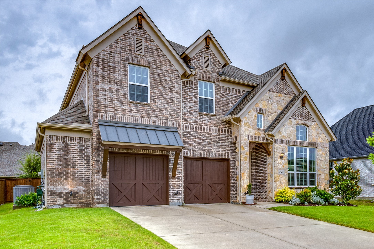
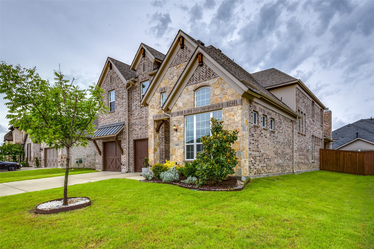
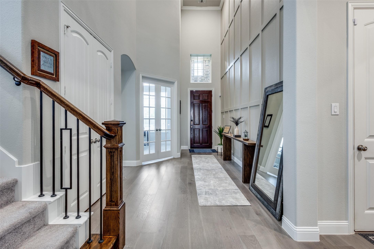
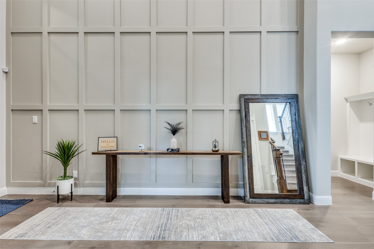
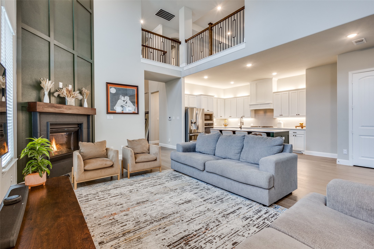
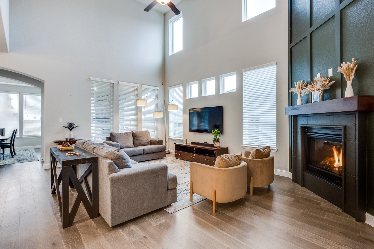
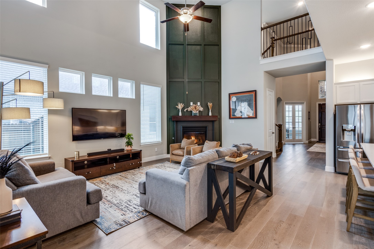
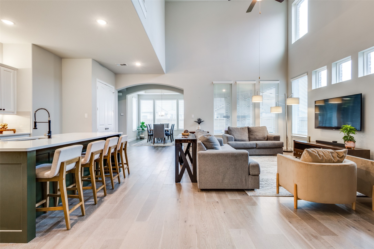
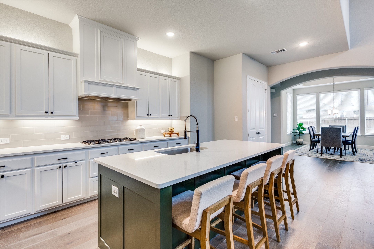
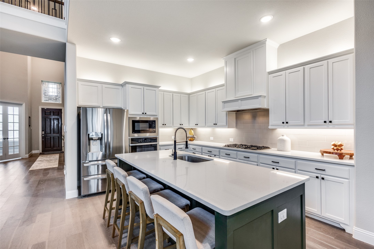
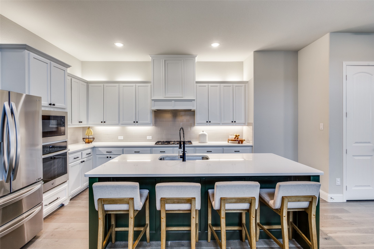
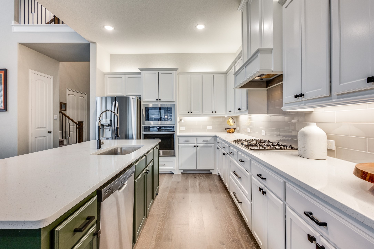
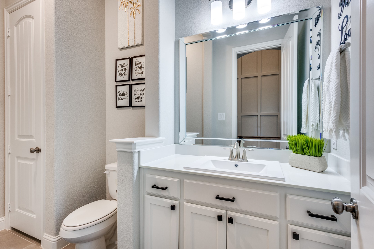
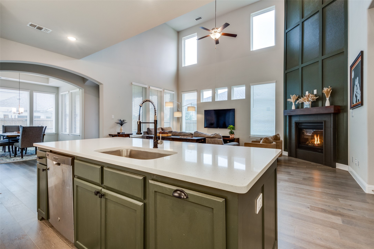
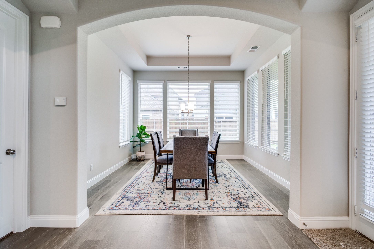
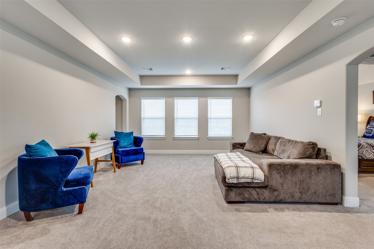
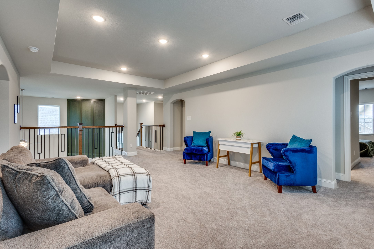
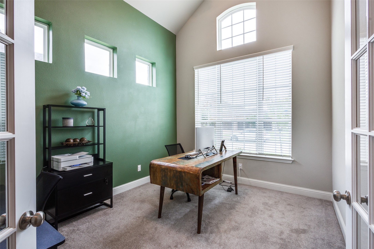
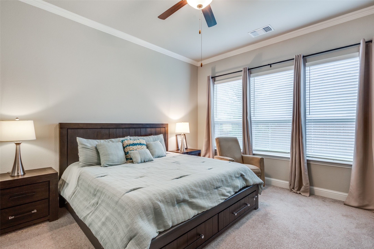
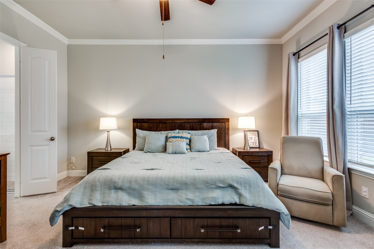
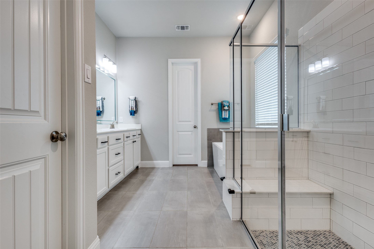
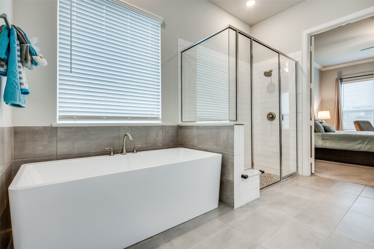
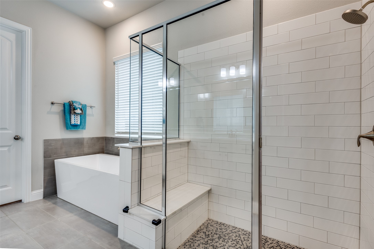
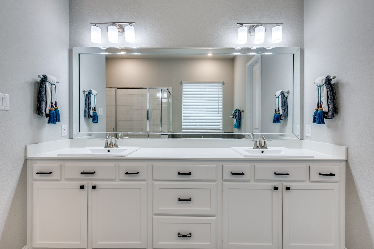
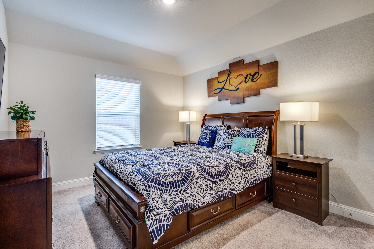
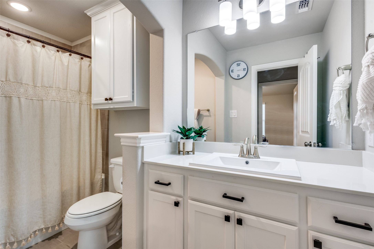
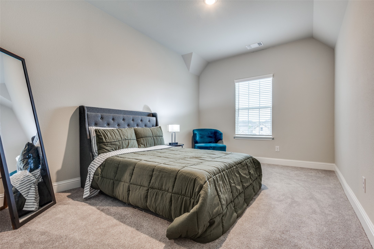
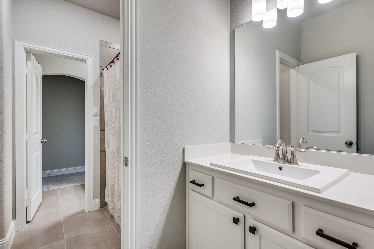
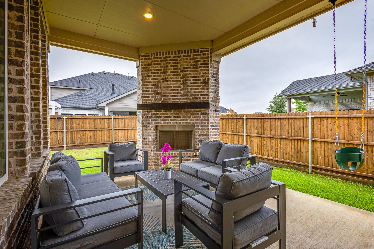
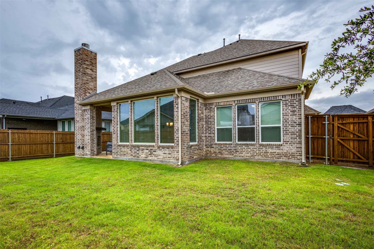
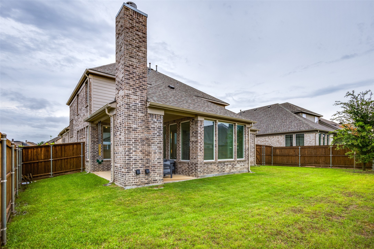
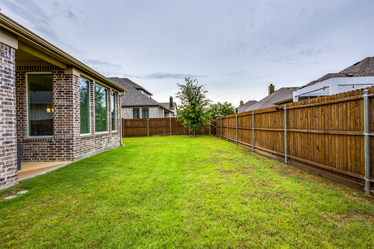
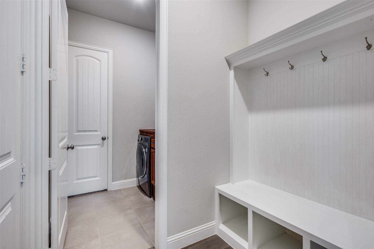
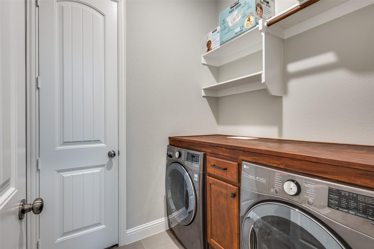
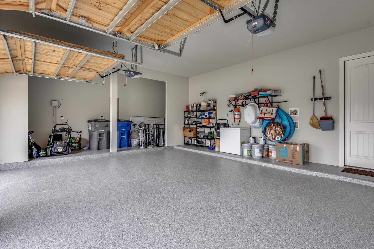
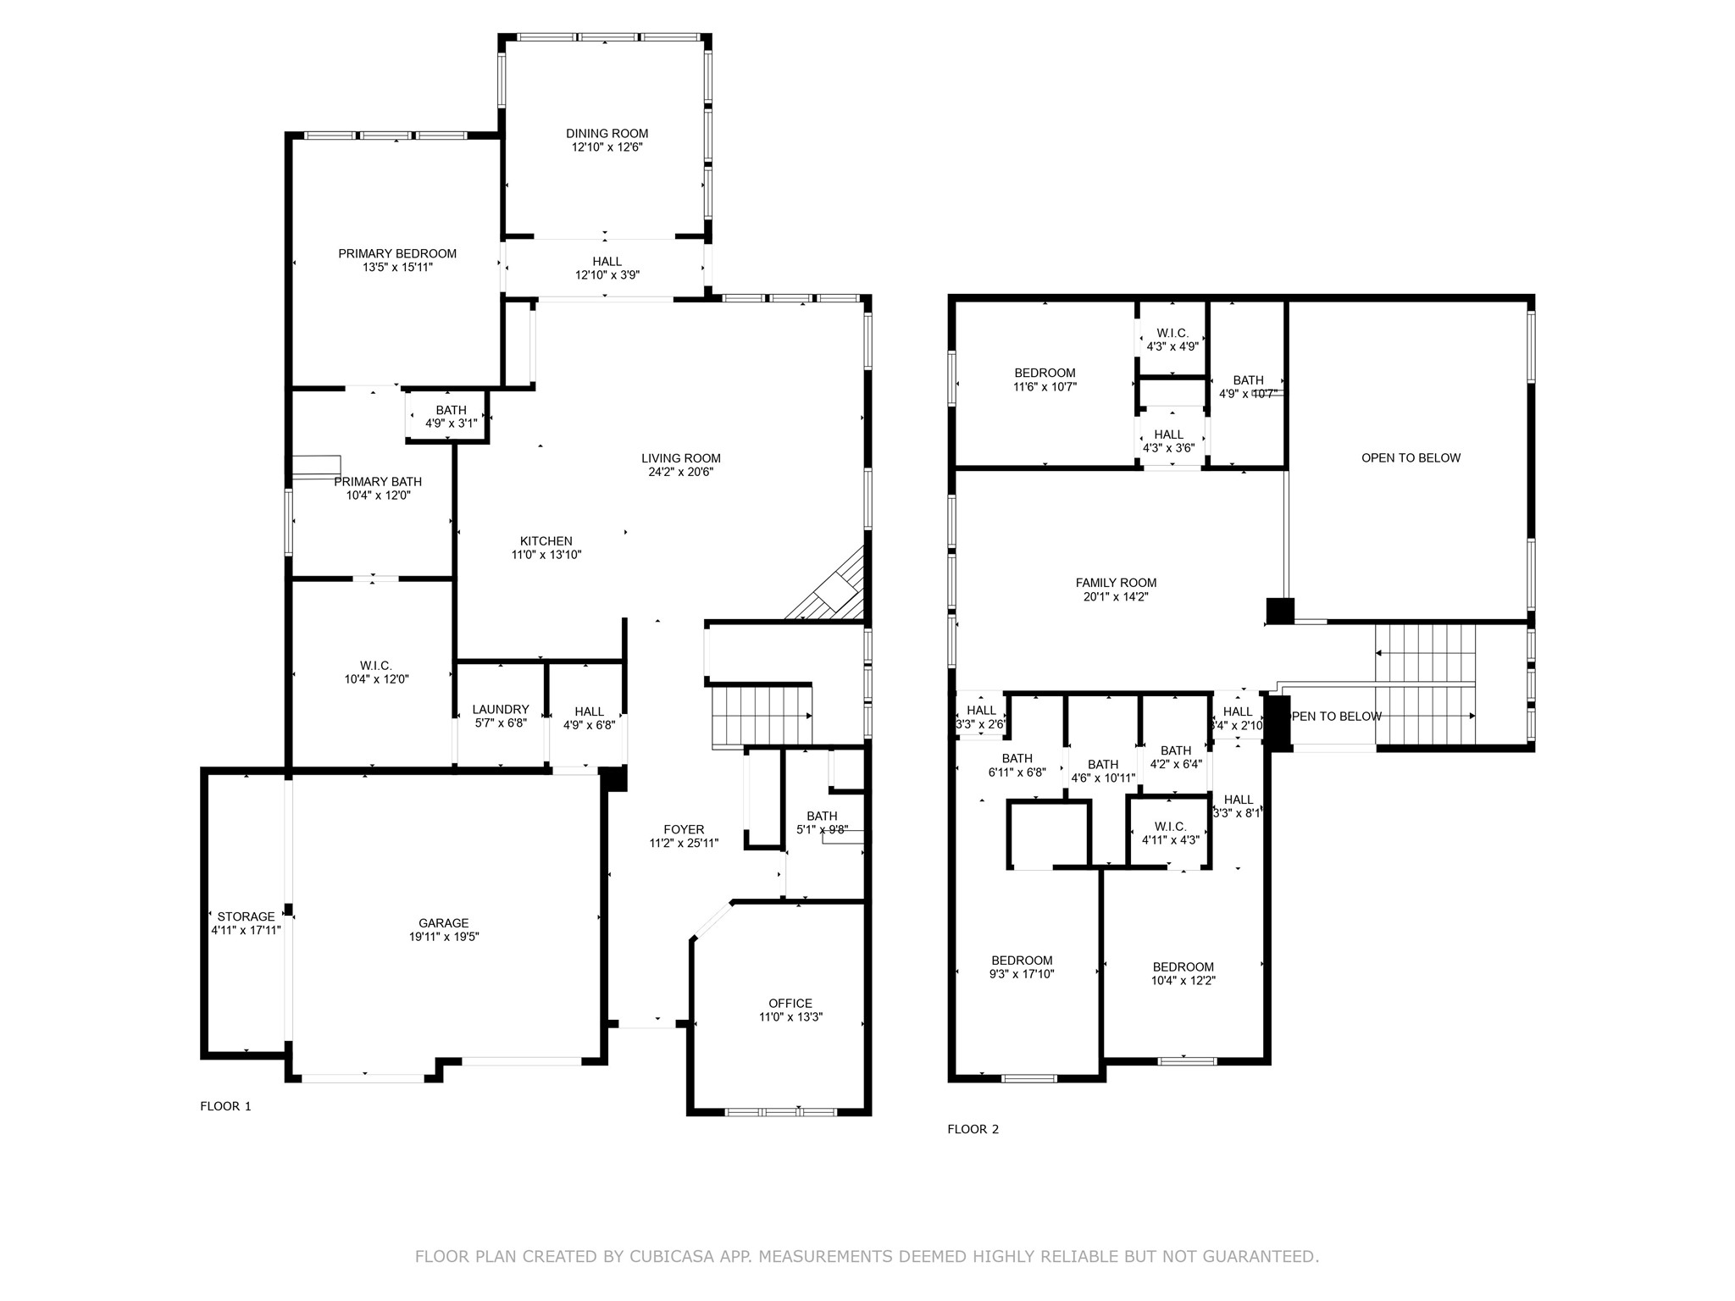
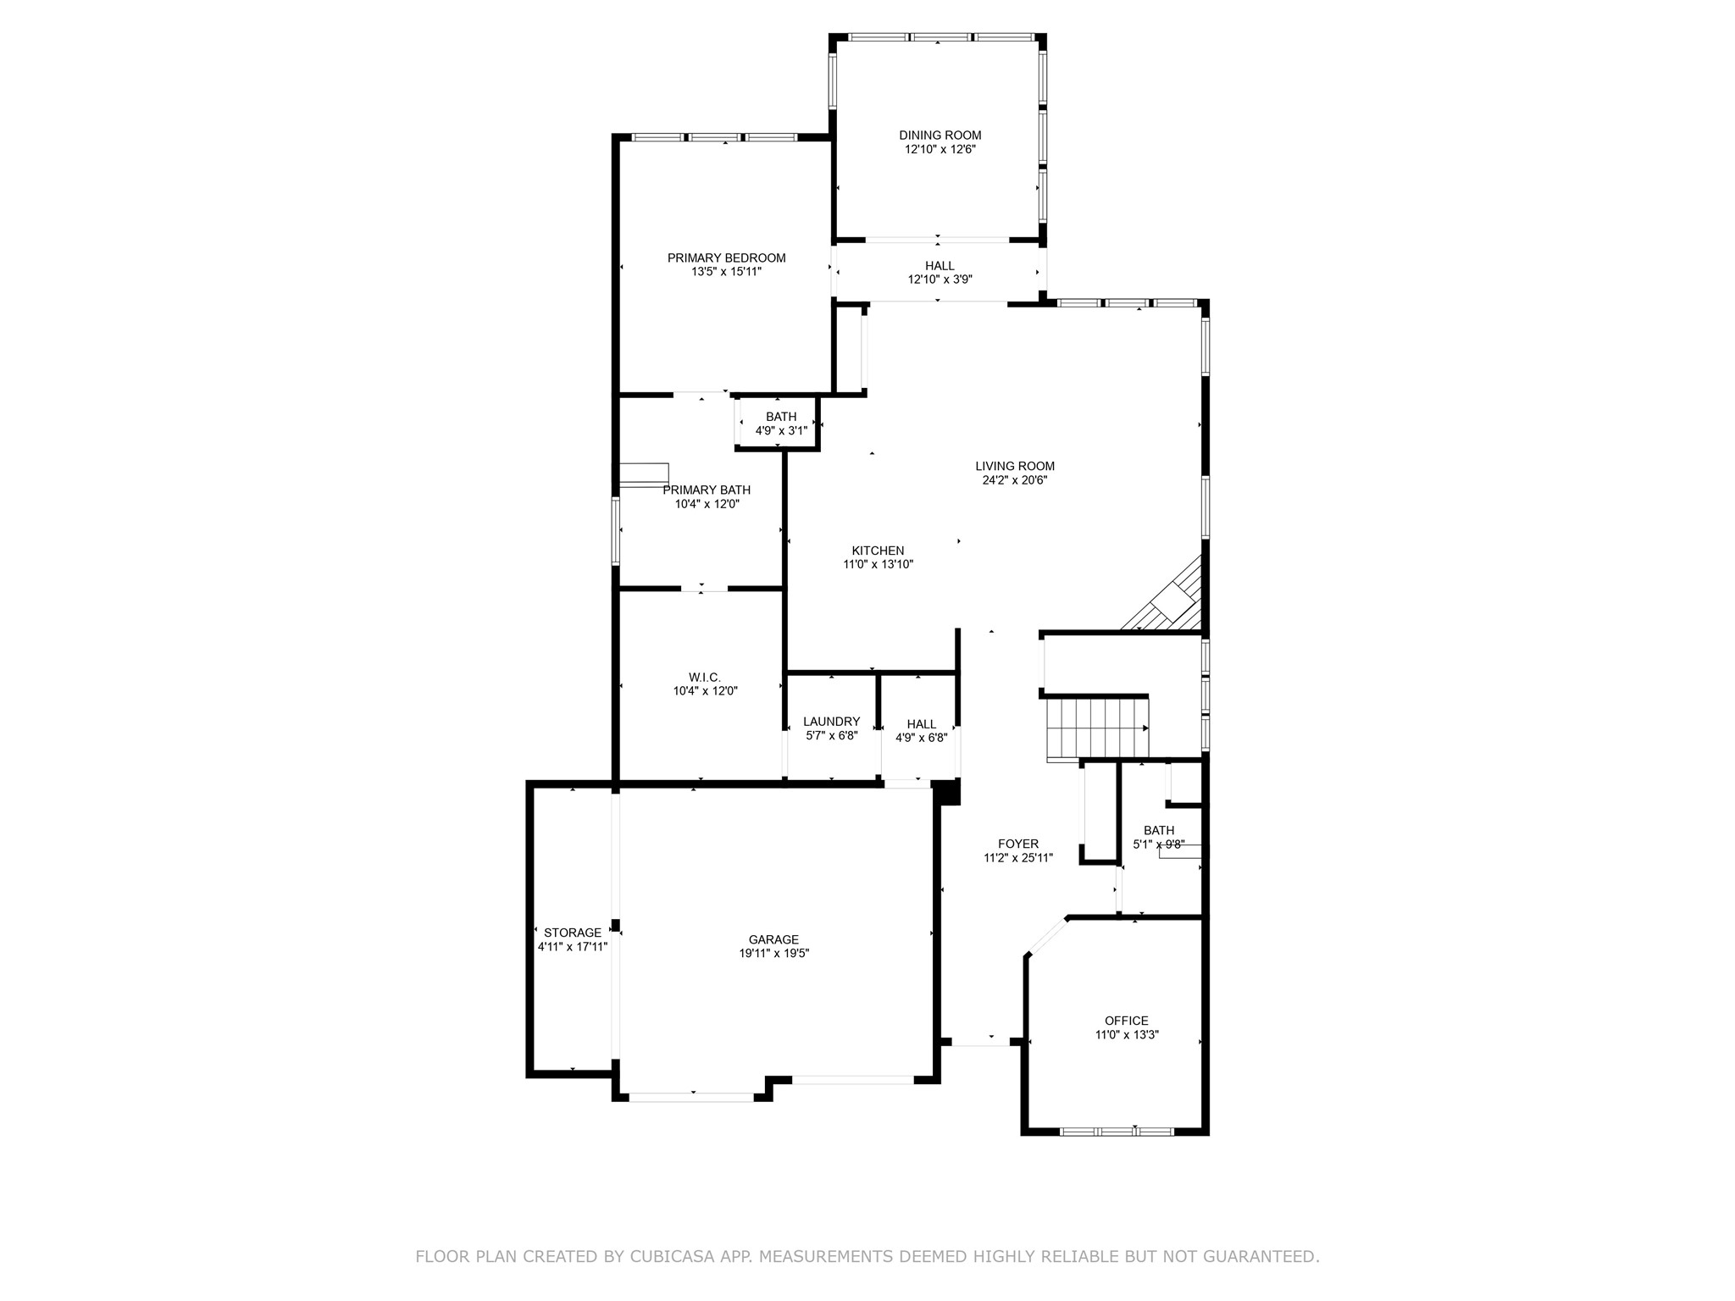
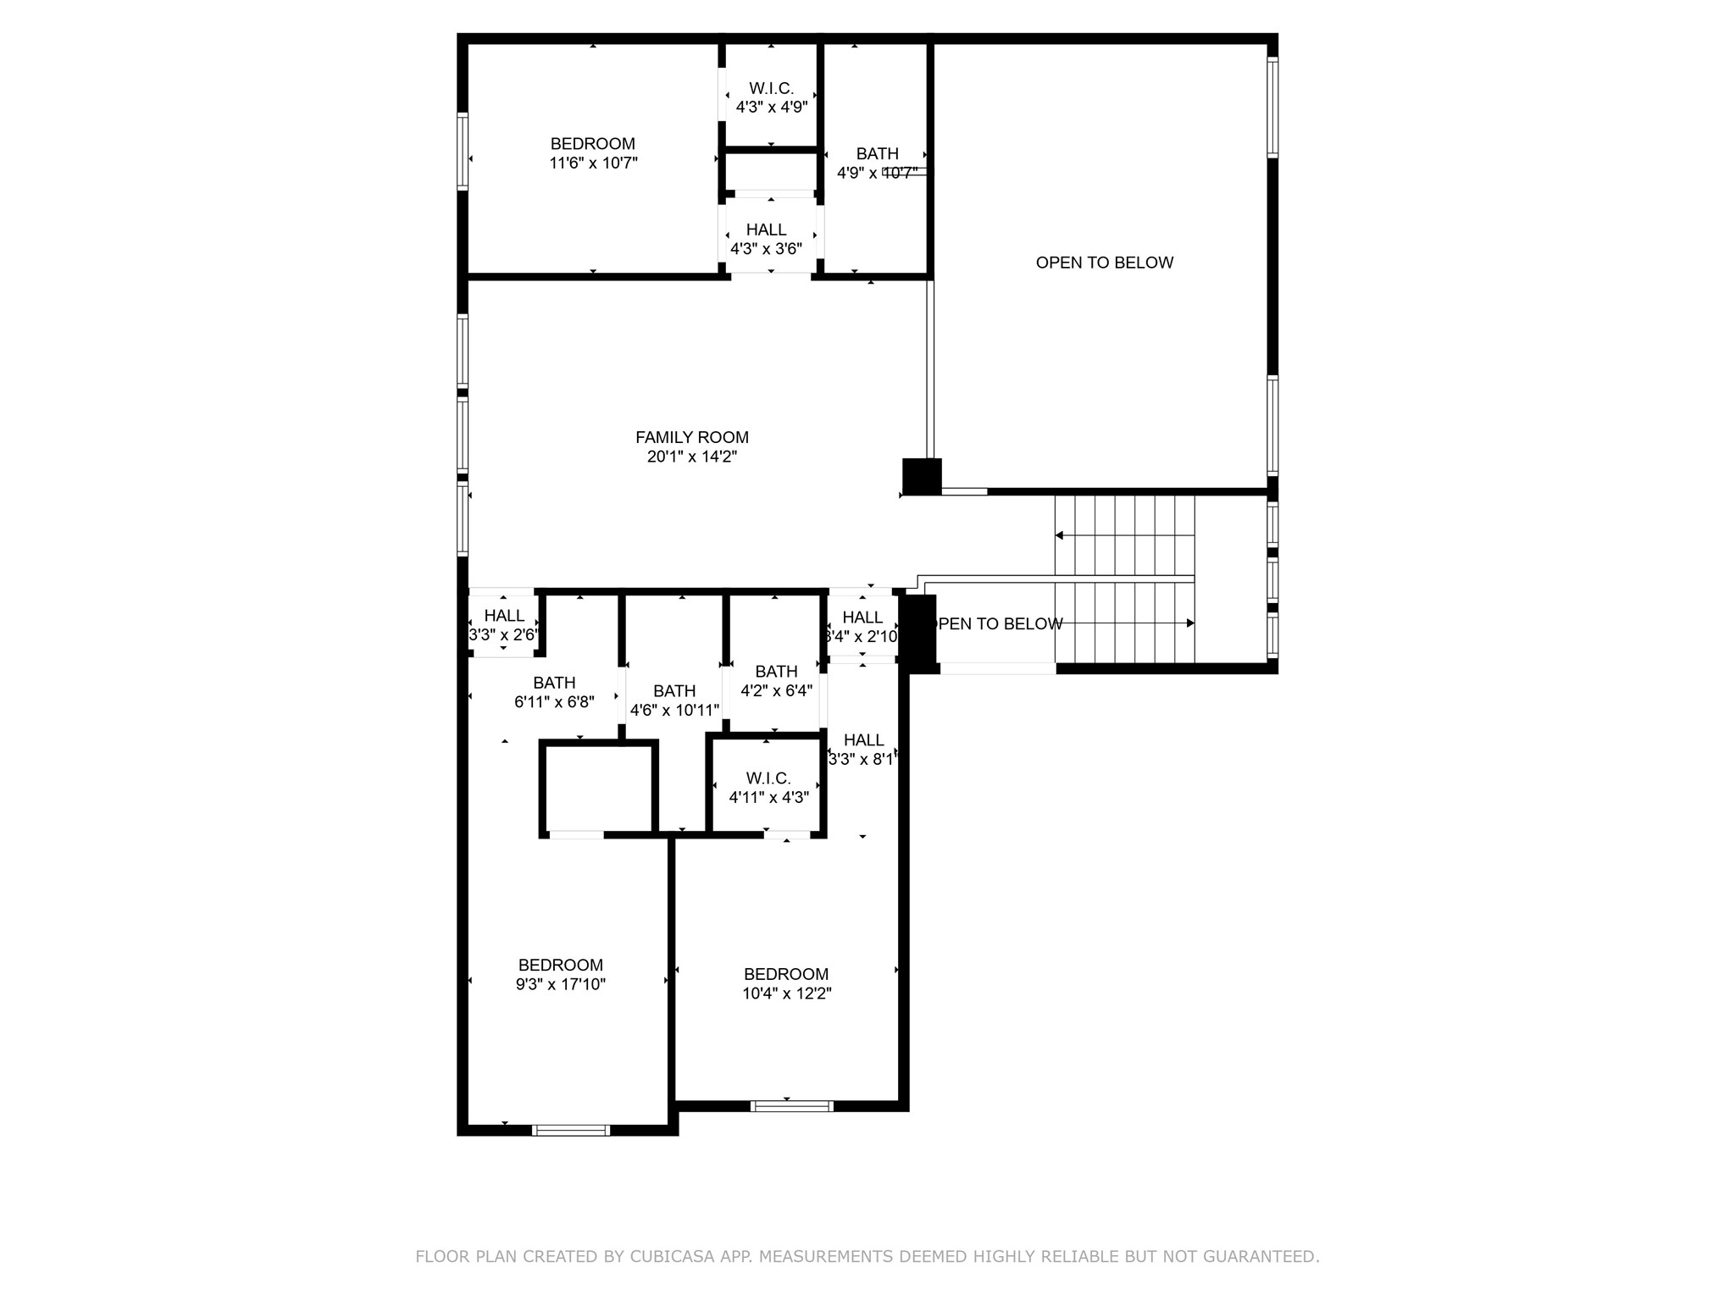
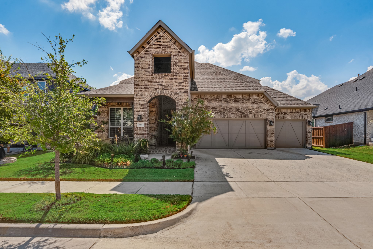
Step into Elevated Living home. This is where timeless charm meets modern design. From the moment you arrive, the striking curb appeal sets the tone for the elegance and functionality found throughout this thoughtfully designed family home. At the front of the home, a versatile flex space offers endless possibilities--perfect as a private home office, creative studio, or optional fifth bedroom to meet your evolving needs. The heart of the home is the expansive, open-concept kitchen, seamlessly flowing into a sunlit family room and an intimate, private dining area, an entertainer's dream for hosting everything from casual brunches to festive holiday gatherings. Walls of oversized windows flood the home with natural light creating a warm, inviting atmosphere throughout. Tucked away at the rear of the home, the luxurious primary suite is a true retreat, featuring a spa-inspired bathroom with a freestanding soaking tub, a separate walk-in shower, and an oversized closet. Upstairs, a spacious game room offers the perfect hangout spot for movie nights or play dates, connecting to 3 additional generously sized bedrooms, all overlooking the stunning living area below. Looking for more space to live, work, and play, this beautiful home delivers highly elevated living with everyday comfort. Step outside to your beautiful thoughtfully designed sitting area with inviting fire place. BRAND NEW epoxy floors in your garage that also has extra storage space!!!
Share Property
Location
1421 Benavites Drive, Little Elm, TX 75068
Status
Sold
Date Sold
July 7, 2025
Property Amenities
Interior
FireplaceHeatilator, Masonry
AppliancesSome Gas Appliances, Double Oven, Dishwasher, Gas Cooktop, Disposal, Gas Range, Microwave, Plumbed For Gas, Tankless Water Heater, Vented Exhaust Fan
FlooringCarpet, Ceramic Tile, Hardwood
Total Bedrooms:4
Half Bathrooms:1
Full Bathrooms:3
Other Interior FeaturesSmart Home, Cable TV
Area & Lot
Lot Area7,753.68 Sq.Ft.
Living area3,299 Sq.Ft.
MLS® ID20937850
Year Built2019
School DistrictLittle Elm ISD
High SchoolLittle Elm
Middle SchoolLakeside
Elementary SchoolLakeview
Architecture StylesTraditional, Detached
TypeResidential
StatusSold
Exterior
Stories2
PoolNone, Community
Air conditioningCentral Air, Ceiling Fan(s), Electric
Heat typeCentral, Electric
Water SourcePublic
Garage Space2.0
SewerPublic Sewer
Other Exterior FeaturesRain Gutters
ParkingDoor-Multi, Garage Faces Front, Garage
Lot FeaturesInterior Lot, Landscaped
RoofComposition
UtilitiesSewer Available, Water Available, Cable Available